

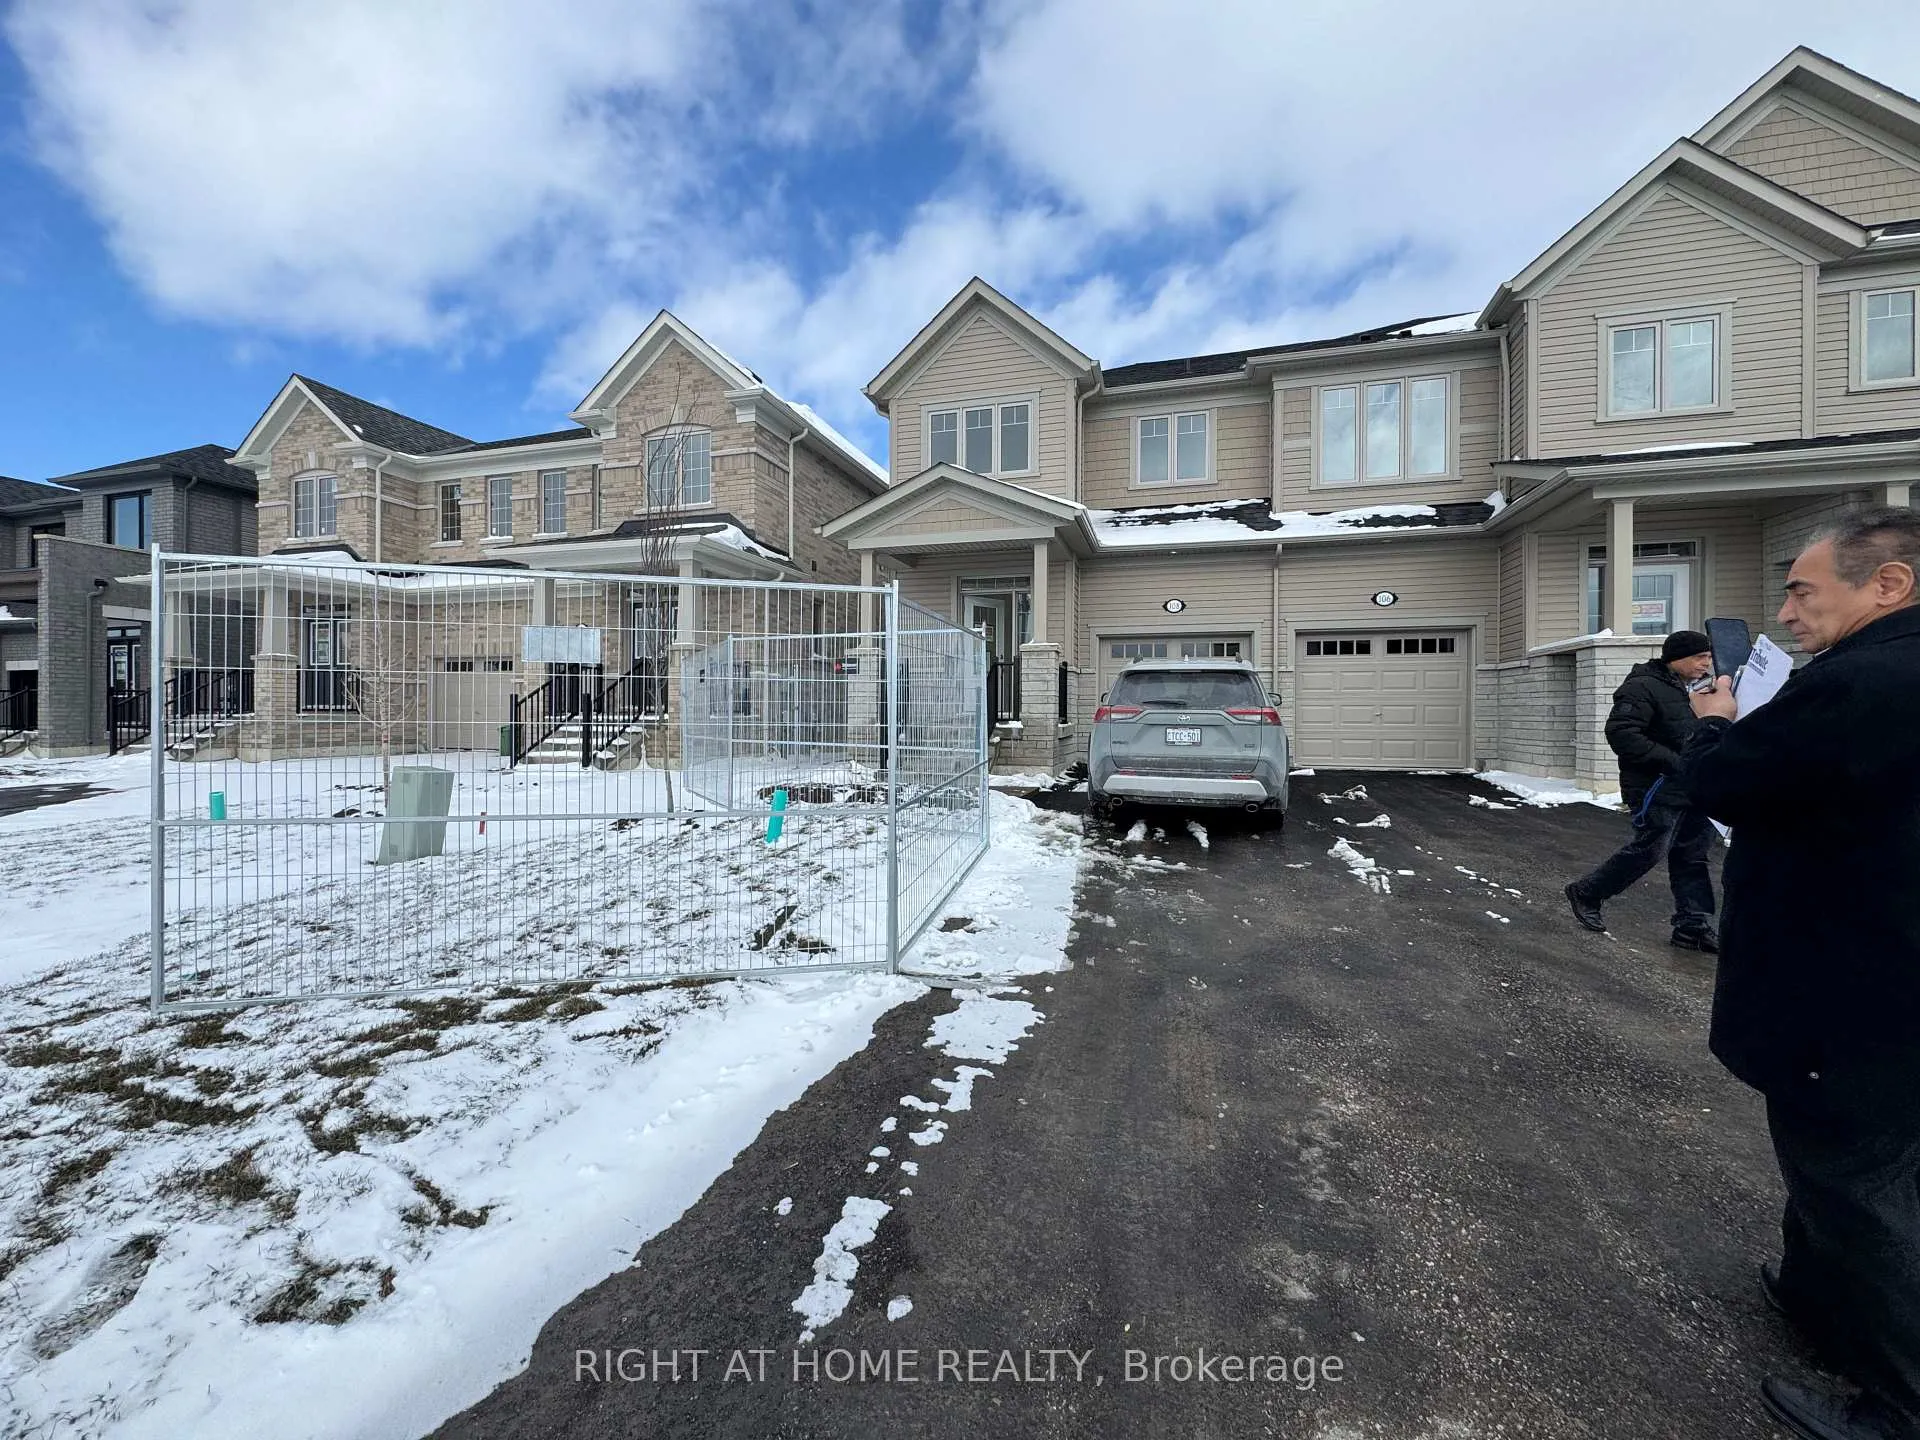
108 Sanderson Drive
108 Sanderson Drive
Property history
Facts and features
- BasementWalk-up
- Lease term12 months
- FurnishedUnfurnished
- LaundryOwn room
- Fireplace
- Central air
The homeFreehold Townhouse, 2-storey, 1,500–2,000 sq ft
- Type: Freehold Townhouse
- Style: 2-storey
- Living space: 1,500–2,000 sq ft
- Basement: Walk-up
InsideFireplace Yes, Laundry room, Carpet free
- Fireplace: Yes
- Laundry: Laundry room
- Features: Carpet free
- Rooms above ground: 6
- Rooms in the basement: 1
- Bedrooms: 3 + 1 in the basement
- Bathrooms: 3
- Kitchens: 1
- Family room: Yes
Outside and lotVinyl siding, Asphalt shingle, Block, concrete block
- Exterior: Vinyl siding
- Roof: Asphalt shingle
- Foundation: Block, concrete block
Parking1 Garage, Attached
- Spaces: 1 Garage
- Garage: Attached
Heating, water and powerForced air, gas, Central air, Municipal water
- Heating: Forced air, gas
- Cooling: Central air
- Water: Municipal water
- Sewer: Municipal sewer
Rent and termsRent $2,650 a month, Entire property, Unfurnished
- Rent: $2,650 a month
- Space for rent: Entire property
- Furnished: Unfurnished
- Lease: 12 months
- Paid: Monthly
- Rent includes: Parking
- Deposit: Required
- Credit check: Required
- Employment letter: Required
- Rental application: Required
- References: Required
- Rental items: Hwt( enerecare bill)
IncludedRods, blinds, garage door opener & remotes
- Included: Rods, blinds, garage door opener & remotes
Listing detailsX12942068, Rented, Mar 30, 2026
- MLS® number: X12942068
- Status: Rented
- Listed on: Mar 30, 2026
- Days on market: 37
- Updated: May 6, 2026
- Possession: 2026-04-01 / Immediate
- Occupied by: Vacant
- Listing brokerage: RIGHT AT HOME REALTY
About this home
108 Sanderson Drive, Kawartha Lakes (Lindsay), ON K9V 0S7
Get this house and *GET A 3-YEAR COMPLIMENTARY ENERCARE SMARTER HOME ESSENTIALS PACKAGE*Welcome to 108 Sanderson Drive. The newly built " The Northlin" End unit freehold townhome model by Tribute Communities boasts around 1650 sq feet of living space encompassing 3 Bedrooms + 1 a loft and 3 Baths & Laundry room in the second floor. Situated in the up-and-coming welcoming family-friendly community of Lindsay Heights, here is where you get to experience modern urban conveniences in a prime setting with the uniqueness of small-town charm. Step inside to a thoughtful and spacious open concept main floor plan. Large windows fill both floors with plenty of natural sunlight, with a bright. The kitchen, dining and great room blend effortlessly into one expansive gathering space, ideal for both everyday living and entertaining. The stunning kitchen features big island, quartz countertops, a central island and stainless steel appliances. Crisp, clean details, quality workmanship and tasteful upgrades including light oak laminate flooring throughout the house, unity and flow. An oversized primary suite boasts a walk-in closet and luxurious 4pc ensuite with soaker tub and stand-up shower. 2 additional bedrooms with double closets, plus a loft ideal for kids' games room, study room or home-based office. Convenient upstairs laundry, plenty of storage, garage to house access, Garage door opener &remotes, plus access to the backyard from the garage. Excellent location to Highways 7, 35, 36, 115, hospital, schools, downtown Lindsay, and so much more! A home not to be missed, book your showing today!
Ask about this home
A HOMEH agent will answer your questions about this home.
Around this home
Helpful calculators
Your HOMEH agent

"I would see it this week."