

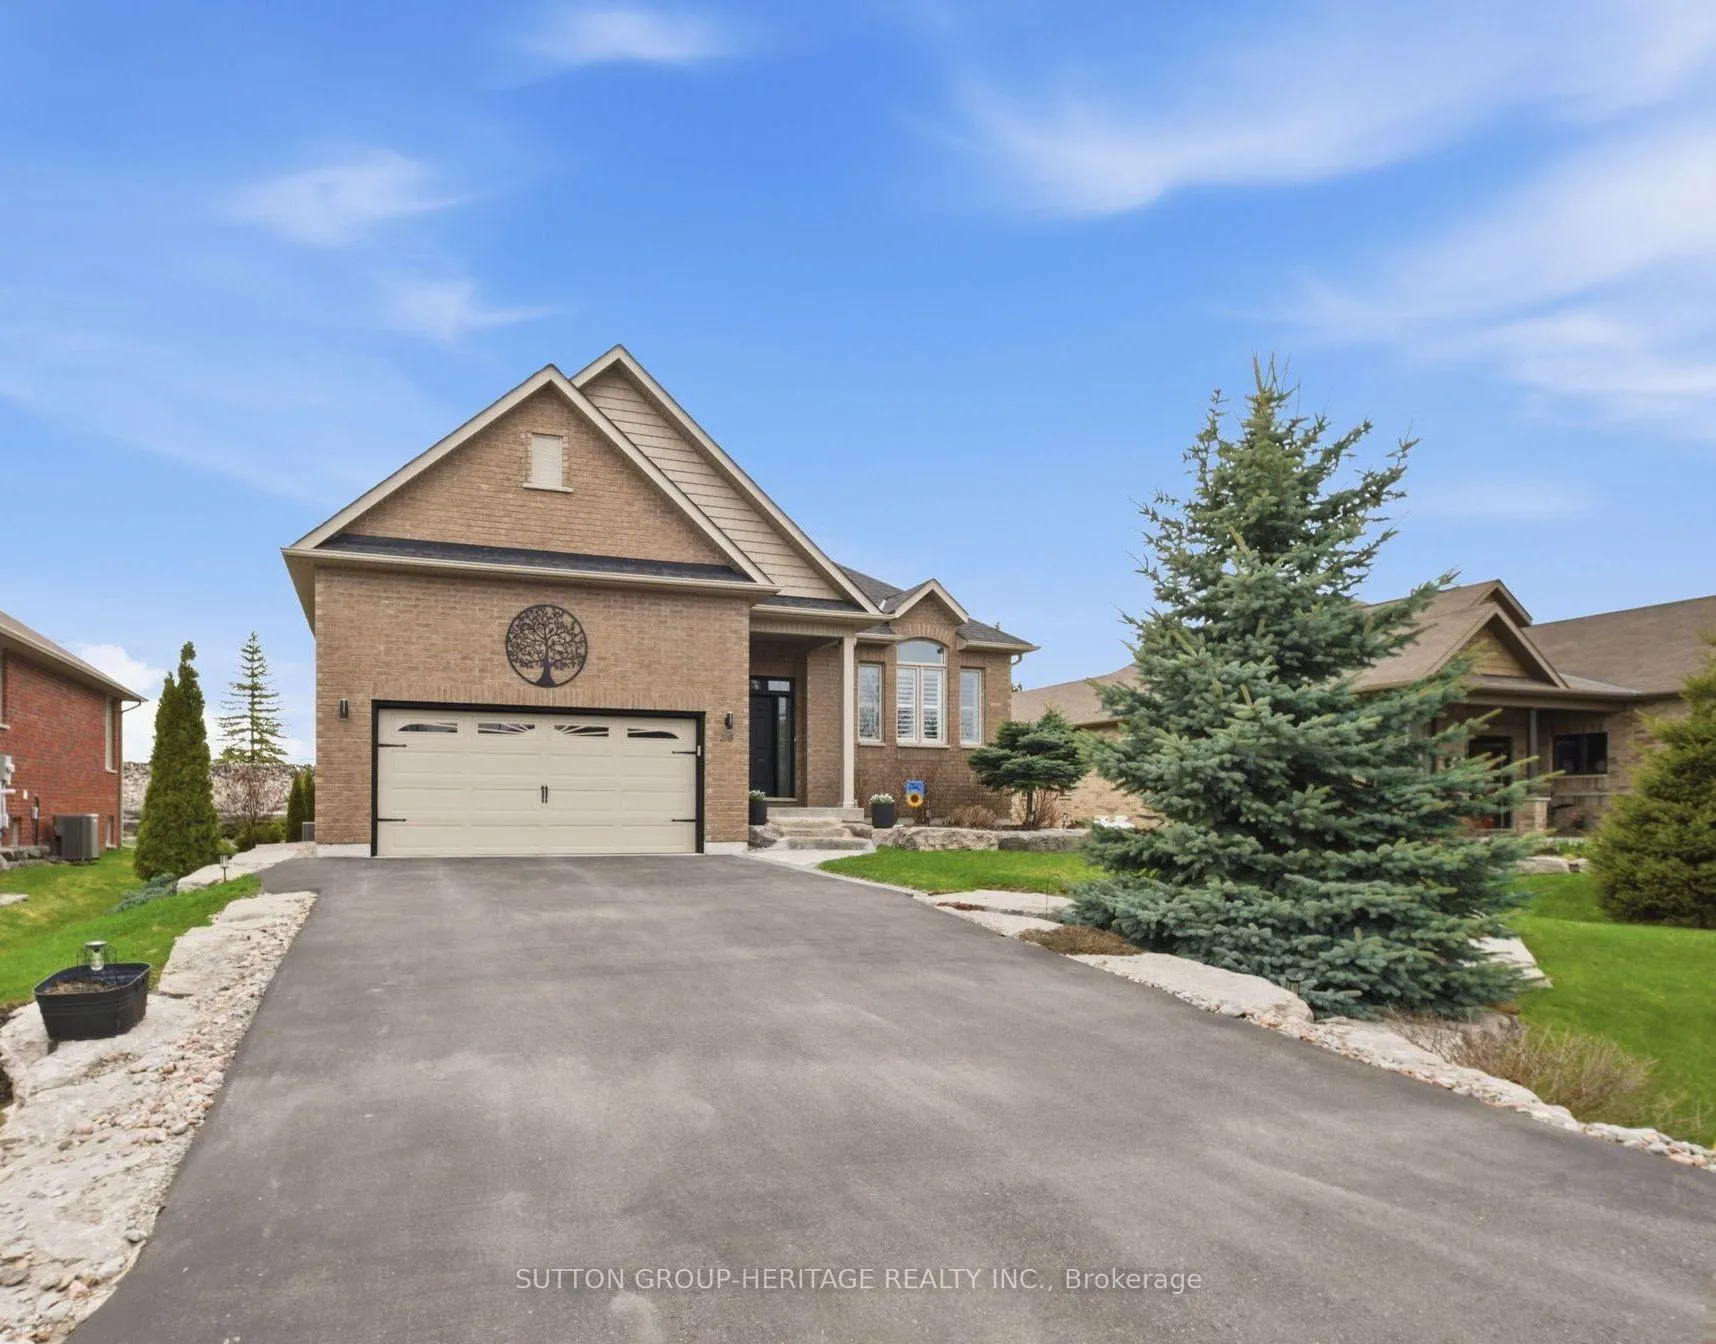
36 Huntingwood Crescent
36 Huntingwood Crescent
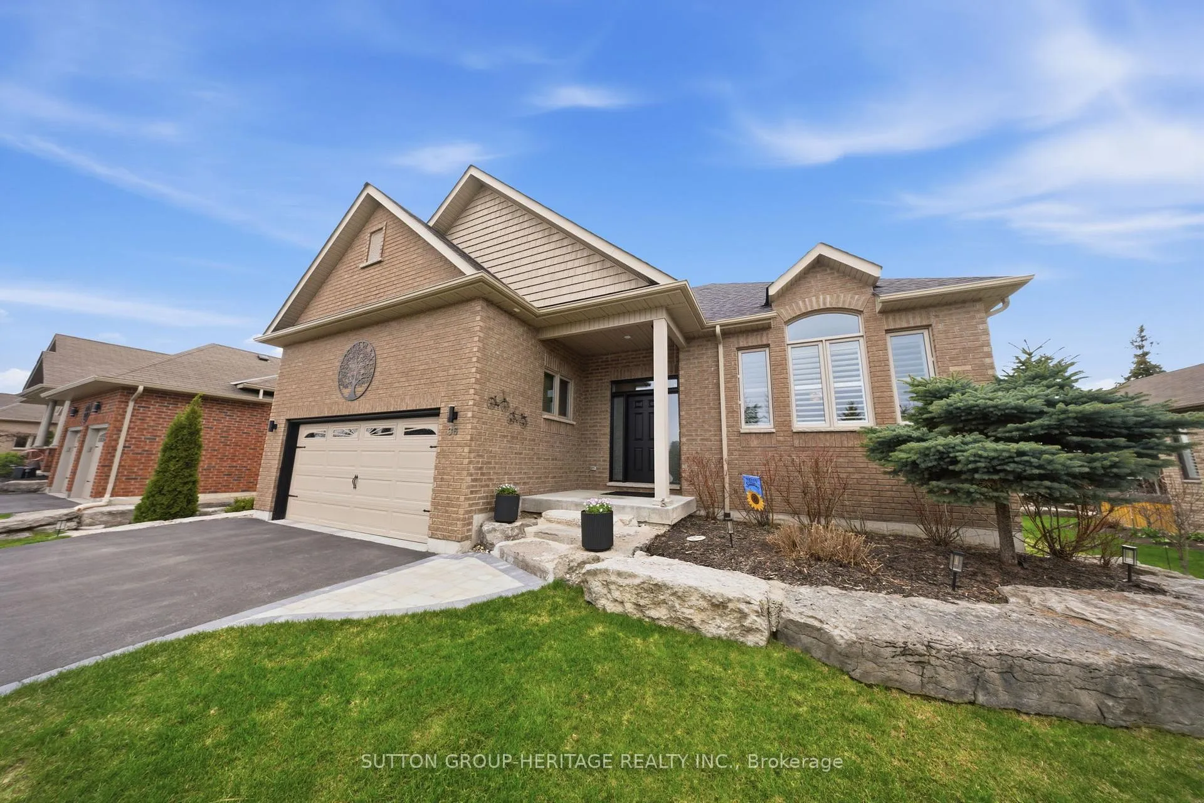
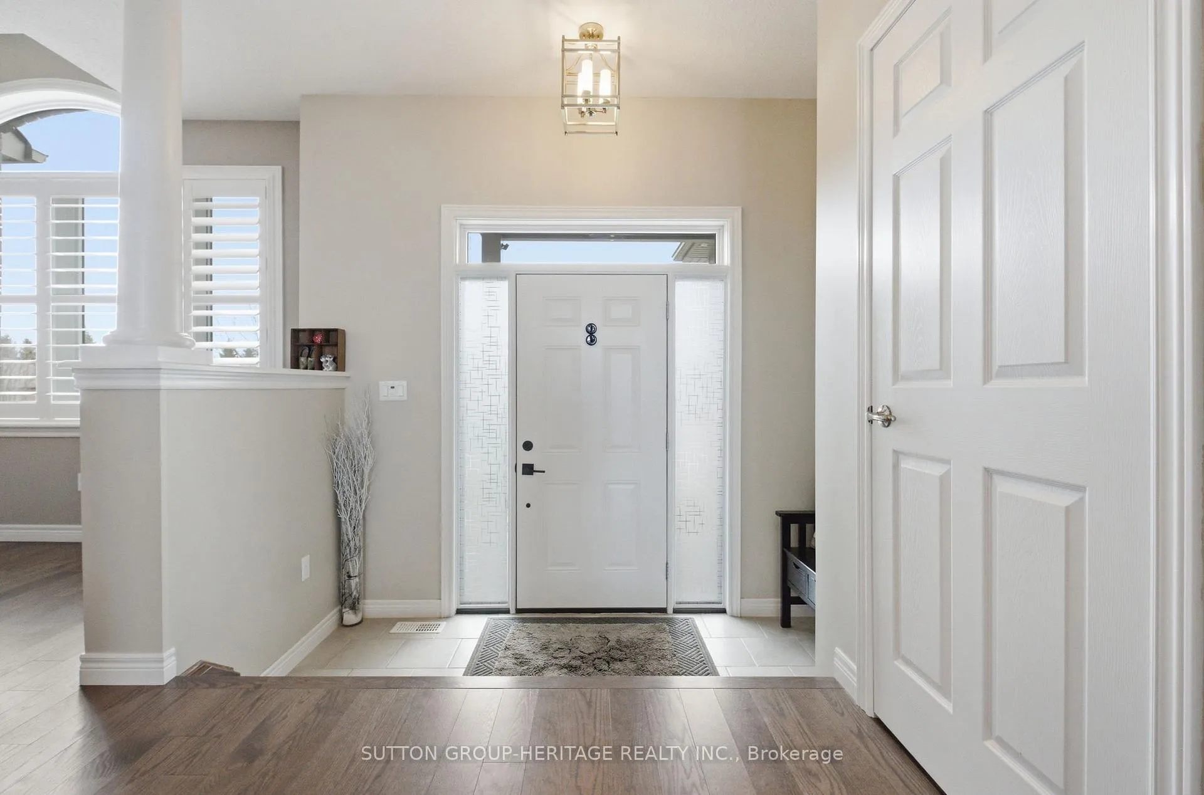
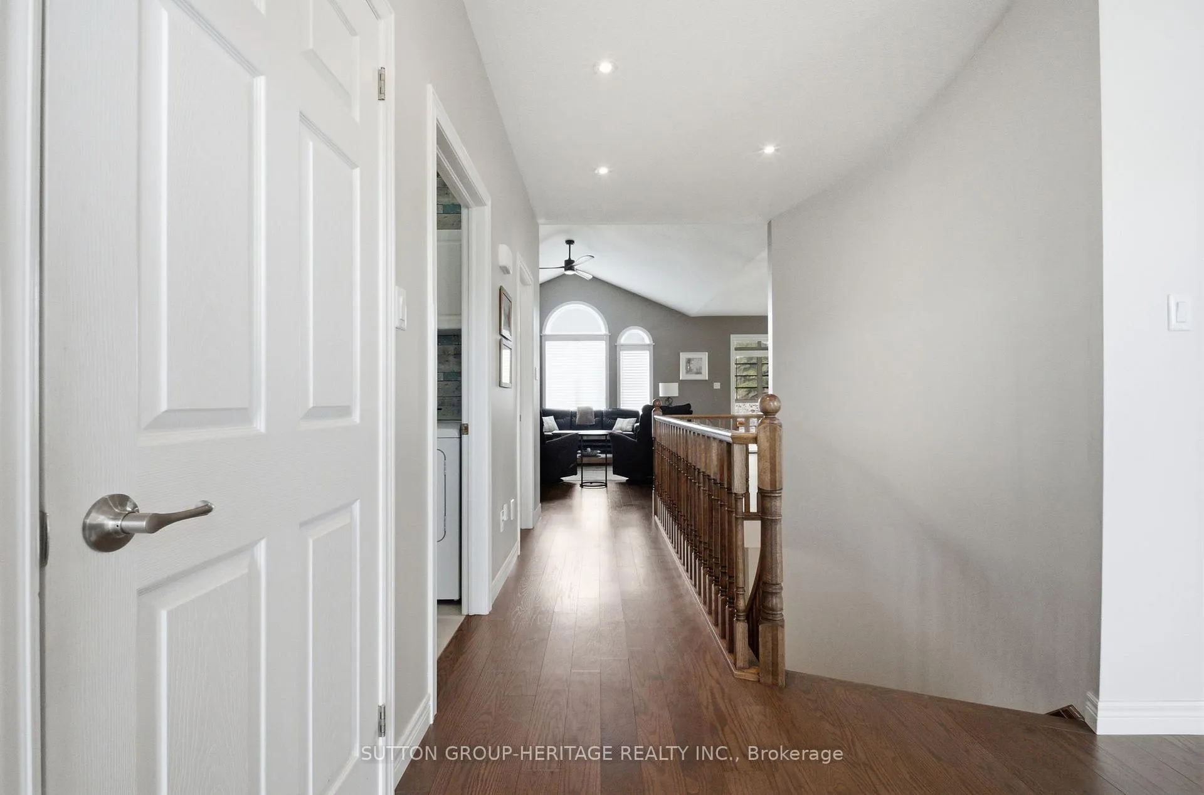
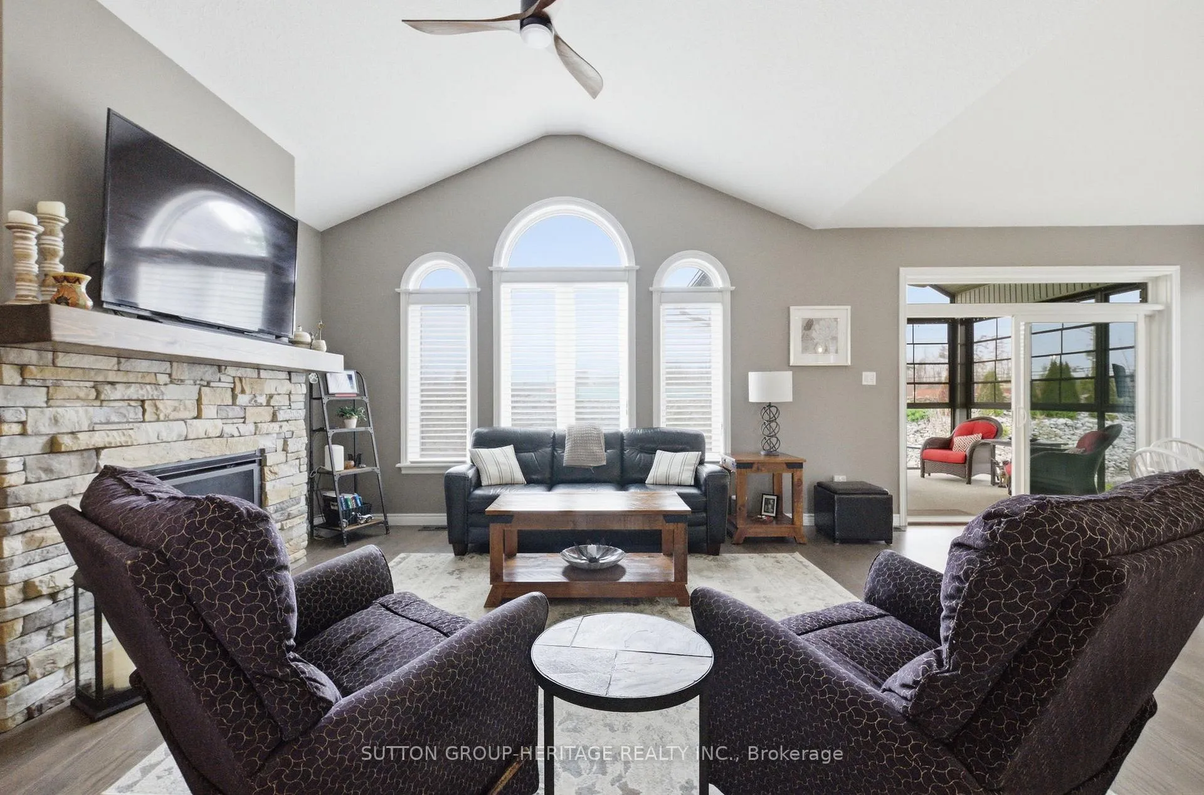 See all 40 photos
Property history
Facts and features
- BasementFinished
- Water, sewerMunicipal
- HeatingForced air
- CoolingCentral air
- Hardwood floors
- Fireplace
- Central air
The homeDetached, Bungalow, 1,500–2,000 sq ft
- Type: Detached
- Style: Bungalow
- Living space: 1,500–2,000 sq ft
- Basement: Finished
InsideFireplace Yes, propane, Hardwood, Broadloom, Vinyl, Main level
- Fireplace: Yes, propane
- Flooring: Hardwood, Broadloom, Vinyl
- Laundry: Main level
- Features: Central vacuum, erv/hrv, primary bedroom - main floor, propane tank, water heater
- Rooms above ground: 6
- Bedrooms: 1 + 2 in the basement
- Bathrooms: 3
- Kitchens: 1
- Family room: Yes
Outside and lotBrick, Asphalt shingle, Concrete
- Exterior: Brick
- Roof: Asphalt shingle
- Foundation: Concrete
- Size: 69.55 × 141.08 ft
Parking2 Garage, Attached
- Spaces: 2 Garage
- Garage: Attached
Heating, water and powerForced air, propane, Central air, Municipal water
- Heating: Forced air, propane
- Cooling: Central air
- Water: Municipal water
- Sewer: Municipal sewer
Costs and taxesTaxes $5,259 a year, HST included in the price, Propane tank
- Taxes, 2025: $5,259 a year
- HST: HST included in the price
- Rental items: Propane tank
- Under contract: Propane tank
Included in the saleFridge, stove, dishwasher, washer, dryer, electric light fixtures, window coverings, tv's & bracket in primary bedroom & sunroom, Living room tv & bracket, basement freezers
- Included: Fridge, stove, dishwasher, washer, dryer, electric light fixtures, window coverings, tv's & bracket in primary bedroom & sunroom
- Not included: Living room tv & bracket, basement freezers
Listing detailsX13056008, Sold, Apr 29, 2026
- MLS® number: X13056008
- Status: Sold
- Listed on: Apr 29, 2026
- Days on market: 27
- Updated: May 26, 2026
- Possession: Other
- Occupied by: Owner
- Listing brokerage: SUTTON GROUP-HERITAGE REALTY INC.
About this home
36 Huntingwood Crescent, Kawartha Lakes (Bobcaygeon), ON K0M 1A0
If you've been wondering where the next chapter should take you-this is it! Welcome to the gem of Port 32-one of Kawartha's Most Sought-After Communities, Known For Its Mature Setting, Active Lifestyle, and True Sense of Community. This Home Was Part Of The Final Phase of Detached Builds, Offering A Rare Opportunity To Enjoy A Modern, Energy Star Rated Bungalow Within An Established Neighbourhood Over 25 Years In The Making. This Property Blends Peace-Of-Mind with Thoughtful Design & Quality Finishes So You Will Be Able To Still Host The Whole Family. The Thoughtfully Designed Main Floor features Laundry with Garage Access, Vaulted Living Room Ceilings Highlighted By A Custom Stone Propane Fireplace and Mantel, Hardwood Floors and a Show Stopping Kitchen with Stone Counters, Stainless Steel Appliances, Under-Cabinet Lighting, an Upgraded Range Hood and Pass Thru To The Formal Dining Room To Continue To Host Those Family Gatherings. The Bright 3-Season Sunroom Extends Your Living Space And Overlooks a Low-Maintenance, Landscaped Yard, Complete with Irrigation, Interlock Patio, a 10x12 Gazebo and Space For The Whole Family Around The Fire Pit. The Spacious Primary Retreat features Dual Closets, California Shutters, and a 5-Piece Ensuite with Double Sinks, Soaker Tub, and an Oversized Walk-In Glass Shower with Bench Finishes Off The All On One Level Living. While The Fully Finished Basement Provides Exceptional Bonus Space with a Large Rec Room, Oversized Windows, Two Additional Bedrooms, a 4-pc Bathroom, and Ample Storage. Enjoy a Fully Paid Shore Spa Membership, Offering Access to a Pool, Gym, Tennis and Pickleball Courts, Walking Trails, a Shared Beach, and a Vibrant Social Calendar. All of this just a short walk to downtown Bobcaygeon-restaurants, shops, parks, the locks, and everything this charming lakeside town has to offer. A Rare Blend of Modern Living, Low-Maintenance Lifestyle, and Built-In Community... This Is The One You've Been Waiting For.
Ask about this home
A HOMEH agent will answer your questions about this home.
Around this home
Daily convenience, out of 100, from the distances below
Schools nearby
School rating, out of 10.
Helpful calculators
Your HOMEH agent

"Priced 9% over the Hestimate. I would see it this week."