

61 Druan Drive
61 Druan Drive
 See all 42 photos
Property history
Facts and features
- BasementWalk-out
- Water, sewerWell, septic
- HeatingForced air
- CoolingCentral air
- Hardwood floors
- Central air
- Waterfront
The homeDetached, 2-storey, 2,000–2,500 sq ft
- Type: Detached
- Style: 2-storey
- Living space: 2,000–2,500 sq ft
- Basement: Finished with walk-out
- Waterfront: Direct
InsideHardwood, Lower level, Auto garage door remote, bar fridge, in-law suite, water heater owned, water softener
- Flooring: Hardwood
- Laundry: Lower level
- Features: Auto garage door remote, bar fridge, in-law suite, water heater owned, water softener
- Rooms above ground: 8
- Rooms in the basement: 1
- Bedrooms: 4
- Bathrooms: 3
- Kitchens: 1
- Family room: Yes
Outside and lotBrick, vinyl siding, Asphalt shingle, Block
- Exterior: Brick, vinyl siding
- Roof: Asphalt shingle
- Foundation: Block
- Features: Deck, landscaped, patio, year round living
- Other structures: Garden shed
- Size: 51 × 336.98 ft
Parking1 Garage, Attached, Private
- Spaces: 1 Garage
- Garage: Attached
- Driveway: Private
Heating, water and powerForced air, gas, Central air, Well
- Heating: Forced air, gas
- Cooling: Central air
- Water: Well
- Sewer: Septic
- Hydro: Yes
Costs and taxesTaxes $5,585 a year, HST included in the price
- Taxes, 2025: $5,585 a year
- HST: HST included in the price
Included in the saleStainless steel fridge, stove, built-in dishwasher, washer and dryer, mini fridge in lower level, all light fixtures, all window coverings, pot lights, hot water heater (2025), water softener, ultra violet system (2024), natural gas furnace (2020) central air conditioner (2020) garage door opener and 1 remote, gazebo, wood in garden shed., Mini fridge in garage, microwave in lower level recroom.
- Included: Stainless steel fridge, stove, built-in dishwasher, washer and dryer, mini fridge in lower level, all light fixtures, all window coverings, pot lights, hot water heater (2025), water softener, ultra violet system (2024), natural gas furnace (2020) central air conditioner (2020) garage door opener and 1 remote, gazebo, wood in garden shed.
- Not included: Mini fridge in garage, microwave in lower level recroom.
NearbyMarina, school bus route, waterfront
- Close to: Marina, school bus route, waterfront
Listing detailsX13053546, Sold, Apr 28, 2026
- MLS® number: X13053546
- Status: Sold
- Listed on: Apr 28, 2026
- Days on market: 56
- Updated: Jun 23, 2026
- Possession: Flexible
- Occupied by: Owner
- Listing brokerage: RE/MAX HALLMARK FIRST GROUP REALTY LTD.
About this home
61 Druan Drive, Kawartha Lakes (Mariposa), ON L0C 1G0
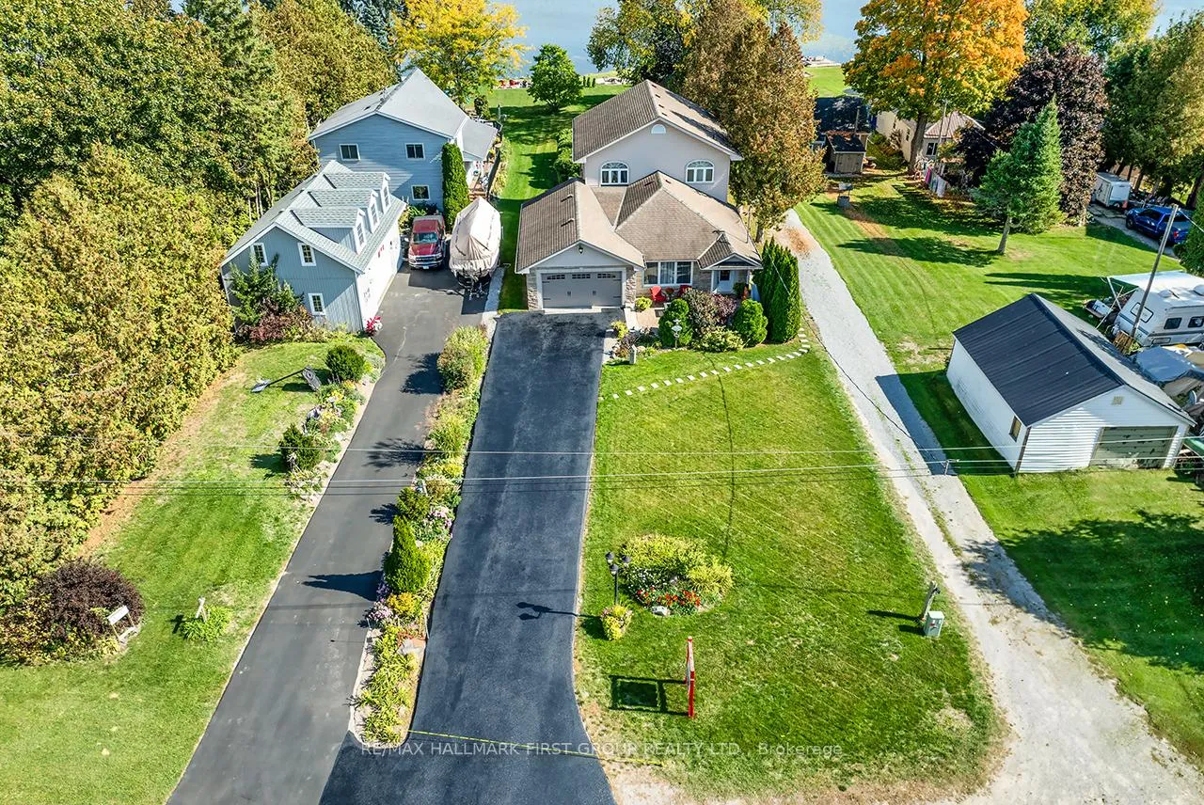
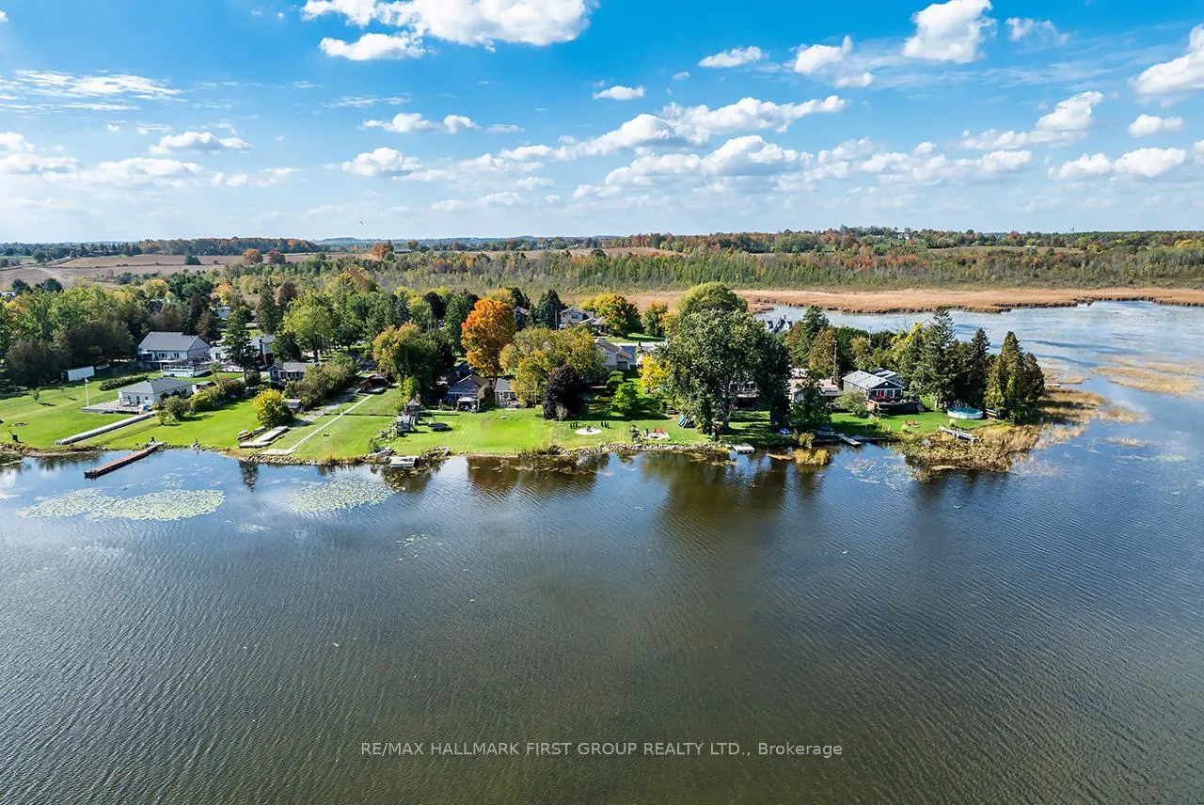
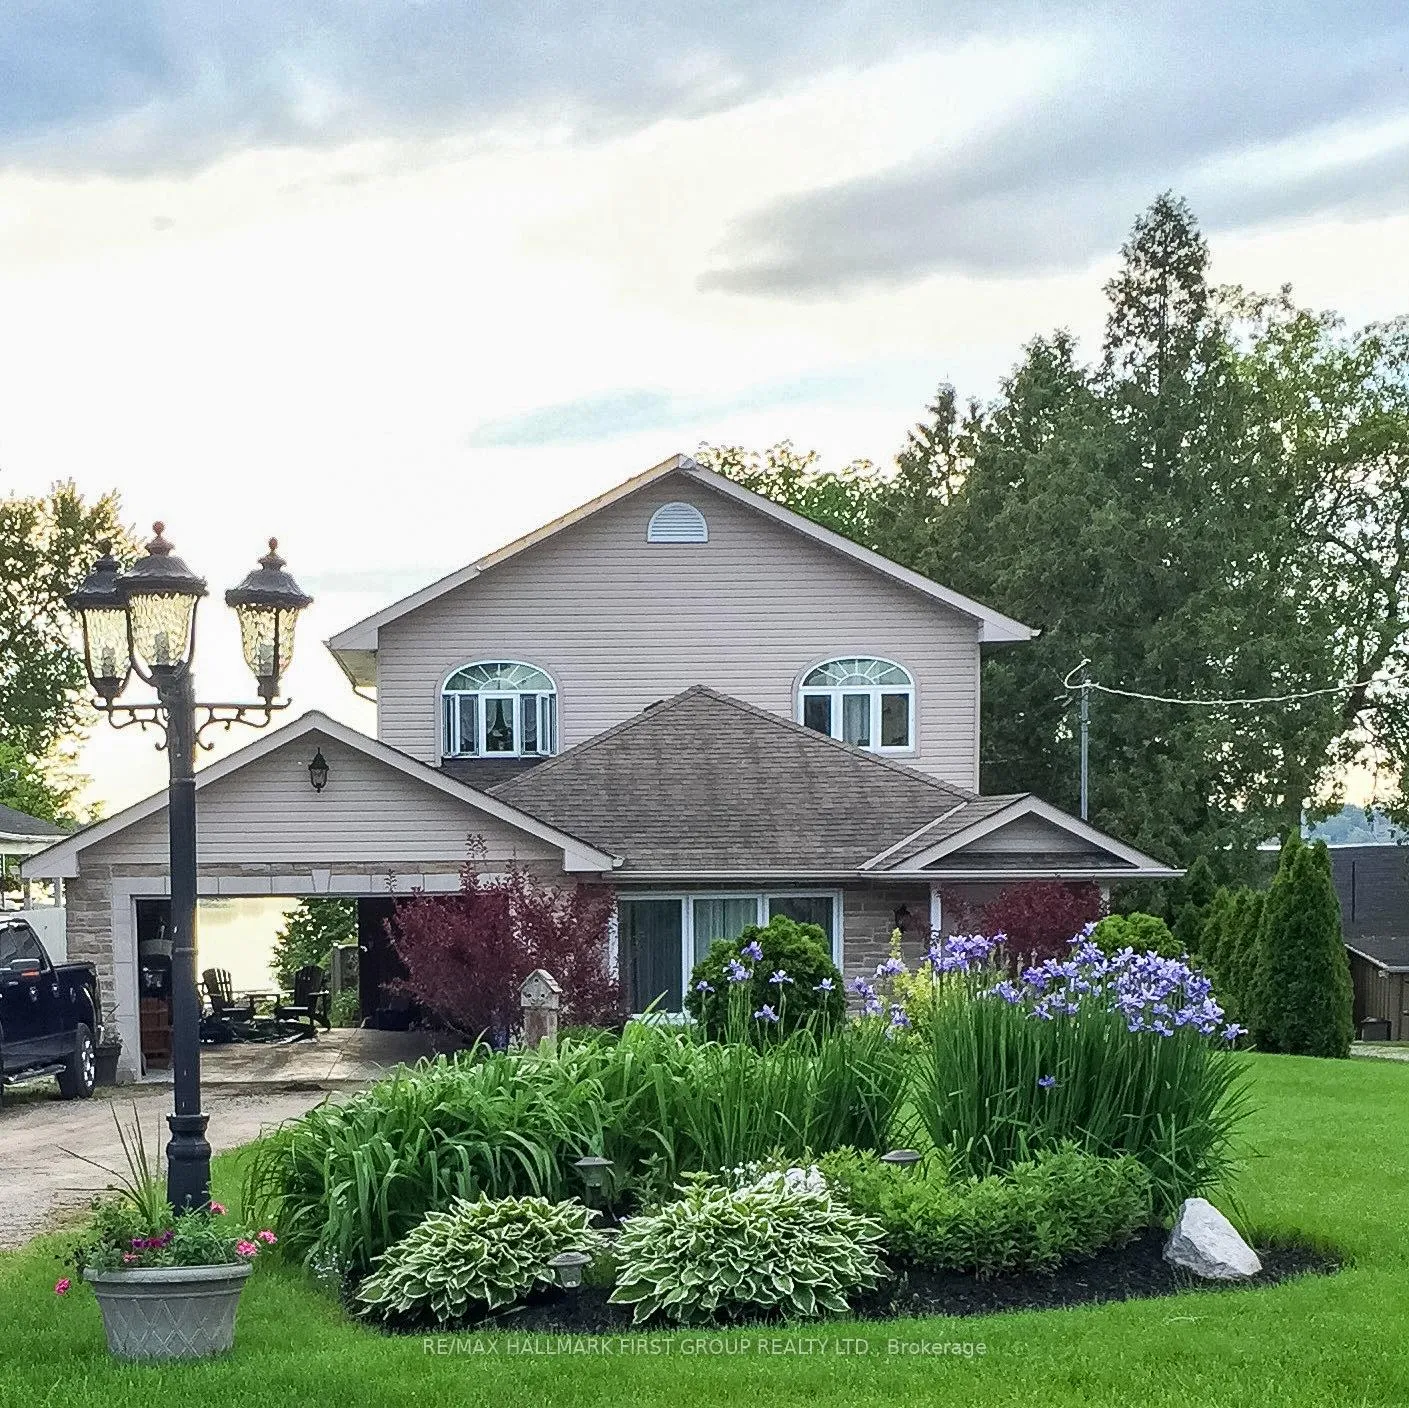
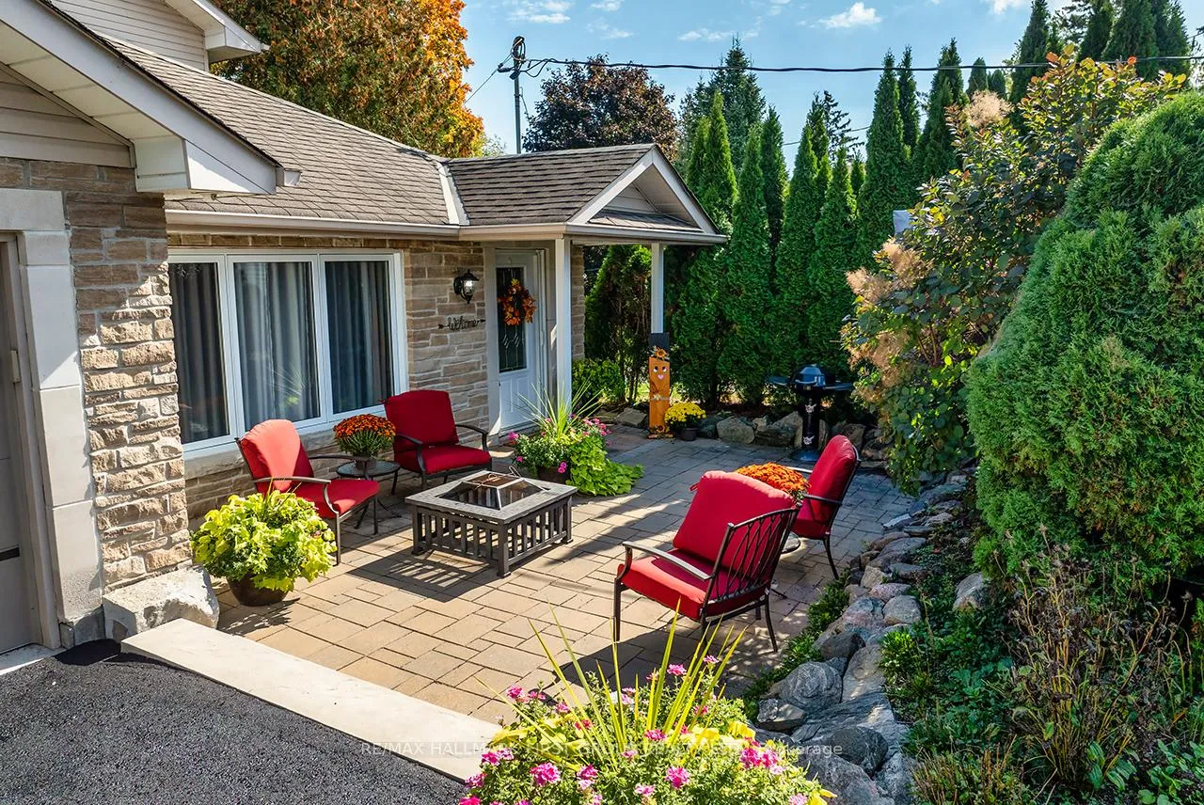
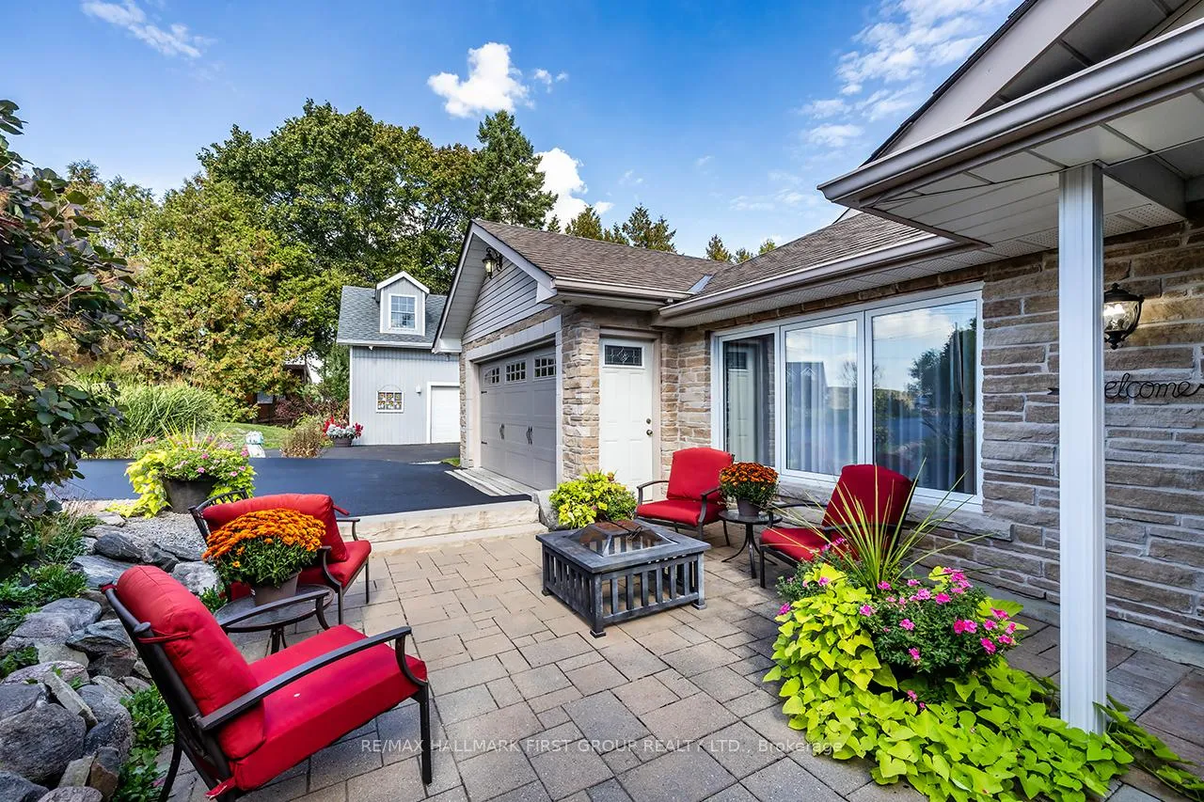
Experience the beauty of lakeside living in this stunning 4 bedroom, 3 bathroom Lake Scugog move in ready waterfront home that shows pride of ownership throughout. Showcasing over 2200 sq ft (+/-) of finished living space which includes an addition added in 2007 along with an updated finished basement in 2023 with a separate entrance showcasing a bright and inviting open concept multi functional space featuring a rec room, kitchenette and & 3 pc bath. The welcoming open concept main level features engineered hardwood floors, spacious living and dining rooms ideal for entertaining, a modern kitchen with Italian porcelain flooring, centre island and breakfast bar, large patio doors from the family room lead to the deck offering seamless indoor-outdoor enjoyment and breathtaking lake views, main floor primary bedroom with 3 pc semi ensuite with separate shower, his and her closets & a walk-out to the deck that overlooks the backyard & lake. Outside, captivating gardens, a sunken patio, and cozy firepit create a private oasis for relaxation. Enjoy boating on the Trent Severn Waterways, fishing, and peaceful mornings watching the sunrise over the Lake in this exceptional property that perfectly blends comfort, style and the charm of waterfront living. Located just 10 minutes north of Port Perry and 1 hour to the GTA.
Ask about this home
A HOMEH agent will answer your questions about this home.
Around this home
Helpful calculators
Your HOMEH agent

"Priced 4% under the Hestimate. I would see it this week."