

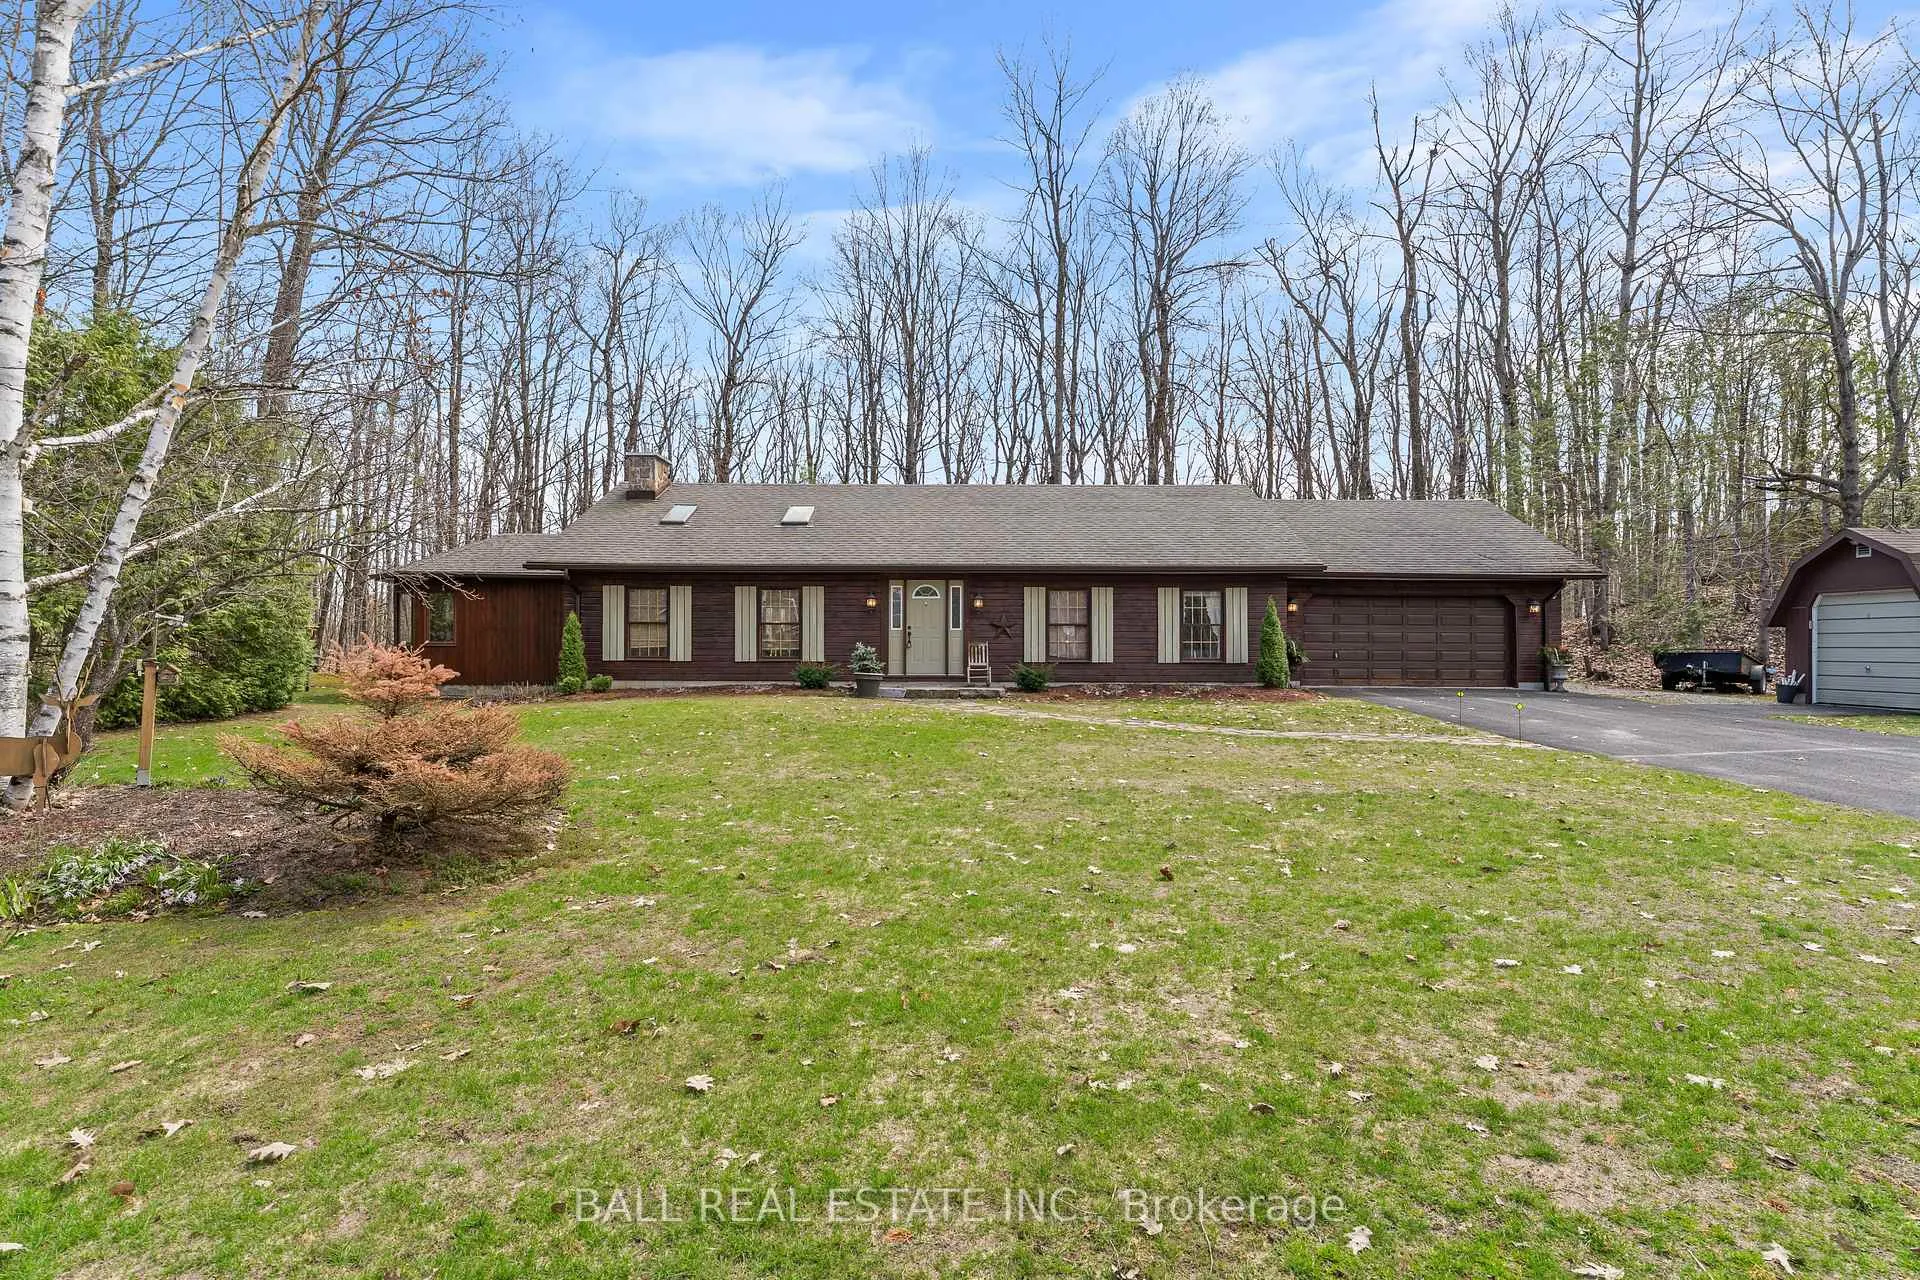
48 Stanley Drive
48 Stanley Drive
 See all 49 photos
Property history
Facts and features
- BasementWalk-up
- Age of home31–50 years
- Water, sewerWell, septic
- Lot shapeIrregular
- Fireplace
- Central air
The homeDetached, Bungalow, Age 31–50 years
- Type: Detached
- Style: Bungalow
- Age: 31–50 years
- Living space: 1,500–2,000 sq ft
- Basement: Full, walk-up
- View: Golf course, forest, trees/woods
- Waterfront: None
InsideFireplace Yes, family room, propane, Lower level, Auto garage door remote, generator - full, in-law capability, primary bedroom - main floor, sump pump, water heater owned, water treatment, workbench
- Fireplace: Yes, family room, propane
- Laundry: Lower level
- Features: Auto garage door remote, generator - full, in-law capability, primary bedroom - main floor, sump pump, water heater owned, water treatment, workbench
- Security: Smoke detector
- Rooms above ground: 10
- Rooms in the basement: 6
- Bedrooms: 3
- Bathrooms: 3
- Kitchens: 1
Outside and lotLog, Asphalt shingle, Block
- Exterior: Log
- Roof: Asphalt shingle
- Foundation: Block
- Features: Deck, landscaped, year round living
- Other structures: Additional garage(s), shed
- Size: 255.06 × 210.87 ft
- Shape: Irregular
- Zoning: R1-2
Parking2 Garage, Attached, Private double
- Spaces: 2 Garage
- Garage: Attached
- Driveway: Private double
Heating, water and powerForced air, propane, Central air, Well
- Heating: Forced air, propane
- Cooling: Central air
- Water: Well
- Sewer: Septic
- Natural gas: No
- Hydro: Yes
- Cable: Available
- Telephone: Available
Costs and taxesTaxes $4,080 a year, HST No HST, Propane tanks
- Taxes, 2025: $4,080 a year
- HST: No HST
- Rental items: Propane tanks
- Under contract: Propane tank
Included in the saleFridge, stove, oven, microwave, washer, dryer, water treatment, hot water tank, fridge in basement, bar fridge in basement (all inclusions in as is condition)
- Included: Fridge, stove, oven, microwave, washer, dryer, water treatment, hot water tank, fridge in basement, bar fridge in basement (all inclusions in as is condition)
NearbyGolf, lake/pond, school bus route, wooded/treed
- Close to: Golf, lake/pond, school bus route, wooded/treed
Listing detailsX13052262, Sold, Apr 28, 2026
- MLS® number: X13052262
- Status: Sold
- Listed on: Apr 28, 2026
- Days on market: 80
- Updated: Jul 17, 2026
- Possession: Flexible
- Occupied by: Vacant
- Listing brokerage: BALL REAL ESTATE INC.
About this home
48 Stanley Drive, Kawartha Lakes (Fenelon Falls), ON K0M 1N0
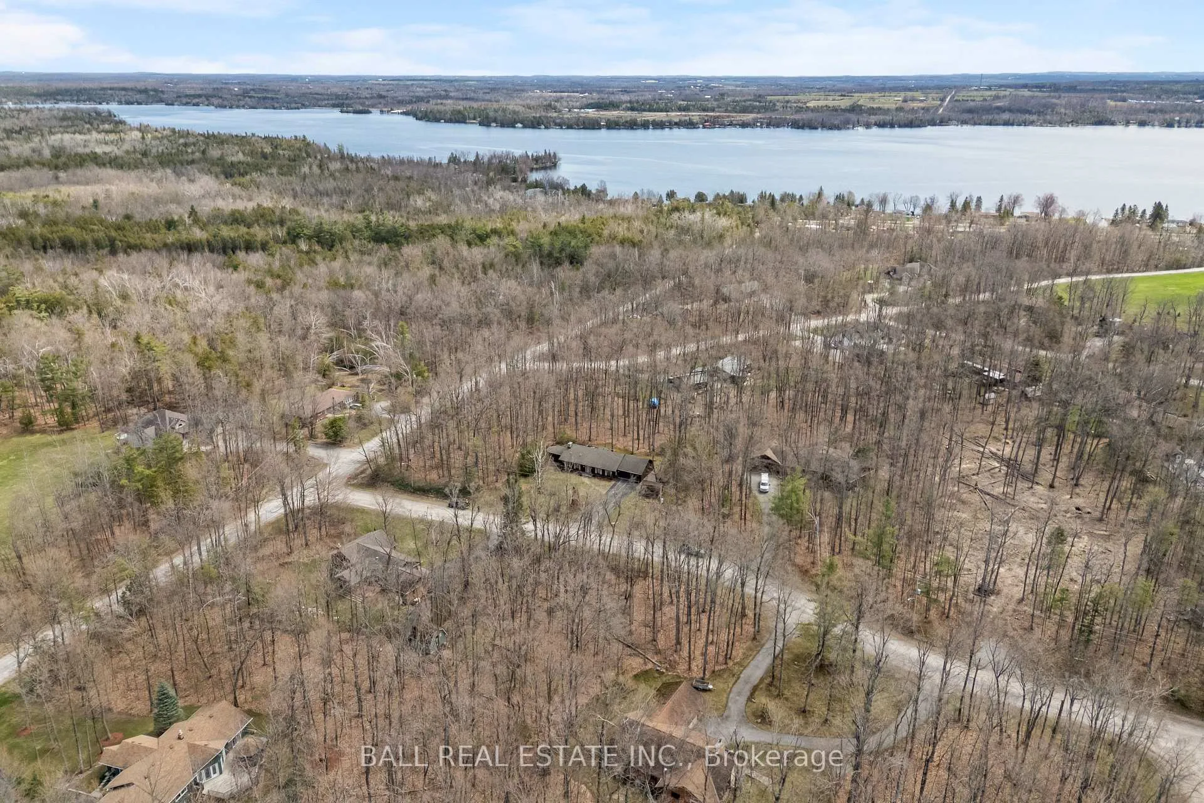
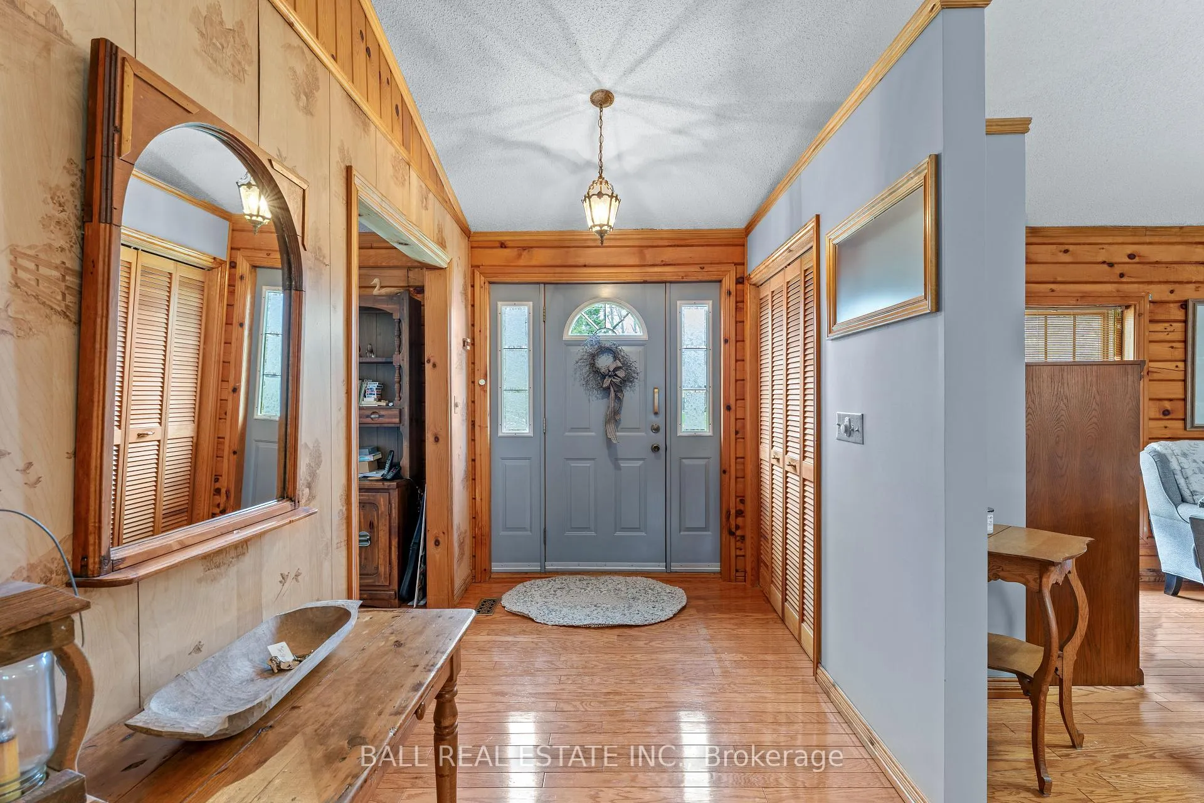
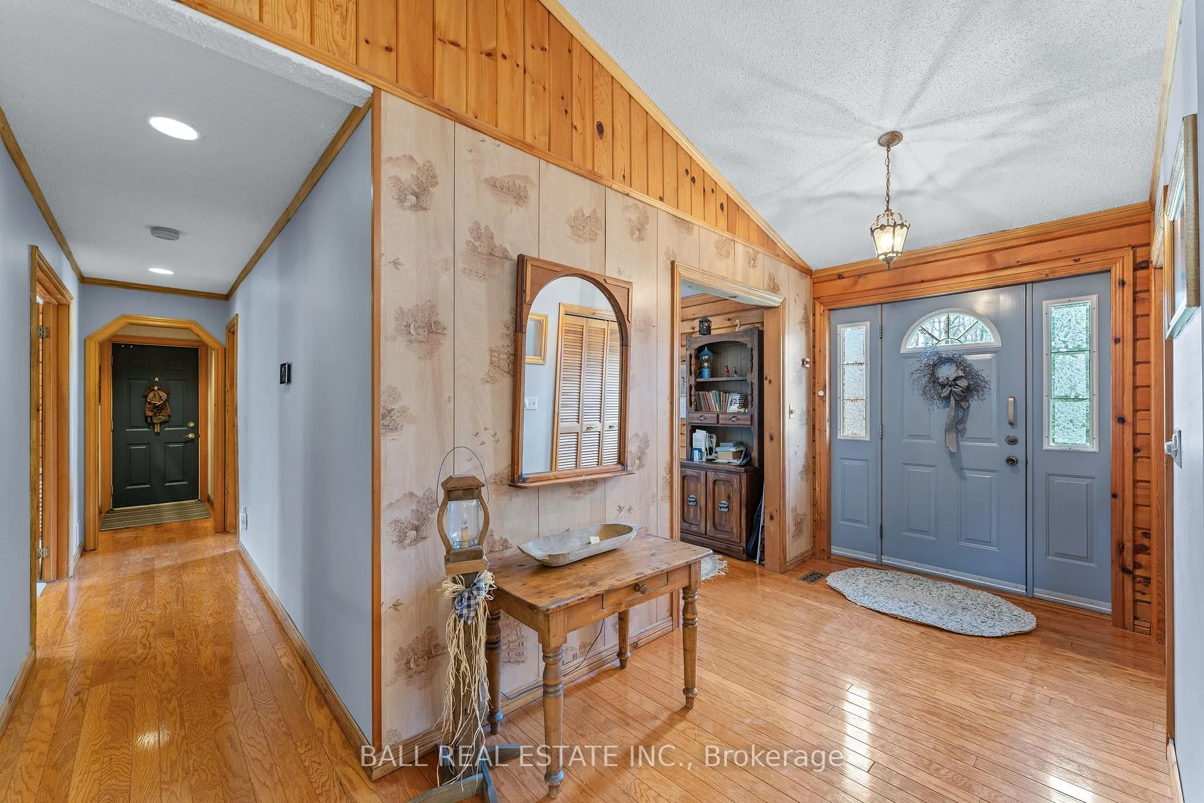
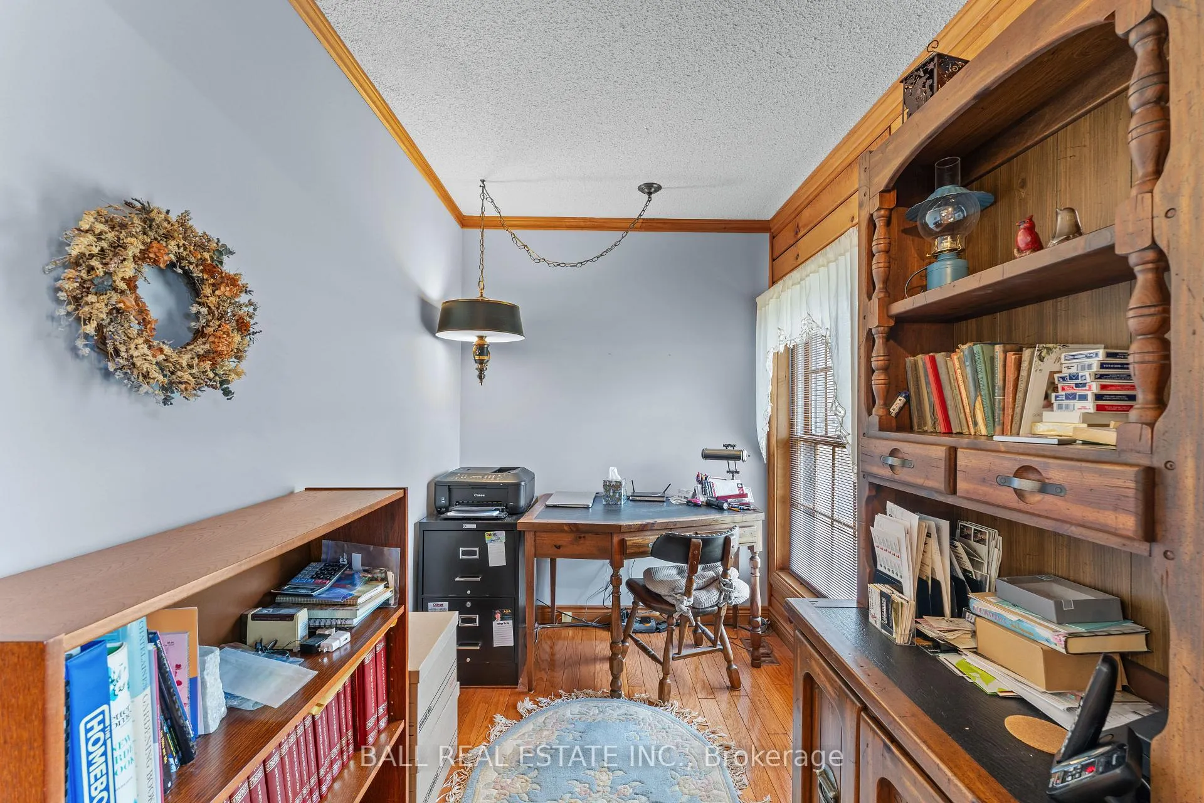
Welcome to 48 Stanley Drive, a charming 1988 Confederation log home set on a beautifully level 1.2-acre lot, perfectly just steps from Eganridge Resort, Golf Club & Spa. This warm and inviting bungalow offers the ideal blend of cottage-country character and everyday comfort, all within minutes of Bobcaygeon and Fenelon Falls. Step inside to a welcoming foyer with a convenient office space, leading into the heart of the home - an open concept kitchen, living, and dining area with vaulted ceilings and skylights that fill the space with natural light. The living room is anchored by a granite propane fireplace, while the dining area offers seamless access to the rear deck for easy indoor-outdoor living. The spacious kitchen provides ample counter space. The thoughtfully designed layout features a private primary suite with an updated 3-piece bathroom complete with heated floors and closet space. A second bedroom and full 4-piece bathroom are located across the hall, while a third bedroom or den at the opposite end of the home, featuring large windows and its own closet. Downstairs, the expansive rec room offers incredible potential for additional living space with a convenient 2-piece bathroom. The lower level also includes a large laundry and storage area with water treatment system & hot water tank, plus an additional oversized storage room with a walk-up to the attached double car garage, where you'll find a newer furnace and workshop space. Outside, the property continues to impress with a paved driveway, attached 2-car garage, detached single garage, and a garden shed. Recent updates include a newer Generac system & shingle roof, offering peace of mind for years to come. This home is perfectly situated for enjoying everything the Kawarthas has to offer. With nearby water access to Sturgeon Lake and golf, dining, and spa amenities just down the street, this is a lifestyle opportunity you won't want to miss.
Ask about this home
A HOMEH agent will answer your questions about this home.
Around this home
Helpful calculators
Your HOMEH agent

"I would see it this week."