

264 Victoria Avenue N
264 Victoria Avenue N
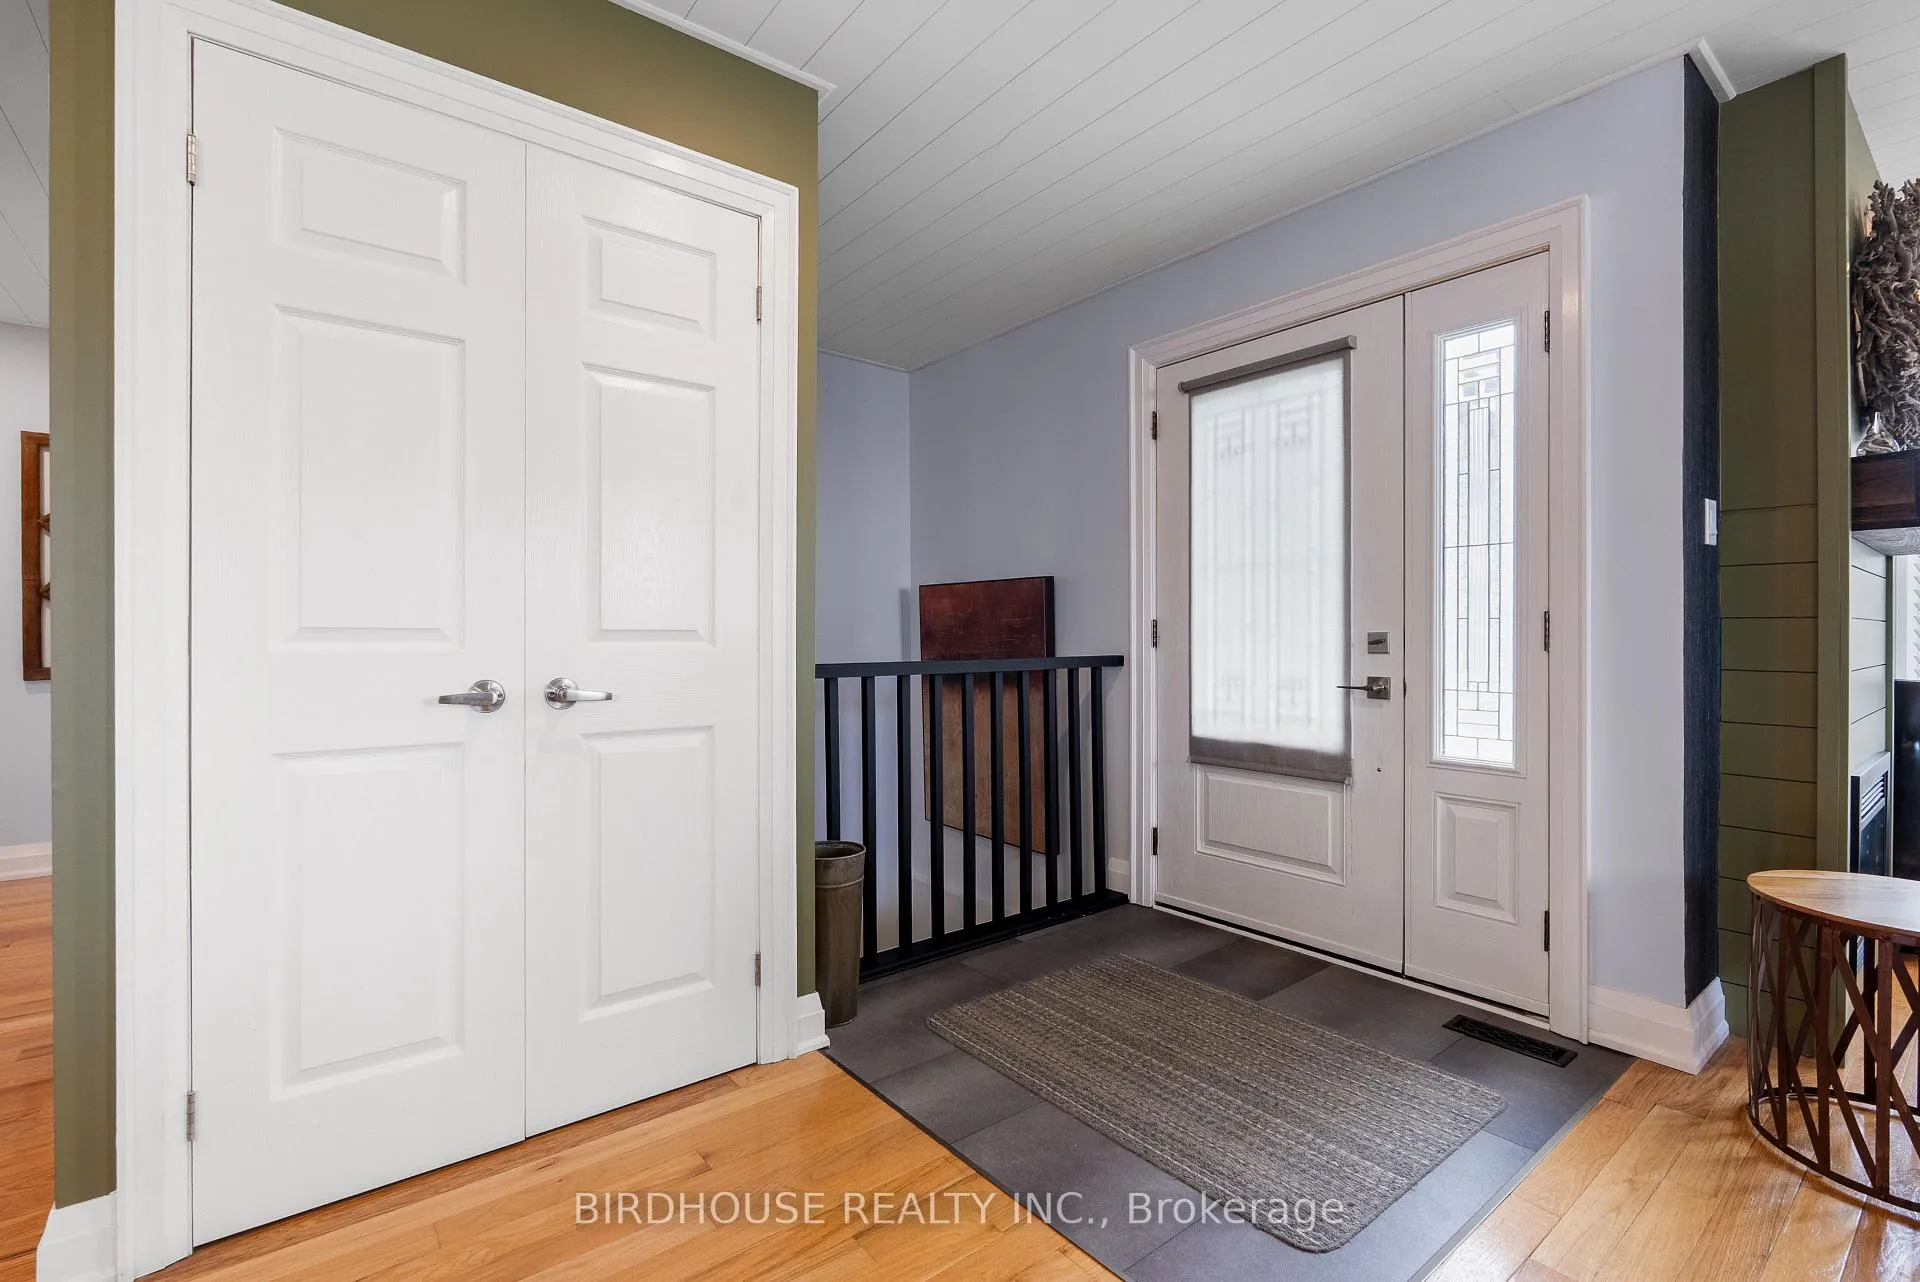 See all 44 photos
Property history
Facts and features
- BasementFinished
- Age of home31–50 years
- Water, sewerMunicipal
- Lot shapeRectangular
- Fireplace
- Central air
The homeDetached, Bungalow, Age 31–50 years
- Type: Detached
- Style: Bungalow
- Age: 31–50 years
- Living space: 1,100–1,500 sq ft
- Basement: Full, finished
InsideFireplace Yes, electric, Sump pump, water heater, primary bedroom - main floor, Carbon monoxide detectors, smoke detector
- Fireplace: Yes, electric
- Features: Sump pump, water heater, primary bedroom - main floor
- Security: Carbon monoxide detectors, smoke detector
- Rooms above ground: 5
- Rooms in the basement: 7
- Bedrooms: 3
- Bathrooms: 2
- Kitchens: 1
- Family room: Yes
Outside and lotBrick, vinyl siding, Asphalt shingle, Poured concrete
- Exterior: Brick, vinyl siding
- Roof: Asphalt shingle
- Foundation: Poured concrete
- Features: Canopy, year round living
- Other structures: Fence - full, garden shed, kennel
- Size: 60 × 119.01 ft
- Shape: Rectangular
- Zoning: R2
Parking2 Garage, Attached, Private double
- Spaces: 2 Garage
- Garage: Attached
- Driveway: Private double
Heating, water and powerForced air, gas, Central air, Municipal water
- Heating: Forced air, gas
- Cooling: Central air
- Water: Municipal water
- Sewer: Municipal sewer
- Natural gas: Yes
- Hydro: Yes
- Telephone: Yes
Costs and taxesTaxes $3,487 a year, HST included in the price, Hot water tank: $26.35 a month
- Taxes, 2025: $3,487 a year
- HST: HST included in the price
- Rental items: Hot water tank: $26.35 a month
- Under contract: Hot water tank-gas
Included in the saleFridge, stove, dishwasher, washer, dryer, electric fireplaces, ceiling fans, light fixtures, window coverings, Personal belongings, microwave, freezer (den, basement)
- Included: Fridge, stove, dishwasher, washer, dryer, electric fireplaces, ceiling fans, light fixtures, window coverings
- Not included: Personal belongings, microwave, freezer (den, basement)
NearbyFenced yard, place of worship, golf, hospital, park, rec./commun.centre
- Close to: Fenced yard, place of worship, golf, hospital, park, rec./commun.centre
Listing detailsX13051446, Sold, Apr 28, 2026
- MLS® number: X13051446
- Status: Sold
- Listed on: Apr 28, 2026
- Days on market: 25
- Updated: May 23, 2026
- Possession: Flexible
- Occupied by: Owner
- Listing brokerage: BIRDHOUSE REALTY INC.
About this home
264 Victoria Avenue N, Kawartha Lakes (Lindsay), ON K9V 6B9
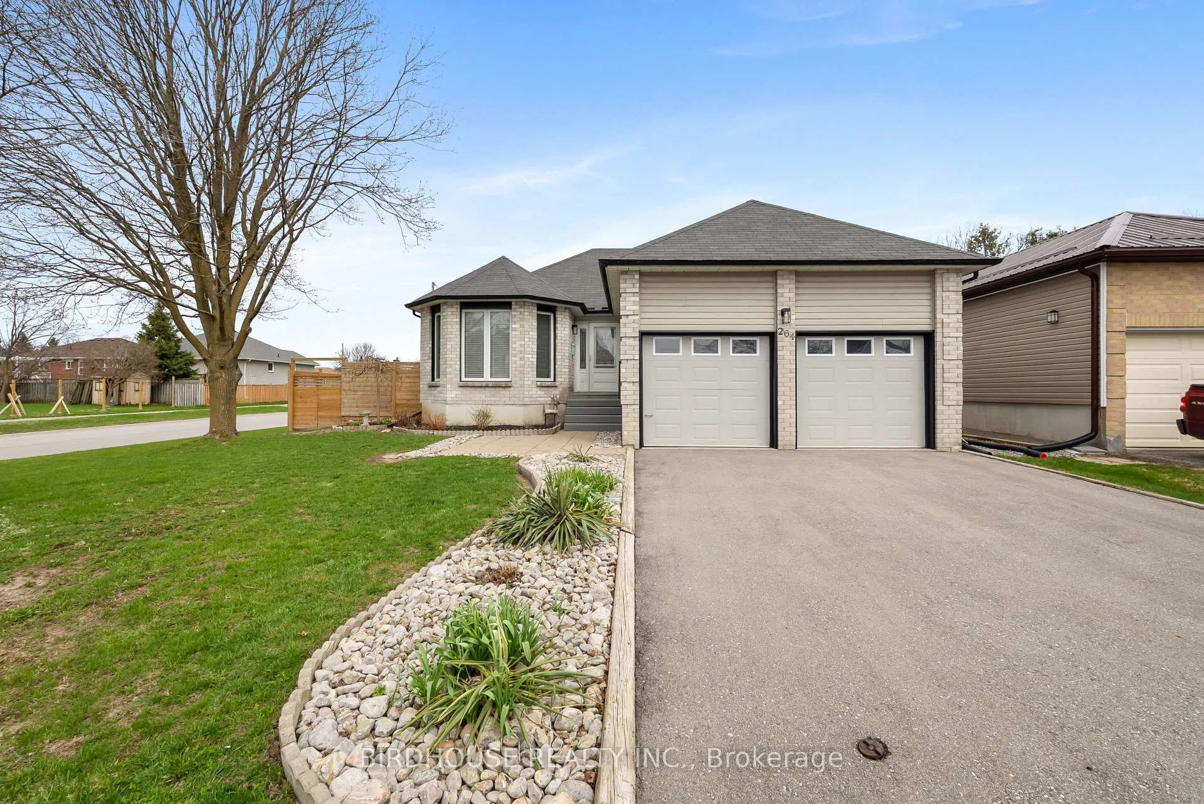
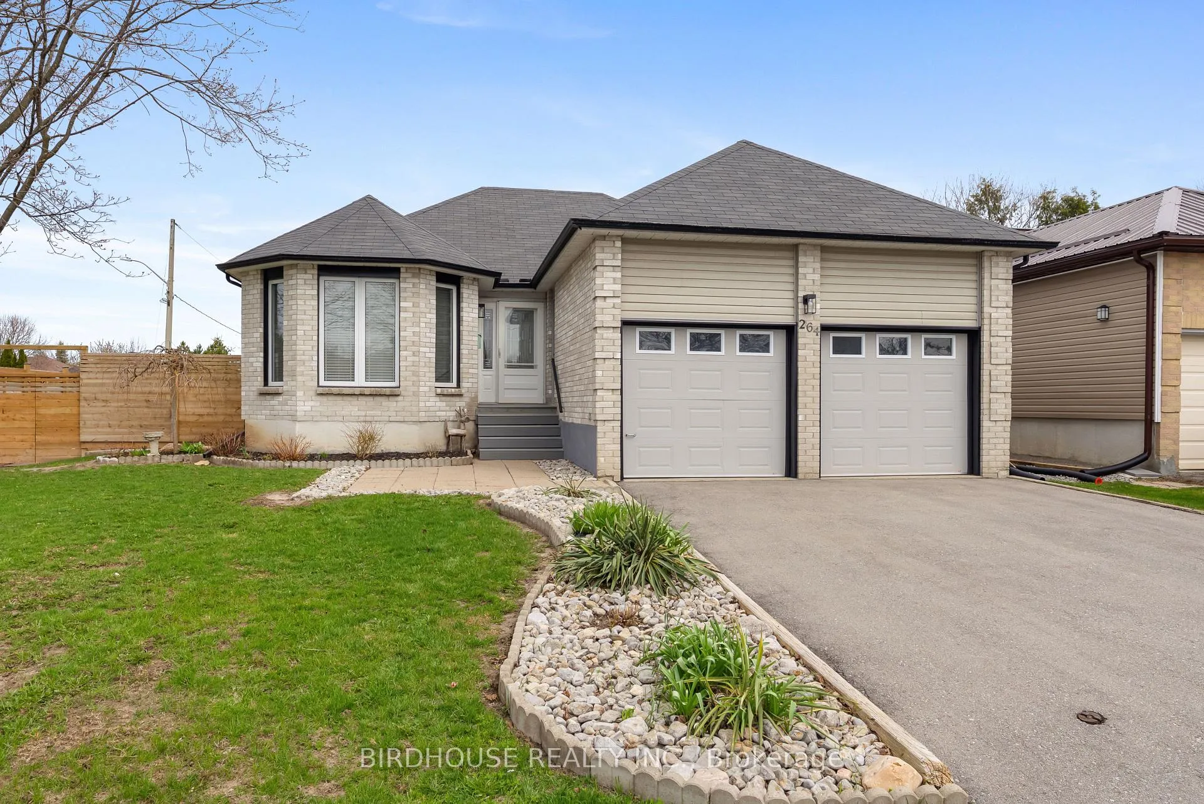
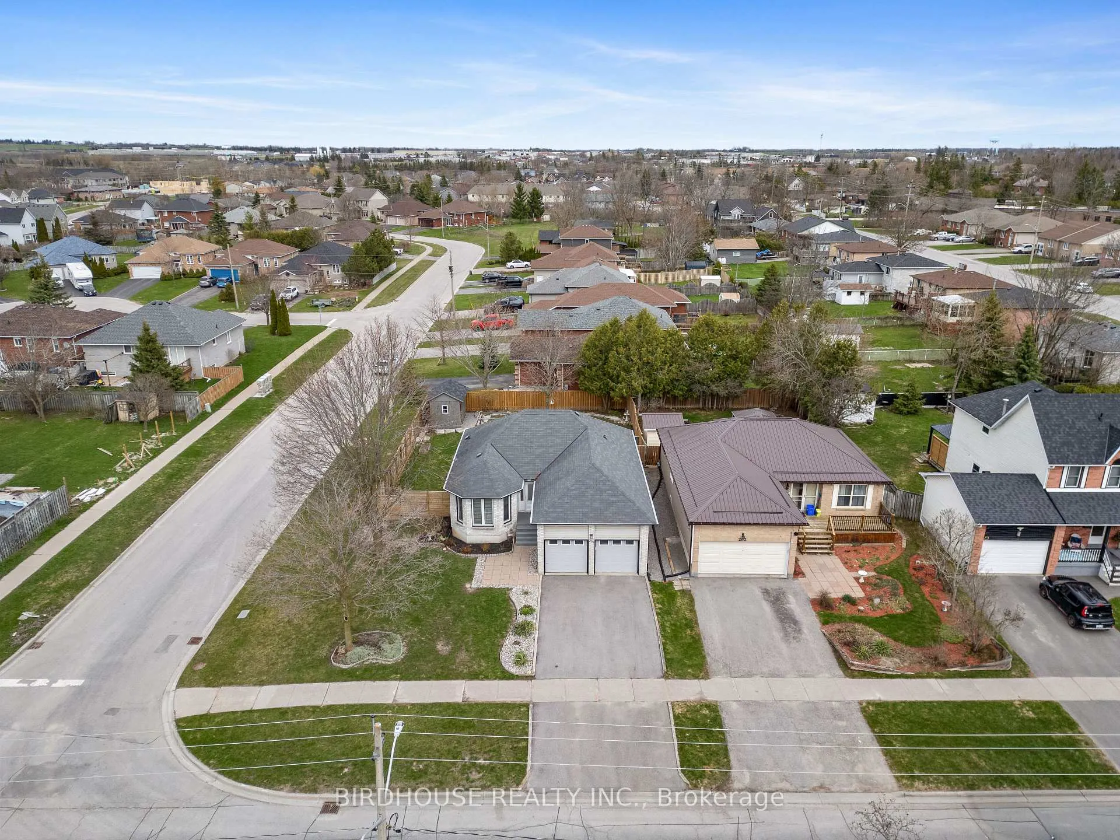
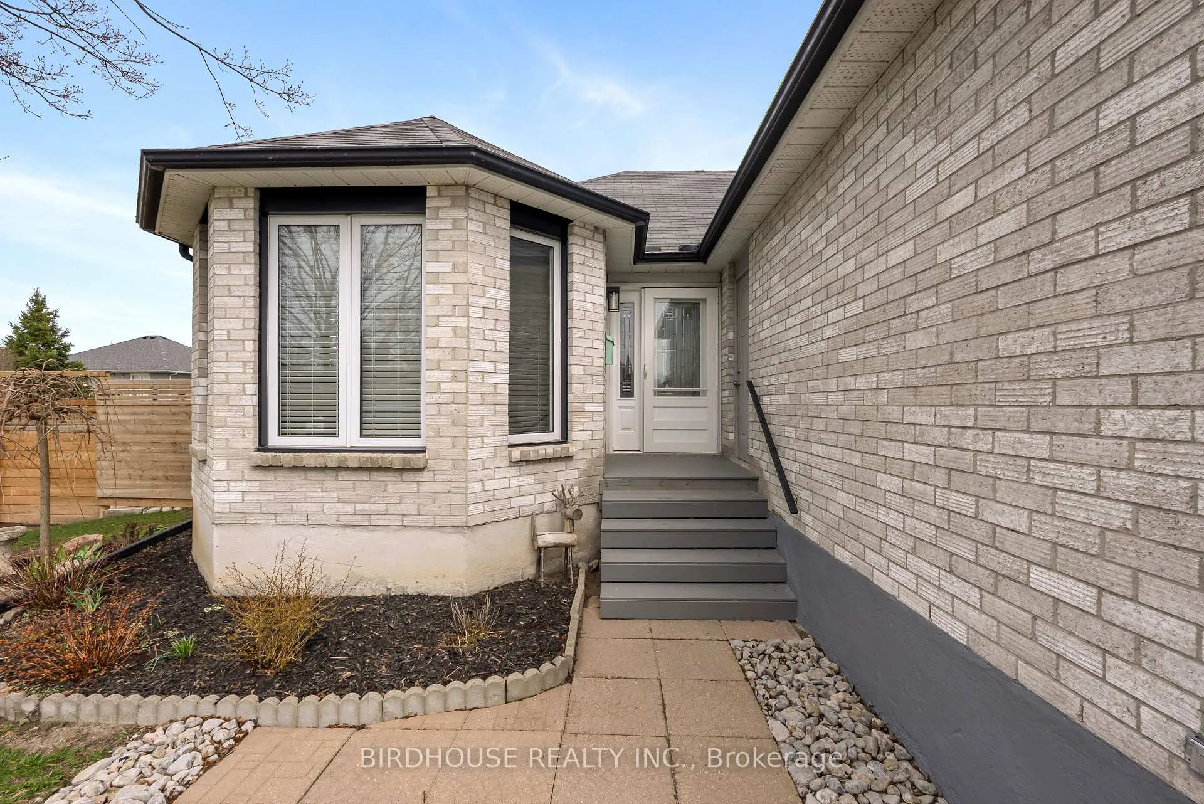
Extensively updated bungalow on a corner lot, ideally located near St. John Paul II Elementary and the Victoria Junction Trail. Built in 1990, this home offers a functional layout with 3 bedrooms plus a den. Set on a deep 120' lot fronting Victoria Ave N & Midland Dr, the exterior features a fully fenced backyard, dog kennel, expanded deck with privacy screen, and a newer shed. Inside, an open-concept living and dining area flows into the updated kitchen with new appliances. The finished basement adds a large rec room, kitchenette, and ample storage. SEE FEATURE SHEET FOR LIST OF UPDATES: (2024) Furnace & A/C (2025) Full Reno of Main Bathroom, Dishwasher, Stove, Refrigerator, Flooring & More!
Ask about this home
A HOMEH agent will answer your questions about this home.
Around this home
Daily convenience, out of 100, from the distances below
Schools nearby
School rating, out of 10.
Helpful calculators
Your HOMEH agent

"I would see it this week."