

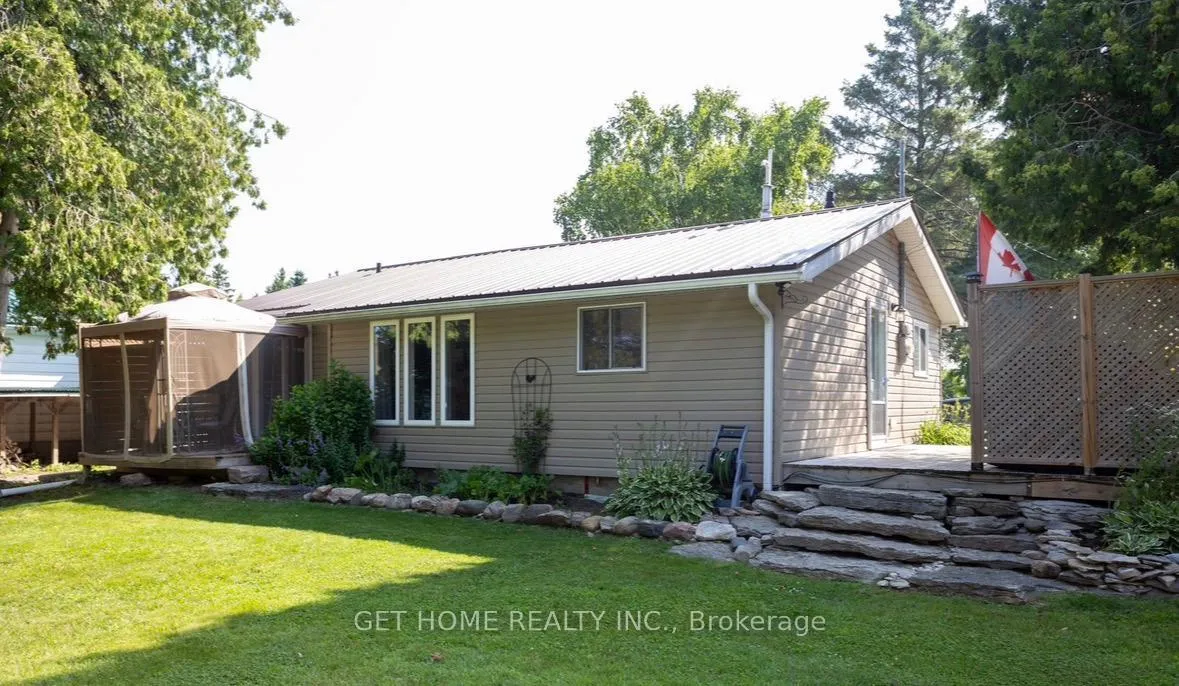
24 Hargrave Road
24 Hargrave Road
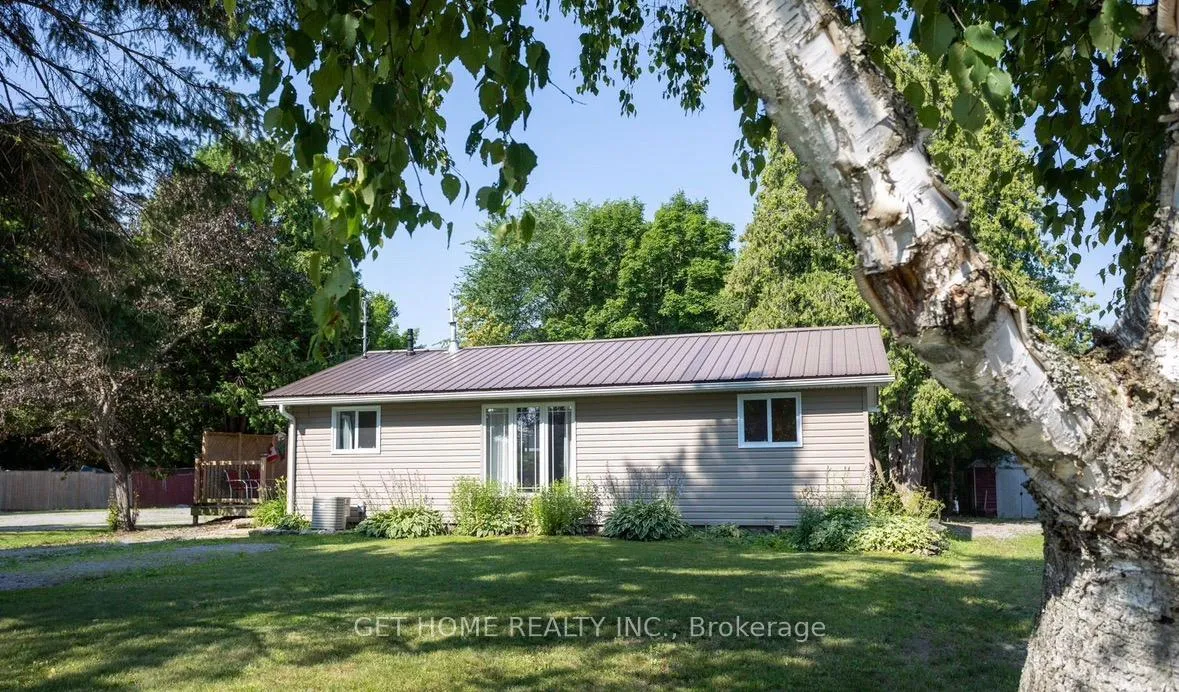
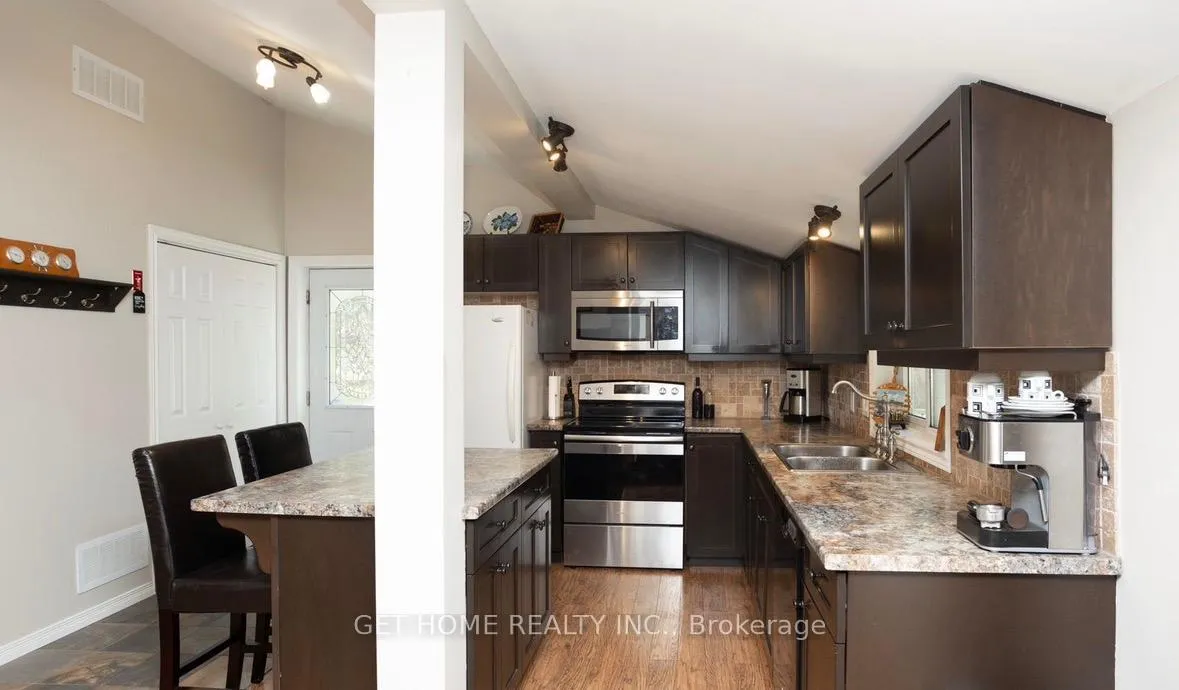
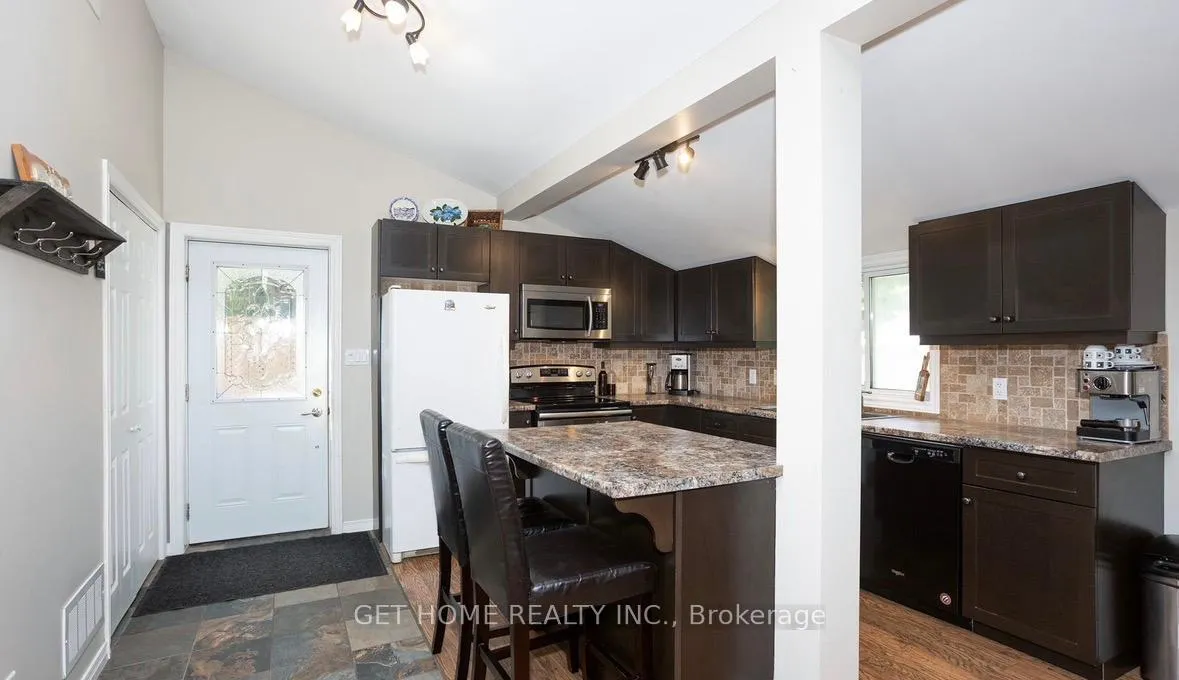
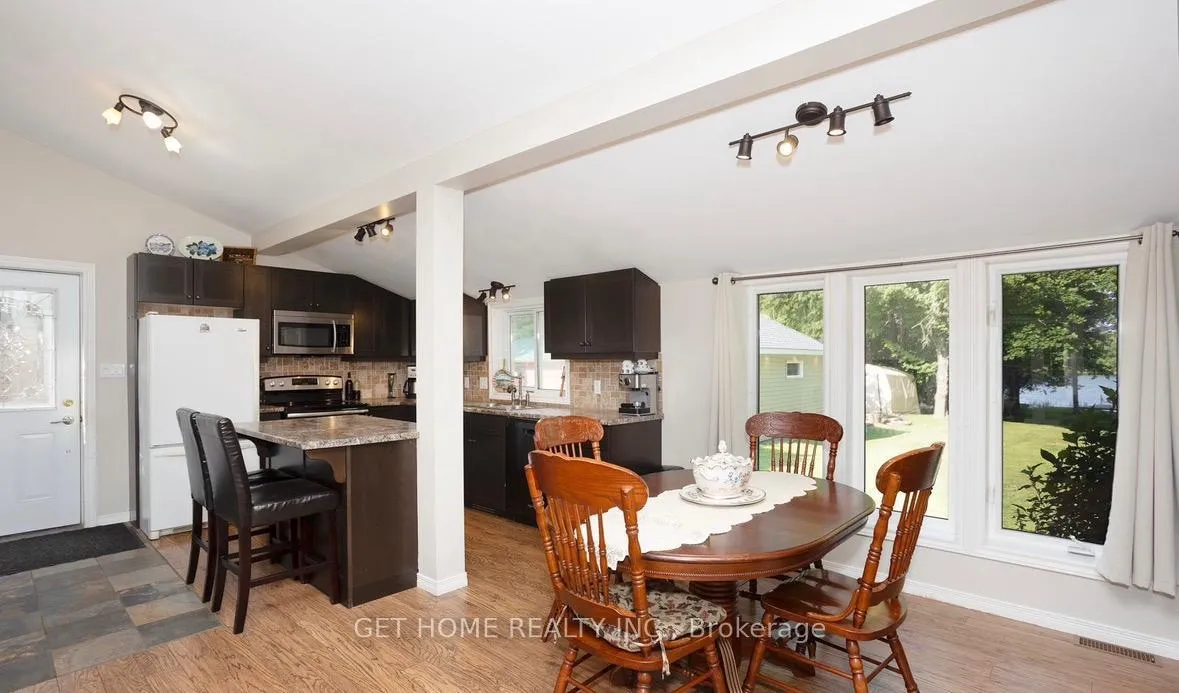 See all 28 photos
Property history
Facts and features
- BasementCrawl space
- Lot size61 × 486 ft
- Lease term12 months
- FurnishedUnfurnished
- Hardwood floors
- Central air
- Waterfront
The homeDetached, Bungalow, Age 6–15 years
- Type: Detached
- Style: Bungalow
- Age: 6–15 years
- Living space: 700–1,100 sq ft
- Basement: Crawl space
- Waterfront: Direct
InsideHardwood, Ensuite, main level, Rooms above ground 7
- Flooring: Hardwood
- Laundry: Ensuite, main level
- Rooms above ground: 7
- Bedrooms: 3
- Bathrooms: 1
- Kitchens: 1
Outside and lotVinyl siding, Metal, Slab
- Exterior: Vinyl siding
- Roof: Metal
- Foundation: Slab
- Other structures: Garden shed, workshop
- Size: 60.9 × 485.81 ft
Parking6 Parking, Mutual, private
- Spaces: 6 Parking
- Driveway: Mutual, private
Heating, water and powerForced air, propane, Central air, Well
- Heating: Forced air, propane
- Cooling: Central air
- Water: Well
- Sewer: Septic
- Natural gas: No
- Hydro: Yes
- Cable: Available
- Telephone: Yes
Rent and termsRent $2,500 a month, Entire property, Unfurnished
- Rent: $2,500 a month
- Space for rent: Entire property
- Furnished: Unfurnished
- Lease: 12 months
- Paid: Monthly
- Rent includes: Central air conditioning, parking
- Deposit: Required
- Credit check: Required
- Employment letter: Required
- Rental application: Required
- References: Required
IncludedAll electrical light fixtures, existing appliances, window coverings
- Included: All electrical light fixtures, existing appliances, window coverings
NearbyCampground, cul de sac/dead end, lake/pond, marina, rec./commun.centre, waterfront
- Close to: Campground, cul de sac/dead end, lake/pond, marina, rec./commun.centre, waterfront
Listing detailsX13050104, Rented, Apr 27, 2026
- MLS® number: X13050104
- Status: Rented
- Listed on: Apr 27, 2026
- Days on market: 43
- Updated: Jun 9, 2026
- Possession: 2026-06-01 / 30-59 days
- Occupied by: Vacant
- Listing brokerage: GET HOME REALTY INC.
About this home
24 Hargrave Road, Kawartha Lakes (Eldon), ON K0M 2B0
Enjoy year-round waterfront living in this beautifully maintained and fully updated home on Mitchell Lake. Situated on a private and spacious 0.69-acre lot, this property features mature trees, landscaped perennial gardens, a raised vegetable bed, and a fire pit area perfect for relaxing or entertaining. The home offers 3 bedrooms, 1 bathroom, and a bright open-concept living space with vaulted ceilings and hardwood floors throughout. Additional highlights include an energy-efficient steel roof, spray-foamed crawl space (2022), on-demand hot water, forced-air propane heating, and central air conditioning. A fully insulated and heated 11 x 17 ft workshop (2022) provides extra space for storage, hobbies, or a potential guest bunkie. Located on Mitchell Lake with access to the Trent-Severn Waterway, this property is ideal for boating and fishing enthusiasts, with navigation to both Balsam Lake and Canal Lake.
Ask about this home
A HOMEH agent will answer your questions about this home.
Around this home
Helpful calculators
Your HOMEH agent

"I would see it this week."