

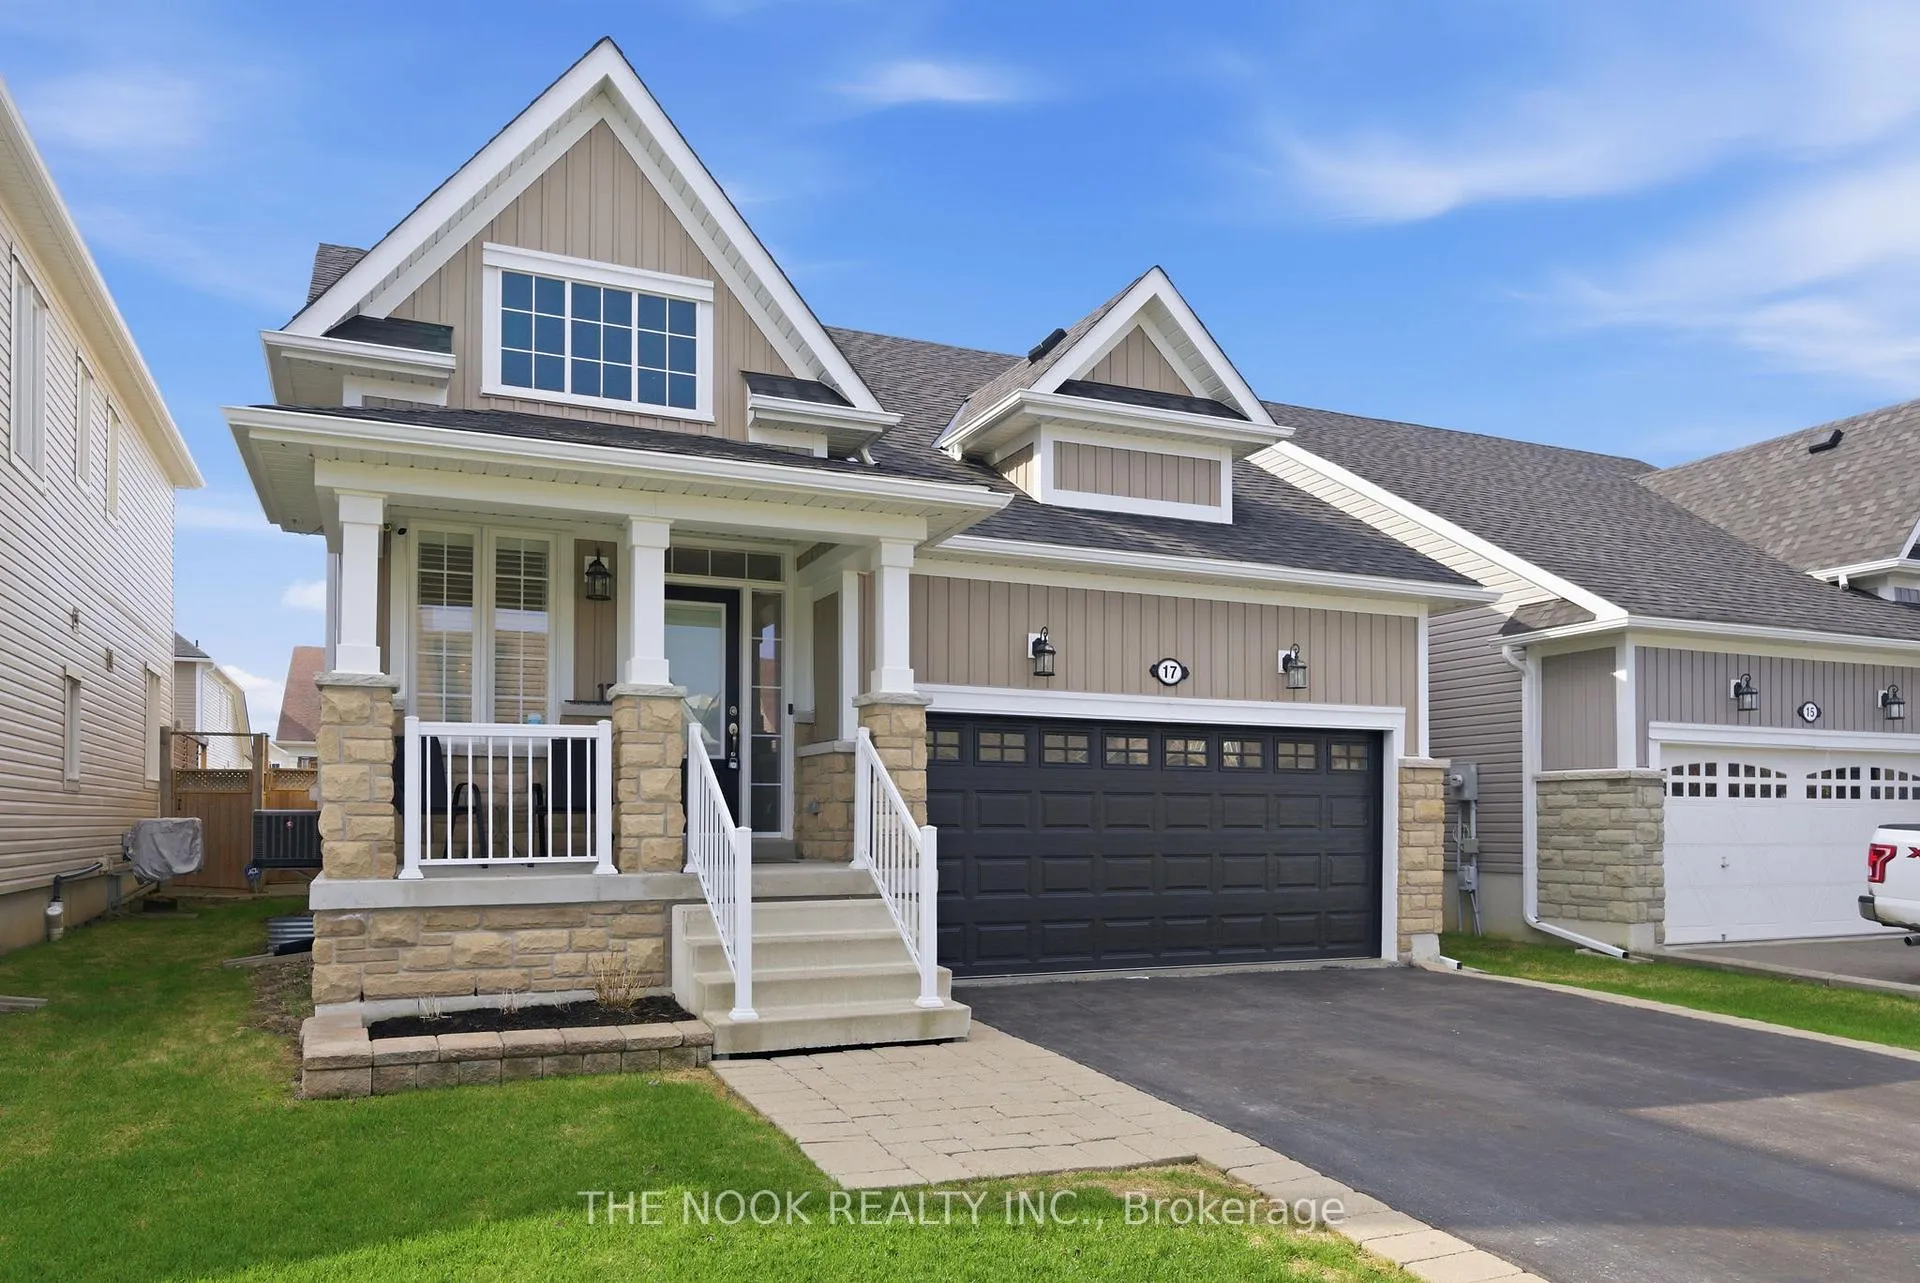
17 Deacon Crescent
17 Deacon Crescent
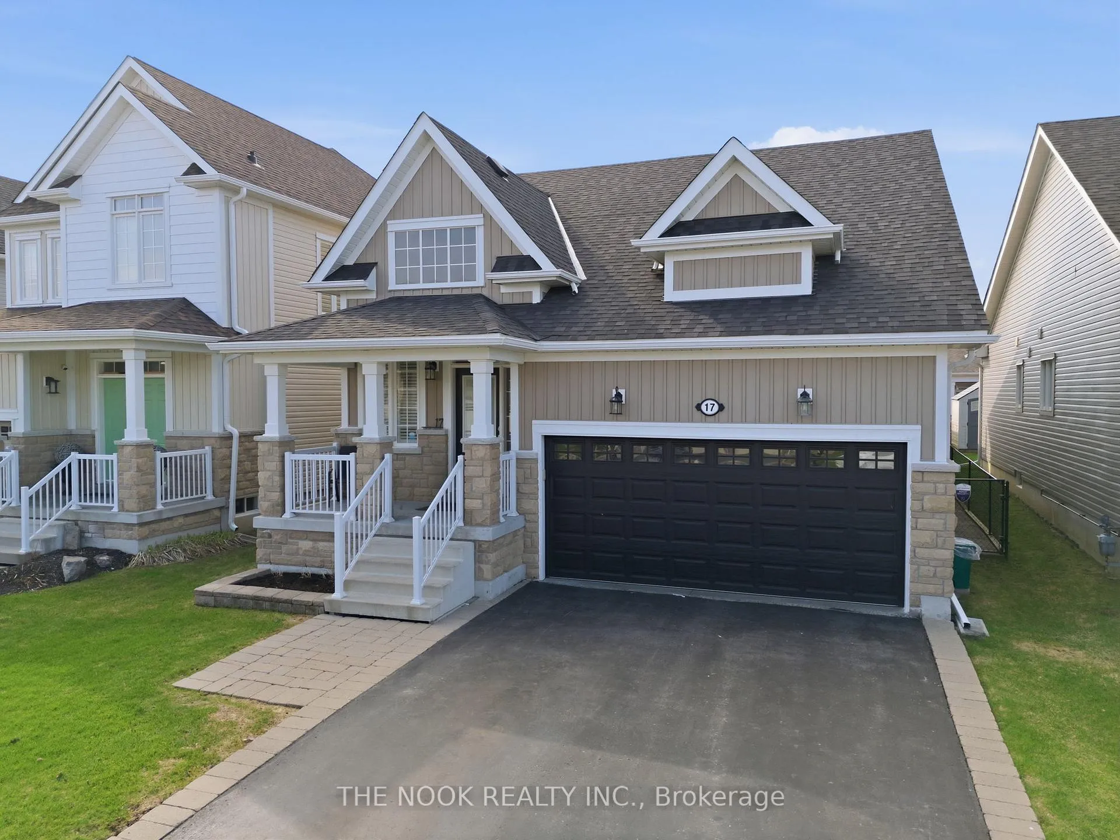
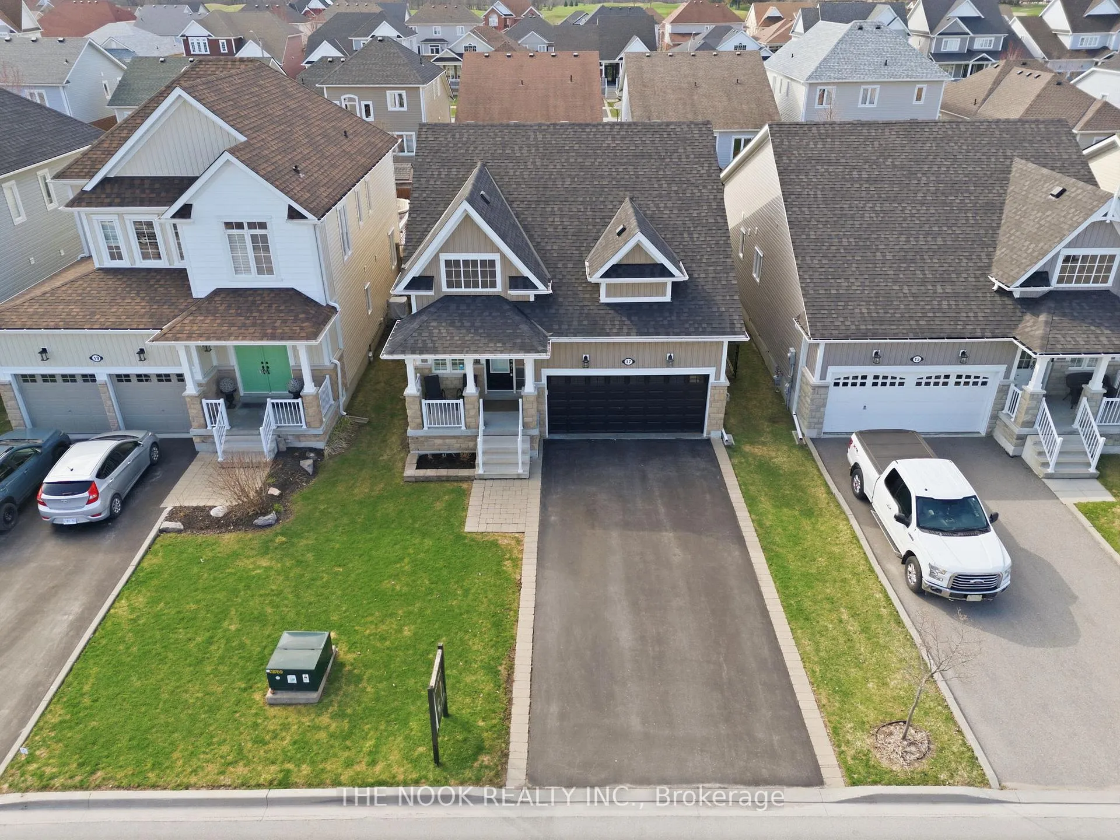
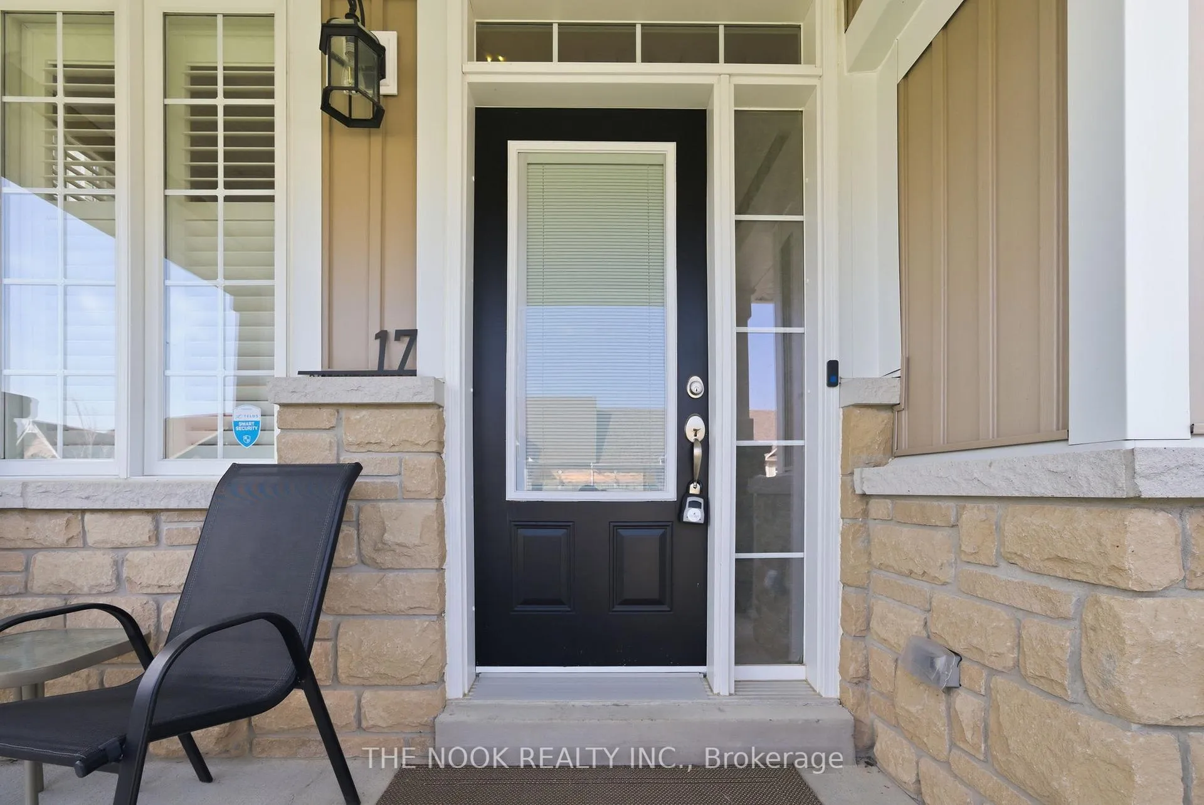
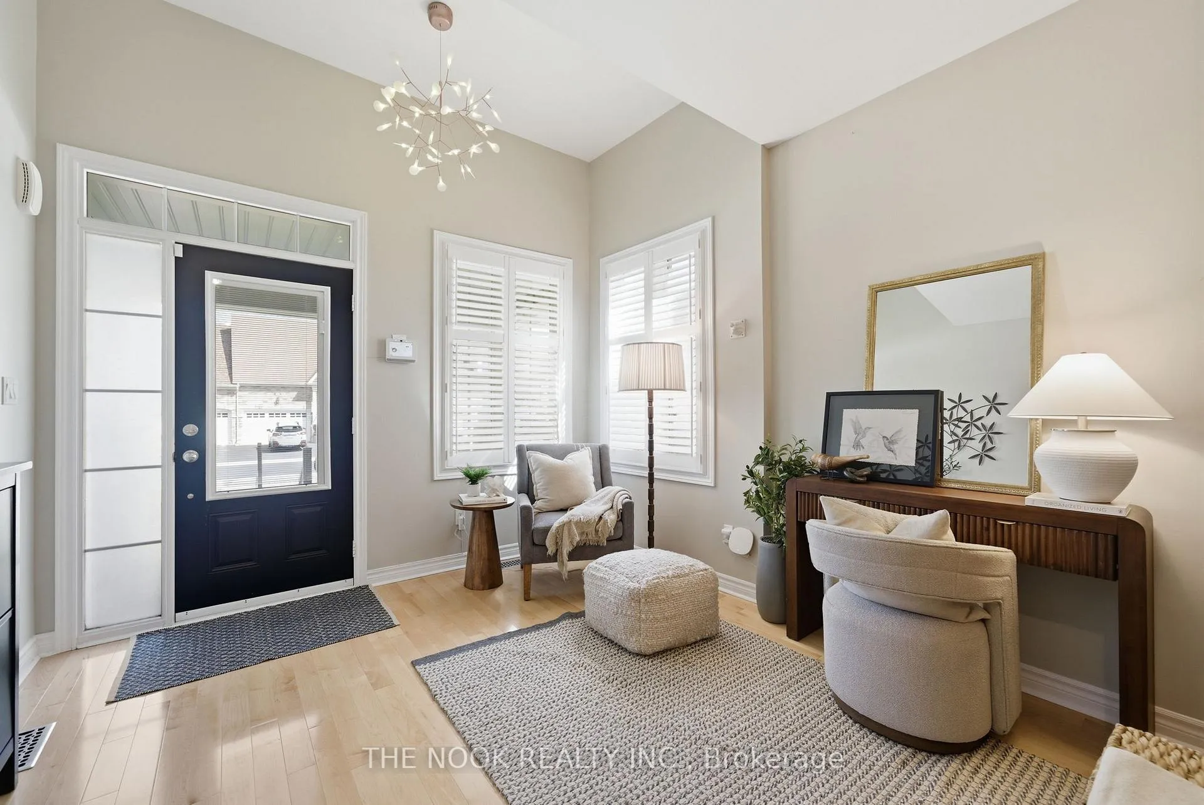 See all 44 photos
Property history
Facts and features
- BasementFinished
- Water, sewerMunicipal
- HeatingForced air
- CoolingCentral air
- Hardwood floors
- Fireplace
- Central air
The homeDetached, Bungalow, 1,100–1,500 sq ft
- Type: Detached
- Style: Bungalow
- Living space: 1,100–1,500 sq ft
- Basement: Finished, full
InsideFireplace Yes, living room, natural gas, family room, Hardwood, Broadloom, Main level
- Fireplace: Yes, living room, natural gas, family room
- Flooring: Hardwood, Broadloom
- Laundry: Main level
- Features: Air exchanger, auto garage door remote, central vacuum, primary bedroom - main floor, storage, upgraded insulation, water heater, water softener, water treatment, workbench
- Rooms above ground: 6
- Rooms in the basement: 3
- Bedrooms: 2 + 1 in the basement
- Bathrooms: 3
- Kitchens: 1
Outside and lotVinyl siding, stone, Asphalt shingle, Concrete
- Exterior: Vinyl siding, stone
- Roof: Asphalt shingle
- Foundation: Concrete
- Other structures: Garden shed, gazebo
- Size: 39.38 × 108.31 ft
Parking2 Garage, Built-in
- Spaces: 2 Garage
- Garage: Built-in
Heating, water and powerForced air, gas, Central air, Municipal water
- Heating: Forced air, gas
- Cooling: Central air
- Water: Municipal water
- Sewer: Municipal sewer
Costs and taxesTaxes $4,450 a year, HST included in the price, Hot water tank
- Taxes, 2025: $4,450 a year
- HST: HST included in the price
- Rental items: Hot water tank
Included in the saleRefrigerator, gas , microwave, dishwasher, clothes washer and gas dryer, gazebo, all window coverings., All staging items & drapes.
- Included: Refrigerator, gas , microwave, dishwasher, clothes washer and gas dryer, gazebo, all window coverings.
- Not included: All staging items & drapes.
NearbyFenced yard, golf, hospital, level, park, school
- Close to: Fenced yard, golf, hospital, level, park, school
Listing detailsX13035848, Sold, Apr 23, 2026
- MLS® number: X13035848
- Status: Sold
- Listed on: Apr 23, 2026
- Days on market: 14
- Updated: May 7, 2026
- Possession: Flexible
- Occupied by: Owner
- Listing brokerage: THE NOOK REALTY INC.
About this home
17 Deacon Crescent, Kawartha Lakes (Lindsay), ON K9V 0L4
Welcome To 17 Deacon Crescent In Kawartha Lakes, A Beautifully Upgraded Bungalow With A Fully Finished Lower Level Offering Exceptional Comfort And Style. Pride Of Ownership Is Evident In Every Corner Of This Meticulously Maintained Home. This Bright 2+1 Bedroom, 3 Bathroom Home Features Stunning Curb Appeal With A Widened Driveway, Parking For Four And A Charming Covered Front Porch.Inside, An Open-Concept Great Room Showcases Maple Hardwood Flooring, Smooth 9' Ceilings And A Gas Fireplace With Automatic Fan And Walkout To The Backyard. The Outdoor Space Is Perfect For Entertaining With A Private Fenced Yard, New Deck, Gazebo With Power And Lighting, Retractable Awning And Garden Shed. The Kitchen Offers A Centre Island, Breakfast Bar, Quartz Countertops, Tile Backsplash, Maple Cabinetry And Stainless Steel Appliances Including A New Refrigerator (2025).The Main Level Features Two Spacious Bedrooms, A Primary Suite With Custom Walk-In Closet, 3-Piece Ensuite With Walk-In Shower, An Additional 3-Piece Bath And Main Floor Laundry. The Finished Lower Level Offers A Large Family Room With Gas Fireplace, Third Bedroom With Custom Closet, 3-Piece Bath, Egress Windows, Sound Barrier Insulation And A Workshop.Updates Include: Roof, A/C, Eavestrough And Insulated Garage Door (2024), Plus Water Softener, Reverse Osmosis Filters And California Shutters & Zebra Blinds (2025). Gas Stove, Gas Dryer, Two Garage Man Doors And Customized Garage Storage Complete This Package.Just Minutes To Lindsay Golf & Country Club, Victoria Rail Trail And Logie Park. Easy Access To Downtown, Schools, Recreation Centre, Ross Memorial Hospital And The Trent-Severn Waterway. This Turnkey Home Truly Shows Like New.
Ask about this home
A HOMEH agent will answer your questions about this home.
Around this home
Daily convenience, out of 100, from the distances below
Schools nearby
School rating, out of 10.
Helpful calculators
Your HOMEH agent

"Priced 1% over the Hestimate. I would see it this week."