

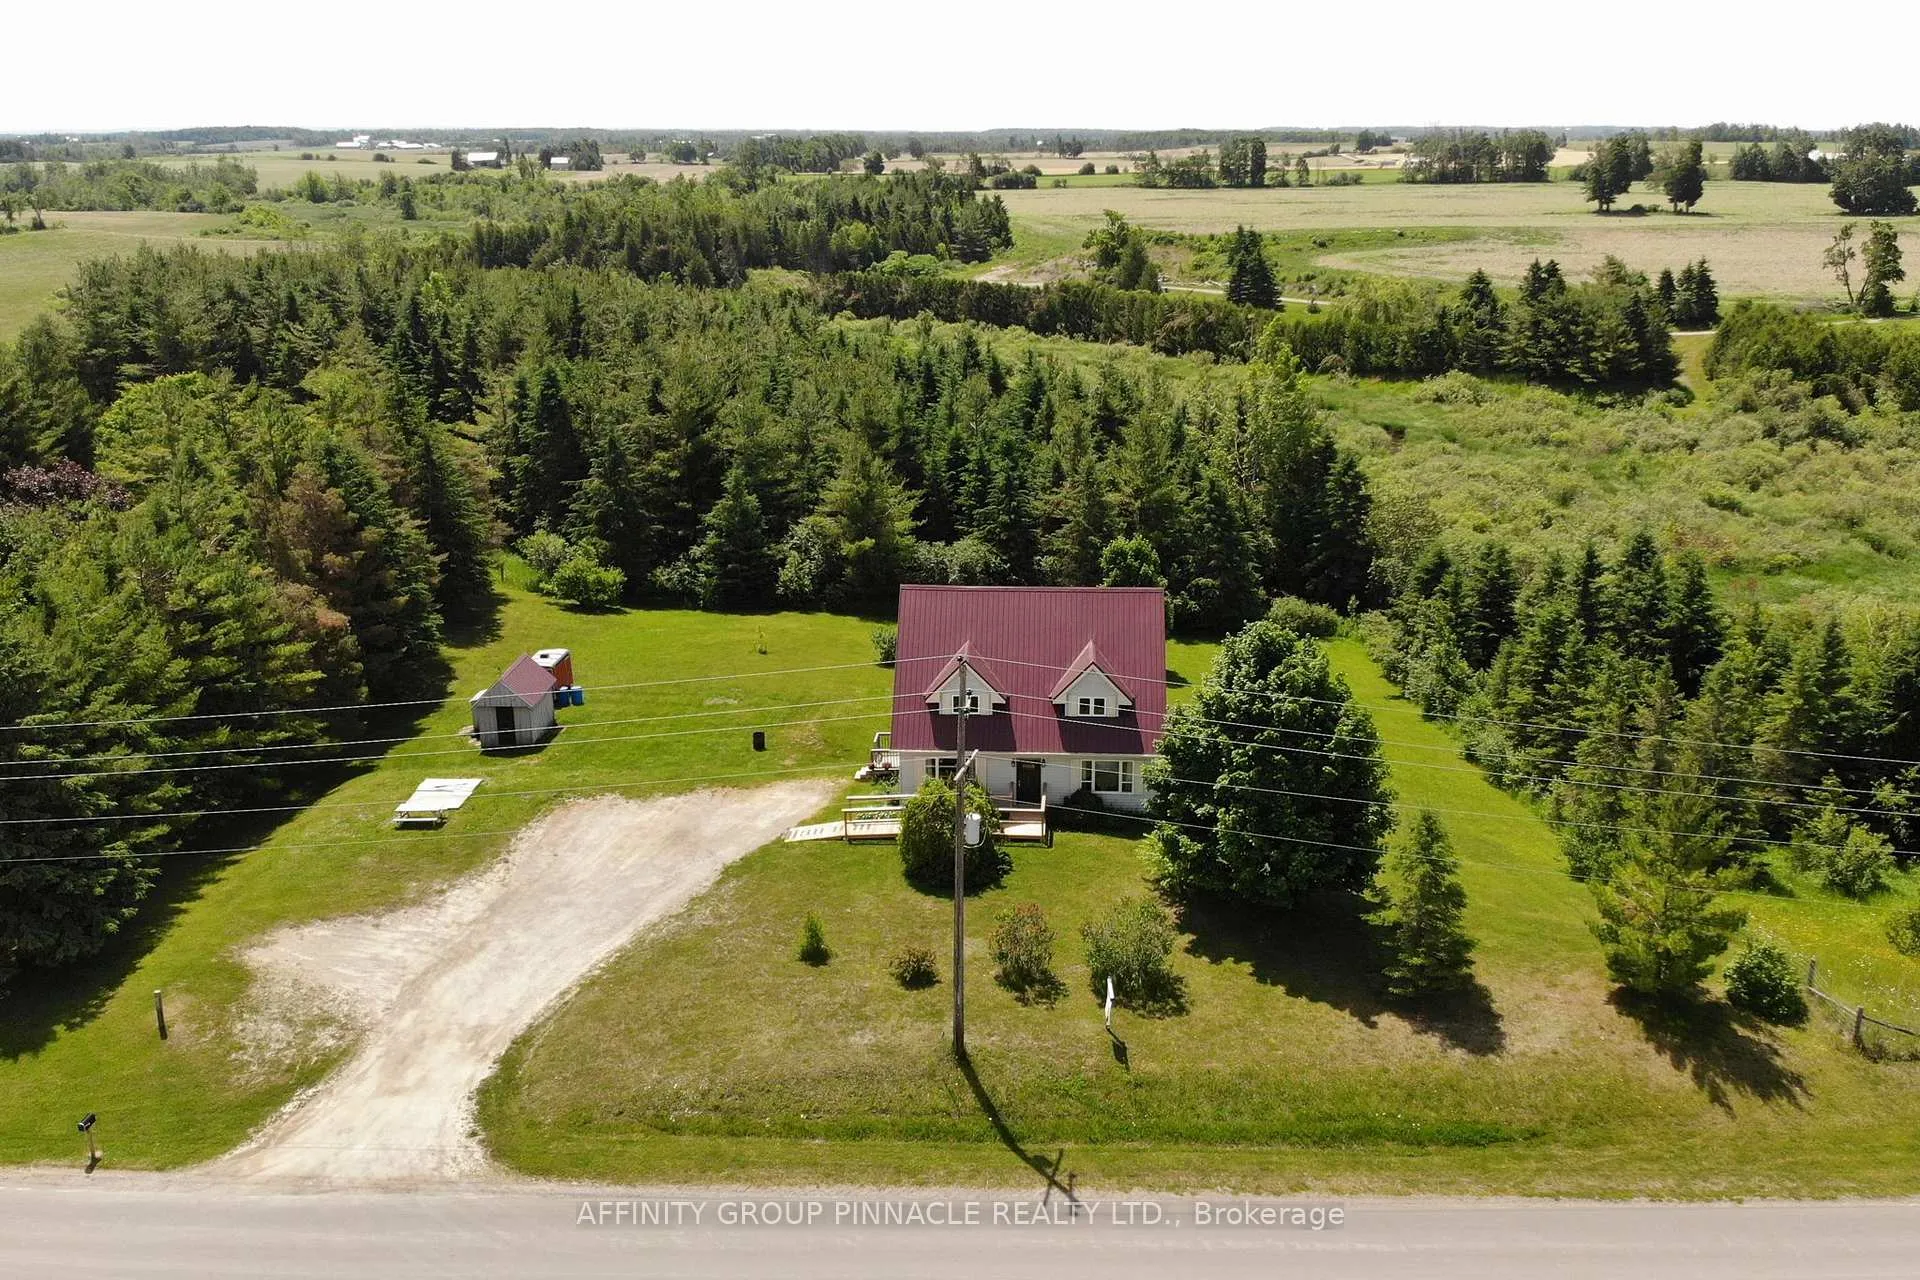
730 The Glen Road
730 The Glen Road
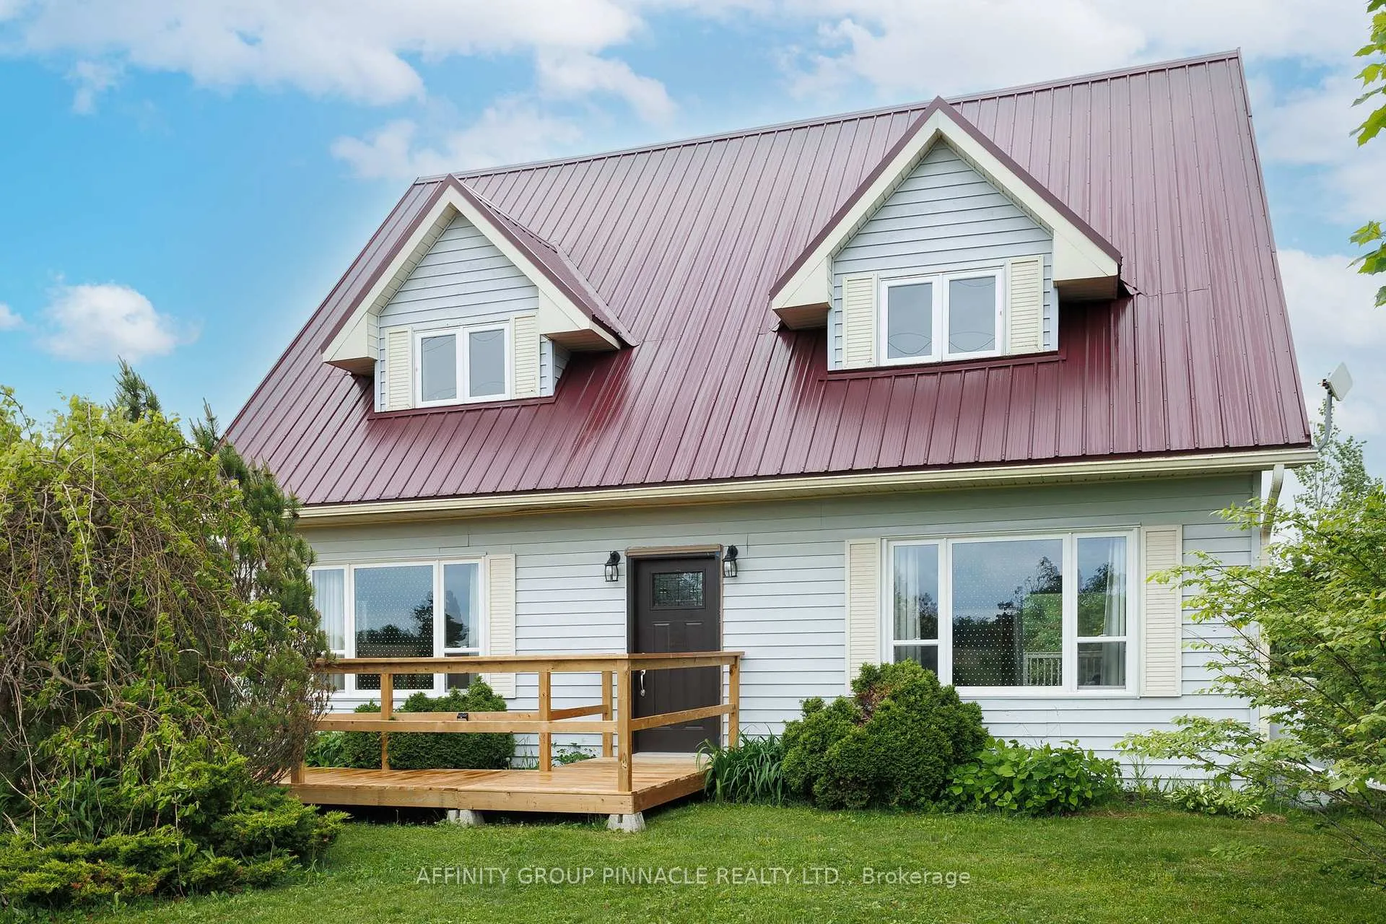
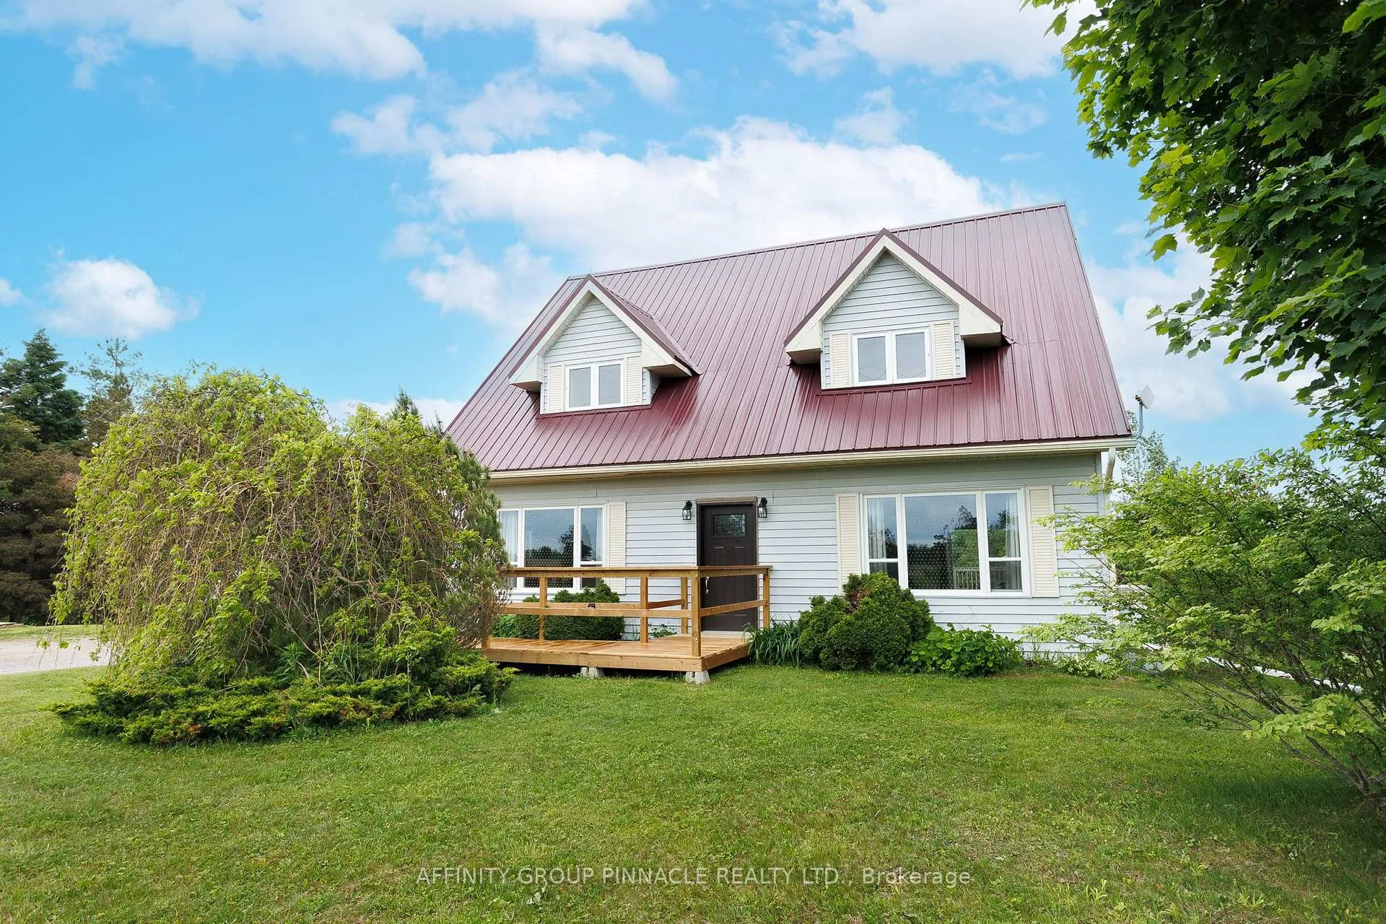
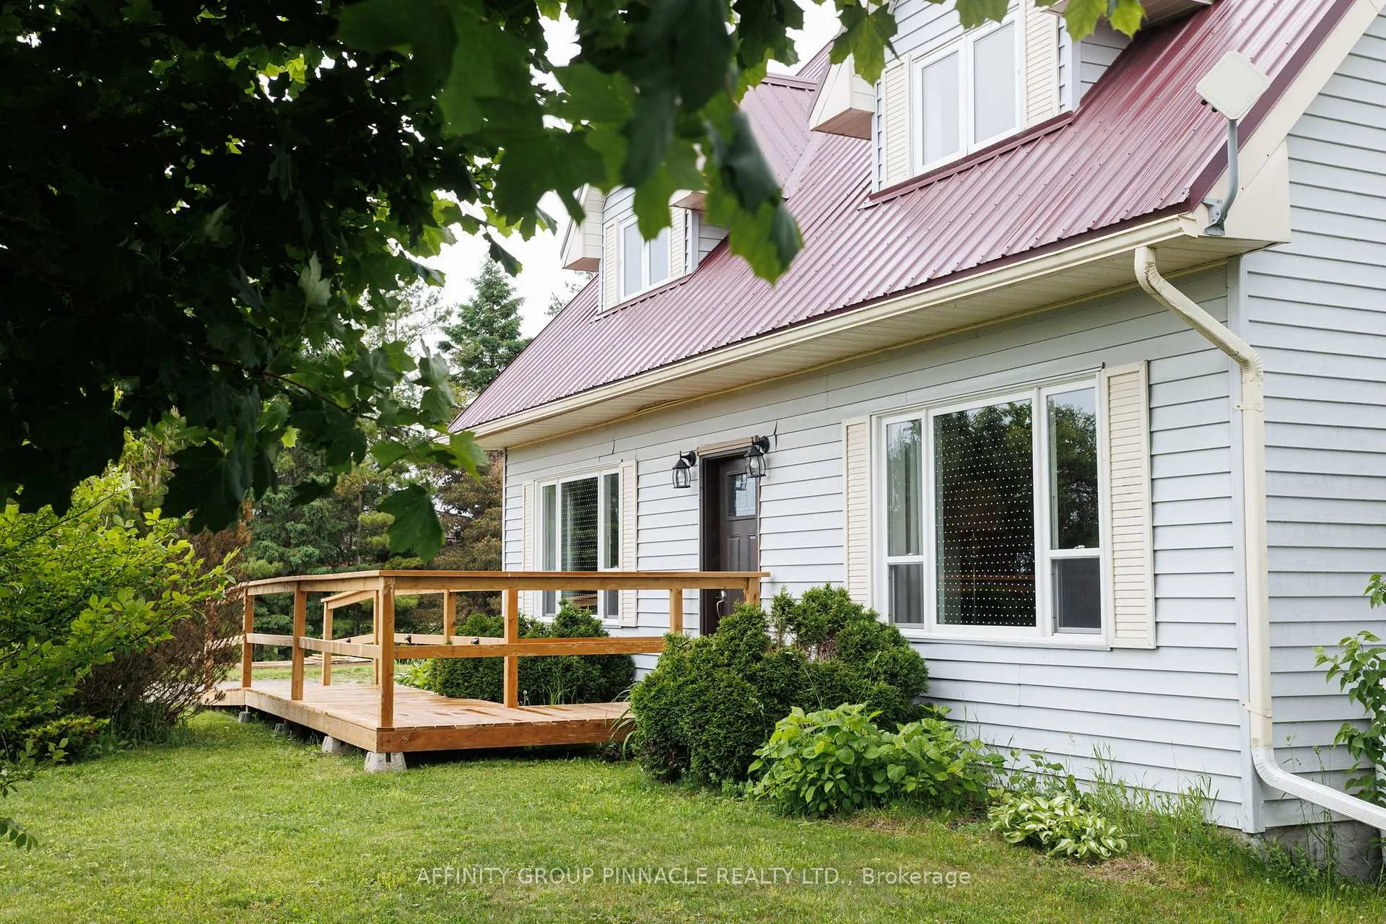
 See all 44 photos
Property history
Facts and features
- BasementWalk-out
- Age of home31–50 years
- Water, sewerWell, septic
- Lot shapeSquare
- Central air
The homeDetached, 2-storey, Age 31–50 years
- Type: Detached
- Style: 2-storey
- Age: 31–50 years
- Living space: 1,500–2,000 sq ft
- Basement: Full, walk-out
- View: Trees/woods, pasture
InsideMain level, Rooms above ground 11, Rooms in the basement 3
- Laundry: Main level
- Rooms above ground: 11
- Rooms in the basement: 3
- Bedrooms: 3
- Bathrooms: 2
- Kitchens: 1
- Family room: Yes
Outside and lotVinyl siding, Metal, Poured concrete
- Exterior: Vinyl siding
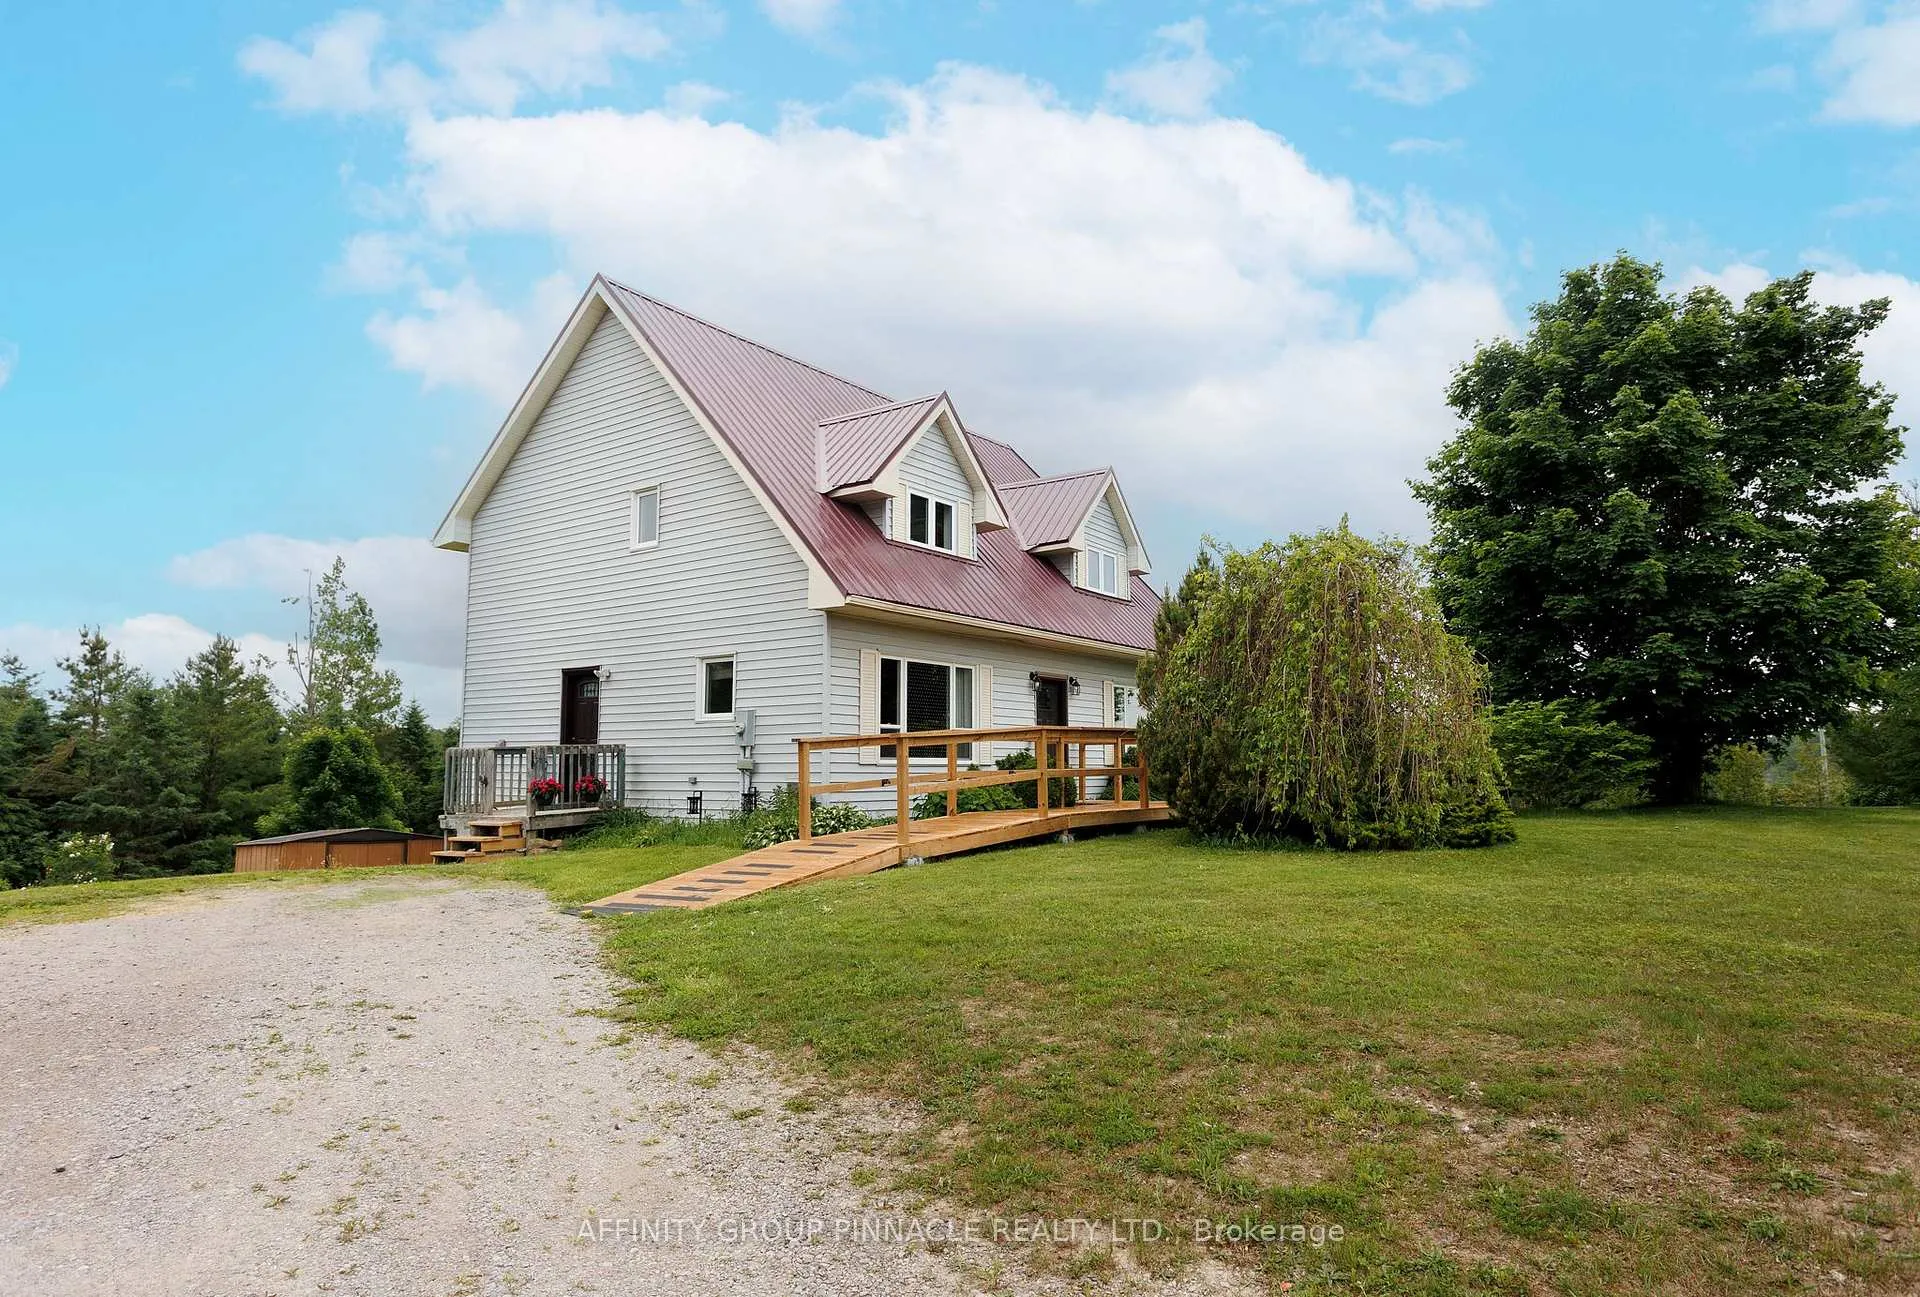
- Roof: Metal
- Foundation: Poured concrete
- Features: Deck
- Other structures: Shed
- Accessibility: Ramps, lever door handles, lever faucets, multiple entrances
- Size: 200 × 220 ft
- Shape: Square
Parking10 Parking, Private triple
- Spaces: 10 Parking
- Driveway: Private triple
Heating, water and powerForced air, propane, Central air, Well
- Heating: Forced air, propane
- Cooling: Central air
- Water: Well
- Sewer: Septic
- Natural gas: No
- Hydro: Yes
- Cable: No
- Telephone: Yes
Costs and taxesTaxes $3,139 a year, HST included in the price, Propane tank
- Taxes, 2025: $3,139 a year
- HST: HST included in the price
- Rental items: Propane tank
Included in the saleFridge, stove, washer, dryer, dishwasher
- Included: Fridge, stove, washer, dryer, dishwasher
NearbyRavine, rolling, school bus route
- Close to: Ravine, rolling, school bus route
Listing detailsX13047904, Sold, Apr 22, 2026
- MLS® number: X13047904
- Status: Sold
- Listed on: Apr 22, 2026
- Days on market: 62
- Updated: Jun 23, 2026
- Possession: Flexible
- Occupied by: Owner
- Listing brokerage: AFFINITY GROUP PINNACLE REALTY LTD.
About this home
730 The Glen Road, Kawartha Lakes (Mariposa), ON K0M 2T0
Discover this immaculate 3-bedroom, 2-story home on a picturesque acre ravine lot just outside Woodville, boasting stunning views of trees and fields. The practical and comfortable interior layout begins with a spacious main floor featuring a welcoming foyer leading to separate living and dining rooms. The kitchen, conveniently located near a powder room and laundry area off the side entrance, offers a walkout to the back deck and overlooks the serene backyard. Upstairs, the generous primary suite includes an attached room, perfect for a nursery, expansive closet, or future ensuite. Two additional spacious bedrooms provide ample space for a family. The lower level is ideal for a recreation room with a cozy finished area and a man-door walkout, along with plenty of storage. Enhanced by a durable steel roof and a mobility ramp, this property offers truly exceptional value.
Ask about this home
A HOMEH agent will answer your questions about this home.
Around this home
Helpful calculators
Your HOMEH agent

"Priced 6% over the Hestimate. I would see it this week."