

194 Snug Harbour Road
194 Snug Harbour Road
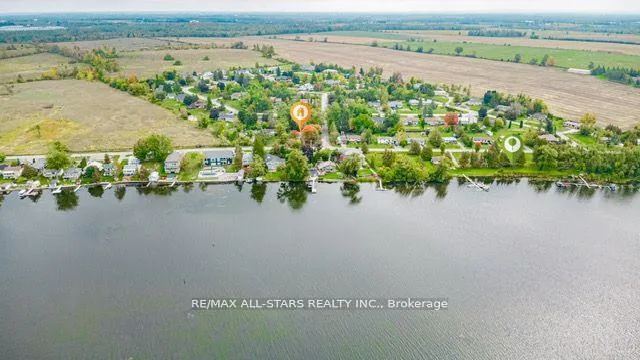 See all 50 photos
Property history
Facts and features
- BasementFinished
- Age of home51–99 years
- Water, sewerWell, septic
- Lot shapeRectangular
- Fireplace
- Central air
- Waterfront
The homeDetached, Bungalow-raised, Age 51–99 years
- Type: Detached
- Style: Bungalow-raised
- Age: 51–99 years
- Living space: 1,500–2,000 sq ft
- Basement: Finished
- Waterfront: Waterfrontcommunity
InsideFireplace Yes, wood stove, Main level, Sump pump
- Fireplace: Yes, wood stove
- Laundry: Main level
- Features: Sump pump
- Security: Carbon monoxide detectors, smoke detector
- Rooms above ground: 3
- Rooms in the basement: 4
- Bedrooms: 4 + 1 in the basement
- Bathrooms: 2
- Kitchens: 1
- Family room: Yes
Outside and lotAluminum siding, Metal, Concrete, concrete block
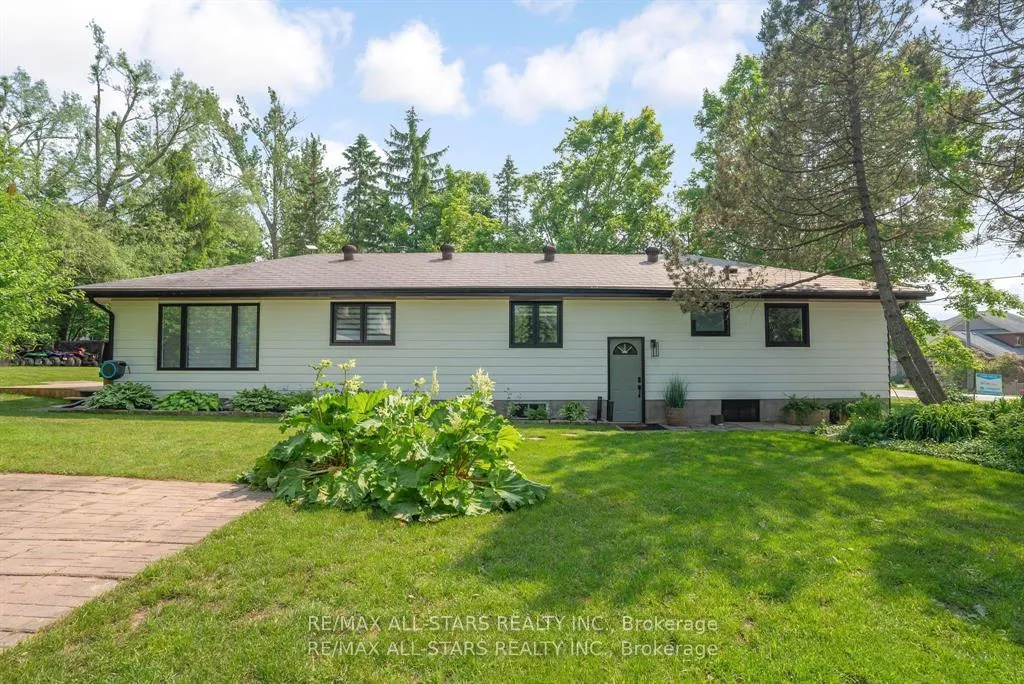
- Exterior: Aluminum siding
- Roof: Metal
- Foundation: Concrete, concrete block
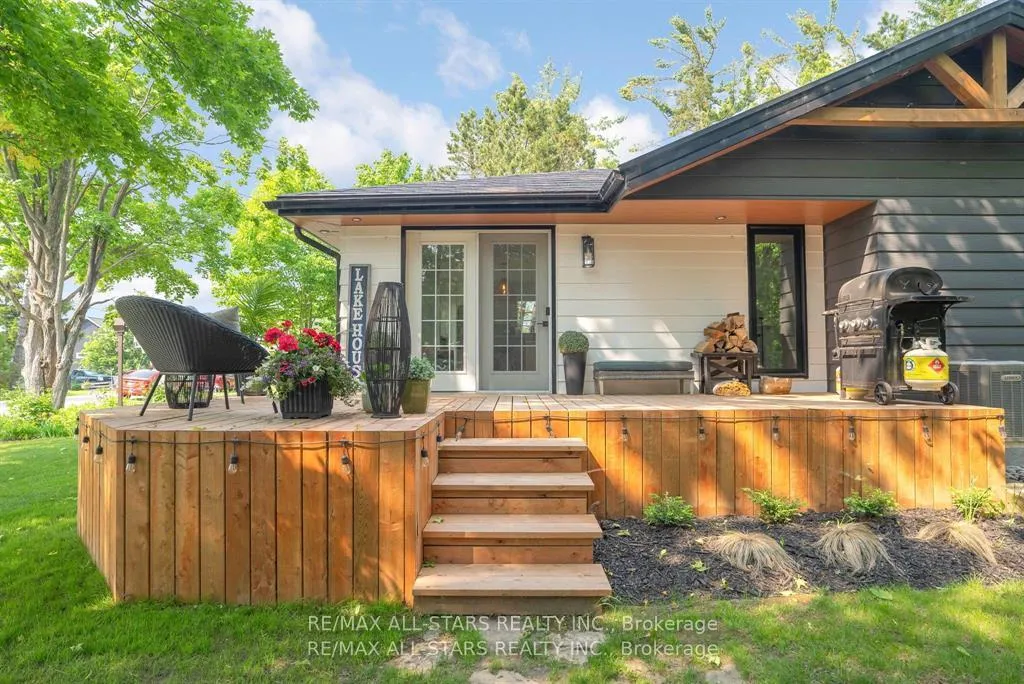
- Features: Deck, fishing, landscaped, patio, privacy, porch, year round living
- Other structures: Fence - partial, garden shed, shed, storage
- Size: 99.99 × 149.9 ft
- Shape: Rectangular
- Zoning: RR3
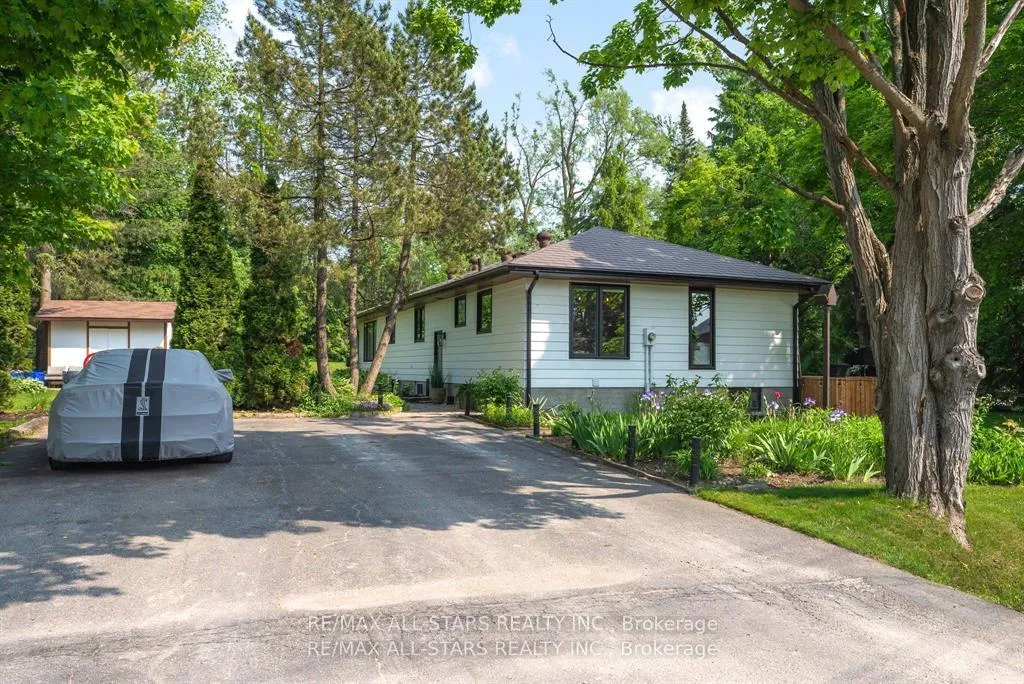
Parking6 Parking, Private double
- Spaces: 6 Parking
- Driveway: Private double
Heating, water and powerHeat pump, electric, Central air, Well
- Heating: Heat pump, electric
- Cooling: Central air
- Water: Well
- Sewer: Septic
- Natural gas: No
- Hydro: Yes
- Cable: Available
- Telephone: Available
Costs and taxesTaxes $2,518 a year, HST included in the price
- Taxes, 2025: $2,518 a year
- HST: HST included in the price
Included in the saleAppliances, All personal items.
- Included: Appliances
- Not included: All personal items.
NearbyLake access, marina, park, school bus route
- Close to: Lake access, marina, park, school bus route
Listing detailsX13046782, Sold, Apr 27, 2026
- MLS® number: X13046782
- Status: Sold
- Listed on: Apr 27, 2026
- Days on market: 16
- Updated: May 13, 2026
- Possession: 2026-06-24 / 60-89 days
- Occupied by: Owner
- Listing brokerage: RE/MAX ALL-STARS REALTY INC.
About this home
194 Snug Harbour Road, Kawartha Lakes (Fenelon), ON K9V 4R6
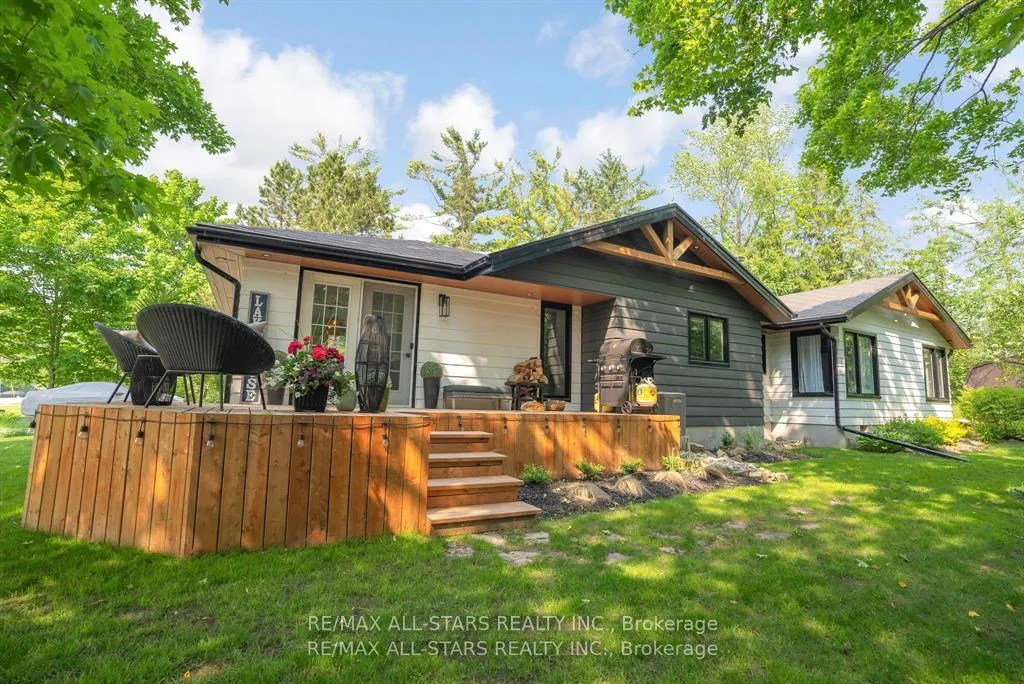
Set within the welcoming waterfront community of Snug Harbour, this beautifully updated 5 bedroom, 2 bathroom home offers the best of both worlds: a peaceful lakeside setting with privacy, yet close to all amenities for everyday convenience. Whether you're downsizing, retiring, or raising a family, this home is designed to make life simpler and more enjoyable. Main-floor living allows for easy day-to-day comfort, while large windows throughout fill the home with natural light, creating bright, uplifting spaces you'll love spending time in. The thoughtfully redesigned kitchen and living areas are perfect for quiet mornings, family dinners, or hosting loved ones without feeling overwhelming. With space for guests, hobbies, or growing families, the flexible layout adapts to your lifestyle. The lower level offers additional living space ideal for visiting children,grandchildren, a craft room, or a home office-while the overall setting provides a sense of calm and privacy that's hard to find. Step outside and enjoy access to the waterfront through the community park and your own dock, offering easy enjoyment of boating, swimming, or simply watching the seasons change without the cost of waterfront taxes. It's a wonderful way to stay active, social, and connected to nature. This is a home where you can slow down, settle in, and truly enjoy where you live just minutes from shopping, dining, medical services, and everyday essentials. A rare opportunity to enjoy comfort, community, and lakeside living in one special place. $60.00 A YEAR FOR DOCK.COMMUNITY SHARED PARK ANNUAL ASSOCIATION FEE $100.00.
Ask about this home
A HOMEH agent will answer your questions about this home.
Around this home
Helpful calculators
Your HOMEH agent

"I would see it this week."