

279 Solanum Way
279 Solanum Way
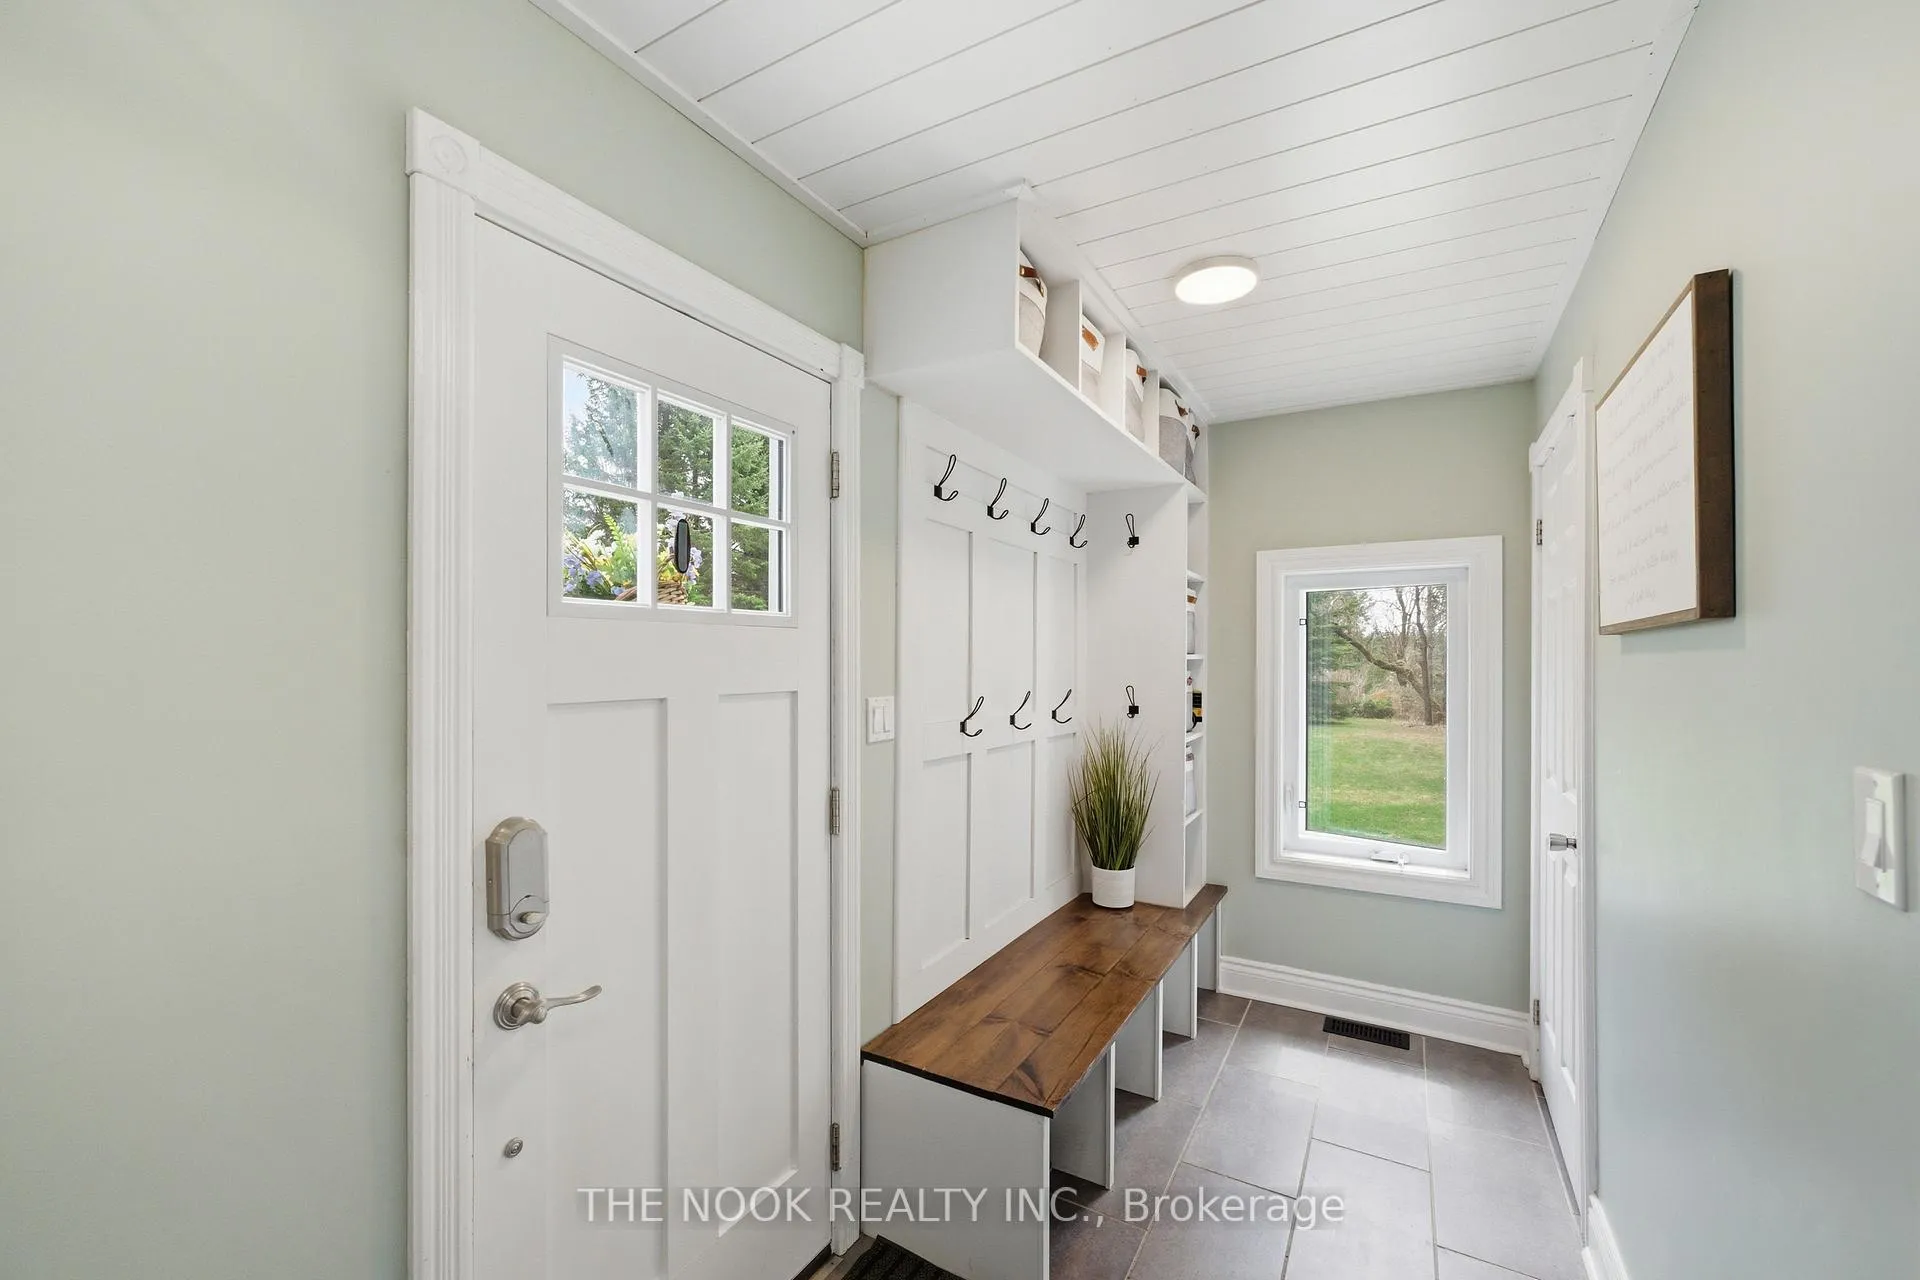 See all 27 photos
Property history
Facts and features
- BasementApartment
- Age of home31–50 years
- Water, sewerWell, septic
- HeatingForced air
- Second kitchen
- Separate entrance
- Fireplace
- Central air
- Pool
The homeDetached, 2-storey, Age 31–50 years
- Type: Detached
- Style: 2-storey
- Age: 31–50 years
- Living space: 1,500–2,000 sq ft
- Basement: Apartment, finished, walk-up, separate entrance, full
- Waterfront: None
InsideFireplace Yes, wood, Main level, Accessory apartment, generator - full, in-law suite, primary bedroom - main floor, propane tank, separate heating controls, storage, water heater, workbench
- Fireplace: Yes, wood
- Laundry: Main level
- Features: Accessory apartment, generator - full, in-law suite, primary bedroom - main floor, propane tank, separate heating controls, storage, water heater, workbench
- Security: Smoke detector
- Rooms above ground: 3
- Rooms in the basement: 2
- Bedrooms: 3 + 1 in the basement
- Bathrooms: 3
- Kitchens: 2
Outside and lotVinyl siding, Shingles, Concrete
- Exterior: Vinyl siding
- Roof: Shingles
- Foundation: Concrete
- Pool: Above ground
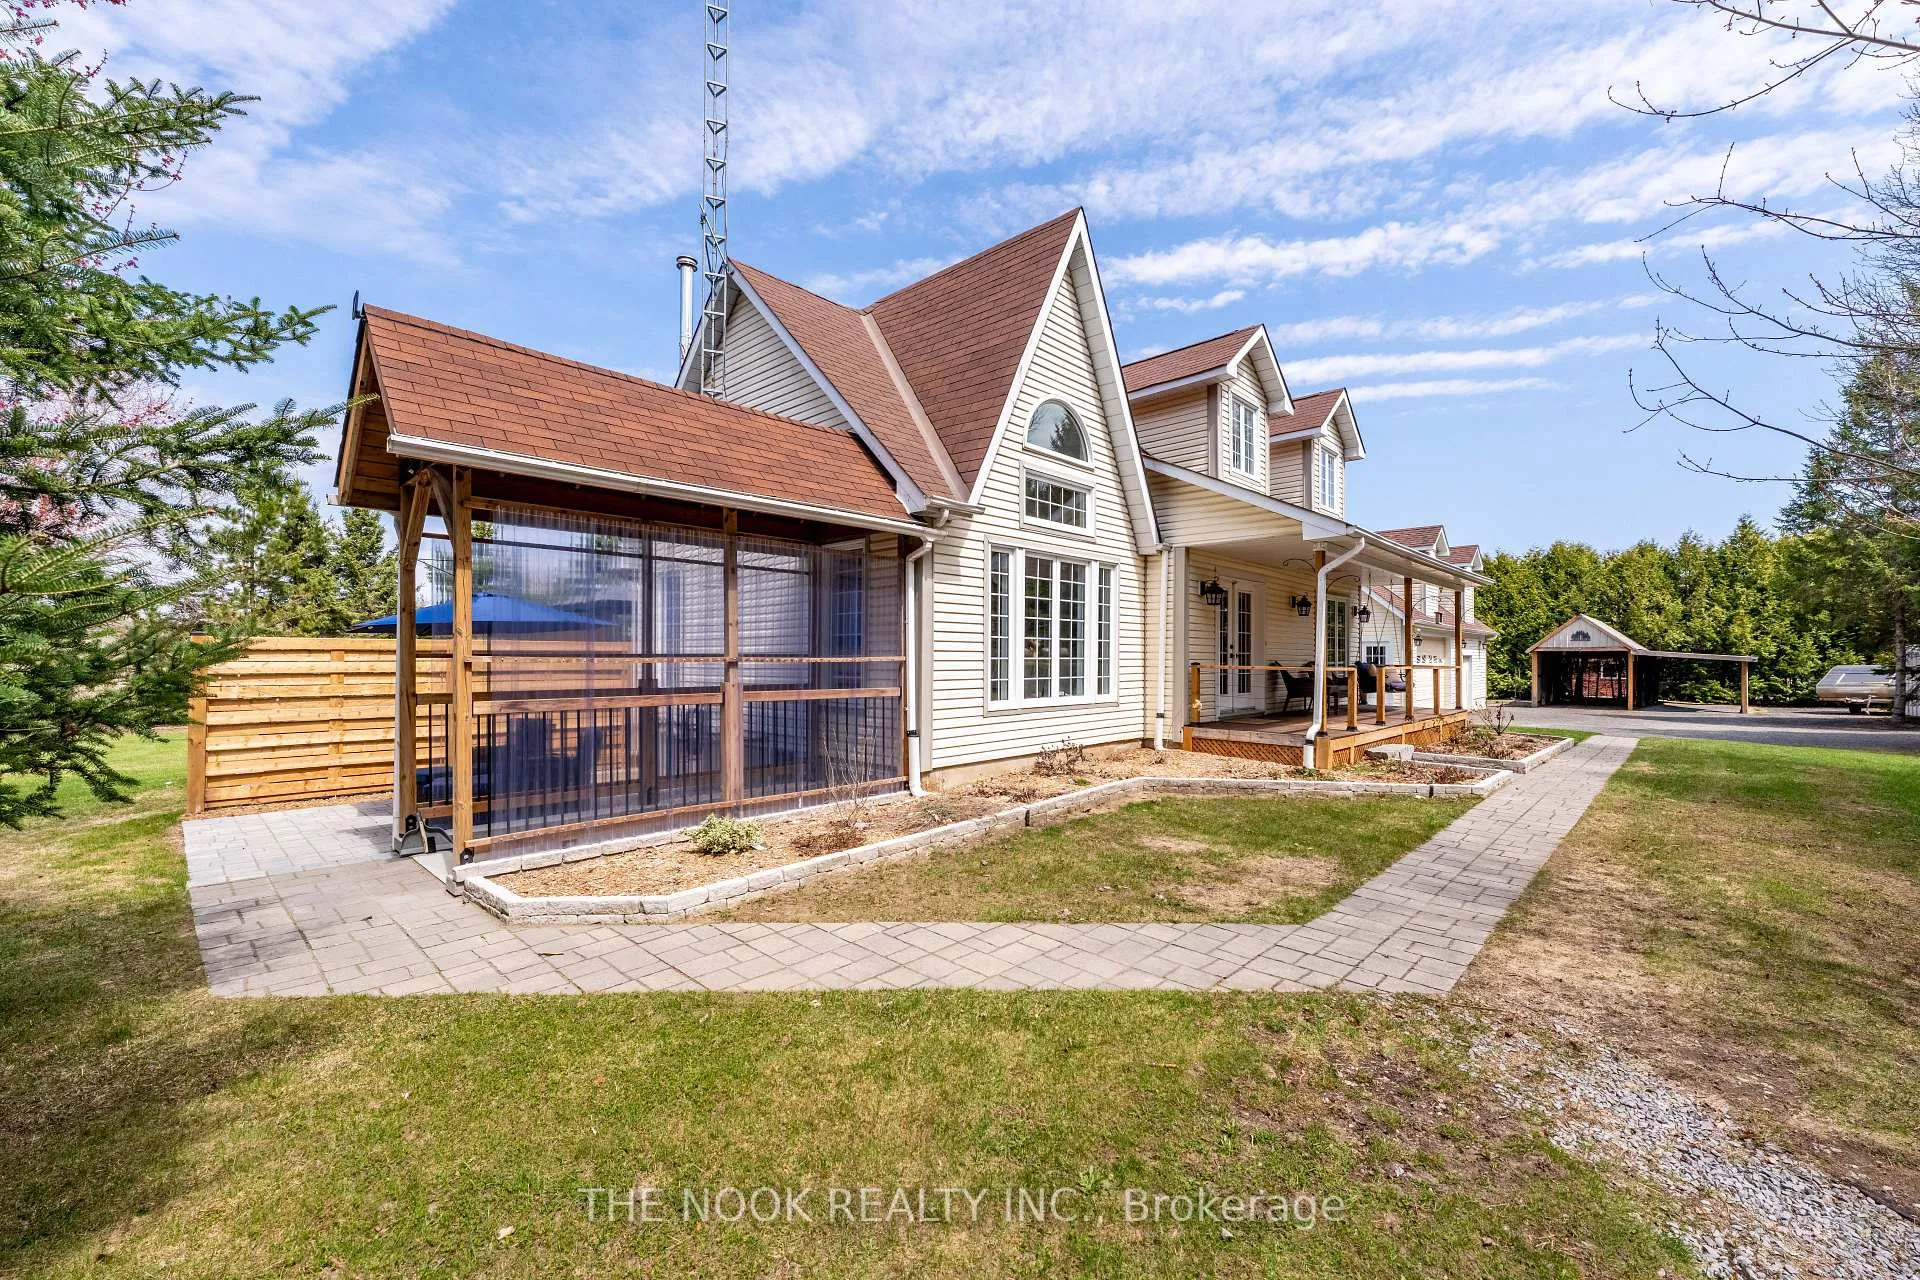
- Features: Hot tub, landscaped, patio, privacy, porch, recreational area, year round living, deck
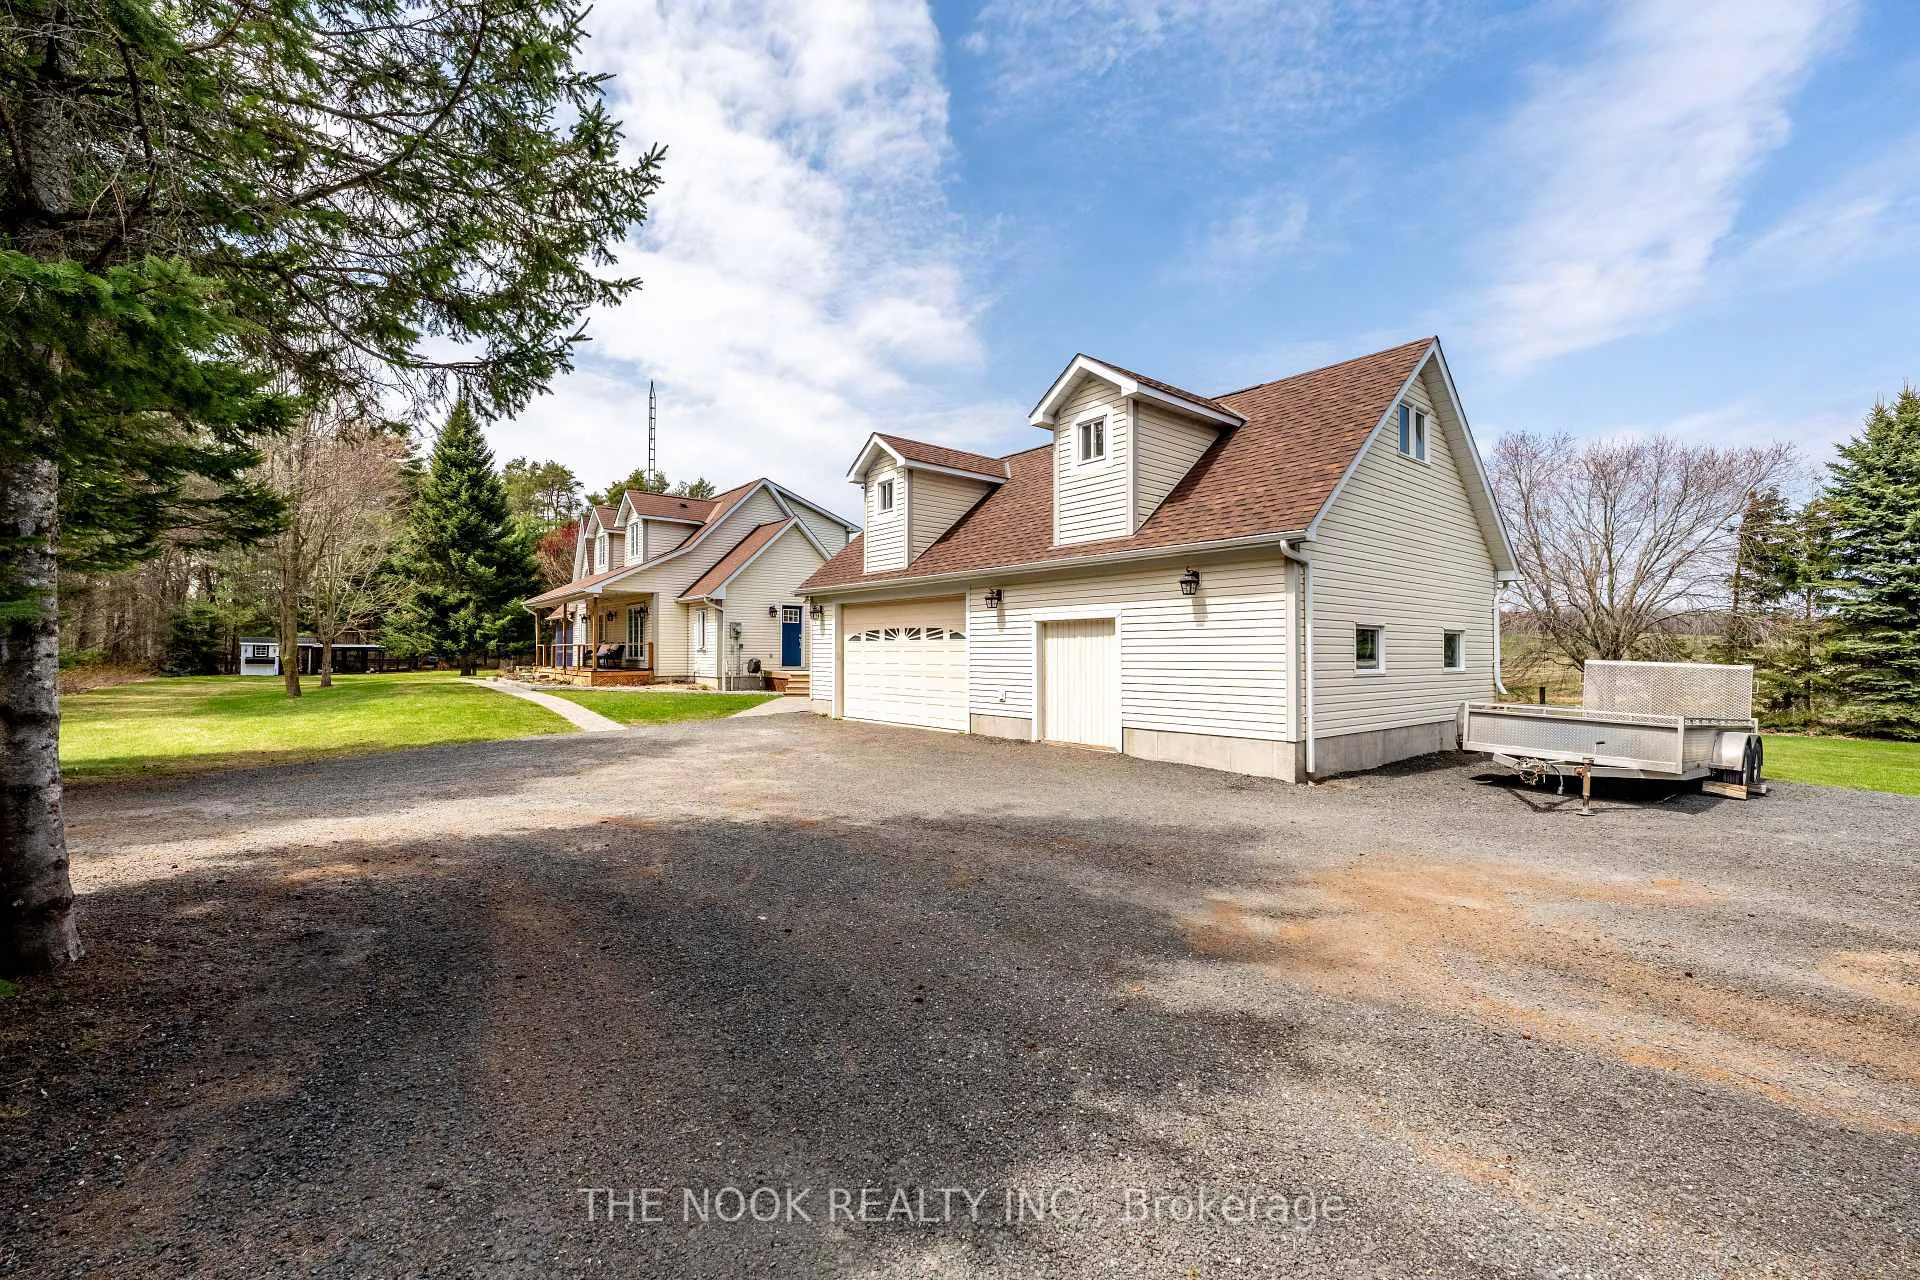
- Other structures: Workshop, storage, gazebo, drive shed
- Size: 250.3 × 265.12 ft
- Zoning: R
Parking2 Garage, Detached, Private
- Spaces: 2 Garage
- Garage: Detached
- Driveway: Private
Heating, water and powerForced air, propane, Central air, Well
- Heating: Forced air, propane
- Cooling: Central air
- Water: Well
- Sewer: Septic
Costs and taxesTaxes $4,762 a year, HST included in the price, Propane tanks, hwt (reliance)
- Taxes, 2025: $4,762 a year
- HST: HST included in the price
- Rental items: Propane tanks, hwt (reliance)
- Under contract: Hot water heater, propane tank
Included in the salePlayhouse, chickens (negotiable), 10,000w generlink, hot tub, above ground pool, gazebo, tv unit in living room, fridge x2, stove, dishwasher, washer x 2, dryer x 2, microwave/oven combo, security cameras, fridge in garage, couch in loft of garage, tv in loft of garage, wood burning pool heater (all in as-is condition), Tv/mount & surround sound in living room, trampoline, starlink, beverage fridge in dining room, all outdoor furniture, porch swing, chest freezer in garage
- Included: Playhouse, chickens (negotiable), 10,000w generlink, hot tub, above ground pool, gazebo, tv unit in living room, fridge x2, stove, dishwasher, washer x 2, dryer x 2, microwave/oven combo, security cameras, fridge in garage, couch in loft of garage, tv in loft of garage, wood burning pool heater (all in as-is condition)
- Not included: Tv/mount & surround sound in living room, trampoline, starlink, beverage fridge in dining room, all outdoor furniture, porch swing, chest freezer in garage
NearbyGreenbelt/conservation, level, wooded/treed, school bus route
- Close to: Greenbelt/conservation, level, wooded/treed, school bus route
Listing detailsX13046356, Sold, Apr 27, 2026
- MLS® number: X13046356
- Status: Sold
- Listed on: Apr 27, 2026
- Days on market: 8
- Updated: May 5, 2026
- Possession: 2026-06-30 / 30-59 days
- Occupied by: Owner
- Listing brokerage: THE NOOK REALTY INC.
About this home
279 Solanum Way, Kawartha Lakes (Manvers), ON L0A 1K0
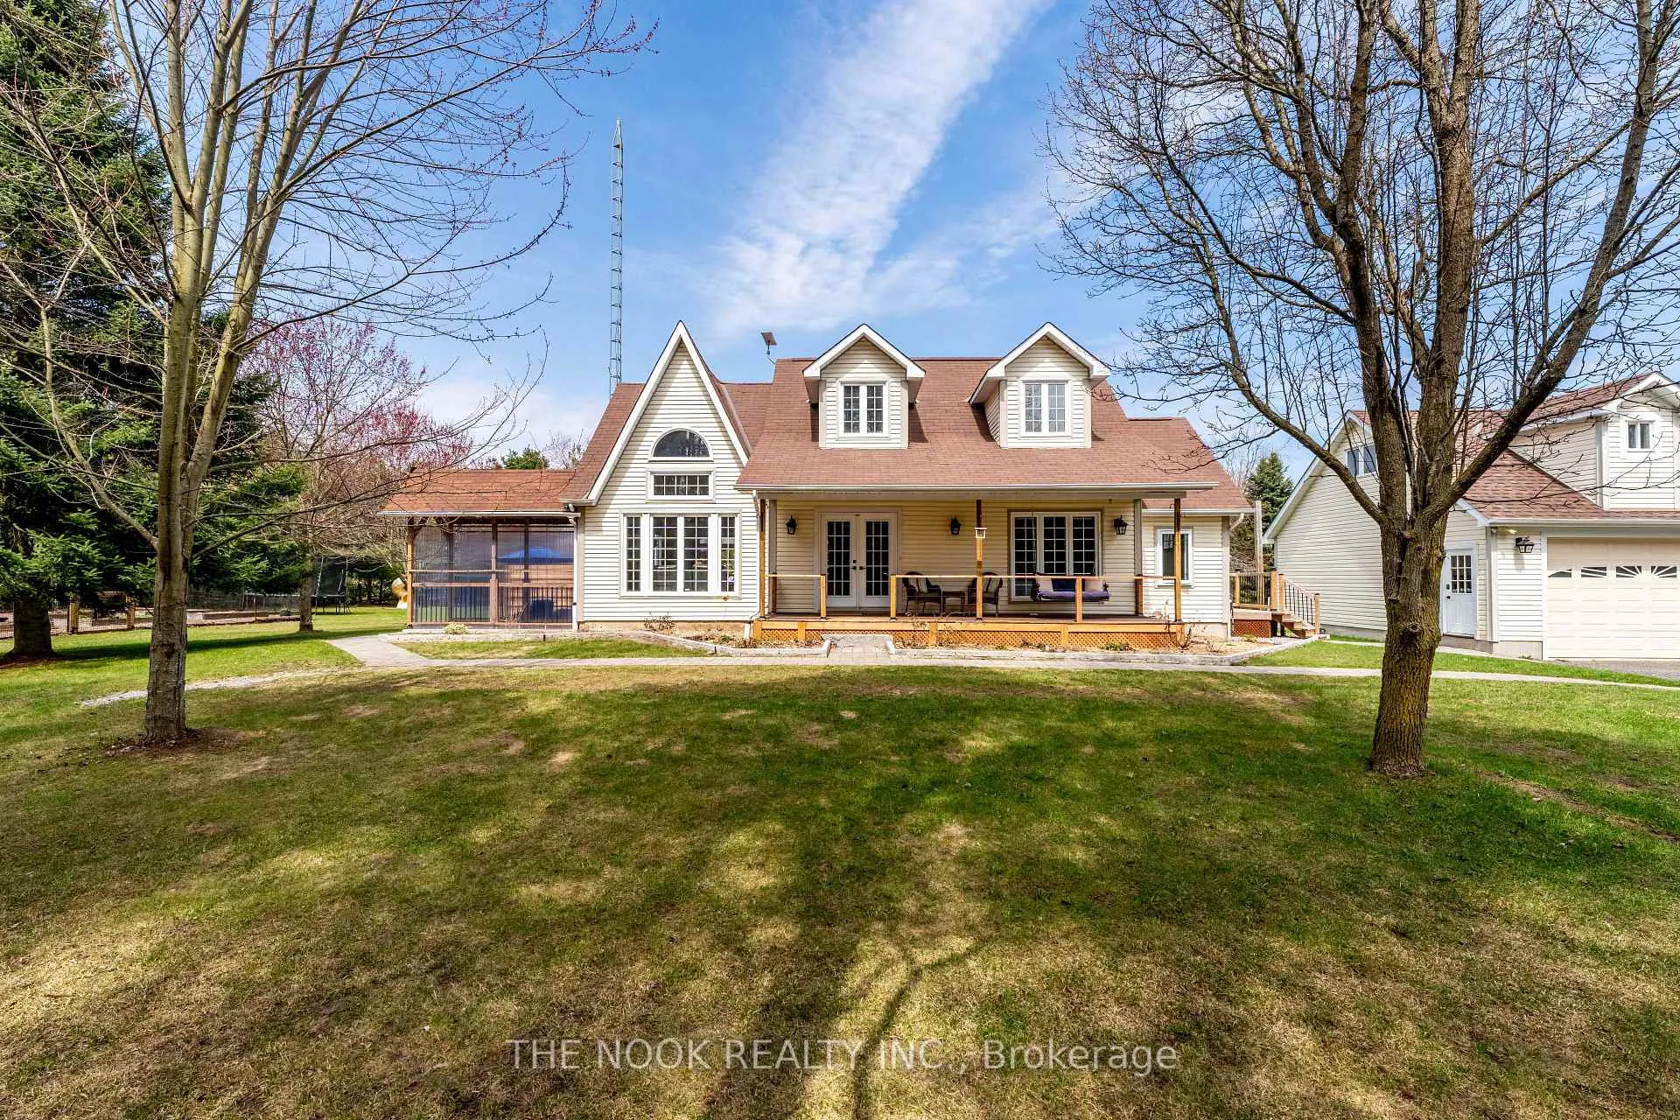
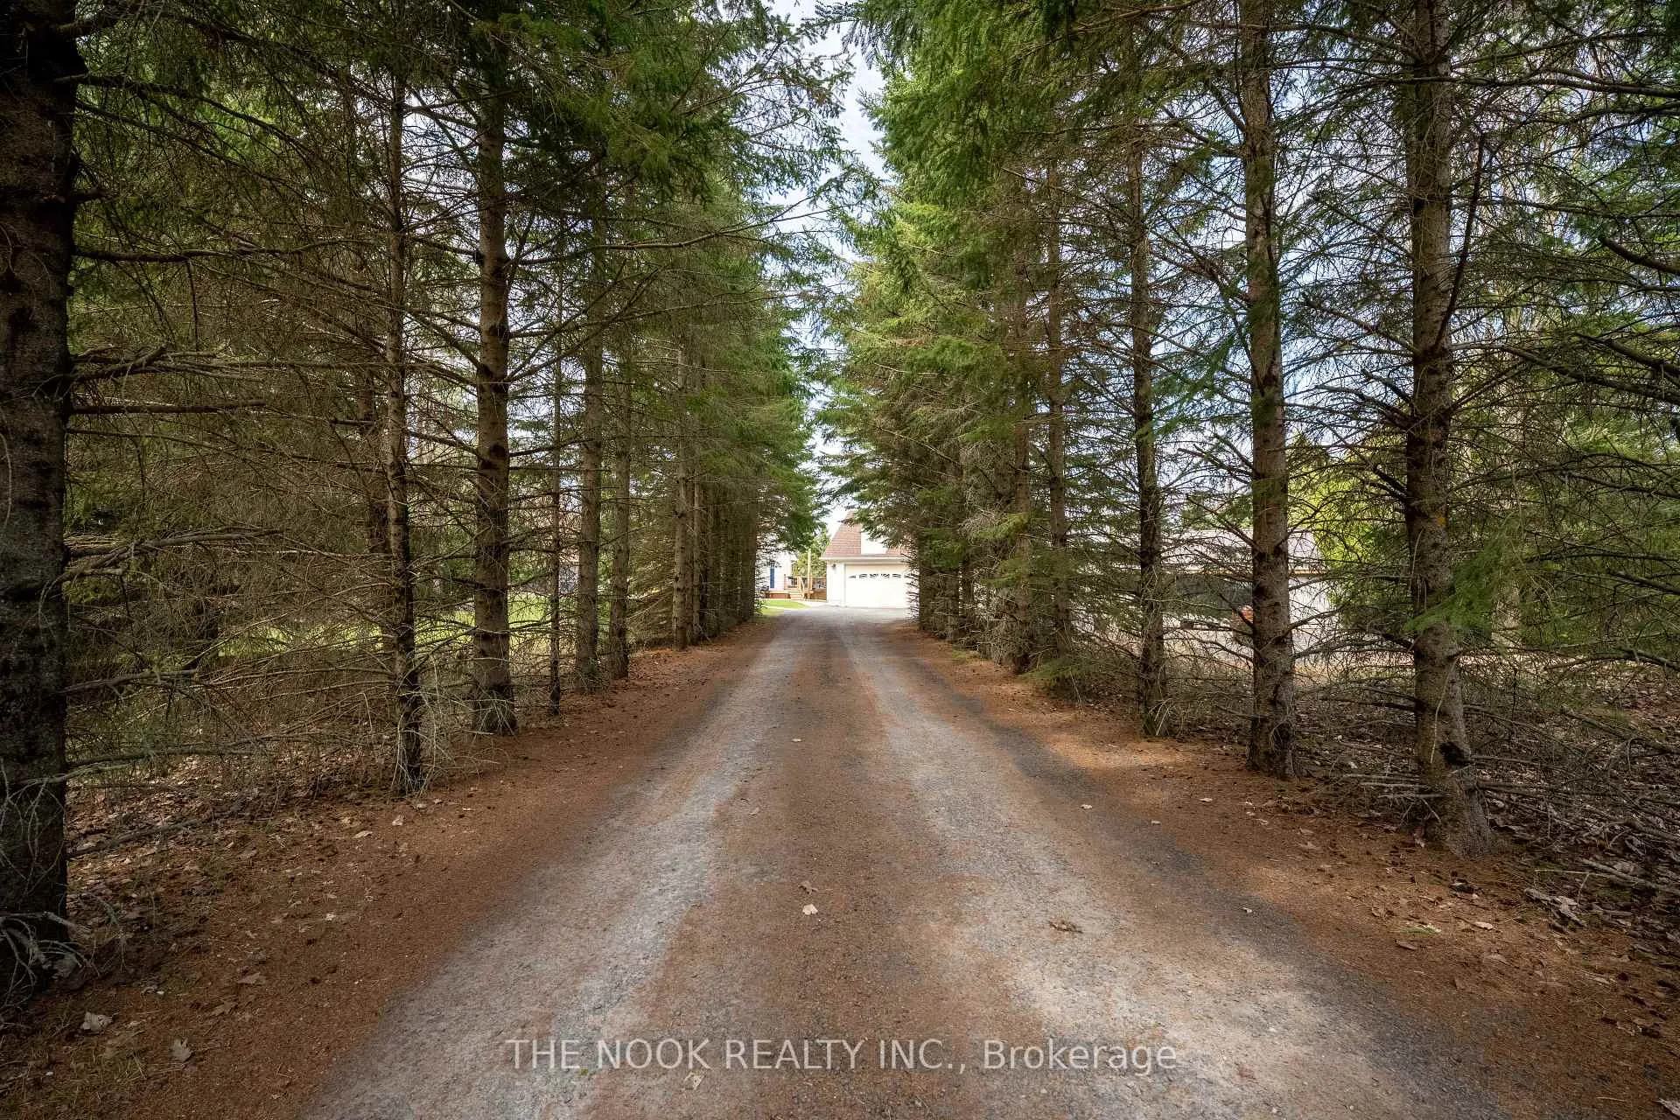
Welcome to this exceptional 1.53 acre property, beautifully introduced by a picturesque tree-lined driveway. Thoughtfully designed and impeccably maintained, this property offers a rare blend of elevated living, versatility, and serene outdoor lifestyle. Inside, the home showcases bamboo flooring throughout the principal living areas, anchored by a fully updated kitchen featuring quartz countertops and stainless steel appliances. The living room is defined by soaring 18-ft ceilings and a cozy wood-burning fireplace, creating an elegant yet inviting space to gather. The main level offers a spacious primary suite, full 4 piece bath, and convenient main level laundry, while the upper level provides two additional bedrooms, a gorgeous 3-piece bath with cedar and glass details, and a versatile flex space suitable for a convenient home office. A fully self-contained lower-level suite offers exceptional flexibility for multi-generational living or income potential, complete with a private entrance, dedicated laundry, heated bathroom floors, soundproofed ceiling, and separate heating system. Outdoors, the property truly shines as a private retreat. Enjoy a beautifully curated setting with mature trees, a large entertaining deck, hot tub, and above-ground pool. Thoughtful additions such as raised garden beds and an inviting firepit area create spaces to relax, gather, and enjoy the natural surroundings. The detached heated garage with workshop and finished upper-level loft space adds further lifestyle and future potential, complemented by additional outbuildings for storage and hobby use. A rare offering that seamlessly combines privacy, function, and refined country living-ideal for those seeking space, flexibility, and convenient access to HWY115 and 407.
Ask about this home
A HOMEH agent will answer your questions about this home.
Around this home
Helpful calculators
Your HOMEH agent

"Priced 15% over the Hestimate. I would see it this week."