

168 Walkers Road
168 Walkers Road
 See all 38 photos
Property history
Facts and features
- BasementPart finished
- Age of home0–5 years
- Water, sewerWell, septic
- Lot shapeRectangular
- Central air
The homeDetached, Bungalow, Age 0–5 years
- Type: Detached
- Style: Bungalow
- Age: 0–5 years
- Living space: 1,500–2,000 sq ft
- Basement: Full, partially finished
- View: Pasture, trees/woods, forest
- Waterfront: None
InsideMain level, Erv/hrv, carpet free, primary bedroom - main floor, propane tank, water heater owned, water softener, Rooms above ground 7
- Laundry: Main level
- Features: Erv/hrv, carpet free, primary bedroom - main floor, propane tank, water heater owned, water softener
- Rooms above ground: 7
- Rooms in the basement: 1
- Bedrooms: 3
- Bathrooms: 2
- Kitchens: 1
Outside and lotBrick veneer, vinyl siding, Asphalt shingle, Poured concrete
- Exterior: Brick veneer, vinyl siding
- Roof: Asphalt shingle
- Foundation: Poured concrete
- Features: Year round living, deck, porch
- Other structures: Shed
- Size: 174.99 × 249.99 ft
- Shape: Rectangular
- Zoning: A1
Parking2 Garage, Attached, Private triple
- Spaces: 2 Garage
- Garage: Attached
- Driveway: Private triple
Heating, water and powerForced air, propane, Central air, Well
- Heating: Forced air, propane
- Cooling: Central air
- Water: Well
- Sewer: Septic
- Natural gas: No
- Hydro: Yes
- Cable: Yes
- Telephone: Available
Costs and taxesTaxes $4,386 a year, HST included in the price, Propane tanks
- Taxes, 2025: $4,386 a year
- HST: HST included in the price
- Rental items: Propane tanks
- Under contract: Propane tank
Included in the saleFridge, stove, otr microwave, dishwasher, washer, dryer garage door openers (3), garage door remote (1), elfs, window coverings, bathroom mirrors, Garage freezer, personal belongings, staging items
- Included: Fridge, stove, otr microwave, dishwasher, washer, dryer garage door openers (3), garage door remote (1), elfs, window coverings, bathroom mirrors
- Not included: Garage freezer, personal belongings, staging items
Listing detailsX13051252, Sold, Apr 28, 2026
- MLS® number: X13051252
- Status: Sold
- Listed on: Apr 28, 2026
- Days on market: 38
- Updated: Jun 5, 2026
- Possession: 2026-06-30 / Flexible
- Occupied by: Owner
- Listing brokerage: ROYAL LEPAGE KAWARTHA LAKES REALTY INC.
About this home
168 Walkers Road, Kawartha Lakes (Verulam), ON K0M 1N0
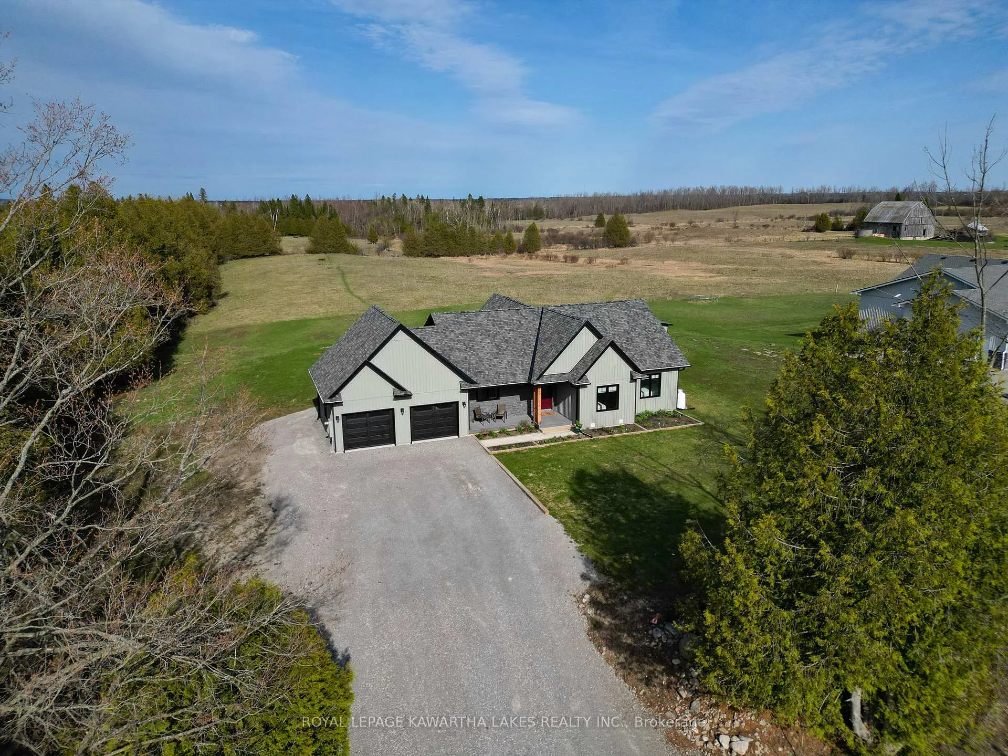
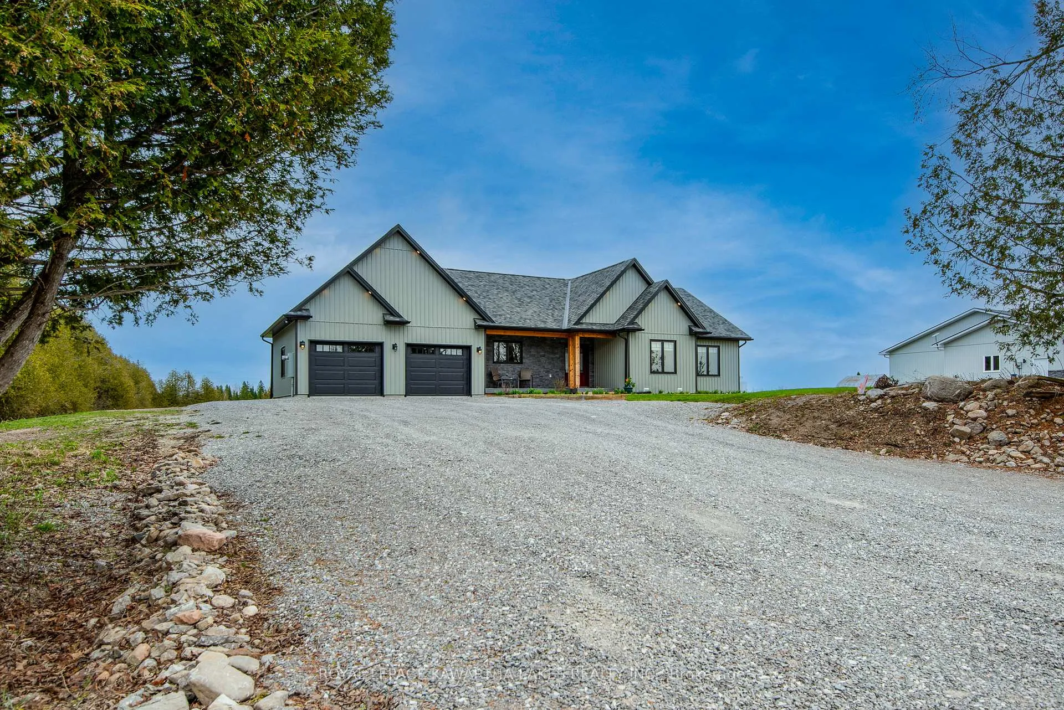
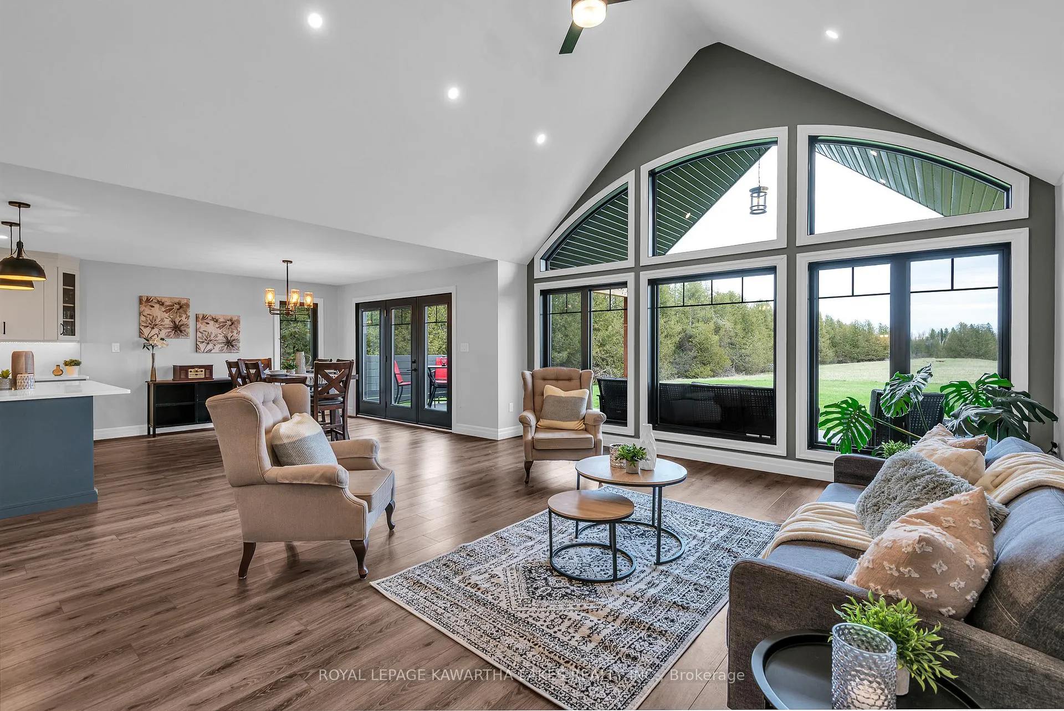
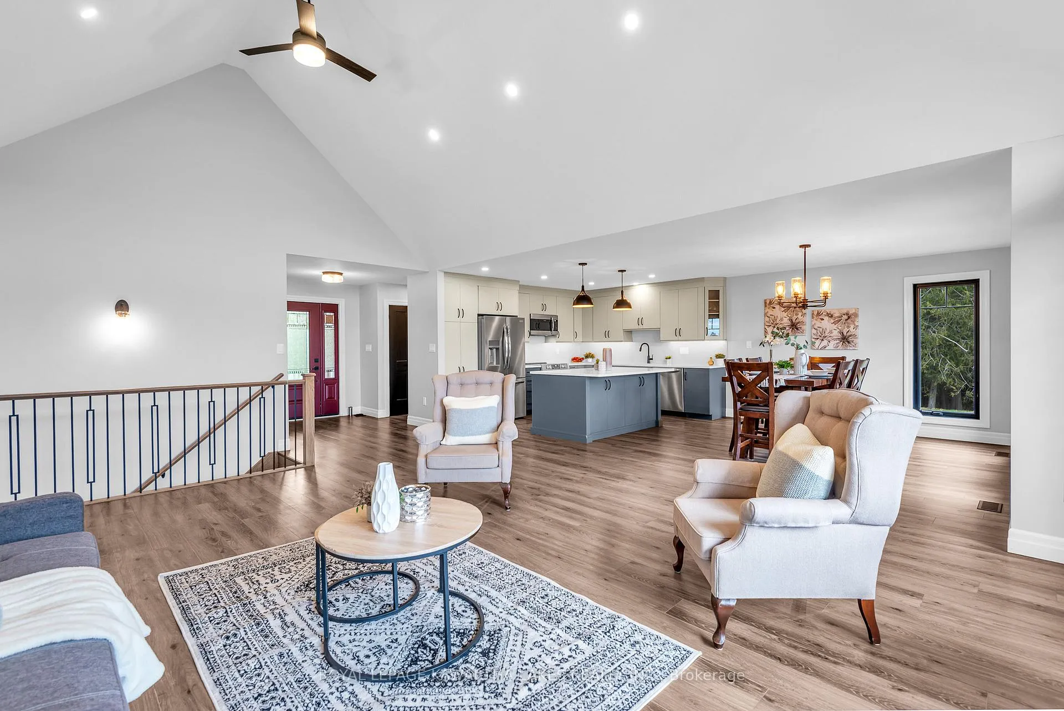
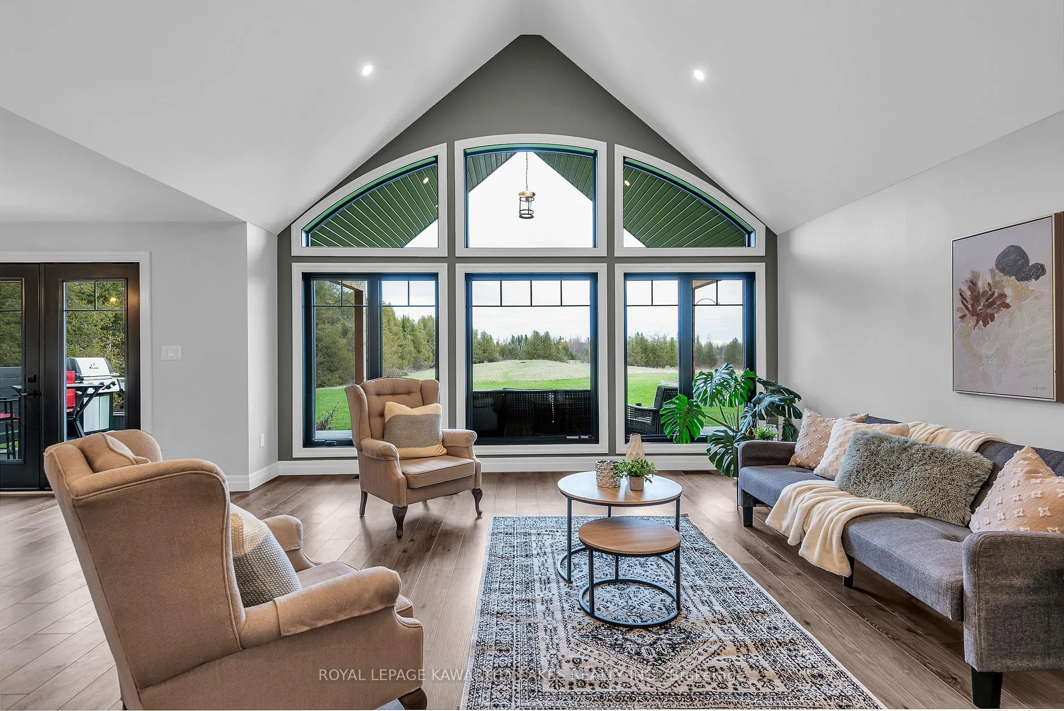
Completed in 2022, this premium built bungalow sits on a private 1 acre lot and offers stunning unobstructed views of surrounding farmland through expansive windows in the open concept living, dining, and kitchen areas, as well as the primary suite. Designed for both comfort and function, the home features a high end kitchen with stainless steel appliances and a large quartz island, three bedrooms and two full bathrooms on the main level, including a spacious primary retreat with a 3 piece ensuite, walkout to the rear deck, and peaceful views of fields and mature trees. The covered back porch provides the perfect place to unwind and take in the scenery, while the partially finished basement, with drywall and insulation already complete, includes a finished office and offers excellent potential for additional living space. Additional highlights include main floor laundry with direct access to the 22x24 double car garage with a convenient passthrough door to the backyard, composite decking at both the front and rear, a large triple car gravel driveway, drilled well and septic systems, soffit lighting, a GenerLink hookup for added peace of mind during power outages, and a garden shed. Ideally located on a year round municipally maintained road with garbage and recycling pickup and high speed internet, this property offers a quiet rural setting with only one neighbouring home to the south and natural privacy from the treed landscape to the north, all just 10 minutes to Fenelon Falls.
Ask about this home
A HOMEH agent will answer your questions about this home.
Around this home
Helpful calculators
Your HOMEH agent

"I would see it this week."