

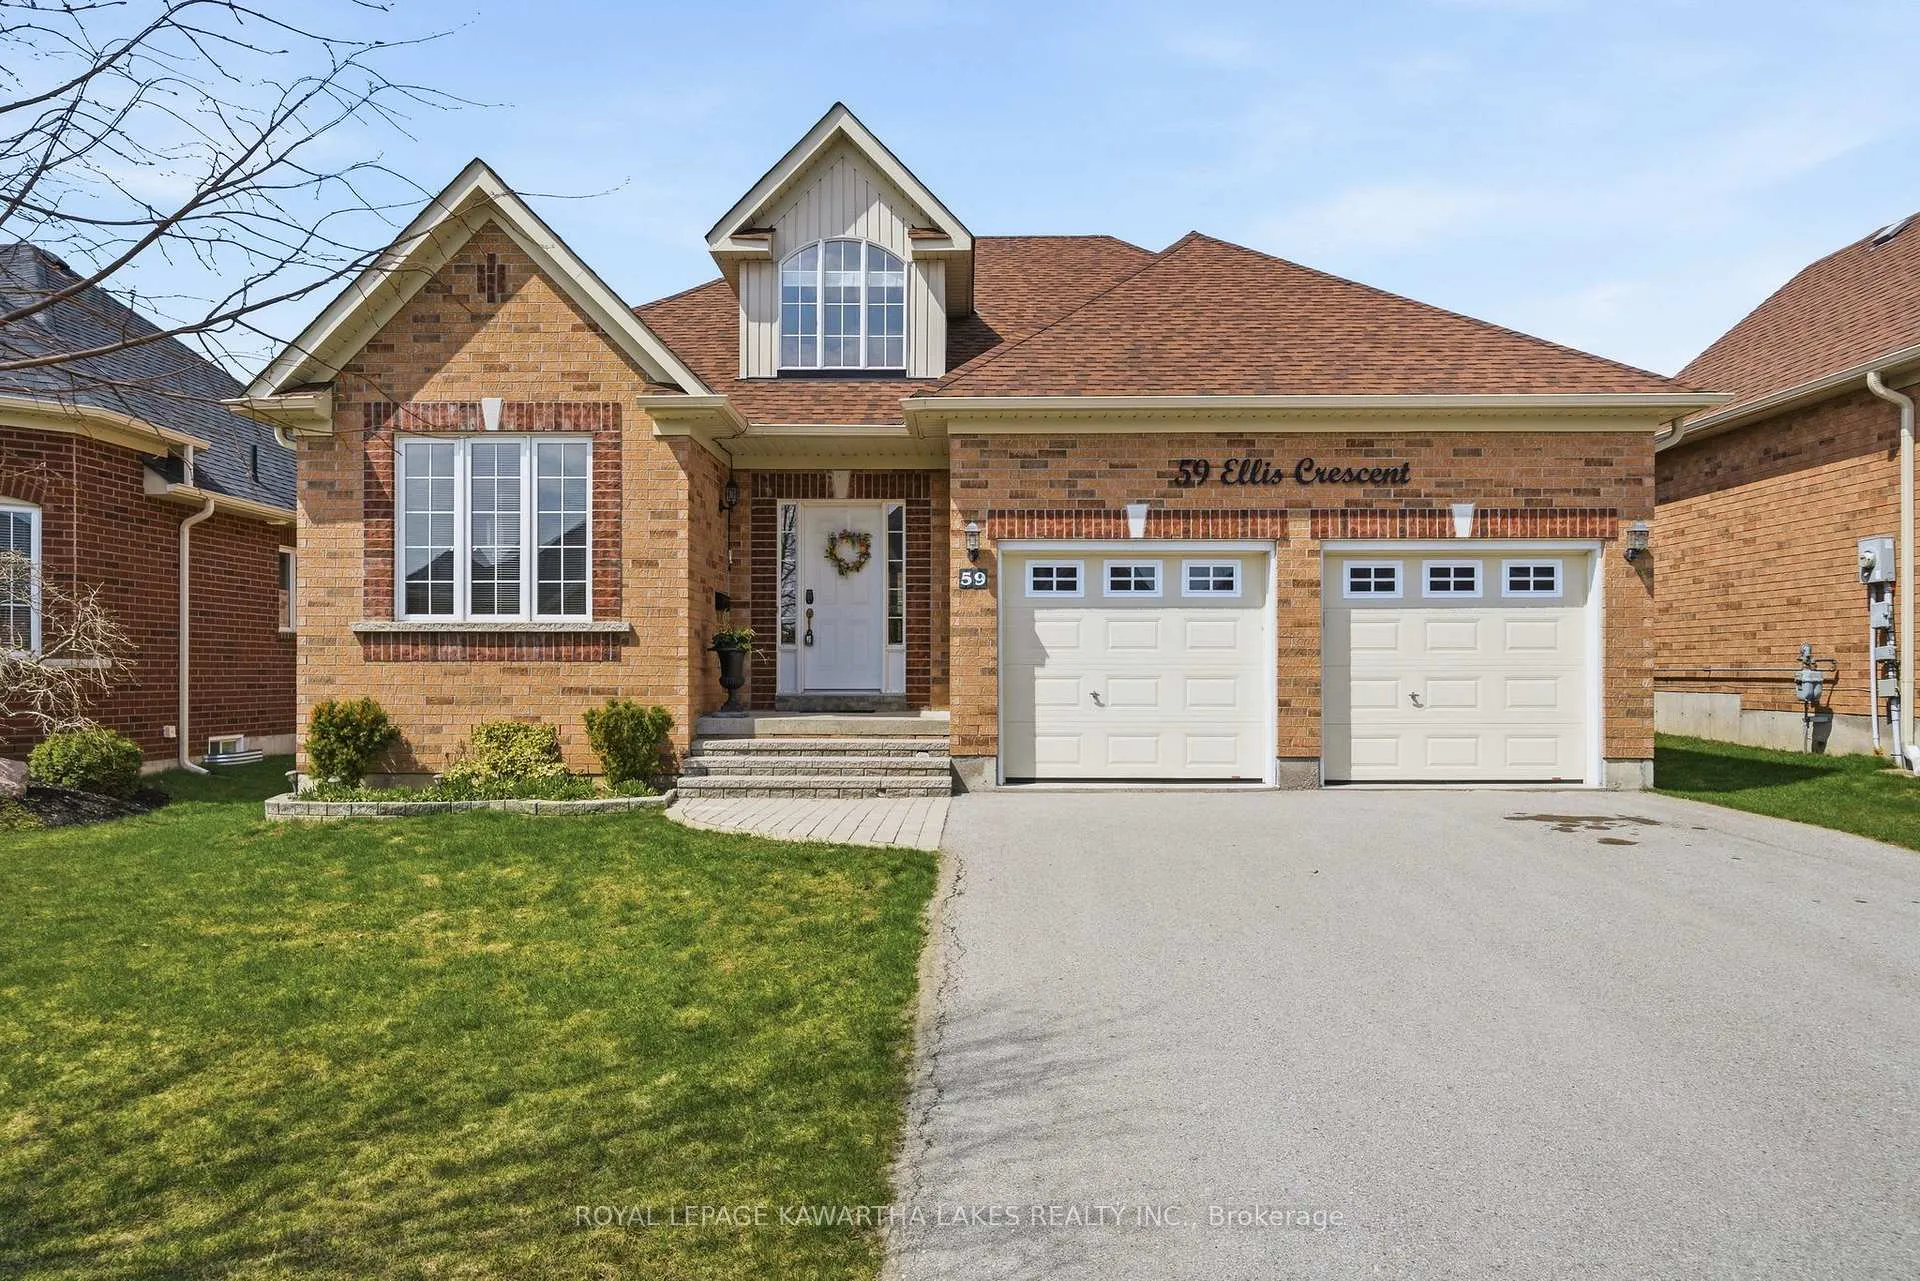
59 Ellis Crescent
59 Ellis Crescent
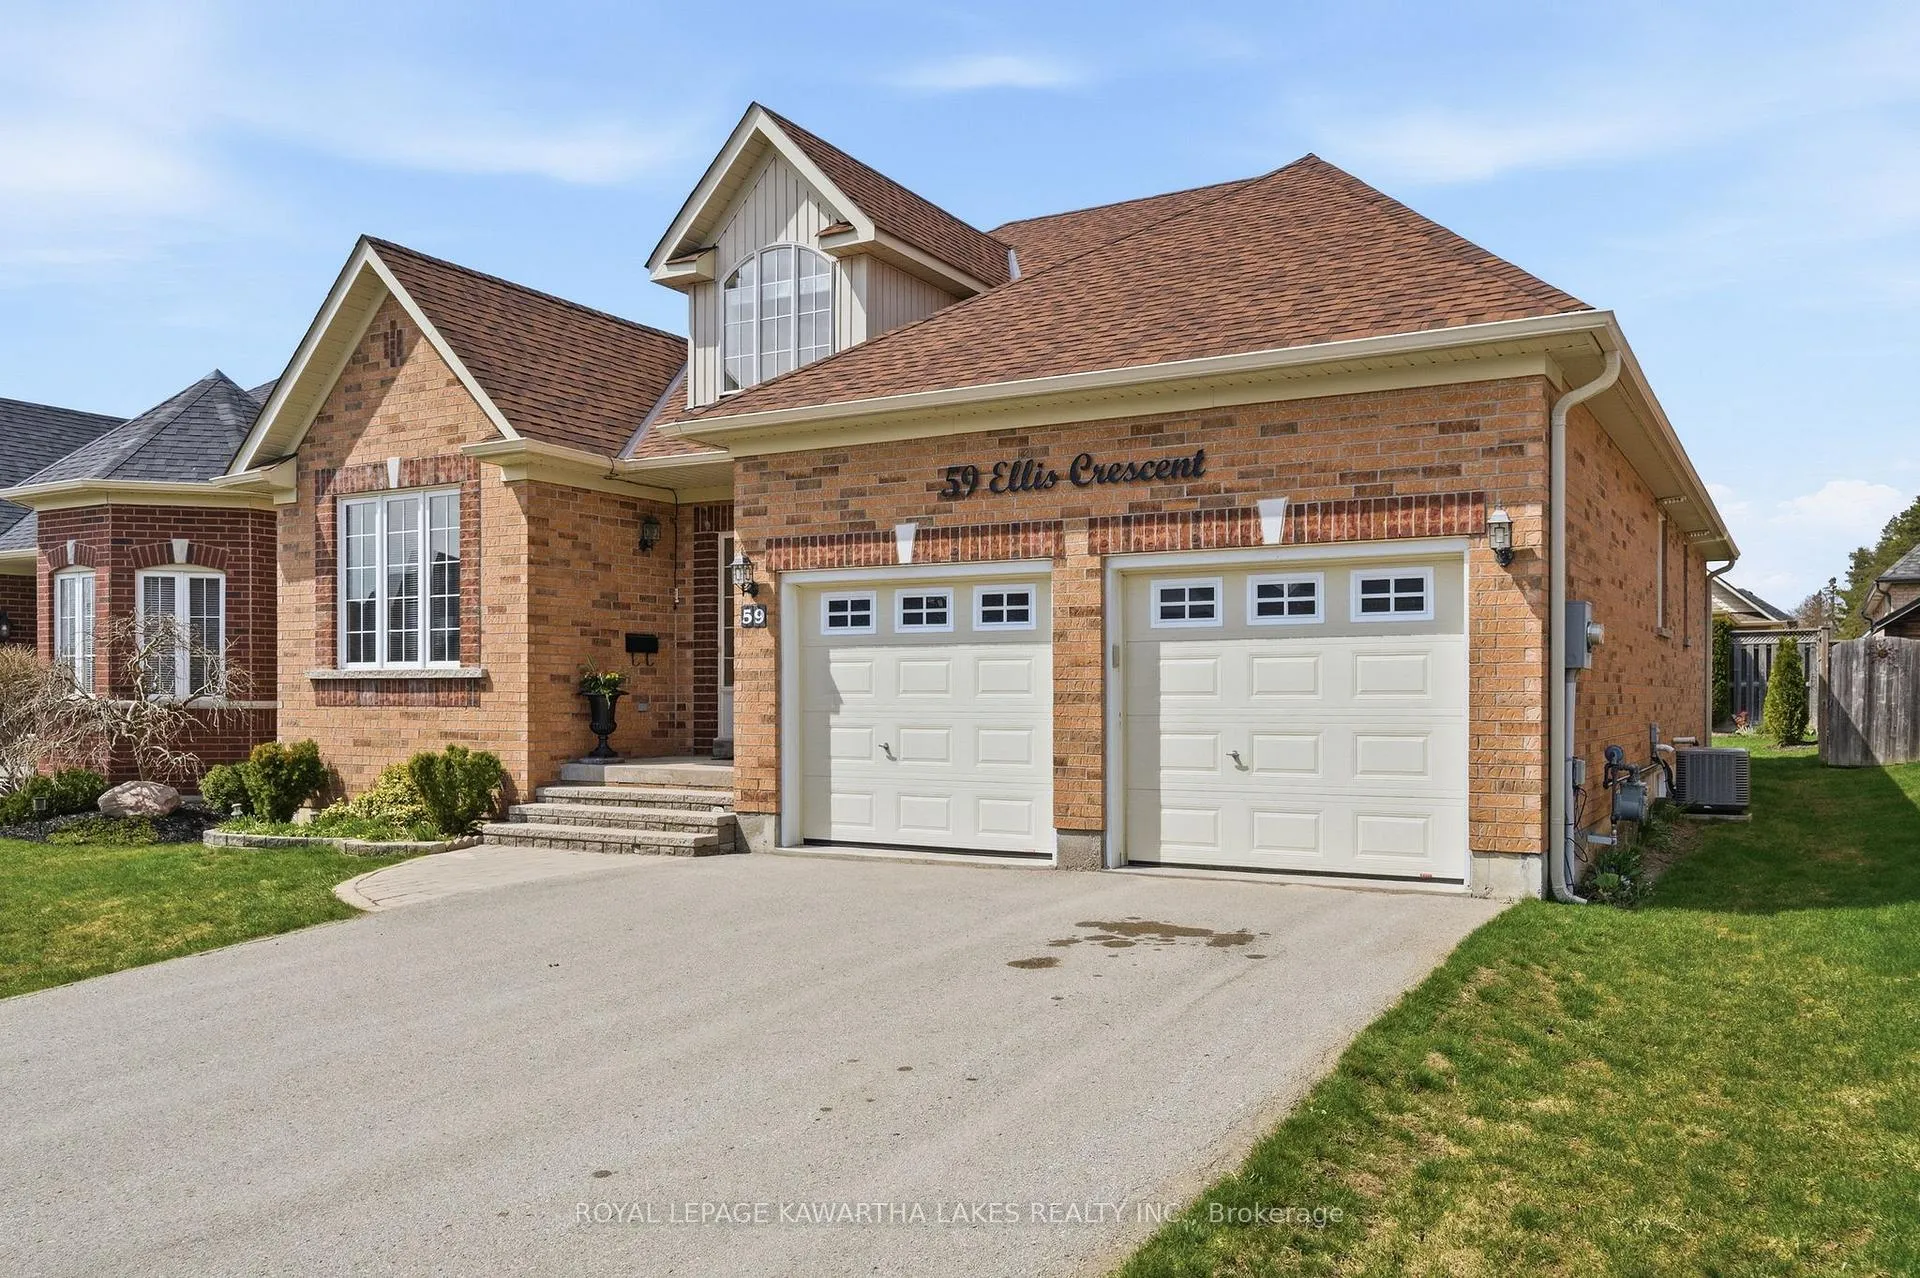 See all 50 photos
Property history
Facts and features
- BasementUnfinished
- Water, sewerMunicipal
- Lot shapeRectangular
- HeatingForced air
- Central air
The homeDetached, Bungalow-raised, 1,500–2,000 sq ft
- Type: Detached
- Style: Bungalow-raised
- Living space: 1,500–2,000 sq ft
- Basement: Unfinished
- Waterfront: None
InsideMain level, Primary bedroom - main floor, rough-in bath, water heater owned, Carbon monoxide detectors, smoke detector
- Laundry: Main level
- Features: Primary bedroom - main floor, rough-in bath, water heater owned
- Security: Carbon monoxide detectors, smoke detector
- Rooms above ground: 10
- Rooms in the basement: 3
- Bedrooms: 2
- Bathrooms: 2
- Kitchens: 1
Outside and lotBrick, Asphalt shingle, Concrete
- Exterior: Brick
- Roof: Asphalt shingle
- Foundation: Concrete
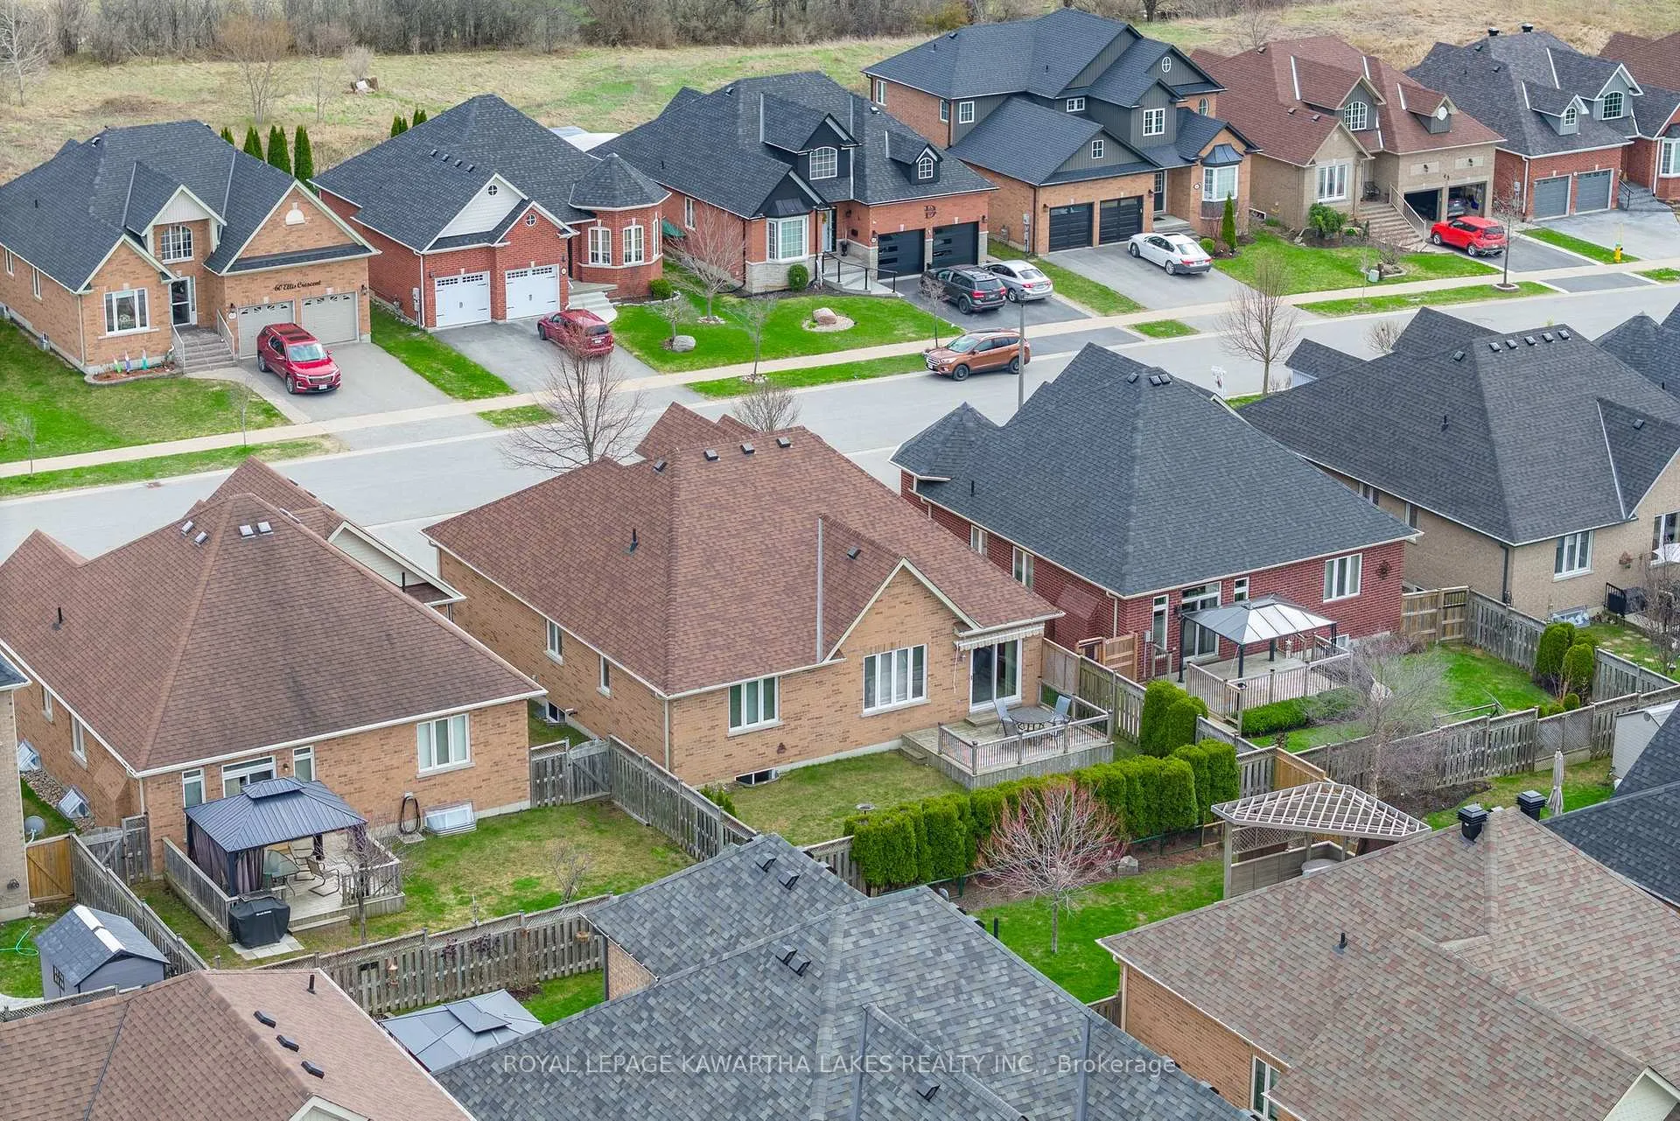
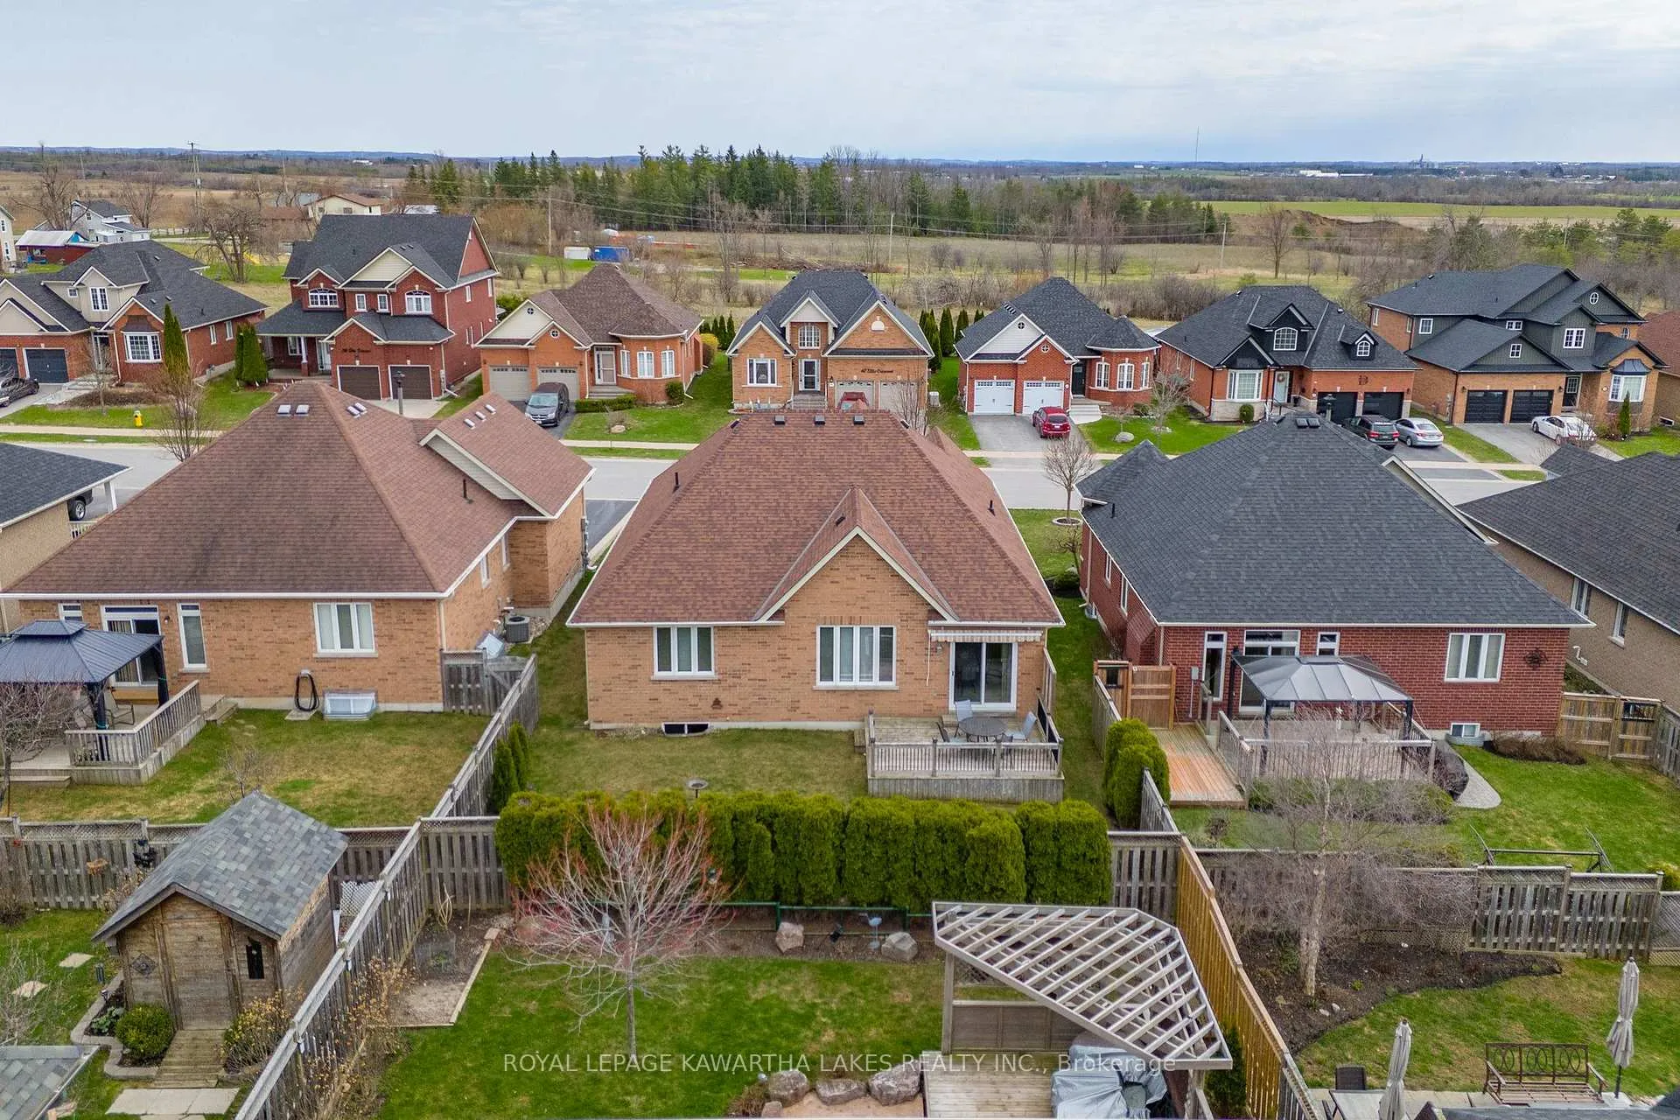
- Features: Deck, landscaped
- Accessibility: Bath grab bars
- Size: 50 × 105.81 ft
- Shape: Rectangular
- Zoning: R3
Parking2 Garage, Attached, Private double
- Spaces: 2 Garage
- Garage: Attached
- Driveway: Private double
Heating, water and powerForced air, gas, Central air, Municipal water
- Heating: Forced air, gas
- Cooling: Central air
- Water: Municipal water
- Sewer: Municipal sewer
- Natural gas: Yes
- Hydro: Yes
- Cable: Yes
- Telephone: Yes
Costs and taxesTaxes $4,916 a year, HST included in the price
- Taxes, 2025: $4,916 a year
- HST: HST included in the price
Included in the saleFridge, stove, microwave, washer, dryer, dishwasher, freezer, window coverings, blinds, awning
- Included: Fridge, stove, microwave, washer, dryer, dishwasher, freezer, window coverings, blinds, awning
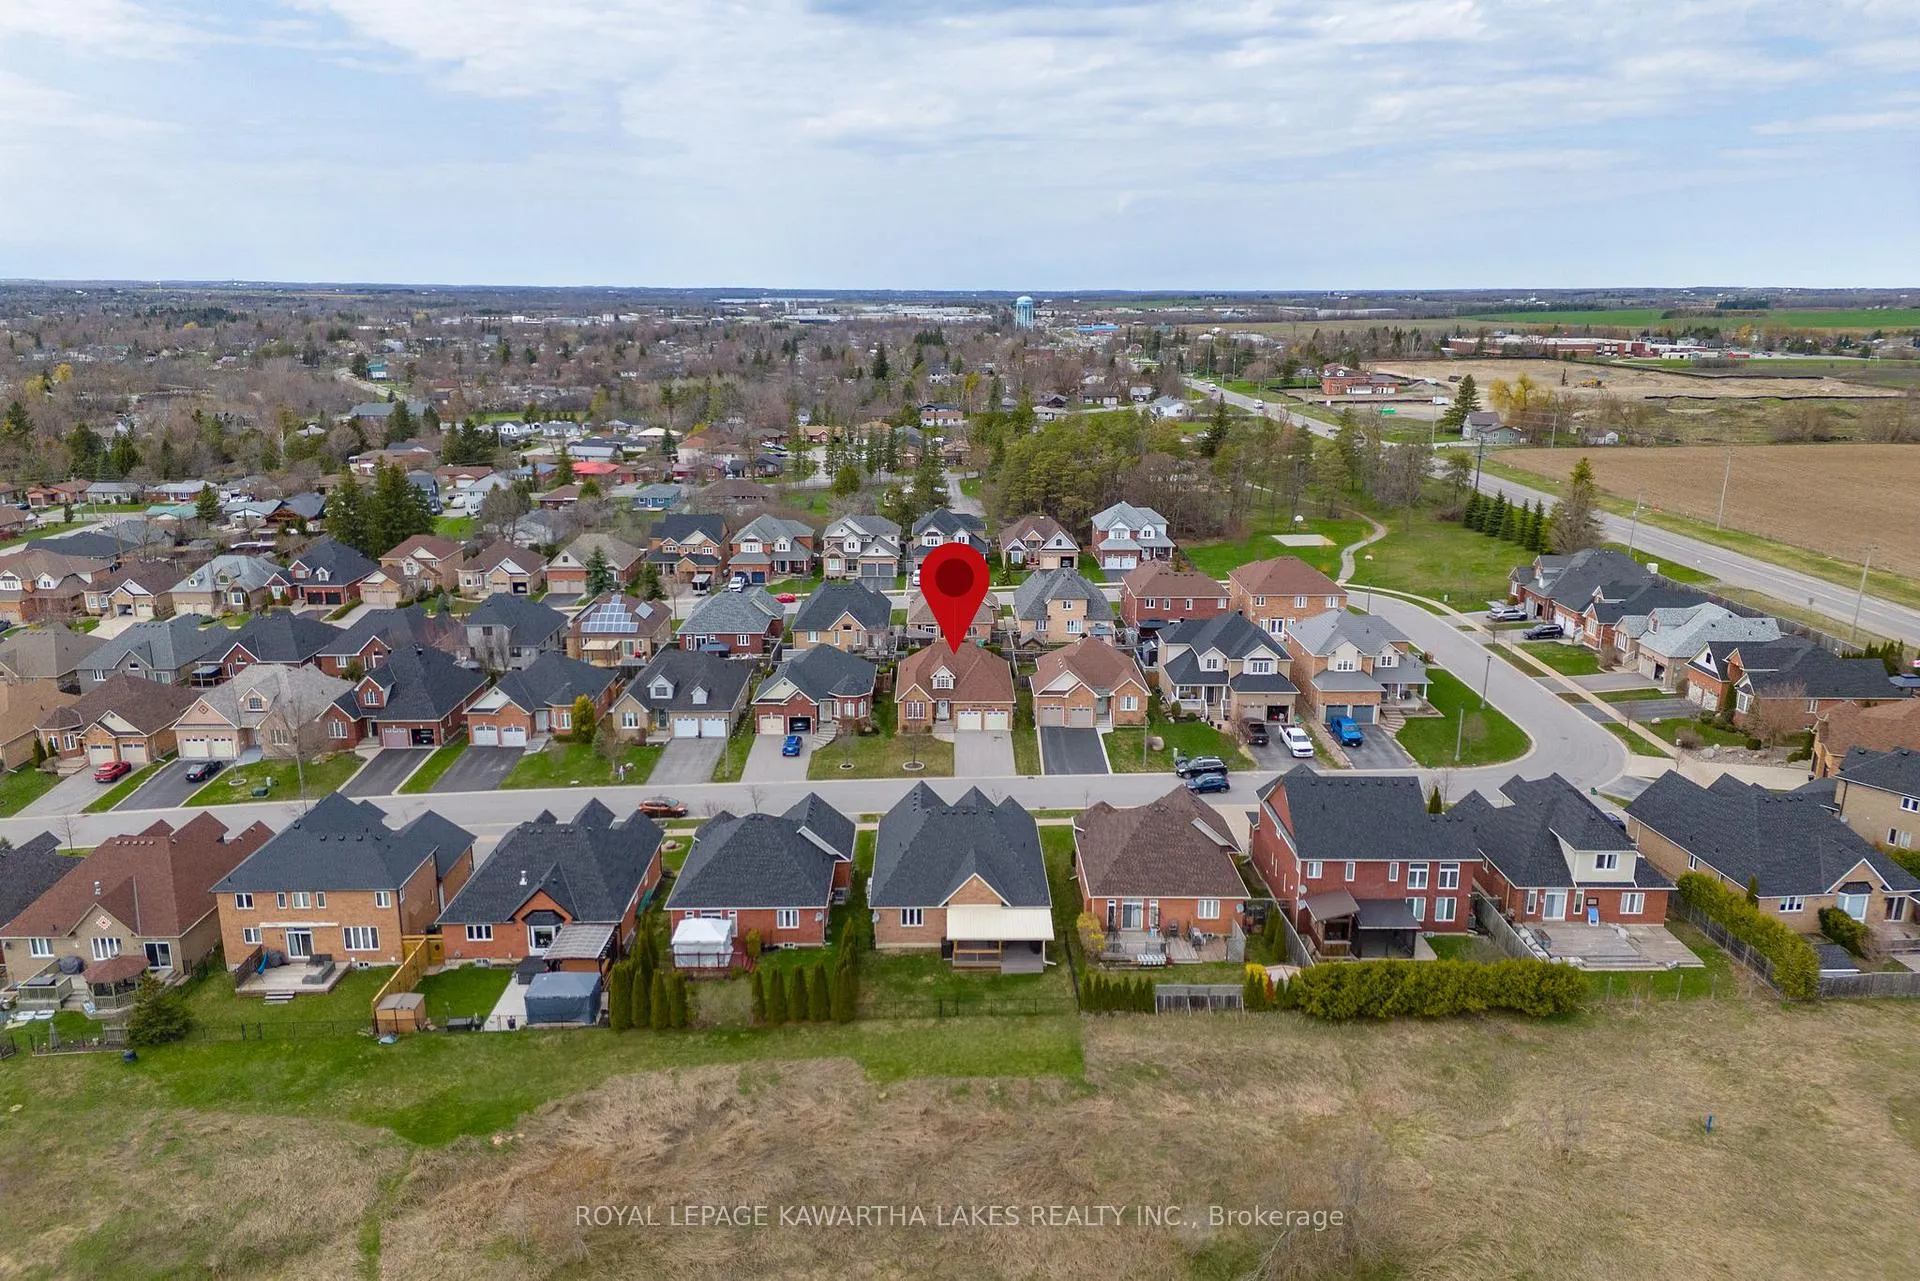
NearbyLevel, cul de sac/dead end, fenced yard
- Close to: Level, cul de sac/dead end, fenced yard
Listing detailsX13051722, Sold, Apr 27, 2026
- MLS® number: X13051722
- Status: Sold
- Listed on: Apr 27, 2026
- Days on market: 22
- Updated: May 19, 2026
- Possession: Immediate
- Occupied by: Owner
- Listing brokerage: ROYAL LEPAGE KAWARTHA LAKES REALTY INC.
About this home
59 Ellis Crescent, Kawartha Lakes (Lindsay), ON K9V 0A5
Built in 2010 and thoughtfully designed for everyday living, this raised bungalow checks the boxes that actually matter. Two bedrooms, two bathrooms, an open-concept main floor, and laundry where it belongs - on the main level. The primary bedroom features a walk-in closet and a private ensuite, giving you a real retreat at the end of the day. The double attached garage keeps your vehicles out of the elements, and big-ticket items have been taken care of within the last few years: 40-year shingles - 2024, furnace - 2021, central air 2023, and gas-fired hot water heater - 2025. Tucked on a quiet street in a neighbourhood that welcomes you home.
Ask about this home
A HOMEH agent will answer your questions about this home.
Around this home
Daily convenience, out of 100, from the distances below
Schools nearby
School rating, out of 10.
Helpful calculators
Your HOMEH agent

"I would see it this week."