

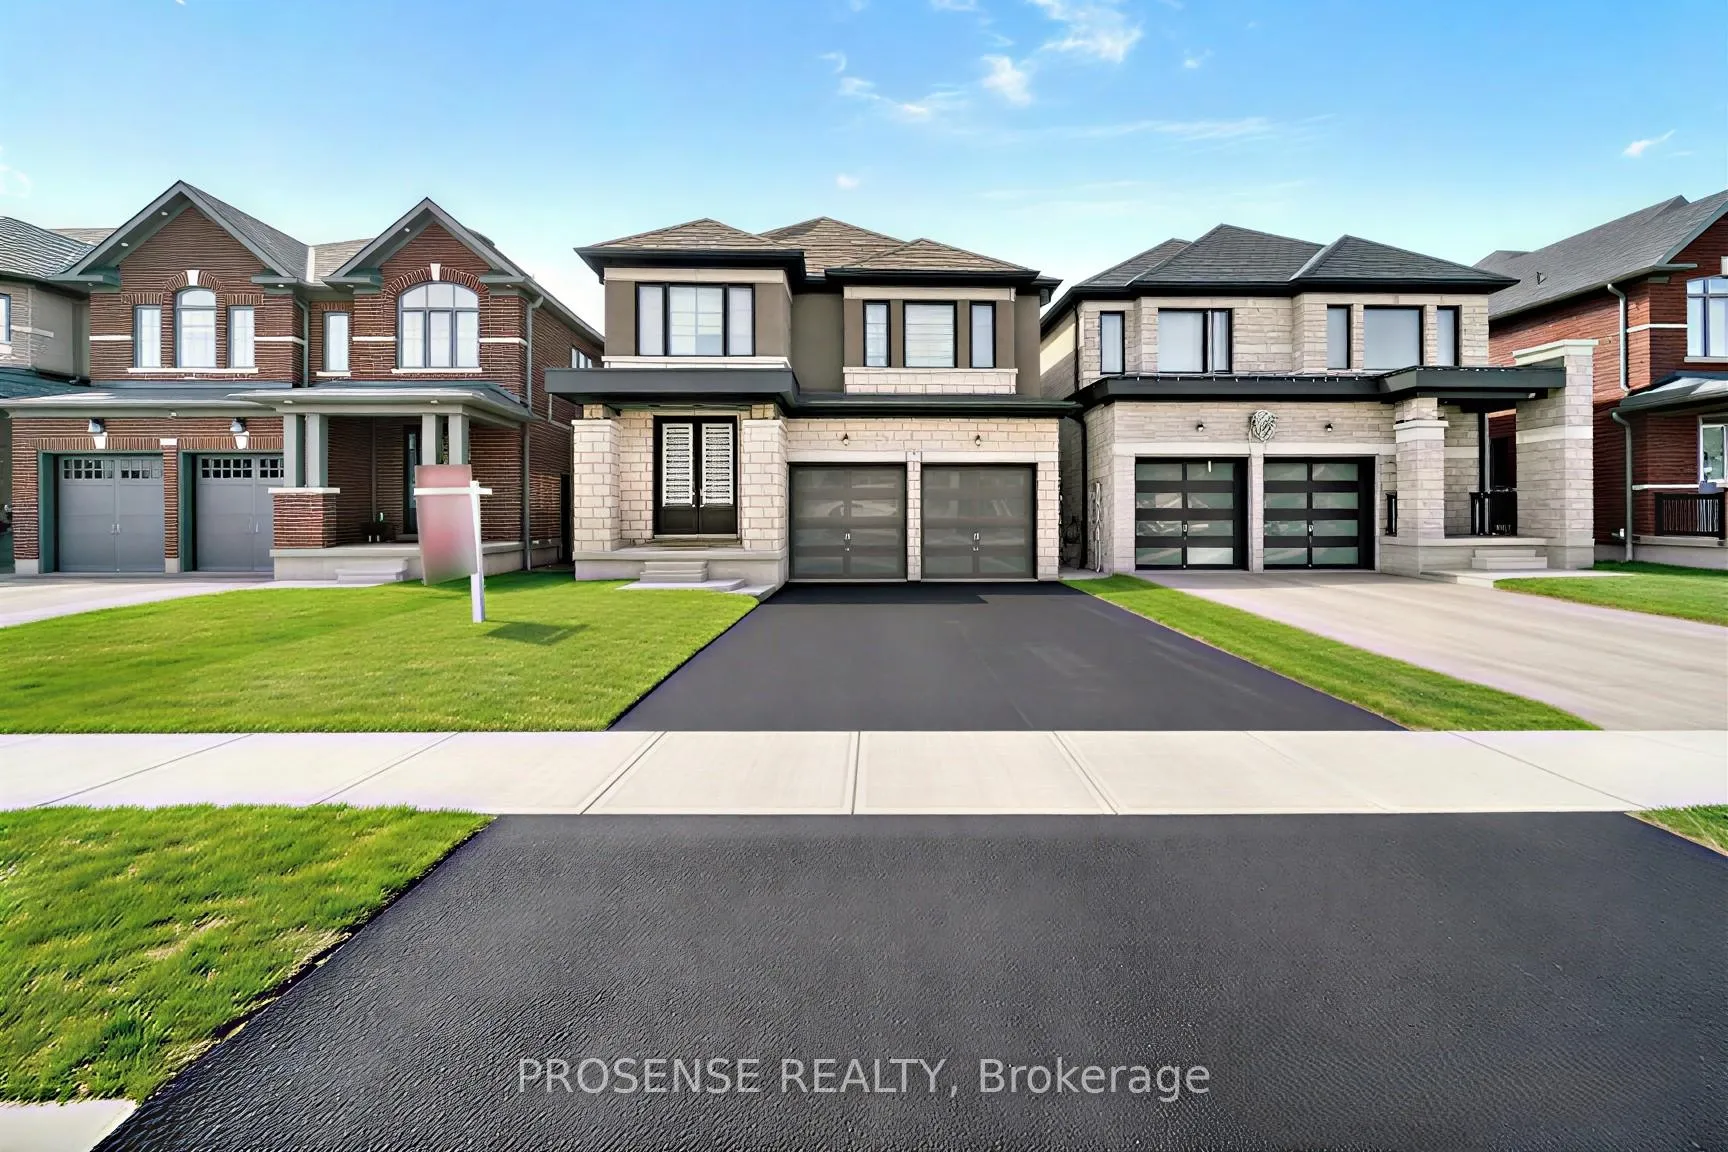
37 Corley Street
37 Corley Street
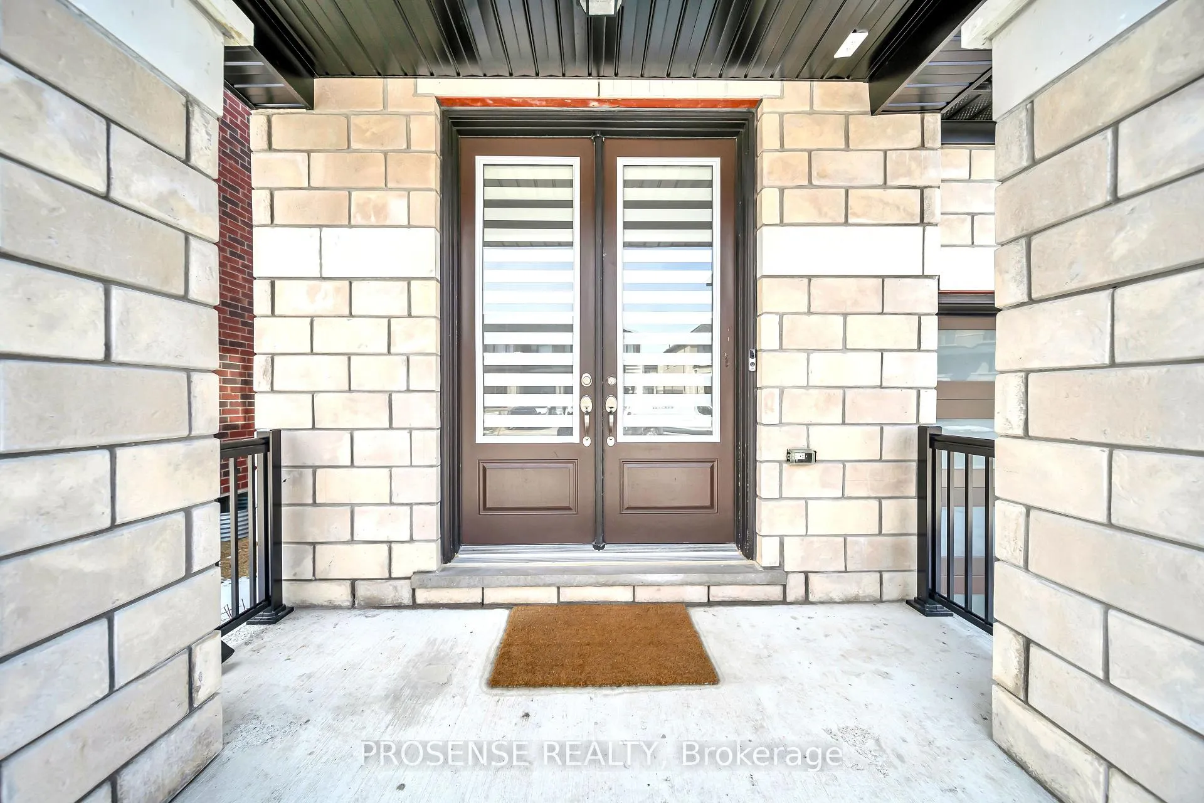
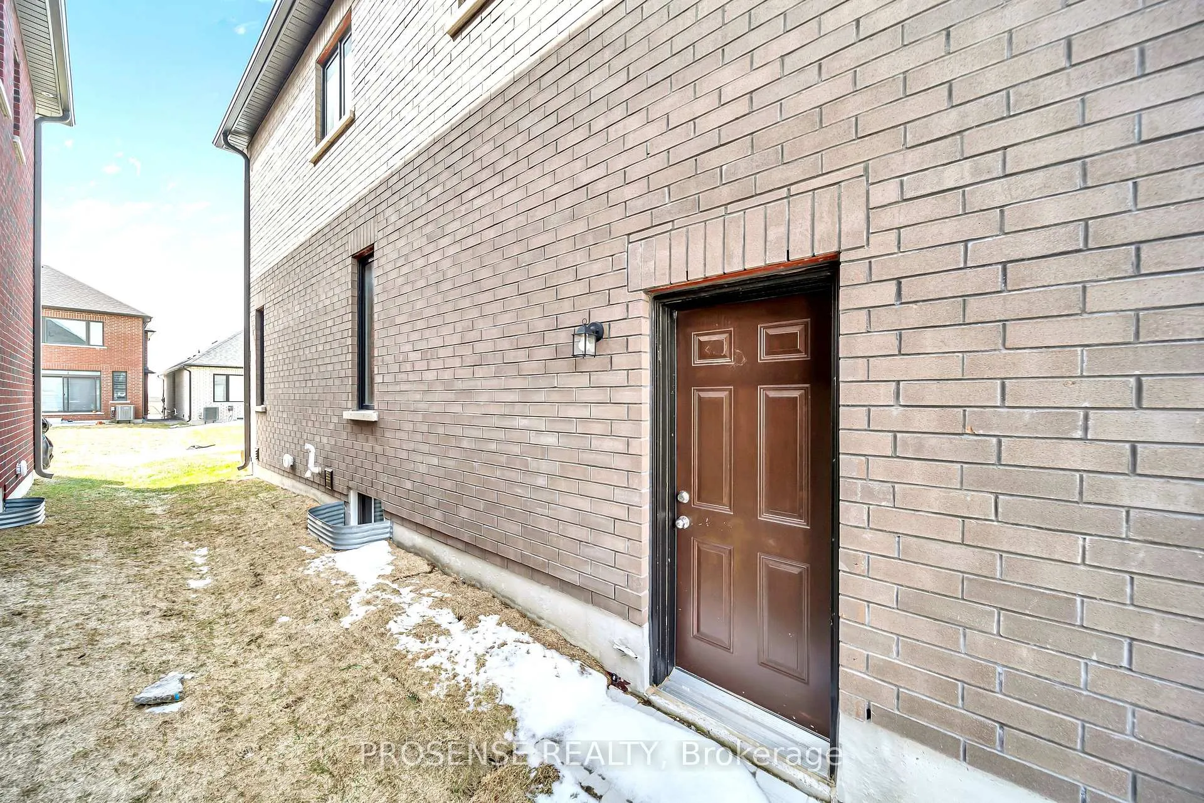
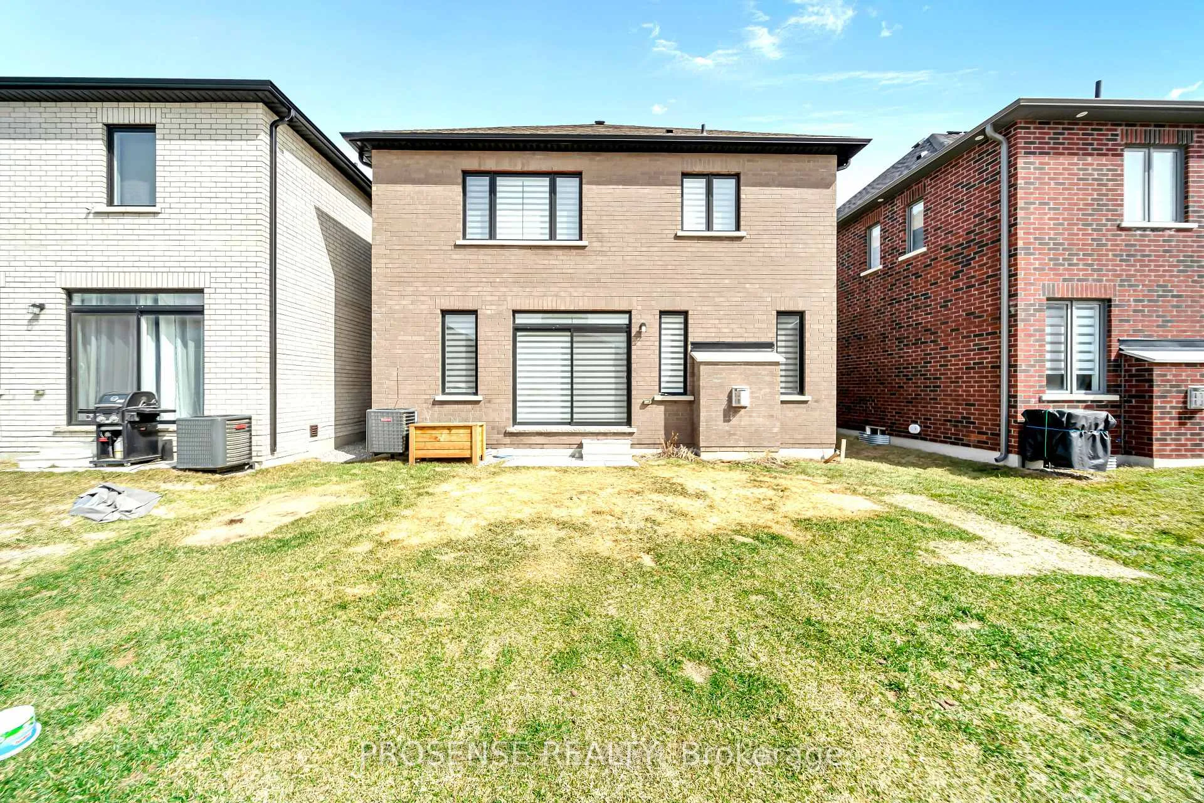
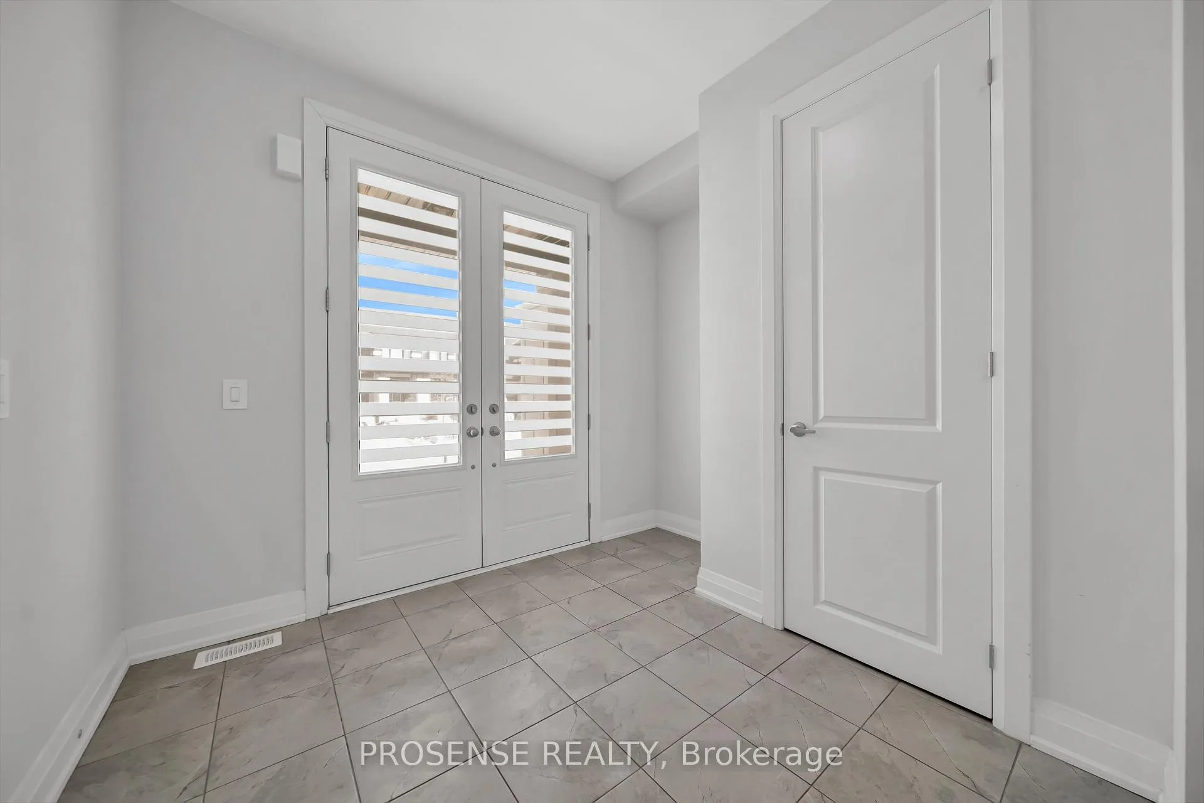 See all 39 photos
Property history
- $689,000ExpiredList: 2026-05-04|End: 2026-07-03|60 daysX13081300
- $2,800TerminatedList: 2026-05-10|End: 2026-05-28|18 daysX13109000
- $789,000TerminatedList: 2026-03-31|End: 2026-05-04|34 daysX12937916
Facts and features
- BasementUnfinished
- Lease term12 months
- FurnishedUnfurnished
- LaundryIn basement
- Separate entrance
- Hardwood floors
- Fireplace
- Central air
The homeDetached, 2-storey, 2,000–2,500 sq ft
- Type: Detached
- Style: 2-storey
- Living space: 2,000–2,500 sq ft
- Basement: Separate entrance, unfinished
InsideFireplace Yes, Ceramic, Hardwood, Broadloom, In basement, lower level
- Fireplace: Yes
- Flooring: Ceramic, Hardwood, Broadloom
- Laundry: In basement, lower level
- Features: Other
- Rooms above ground: 8
- Bedrooms: 4
- Bathrooms: 3
- Kitchens: 1
Outside and lotBrick, Shingles, Concrete
- Exterior: Brick
- Roof: Shingles
- Foundation: Concrete
Parking2 Garage, Attached, Available
- Spaces: 2 Garage
- Garage: Attached
- Driveway: Available
Heating, water and powerForced air, gas, Central air, Municipal water
- Heating: Forced air, gas
- Cooling: Central air
- Water: Municipal water
- Sewer: Municipal sewer
Rent and termsRent $2,800 a month, Entire property, Unfurnished
- Rent: $2,800 a month
- Space for rent: Entire property
- Furnished: Unfurnished
- Lease: 12 months
- Paid: Monthly
- Rent includes: Parking
- Deposit: Required
- Credit check: Required
- Employment letter: Required
- Rental application: Required
- References: Required
IncludedS/s fridge, s/s stove, b/i dishwasher, washer/dryer and a/c. new zebra blinds installed.
- Included: S/s fridge, s/s stove, b/i dishwasher, washer/dryer and a/c. new zebra blinds installed.
NearbyGolf, hospital
- Close to: Golf, hospital
Listing detailsX13109000, Terminated, May 10, 2026
- MLS® number: X13109000
- Status: Terminated
- Listed on: May 10, 2026
- Days on market: 18
- Updated: May 28, 2026
- Possession: Flexible
- Occupied by: Vacant
- Listing brokerage: PROSENSE REALTY
About this home
37 Corley Street, Kawartha Lakes (Lindsay), ON K9V 6C2
WELCOME TO YOUR DREAM HOME! THIS STUNNING 2 YRS OLD DETACHED RESIDENCE, BOASTING A DOUBLE CAR GARAGE, LOCATED IN THE DESIRABLE AREA OF LINDSAY. FEATURING A SPACIOUS OPEN-CONCEPT DESIGN WITH 9 FT CEILING, A SIDE ENTRANCE, AND BEAUTIFUL HARWOOD FLOORS ON THE MAIN FLOOR. THE KITCHEN IS A CHEF'S DELIGHT, FEATURING STAINLESS STEEL APPLIANCES AND EXQUISITE QUARTZ COUNTERTOPS. THIS PROPERTY OFFERS 4 SPACIOUS BEDROOMS AND 3 MODERN BATHROOMS. THE PRIMARY BEDROOM FEATURES ARGE WALK-IN CLOSETS FOR BOTH MEN AND WOMEN, ALONG WITH A BEAUTIFUL 4-PIECE ENSUITE COMPLETE WITH A WALK-IN SHOWER. ENJOY THE CONVENIENCE OF SECOND FLOOR LAUNDRY AND NATURAL LIGHT FLOODS AND SPACE THROUGH LARGE WINDOWS, CREATING A BRIGHT AND INVITING ATMOSPHERE. CONVENIENTLY LOCATED JUST MINUTES AWAY FROM ESSENTIAL AMENITIES SUCH AS GROCERY STORES, RESTAURANTS, HIGHWAYS, LINDSAY SQUARE MALL, FLEMING COLLEGE, LINDSAY COLLEGIATE, WHITNEY TOWN CENTRE, AND ROSS MEMORIAL HOSPITAL. CLOSE DISTANCE TO WILSON FIELDS, PARKS, AND SCHOOLS AND A FEW MINUTES FROM HWY 35 & KAWARTHA LAKES MUNICIPAL AIRPORT
Ask about this home
A HOMEH agent will answer your questions about this home.
Around this home
Daily convenience, out of 100, from the distances below
Schools nearby
School rating, out of 10.
Helpful calculators
Your HOMEH agent

"I would see it this week."