

37 Corley Street
37 Corley Street
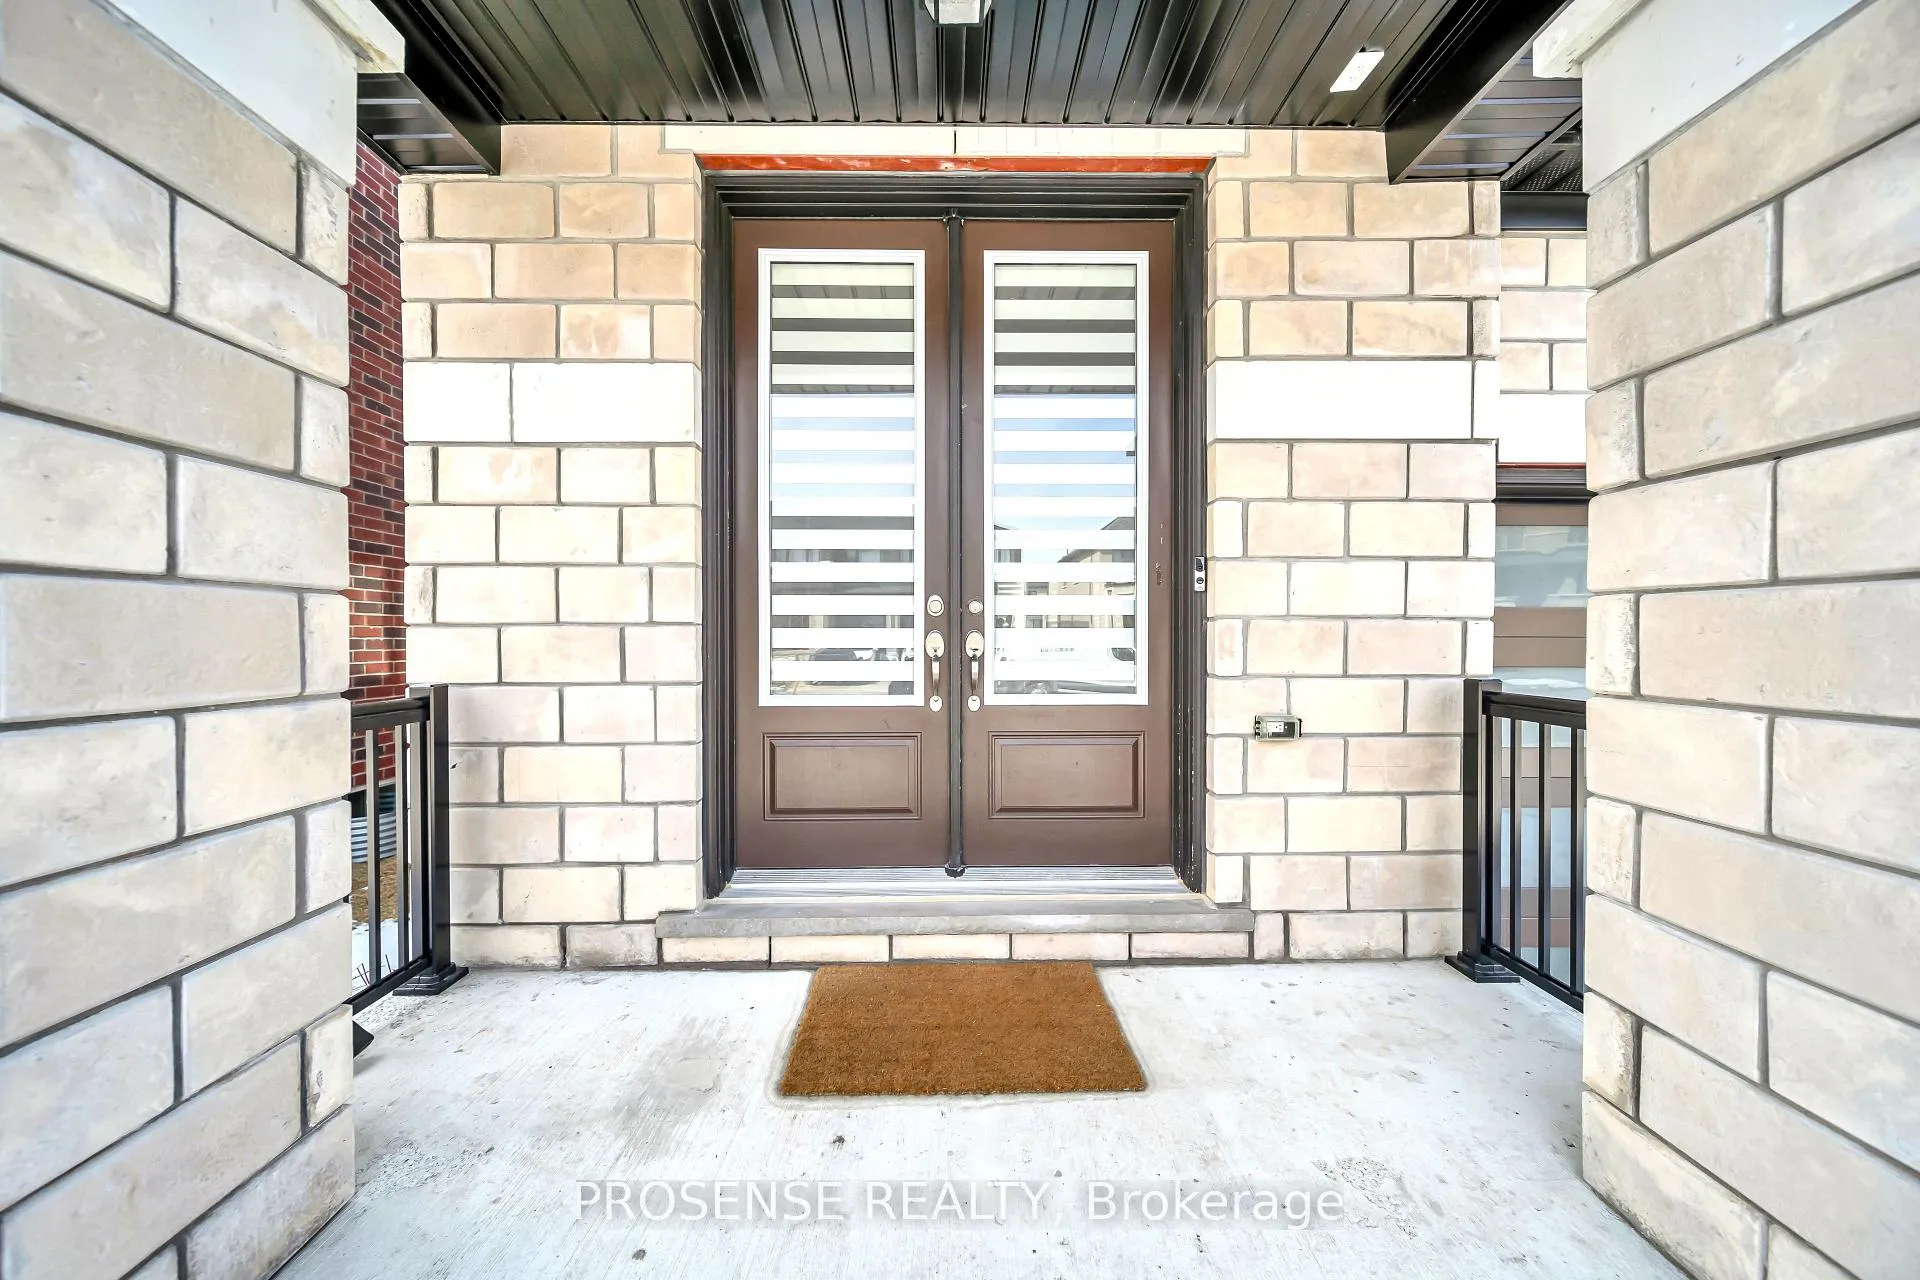 See all 49 photos
Property history
- $689,000ExpiredList: 2026-05-04|End: 2026-07-03|60 daysX13081300
- $2,800TerminatedList: 2026-05-10|End: 2026-05-28|18 daysX13109000
- $789,000TerminatedList: 2026-03-31|End: 2026-05-04|34 daysX12937916
Facts and features
- BasementUnfinished
- Age of home0–5 years
- Price per sq ft~$351
- Water, sewerMunicipal
- Hardwood floors
- Fireplace
- Central air
The homeDetached, 2-storey, Age 0–5 years
- Type: Detached
- Style: 2-storey
- Age: 0–5 years
- Living space: 2,000–2,500 sq ft
- Basement: Unfinished
InsideFireplace Yes, electric, living room, Hardwood, Tile, Broadloom, Main level
- Fireplace: Yes, electric, living room
- Flooring: Hardwood, Tile, Broadloom
- Laundry: Main level
- Features: Sump pump
- Rooms above ground: 10
- Rooms in the basement: 1
- Bedrooms: 4
- Bathrooms: 3
- Kitchens: 1
Outside and lotBrick, stone, Asphalt shingle, Concrete
- Exterior: Brick, stone
- Roof: Asphalt shingle
- Foundation: Concrete
- Features: Porch enclosed
- Size: 37.07 × 107.22 ft
- Shape: Rectangular
Parking2 Garage, Built-in, Private double
- Spaces: 2 Garage
- Garage: Built-in
- Driveway: Private double
Heating, water and powerForced air, gas, Central air, Municipal water
- Heating: Forced air, gas
- Cooling: Central air
- Water: Municipal water
- Sewer: Municipal sewer
- Natural gas: Yes
- Hydro: Yes
Costs and taxesTaxes $5,175 a year, HST included in the price, Hot water heater (if rental)
- Taxes, 2025: $5,175 a year
- HST: HST included in the price
- Rental items: Hot water heater (if rental)
Included in the saleAll existing appliances in main kitchen - stainless steel refrigerator, stove, dishwasher. all existing window coverings , electrical light fixtures, washer/dryer in the basement .
- Included: All existing appliances in main kitchen - stainless steel refrigerator, stove, dishwasher. all existing window coverings , electrical light fixtures, washer/dryer in the basement .
Listing detailsX12937916, Terminated, Mar 31, 2026
- MLS® number: X12937916
- Status: Terminated
- Listed on: Mar 31, 2026
- Days on market: 34
- Updated: May 4, 2026
- Possession: Flexible
- Occupied by: Vacant
- Listing brokerage: PROSENSE REALTY
About this home
37 Corley Street, Kawartha Lakes (Lindsay), ON K9V 6C2
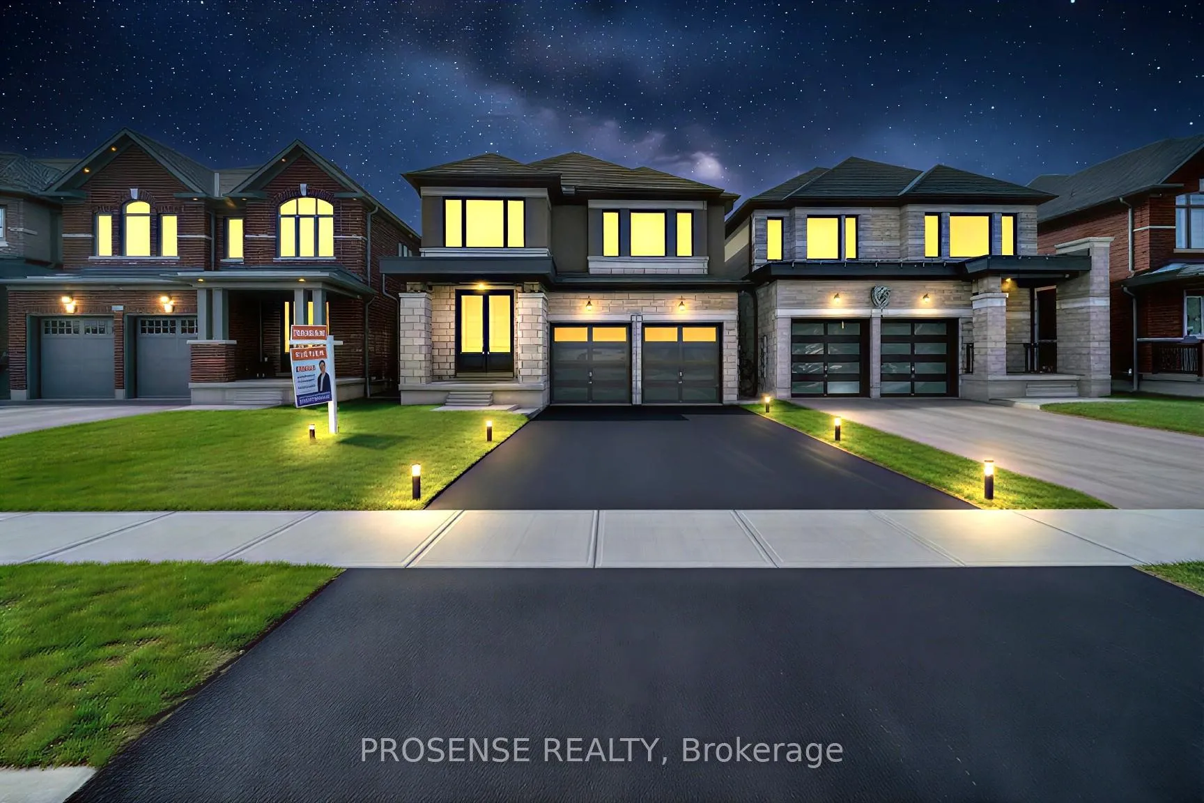
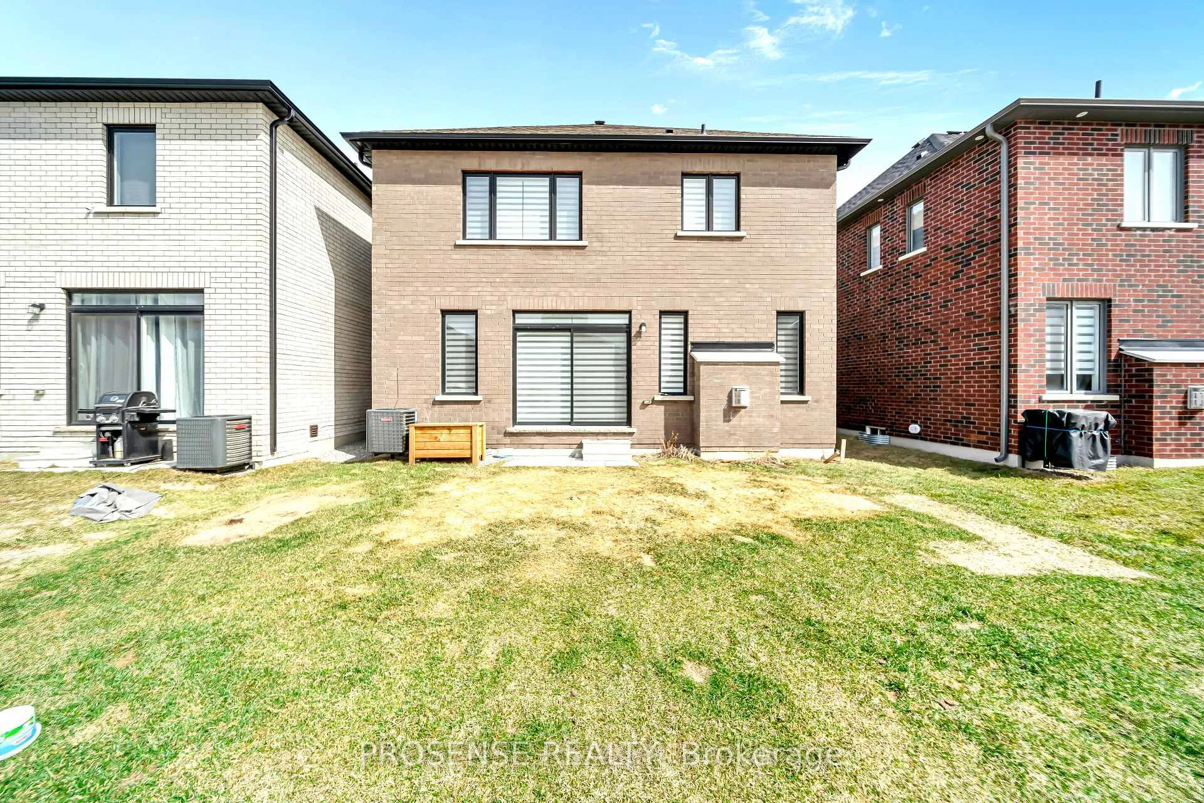
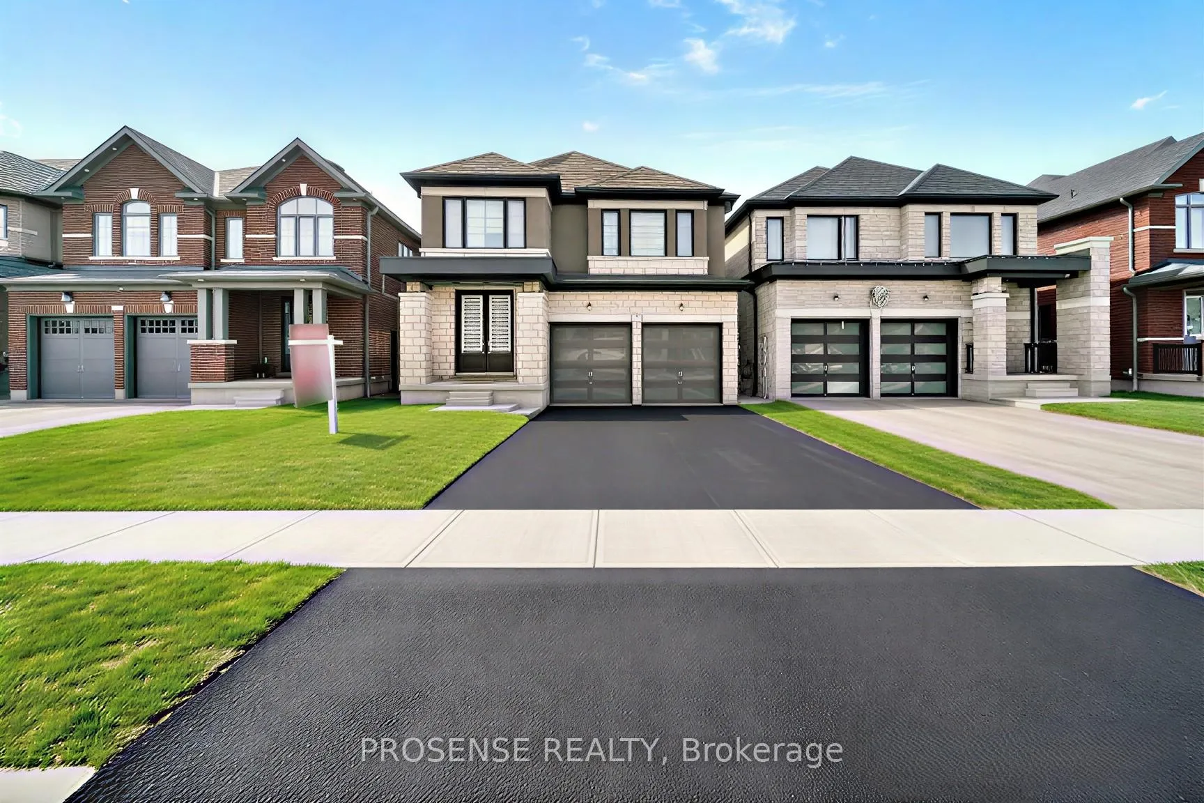
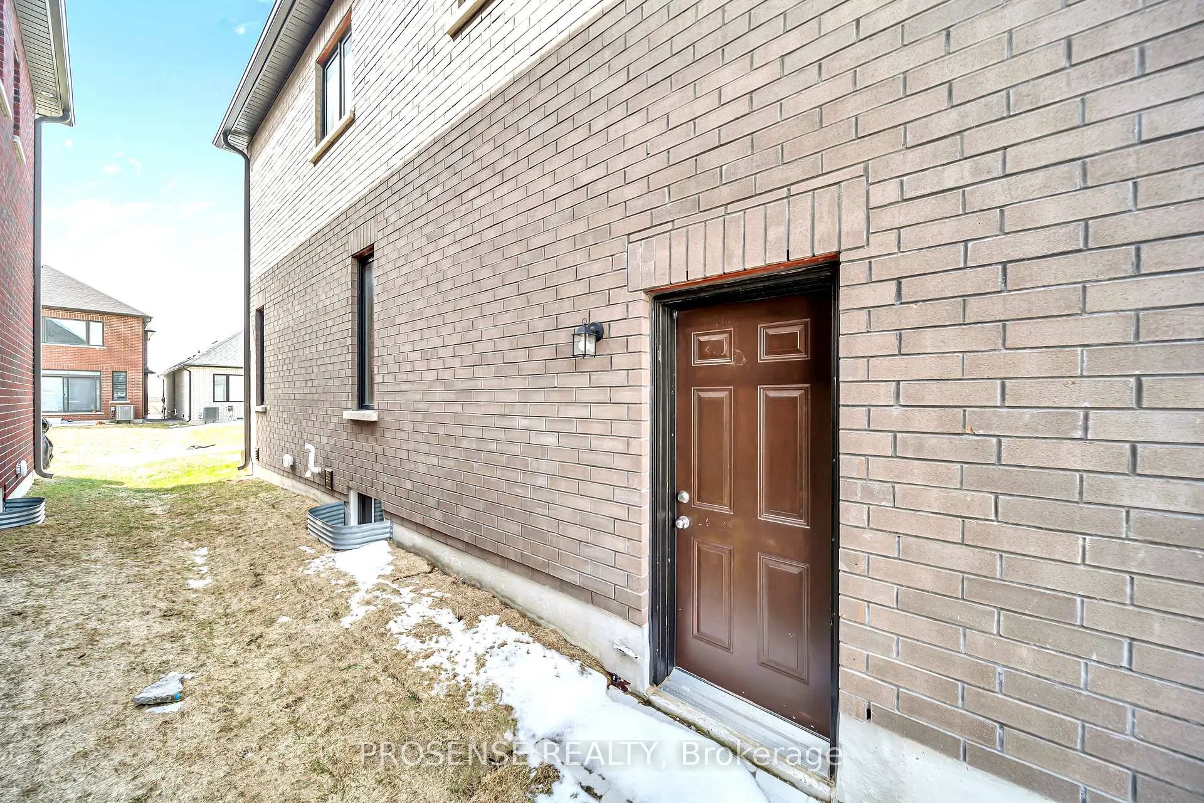
Welcome to 37 Corley Street, Lindsay (Kawartha Lakes) - a beautifully upgraded 4-bedroom, 3-bathroom detached home that perfectly blends luxury, comfort, and functionality. Situated in a quiet, family-friendly neighbourhood, this move-in ready property is ideal for first-time buyers, growing families, or investors. Step into a grand foyer with double-door entry, setting an elegant tone throughout the home. Offering approximately 2,100 sq. ft. of above-grade living space, the bright open-concept main floor seamlessly connects the living, dining, and kitchen areas-perfect for both everyday living and entertaining. The spacious, family-sized kitchen features stainless steel appliances, quartz countertops, sleek cabinetry, and ample counter space-truly a dream for any home chef. The home is thoughtfully upgraded with smooth ceilings on both the main and second floors, hardwood flooring on the main level, and a hardwood staircase. The inviting great room is filled with natural light and offers direct access to a large backyard through sliding doors. Upstairs, you'll find 4 generously sized bedrooms and beautifully upgraded bathrooms featuring modern vanities, glass shower doors, and stylish finishes. The unfinished basement includes a separate entrance, upgraded 9-ft ceilings, large windows, and a dedicated laundry area-offering incredible potential for future customization or rental income. Conveniently located just minutes from downtown Lindsay, this home is close to schools, parks, shopping, and public transit-providing both comfort and convenience.Don't miss your chance-book your private showing today! Virtually Staged!
Ask about this home
A HOMEH agent will answer your questions about this home.
Around this home
Daily convenience, out of 100, from the distances below
Schools nearby
School rating, out of 10.
Helpful calculators
Your HOMEH agent

"Priced 19% over the Hestimate. I would see it this week."