

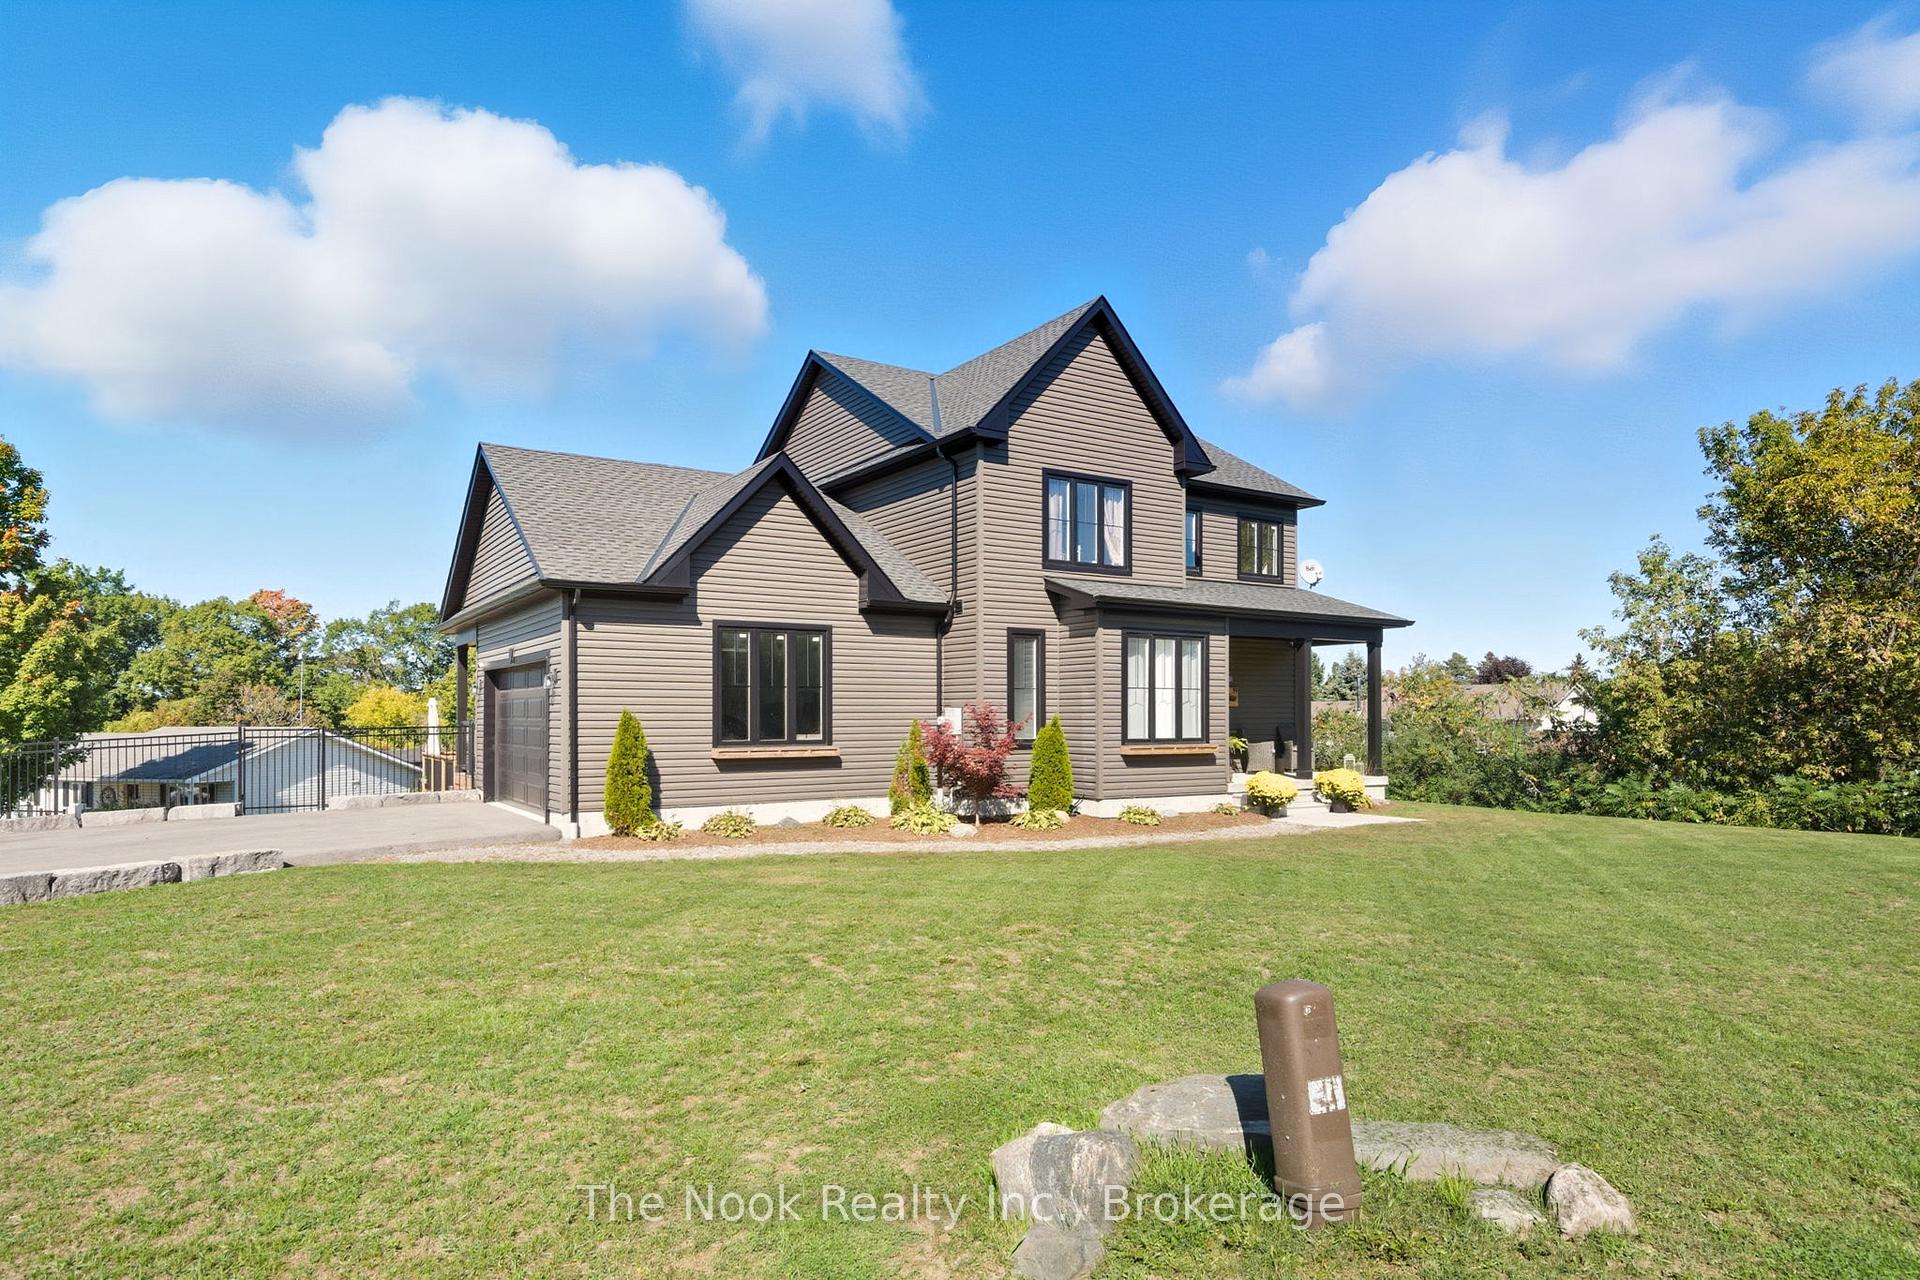
39 Helen Crescent
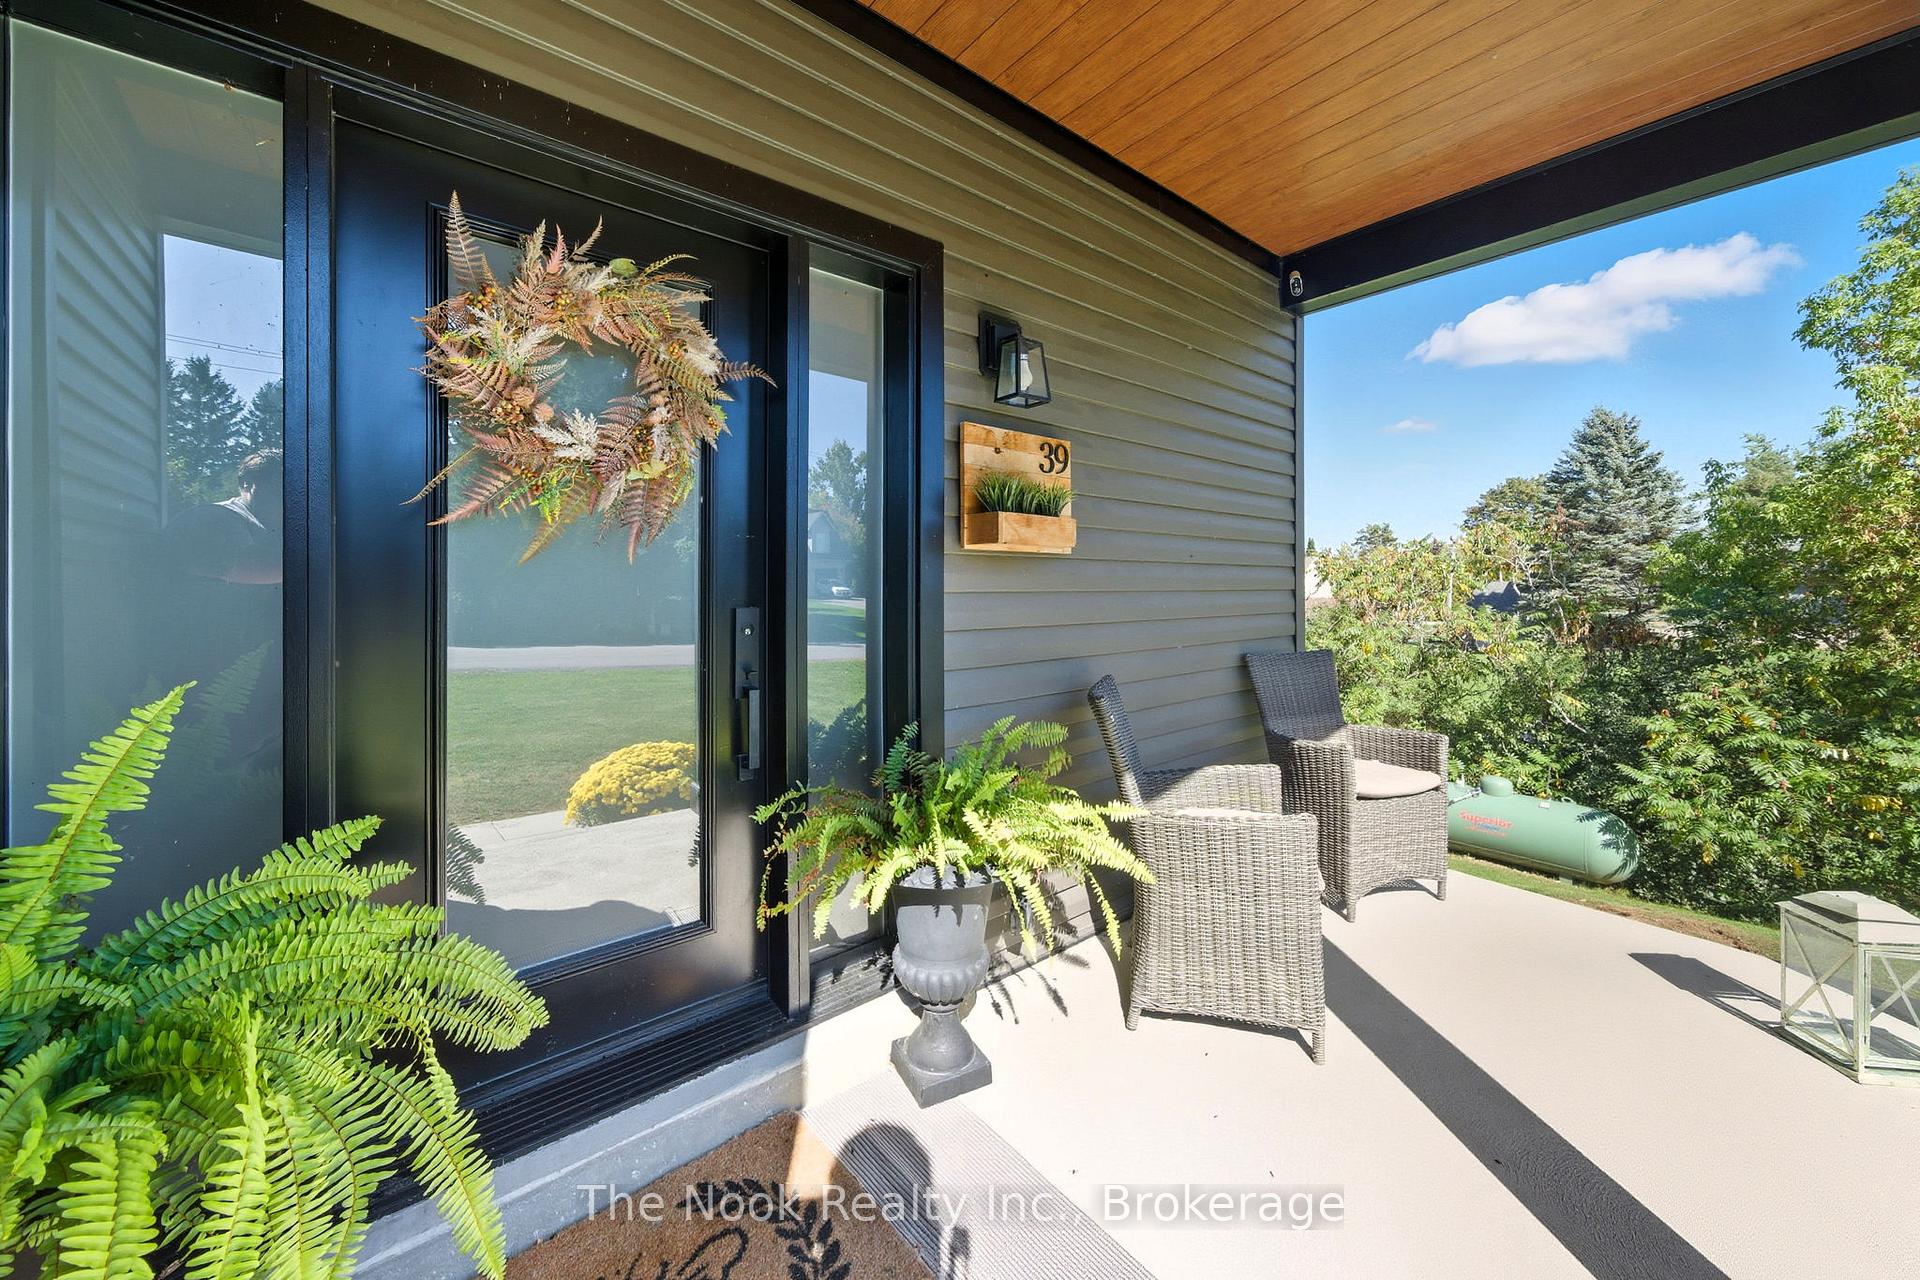
39 Helen Crescent
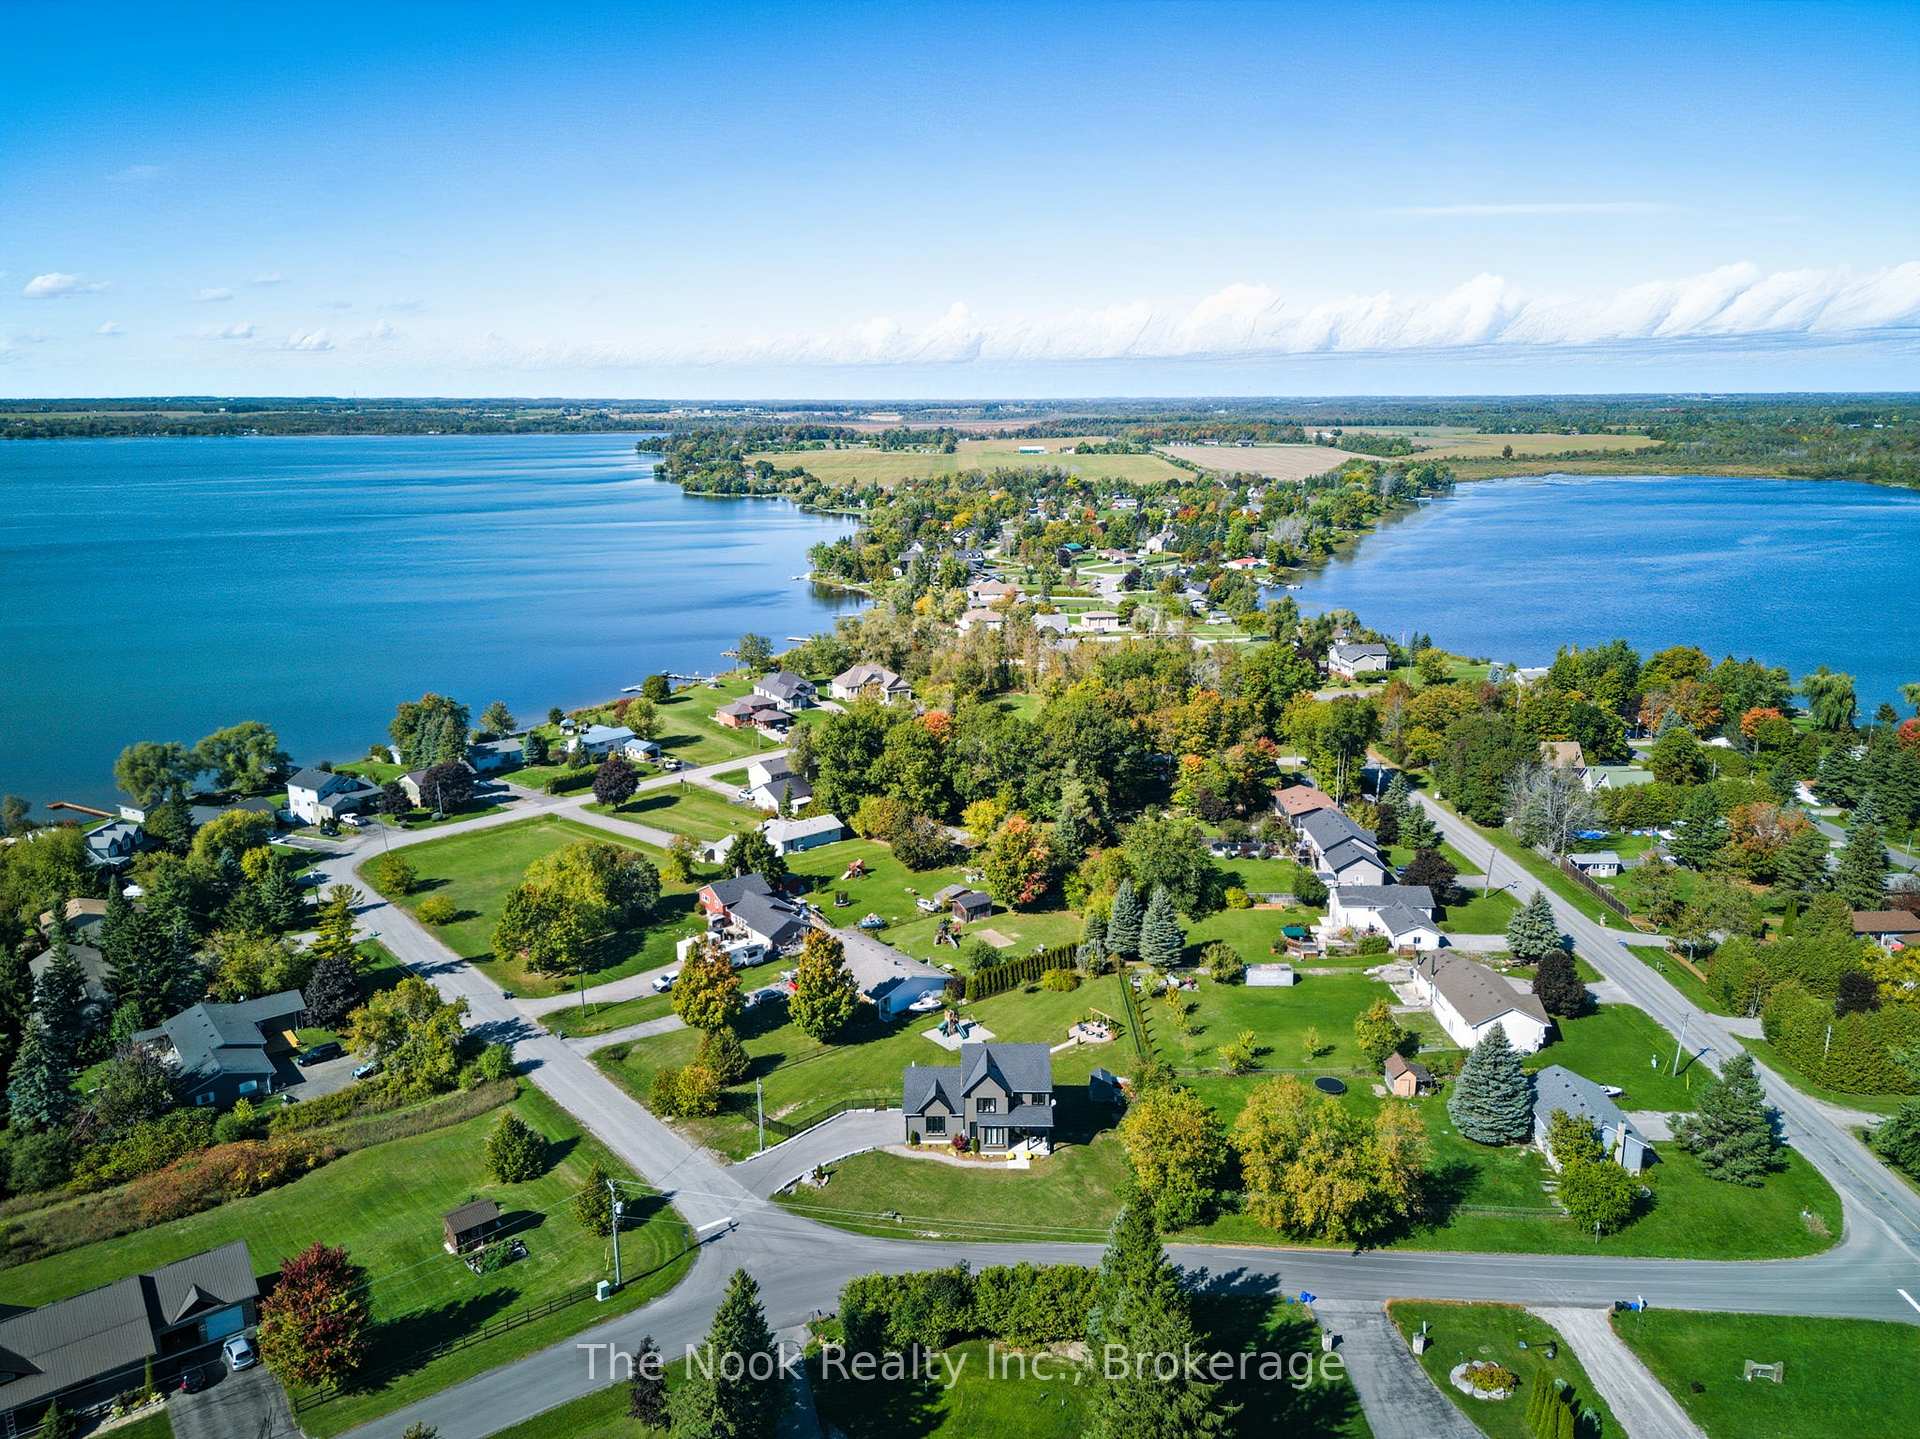 See all 50 photos
Property history
- $1,075,000TerminatedList: 2026-07-17|End: 2026-07-28|11 daysX13577456
- $1,075,000TerminatedList: 2026-06-03|End: 2026-07-17|44 daysX13234642
Facts and features
- BasementWalk-out
- Age of homeNew
- Price per sq ft~$614
- Water, sewerSeptic
- Hardwood floors
- Fireplace
- Central air
The homeDetached, 2-storey, New
- Type: Detached
- Style: 2-storey
- Age: New
- Living space: 1,500–2,000 sq ft
- Basement: Walk-out, finished
- Waterfront: None
InsideFireplace Yes, Broadloom, Hardwood, Heated, Main level
- Fireplace: Yes
- Flooring: Broadloom, Hardwood, Heated
- Laundry: Main level
- Rooms above ground: 11
- Rooms in the basement: 3
- Bedrooms: 3 + 1 in the basement
- Bathrooms: 4
- Kitchens: 1
- Family room: Yes
Outside and lotVinyl siding, Asphalt shingle, Concrete
- Exterior: Vinyl siding
- Roof: Asphalt shingle
- Foundation: Concrete
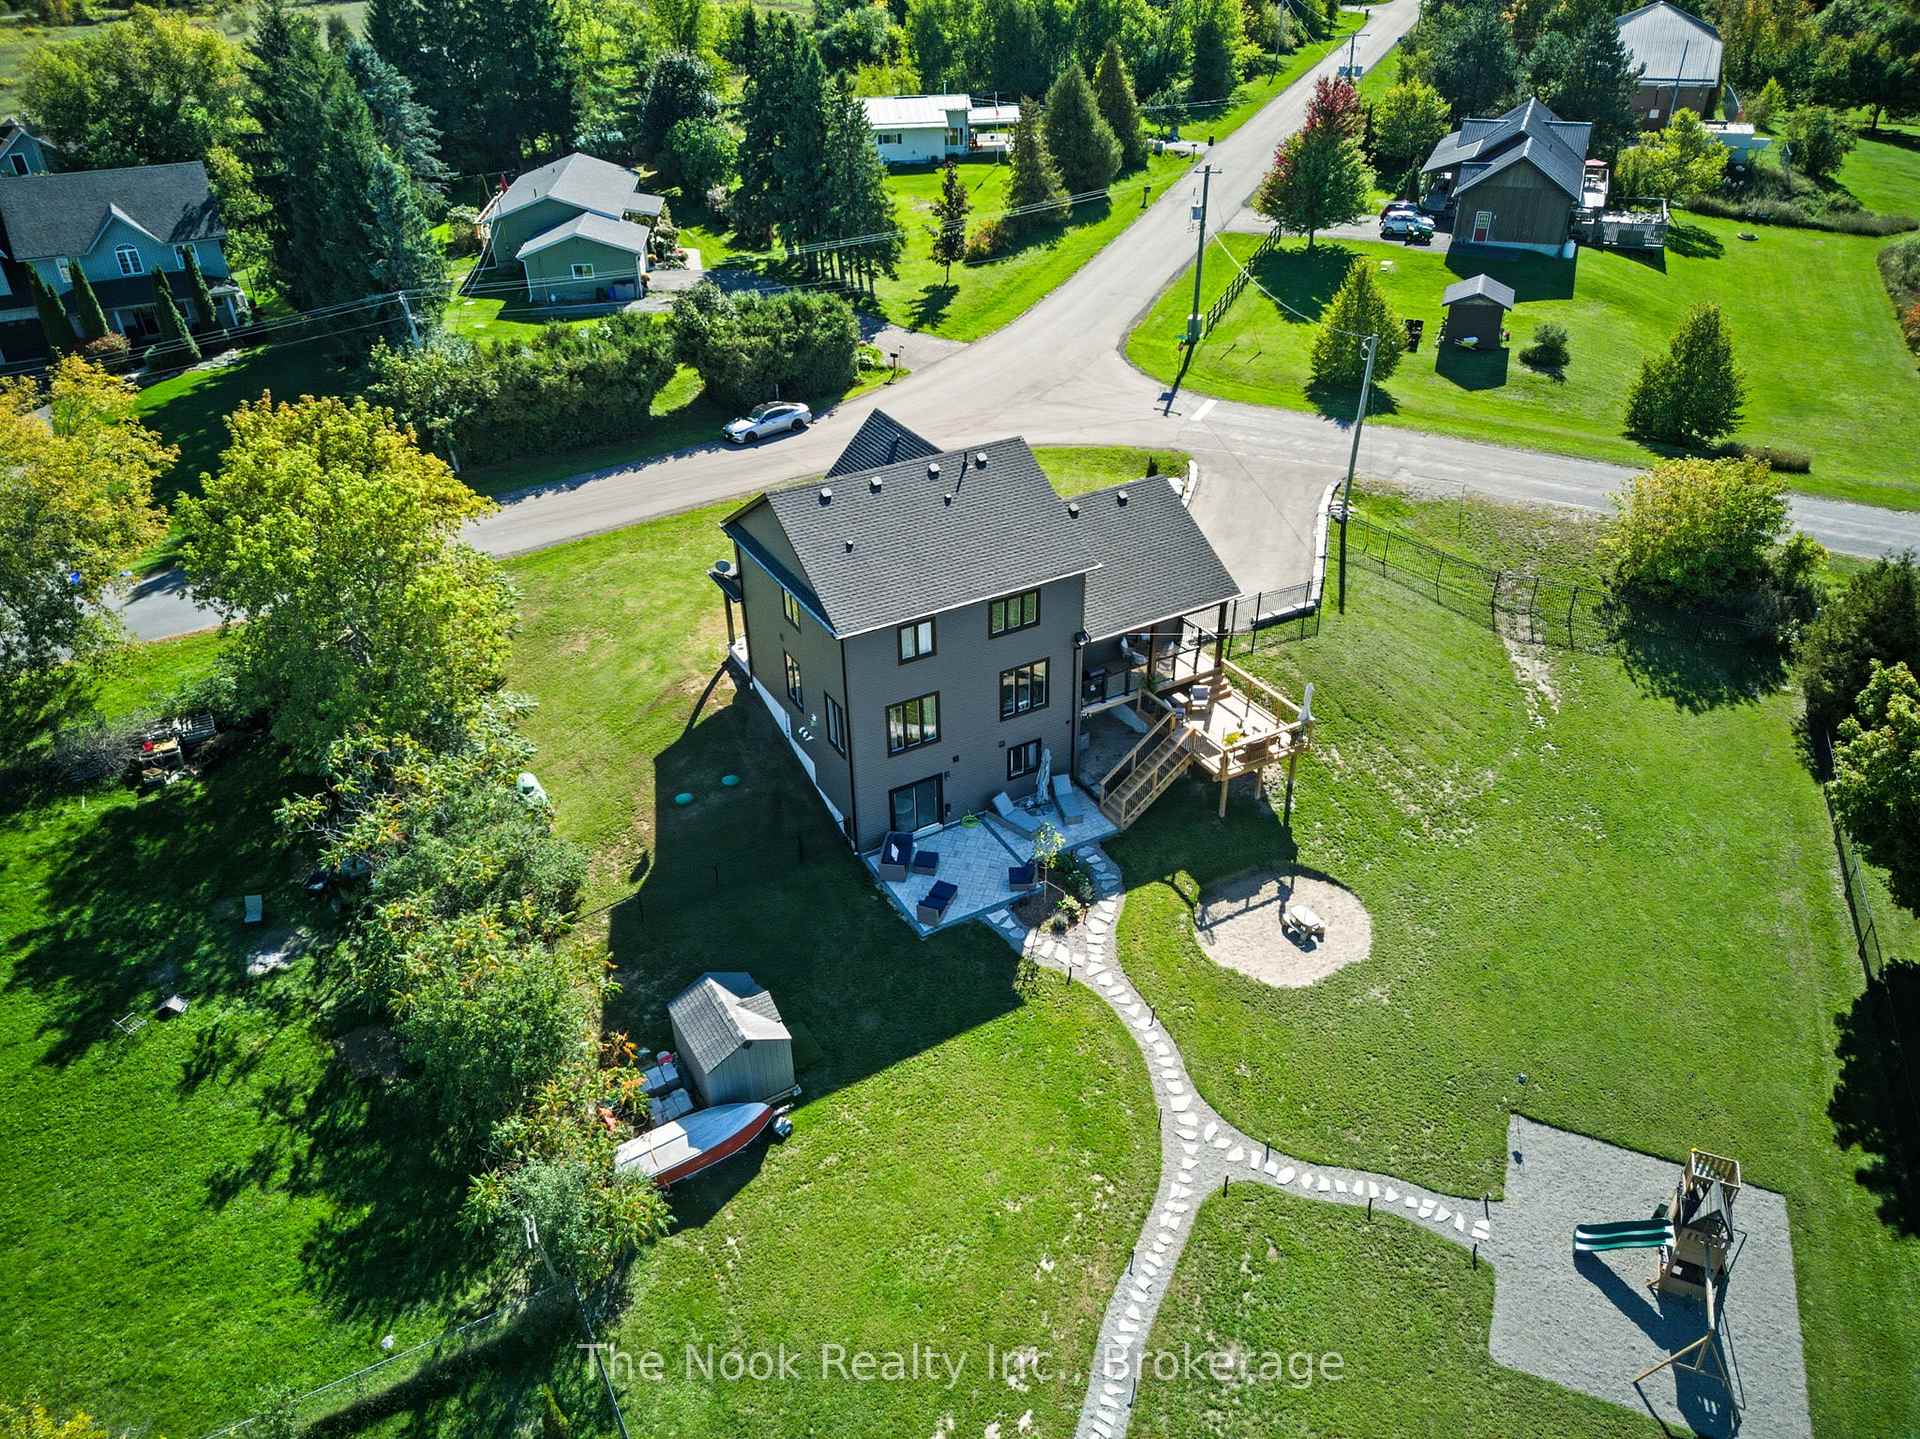
- Size: 227.89 × 109.62 ft
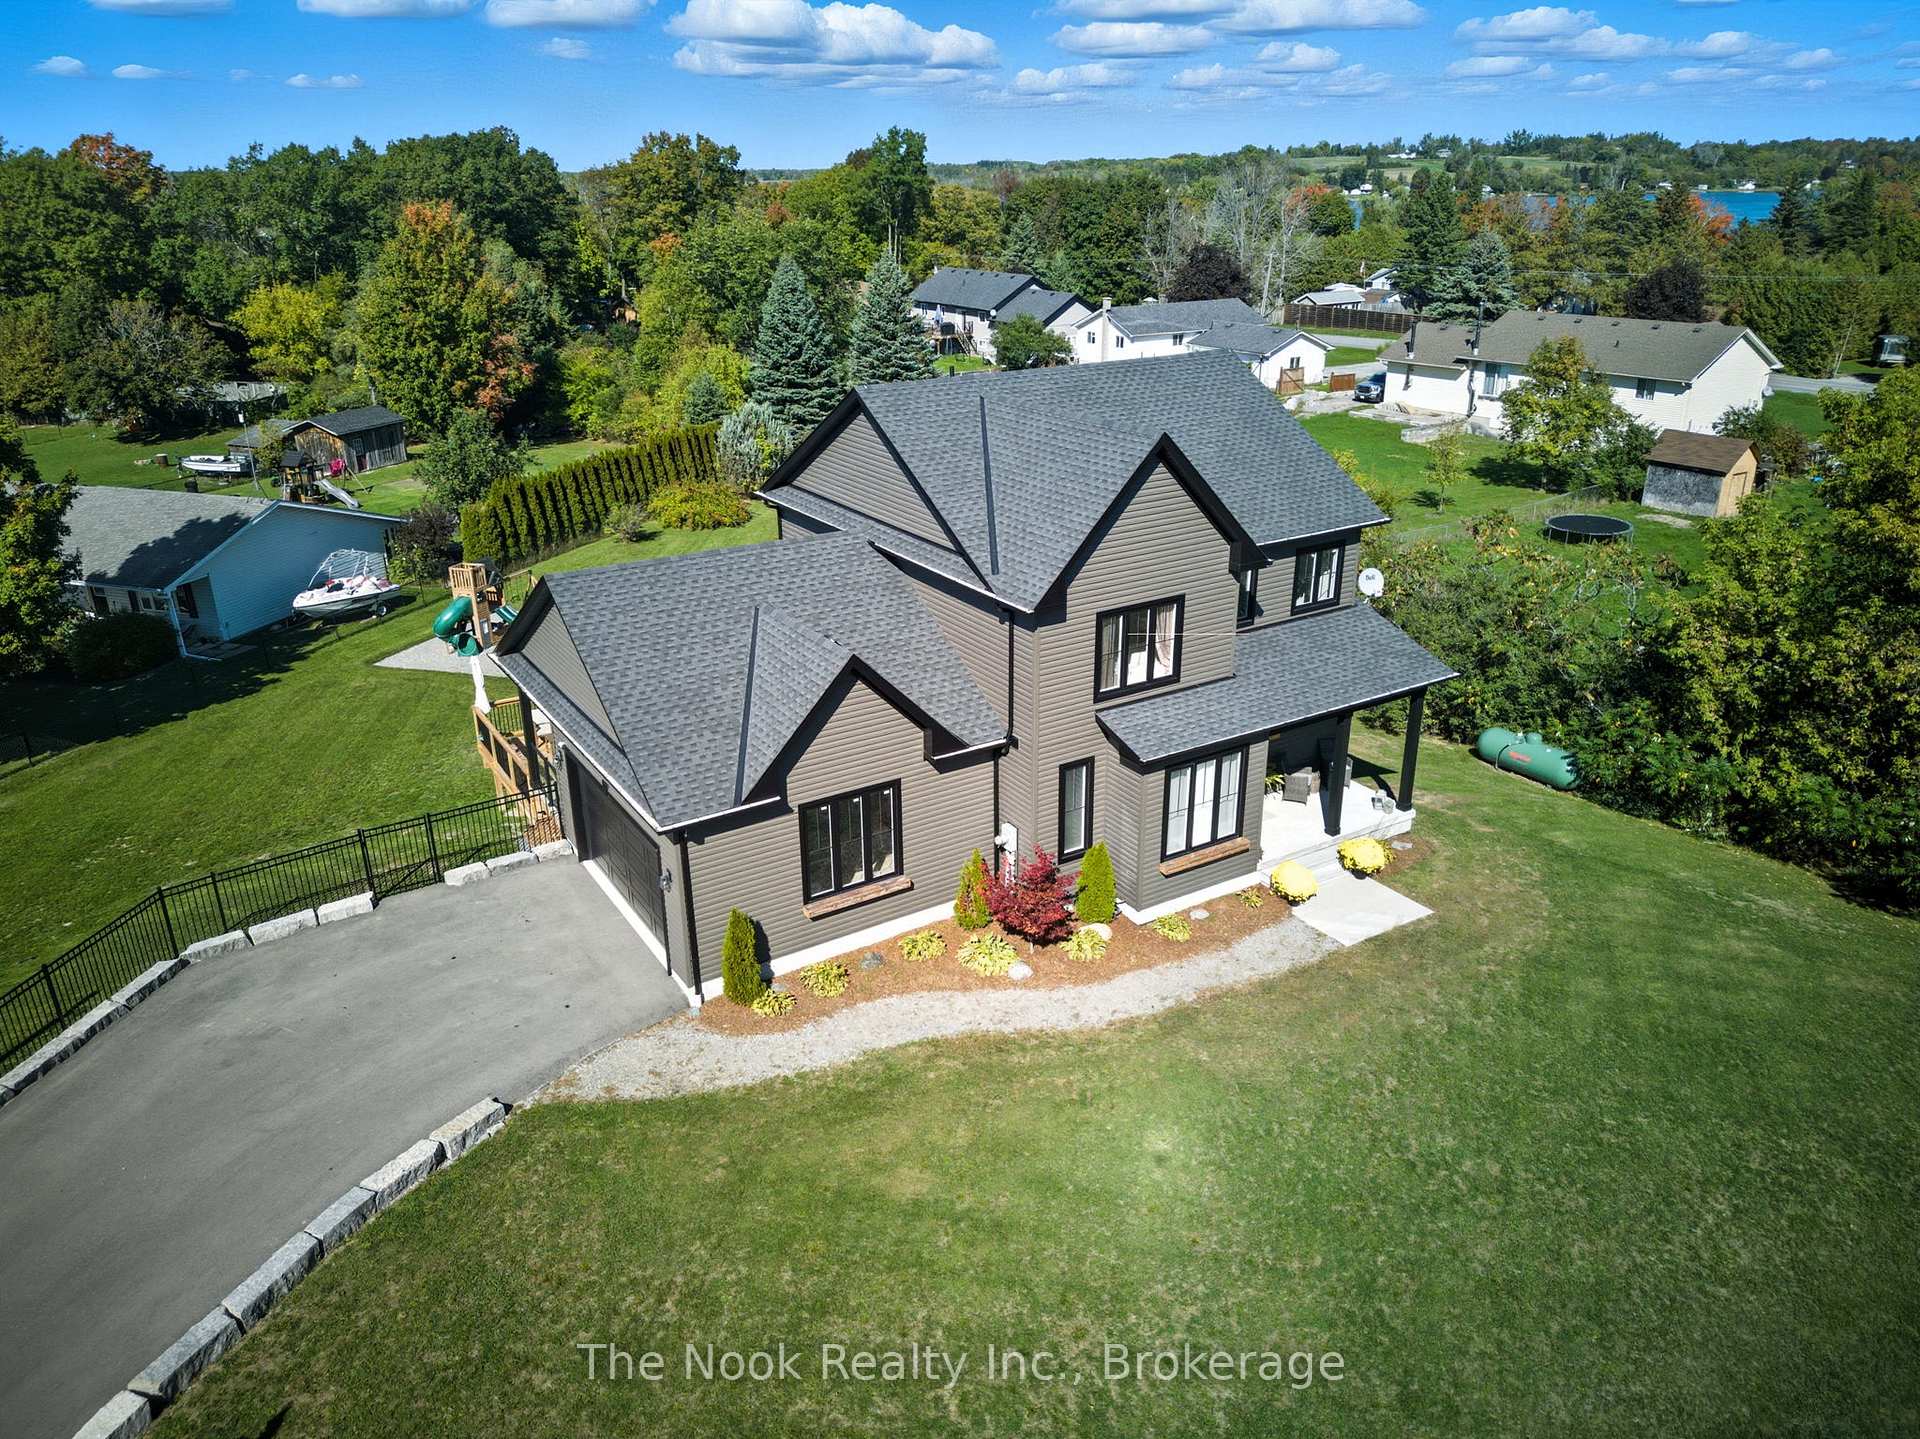
Parking2 Garage, Attached, Private
- Spaces: 2 Garage
- Garage: Attached
- Driveway: Private
Heating, water and powerForced air, propane, Central air, Municipal water
- Heating: Forced air, propane
- Cooling: Central air
- Water: Municipal water
- Sewer: Septic
- Natural gas: No
- Hydro: No
- Cable: No
- Telephone: No
Costs and taxesTaxes $5,350 a year, HST included in the price, Propane tank.
- Taxes, 2026: $5,350 a year
- HST: HST included in the price
- Rental items: Propane tank.
Included in the saleFridge, stove, dishwasher, microwave, washer, dryer, electrical light fixtures (not in exclusions), garage door opener and remote., Stager's items, stock pool, light fixtures in 2 bedrooms upstairs (non-master bedrooms), basement lighting in hall, window coverings, garage shelving.
- Included: Fridge, stove, dishwasher, microwave, washer, dryer, electrical light fixtures (not in exclusions), garage door opener and remote.
- Not included: Stager's items, stock pool, light fixtures in 2 bedrooms upstairs (non-master bedrooms), basement lighting in hall, window coverings, garage shelving.
NearbyClear view, park, school bus route, wooded/treed
- Close to: Clear view, park, school bus route, wooded/treed
Listing detailsX13577456, Terminated, Jul 17, 2026
- MLS® number: X13577456
- Status: Terminated
- Listed on: Jul 17, 2026
- Days on market: 11
- Updated: Jul 28, 2026
- Possession: 2026-08-31 / 30-59 days
- Occupied by: Owner
- Listing brokerage: THE NOOK REALTY INC.
About this home
39 Helen Crescent, Kawartha Lakes (Mariposa), ON K0M 2C0
This absolutely stunning, custom built 3+1 bedroom, 4 bathroom home sits on a massive lot with a beautiful view of Lake Scugog. Completely finished from top-to-bottom, this exceptional property offers bright, open concept living, dining, and kitchen area with hardwood floors, gas fireplace, and walkout to a large, private deck and backyard. The main floor also features an office/additional bedroom, expansive laundry room, and direct access to a double car garage. Head up the floating, hardwood staircase to 3 bedrooms, including a beautiful primary bedroom featuring a spa-like, 5 piece en suite and walk-in closet. The stunning finished basement has 8 feet ceilings, an impressive rec room with faux fireplace (could insert gas or electric fireplace), an additional large bedroom, and absolutely gorgeous 3 piece bathroom featuring an over-sized glass shower. Walkout from the basement to the backyard of your dreams! This fully-fenced and landscaped yard is perfect for summer entertainment. Just minutes from Lake Scugog, this is truly a one-of-a-kind property! Tarion Warranty Included For Home And All Appliances With 10 Year Warranties (4 years left) - Transferrable. Upgrades and features include: Backyard hardscape/ landscape, lights, deck, fire pit 2024 (approx. $50,000 +) new grass: 2024, basement & bathroom: 2025, driveway paved and armour stone: 2024, fully fenced: 2024, trim work in all bedrooms, updated light fixtures & kitchen hardware, brand new play structure: 2025.
Ask about this home
A HOMEH agent will answer your questions about this home.
Around this home
Daily convenience, out of 100, from the distances below
Schools nearby
School rating, out of 10.
Helpful calculators
Your HOMEH agent

"I would see it this week."