

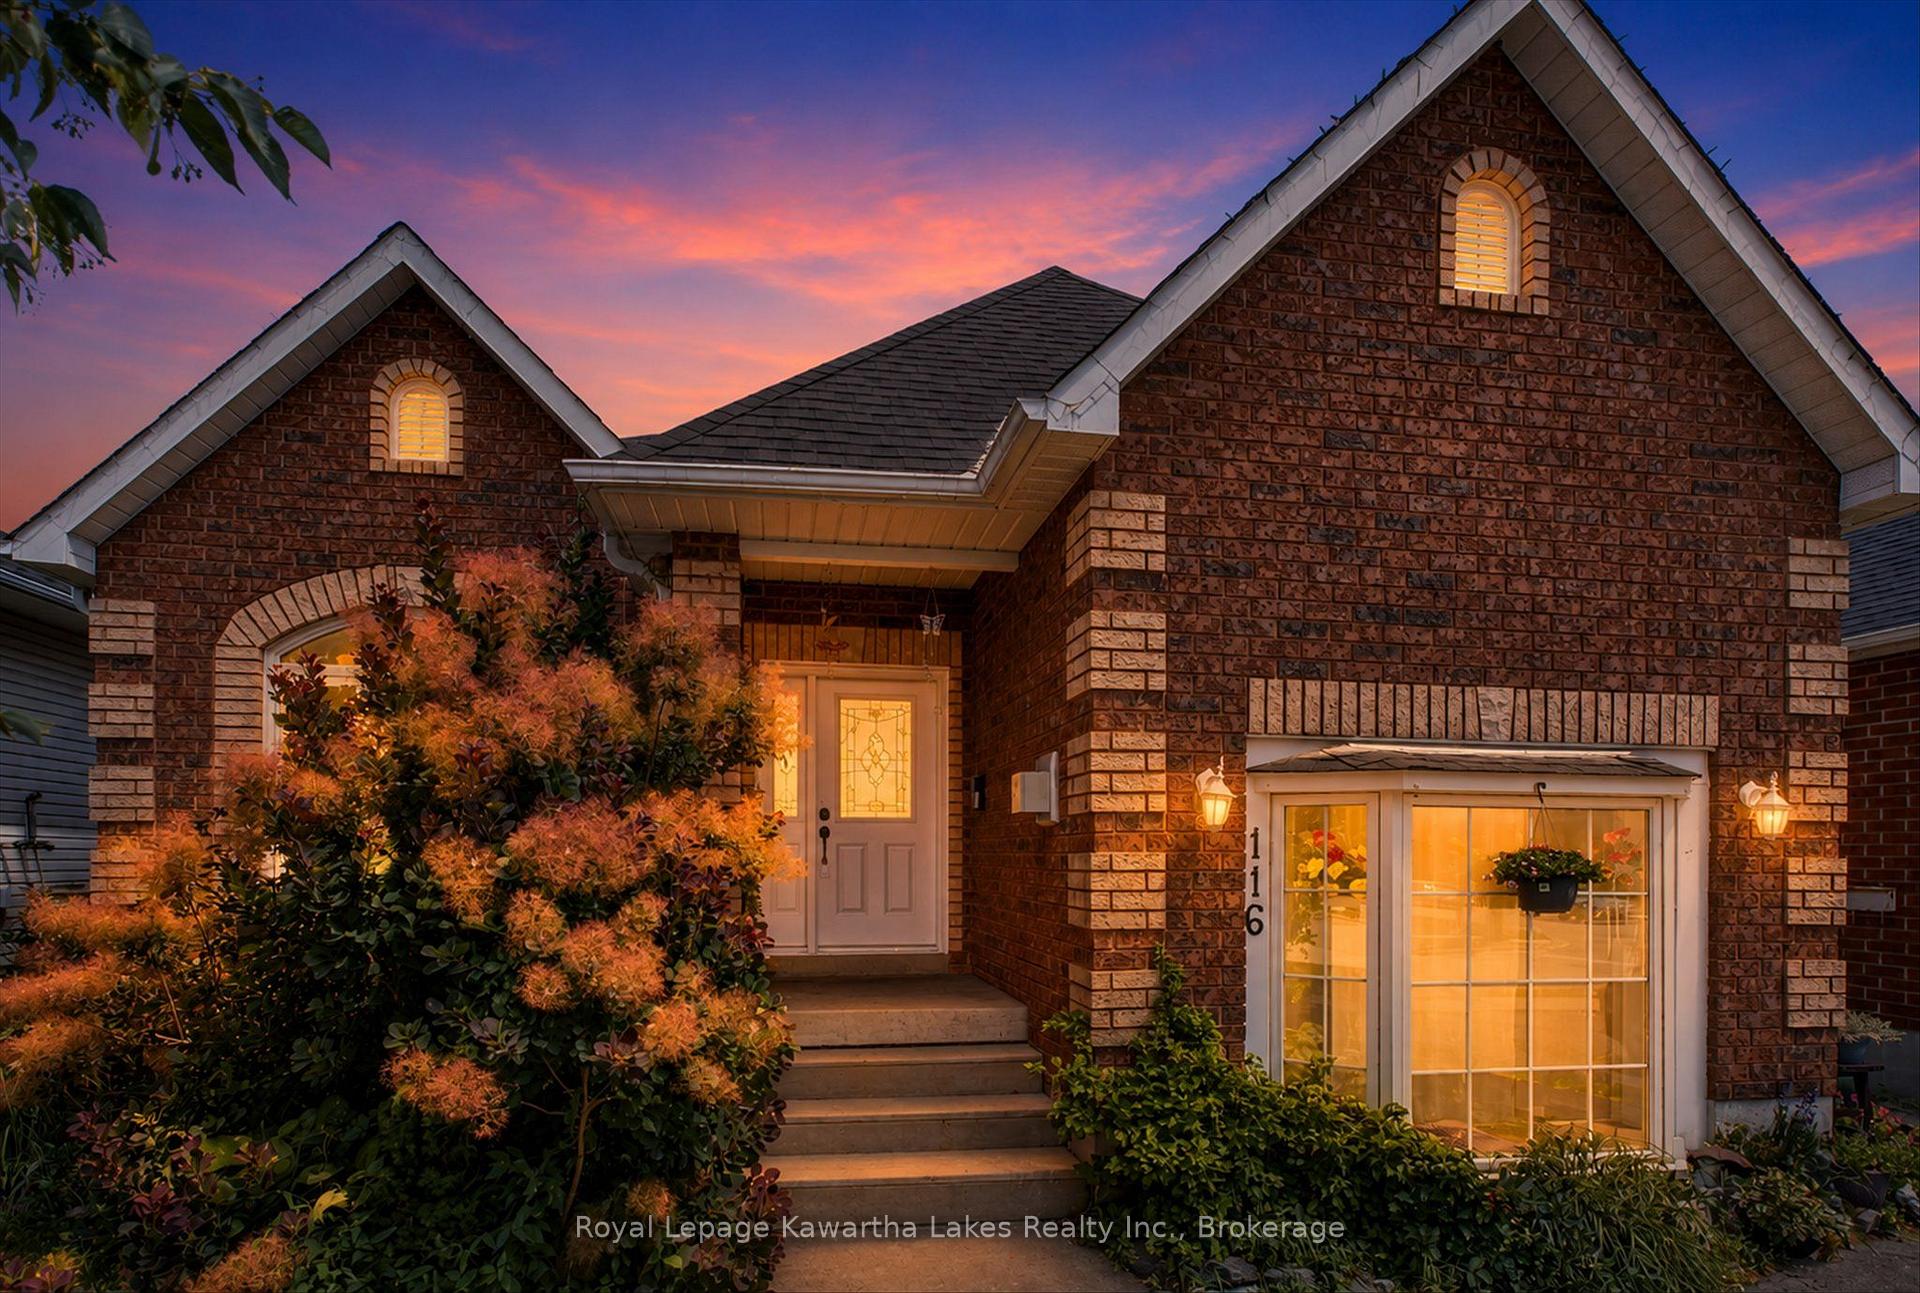
116 Adelaide Street S
116 Adelaide Street S
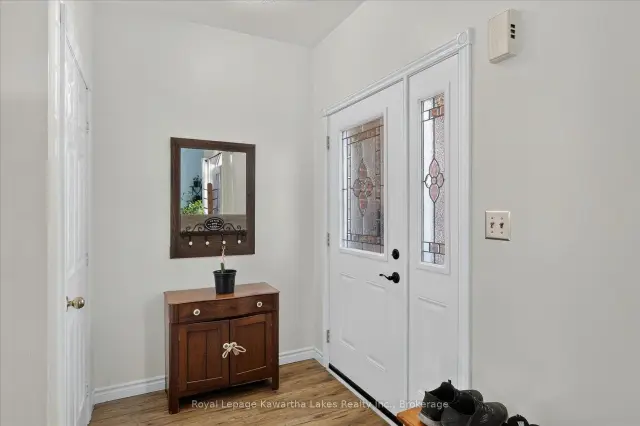 See all 50 photos
Property history
Facts and features
- BasementWalk-up
- Water, sewerMunicipal
- Lot shapeRectangular
- HeatingForced air
- Second kitchen
- Fireplace
- Central air
The homeDetached, Bungalow-raised, 1,100–1,500 sq ft
- Type: Detached
- Style: Bungalow-raised
- Living space: 1,100–1,500 sq ft
- Basement: Finished, full, walk-up
- Waterfront: None
InsideFireplace Yes, freestanding, Lower level, In-law capability, sump pump, water heater
- Fireplace: Yes, freestanding
- Laundry: Lower level
- Features: In-law capability, sump pump, water heater
- Security: Carbon monoxide detectors, smoke detector
- Rooms above ground: 6
- Rooms in the basement: 7
- Bedrooms: 2 + 3 in the basement
- Bathrooms: 2
- Kitchens: 2
Outside and lotBrick, Asphalt shingle, Poured concrete
- Exterior: Brick
- Roof: Asphalt shingle
- Foundation: Poured concrete
- Features: Deck, year round living
- Other structures: Shed
- Size: 41.01 × 98.43 ft
- Shape: Rectangular
- Zoning: SSA
Parking2 Parking, Private double
- Spaces: 2 Parking
- Driveway: Private double
Heating, water and powerForced air, gas, Central air, Municipal water
- Heating: Forced air, gas
- Cooling: Central air
- Water: Municipal water
- Sewer: Municipal sewer
- Natural gas: Yes
- Hydro: Yes
- Cable: Available
- Telephone: Available
Costs and taxesTaxes $3,705 a year, HST included in the price
- Taxes, 2025: $3,705 a year
- HST: HST included in the price
Included in the saleFridge, stove, washer ,dryer dishwasher all in as is conditon, All personal items
- Included: Fridge, stove, washer ,dryer dishwasher all in as is conditon
- Not included: All personal items
Listing detailsX13576004, Sold, Jul 14, 2026
- MLS® number: X13576004
- Status: Sold
- Listed on: Jul 14, 2026
- Days on market: 37
- Updated: Aug 20, 2026
- Possession: 90+ days
- Occupied by: Owner
- Listing brokerage: ROYAL LEPAGE KAWARTHA LAKES REALTY INC.
About this home
116 Adelaide Street S, Kawartha Lakes (Lindsay), ON K9V 0B7
Summer is the perfect time to fall in love with your next home! Welcome to 116 Adelaide St. S. in the heart of Lindsay-a location that makes everyday life easy and enjoyable. Walk to parks, shops, restaurants, and everyday essentials, with Fleming College just 700 metres away, the hospital only minutes from home, and the Trans Canada Trail right next door for walks, bike rides, and evening strolls. This bright, all-brick raised bungalow offers over 2,100 sq. ft. of finished living space with room for everyone. The open-concept kitchen, dining, and living area is made for summer BBQs, family gatherings, and relaxing with friends. Step outside to a fully fenced backyard where kids and pets can play safely while you enjoy the sunshine. The main floor features a spacious primary bedroom with convenient access to the 4-piece bathroom, plus a second bedroom. Downstairs, you'll find a finished in-law suite with its own separate entrance, two bedrooms, and an open-concept living space. Whether you're looking for multi-generational living, space for extended family, or an opportunity to help offset your mortgage with rental income, this flexible layout offers plenty of possibilities. Investors will love the unbeatable location so close to Fleming College, while families will appreciate the space, convenience, and welcoming neighborhood. The front room also offers the option to be converted back into a single-car garage if desired. Move in, settle down, and enjoy everything this fantastic Lindsay location has to offer. Your next chapter starts here!
Ask about this home
A HOMEH agent will answer your questions about this home.
Around this home
Daily convenience, out of 100, from the distances below
Schools nearby
School rating, out of 10.
Helpful calculators
Your HOMEH agent

"Priced 4% under the Hestimate. I would see it this week."