

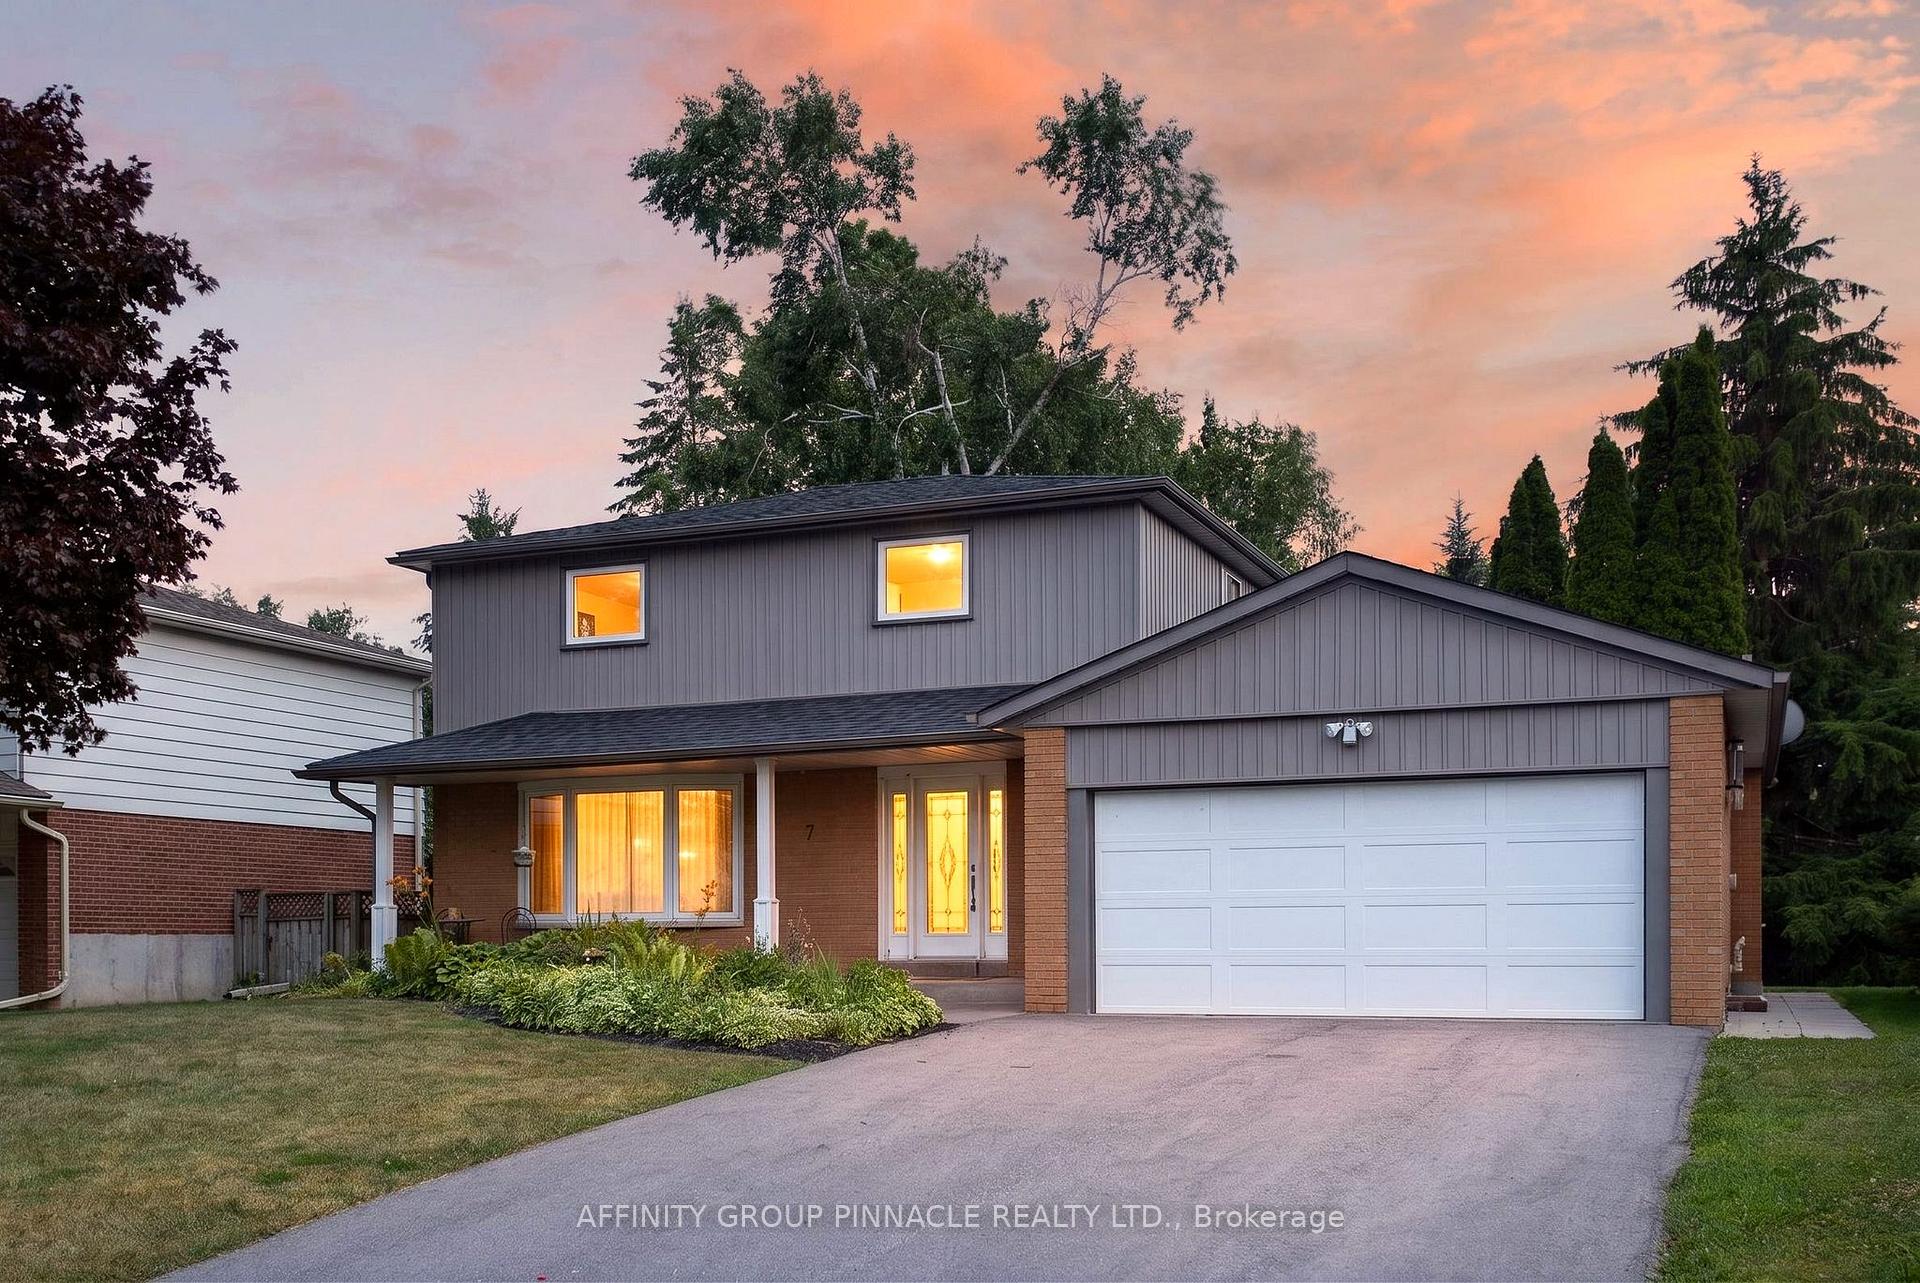
7 Redwing Street
7 Redwing Street
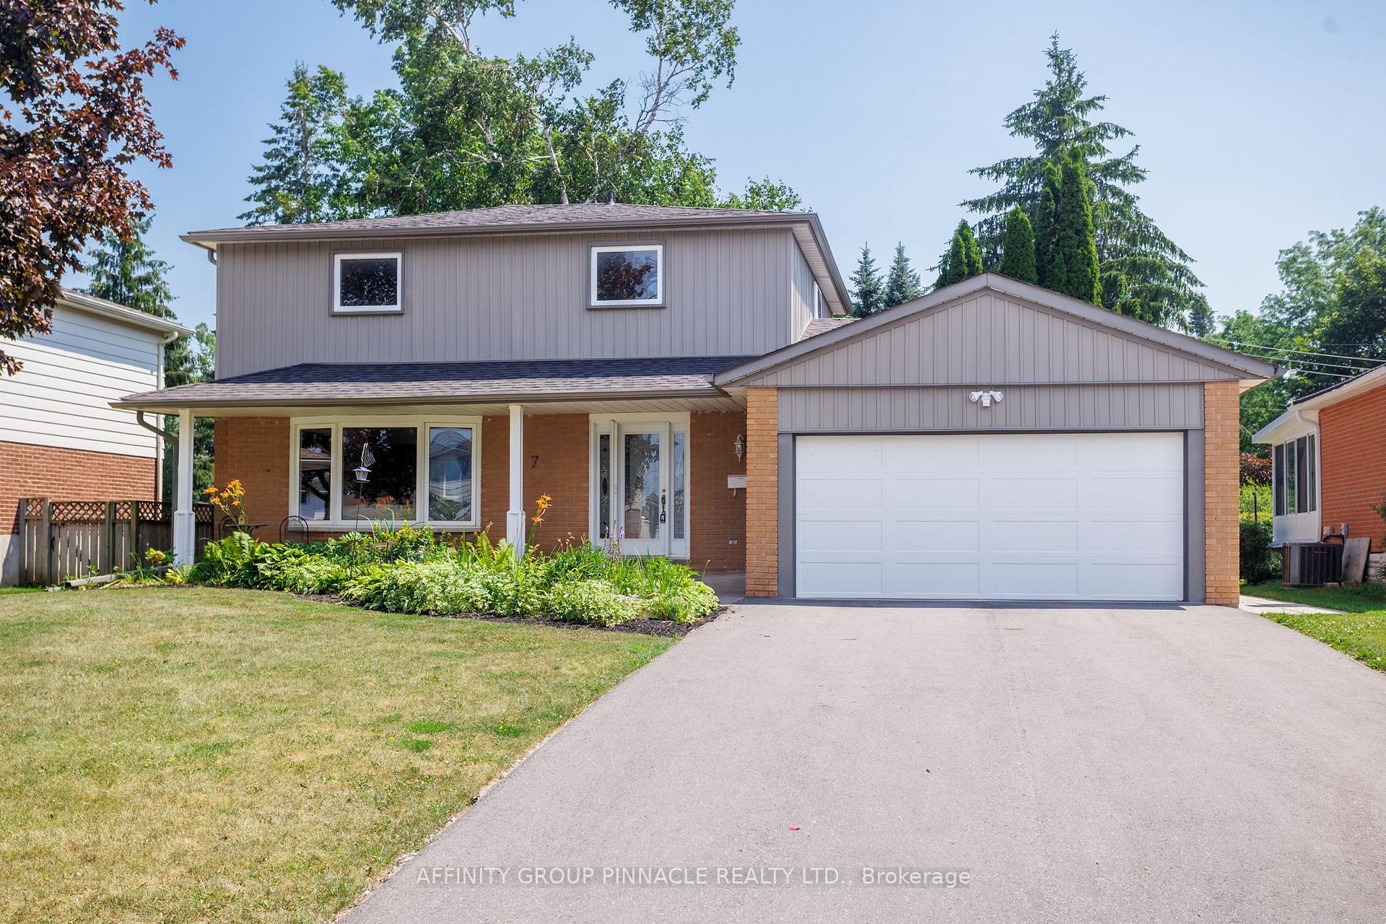
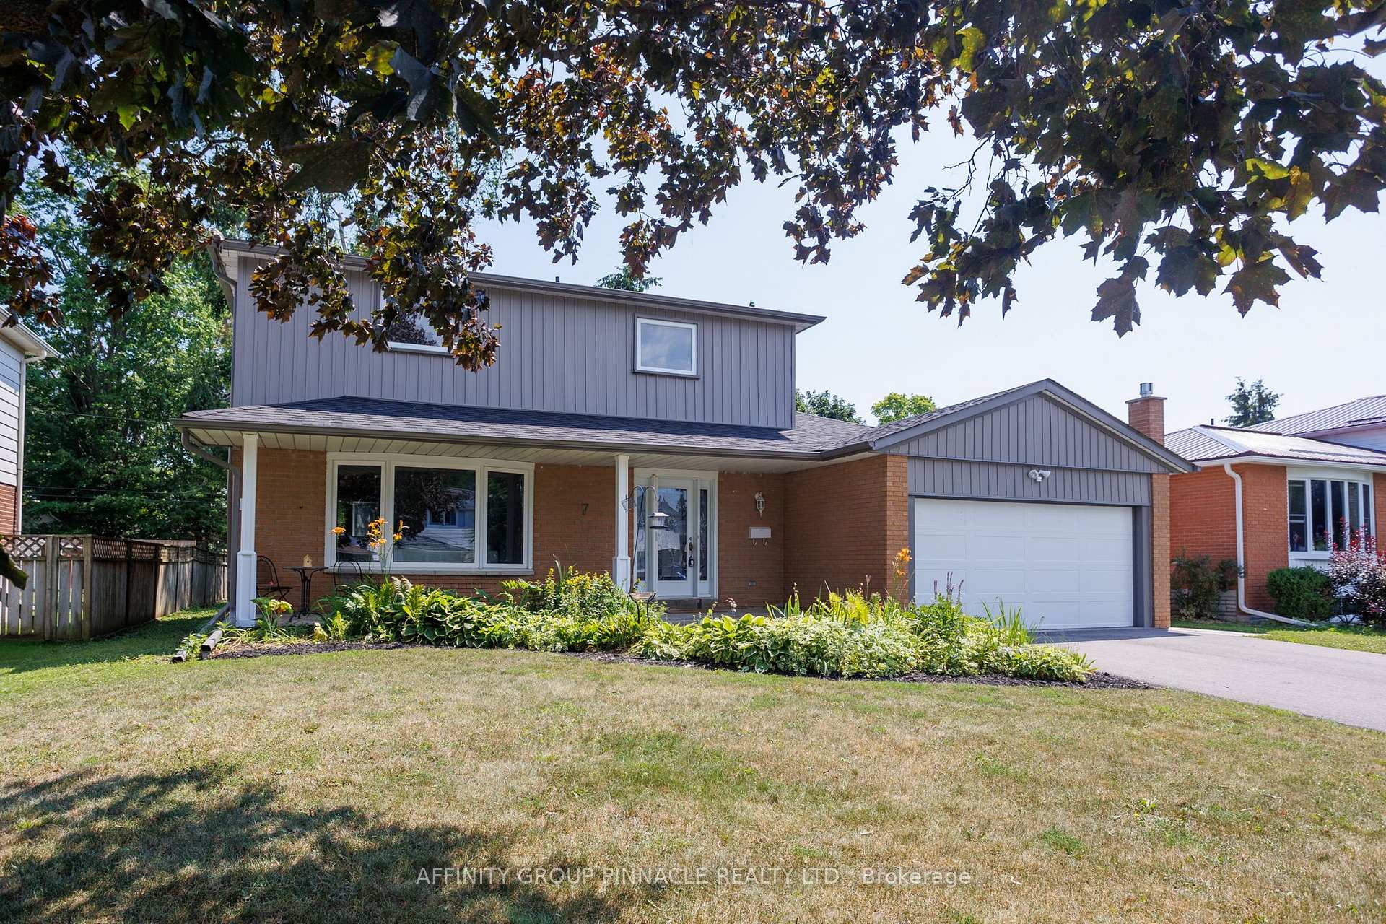
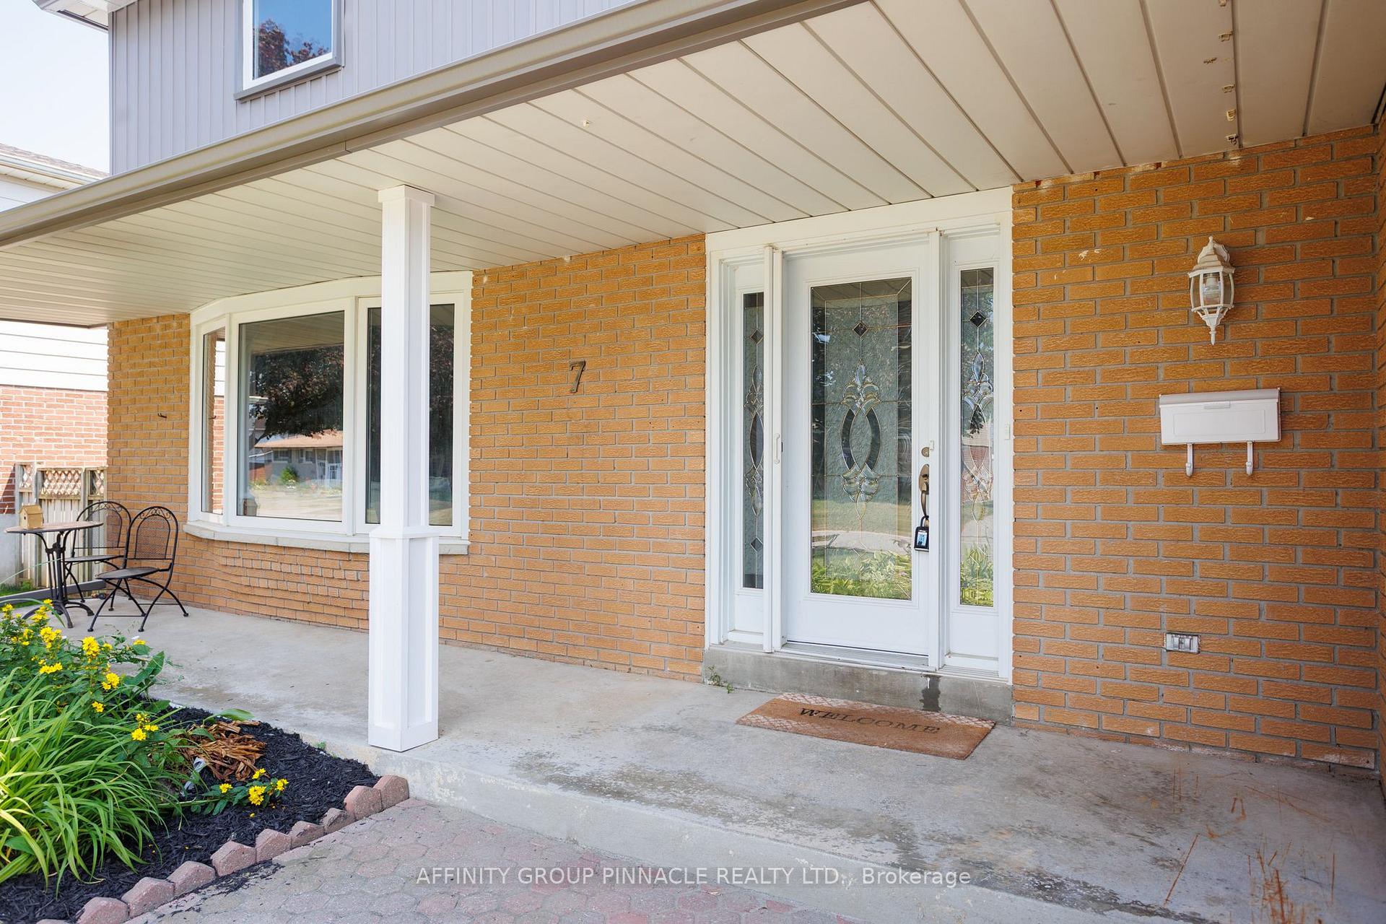
 See all 35 photos
Property history
Facts and features
- BasementUnfinished
- Water, sewerMunicipal
- HeatingForced air
- CoolingCentral air
- Fireplace
- Central air
The homeDetached, 2-storey, 1,500–2,000 sq ft
- Type: Detached
- Style: 2-storey
- Living space: 1,500–2,000 sq ft
- Basement: Full, unfinished
- Waterfront: None
InsideFireplace Yes, living room, natural gas, Lower level, Carpet free
- Fireplace: Yes, living room, natural gas
- Laundry: Lower level
- Features: Carpet free
- Rooms above ground: 7
- Bedrooms: 3
- Bathrooms: 2
- Kitchens: 1
- Family room: Yes
Outside and lotAluminum siding, brick, Asphalt shingle, Poured concrete
- Exterior: Aluminum siding, brick
- Roof: Asphalt shingle
- Foundation: Poured concrete
- Size: 60 × 135 ft
- Zoning: R1
Parking2 Garage, Attached, Private double
- Spaces: 2 Garage
- Garage: Attached
- Driveway: Private double
Heating, water and powerForced air, gas, Central air, Municipal water
- Heating: Forced air, gas
- Cooling: Central air
- Water: Municipal water
- Sewer: Municipal sewer
- Natural gas: Yes
- Hydro: Yes
- Cable: Available
- Telephone: Available
Costs and taxesTaxes $3,691 a year, HST included in the price
- Taxes, 2025: $3,691 a year
- HST: HST included in the price
Included in the saleFridge, stove, washer dryer, dishwasher, All personal items
- Included: Fridge, stove, washer dryer, dishwasher
- Not included: All personal items
Listing detailsX13572890, Sold, Jul 15, 2026
- MLS® number: X13572890
- Status: Sold
- Listed on: Jul 15, 2026
- Days on market: 12
- Updated: Jul 27, 2026
- Possession: Flexible
- Occupied by: Vacant
- Listing brokerage: AFFINITY GROUP PINNACLE REALTY LTD.
About this home
7 Redwing Street, Kawartha Lakes (Lindsay), ON K9V 4T4
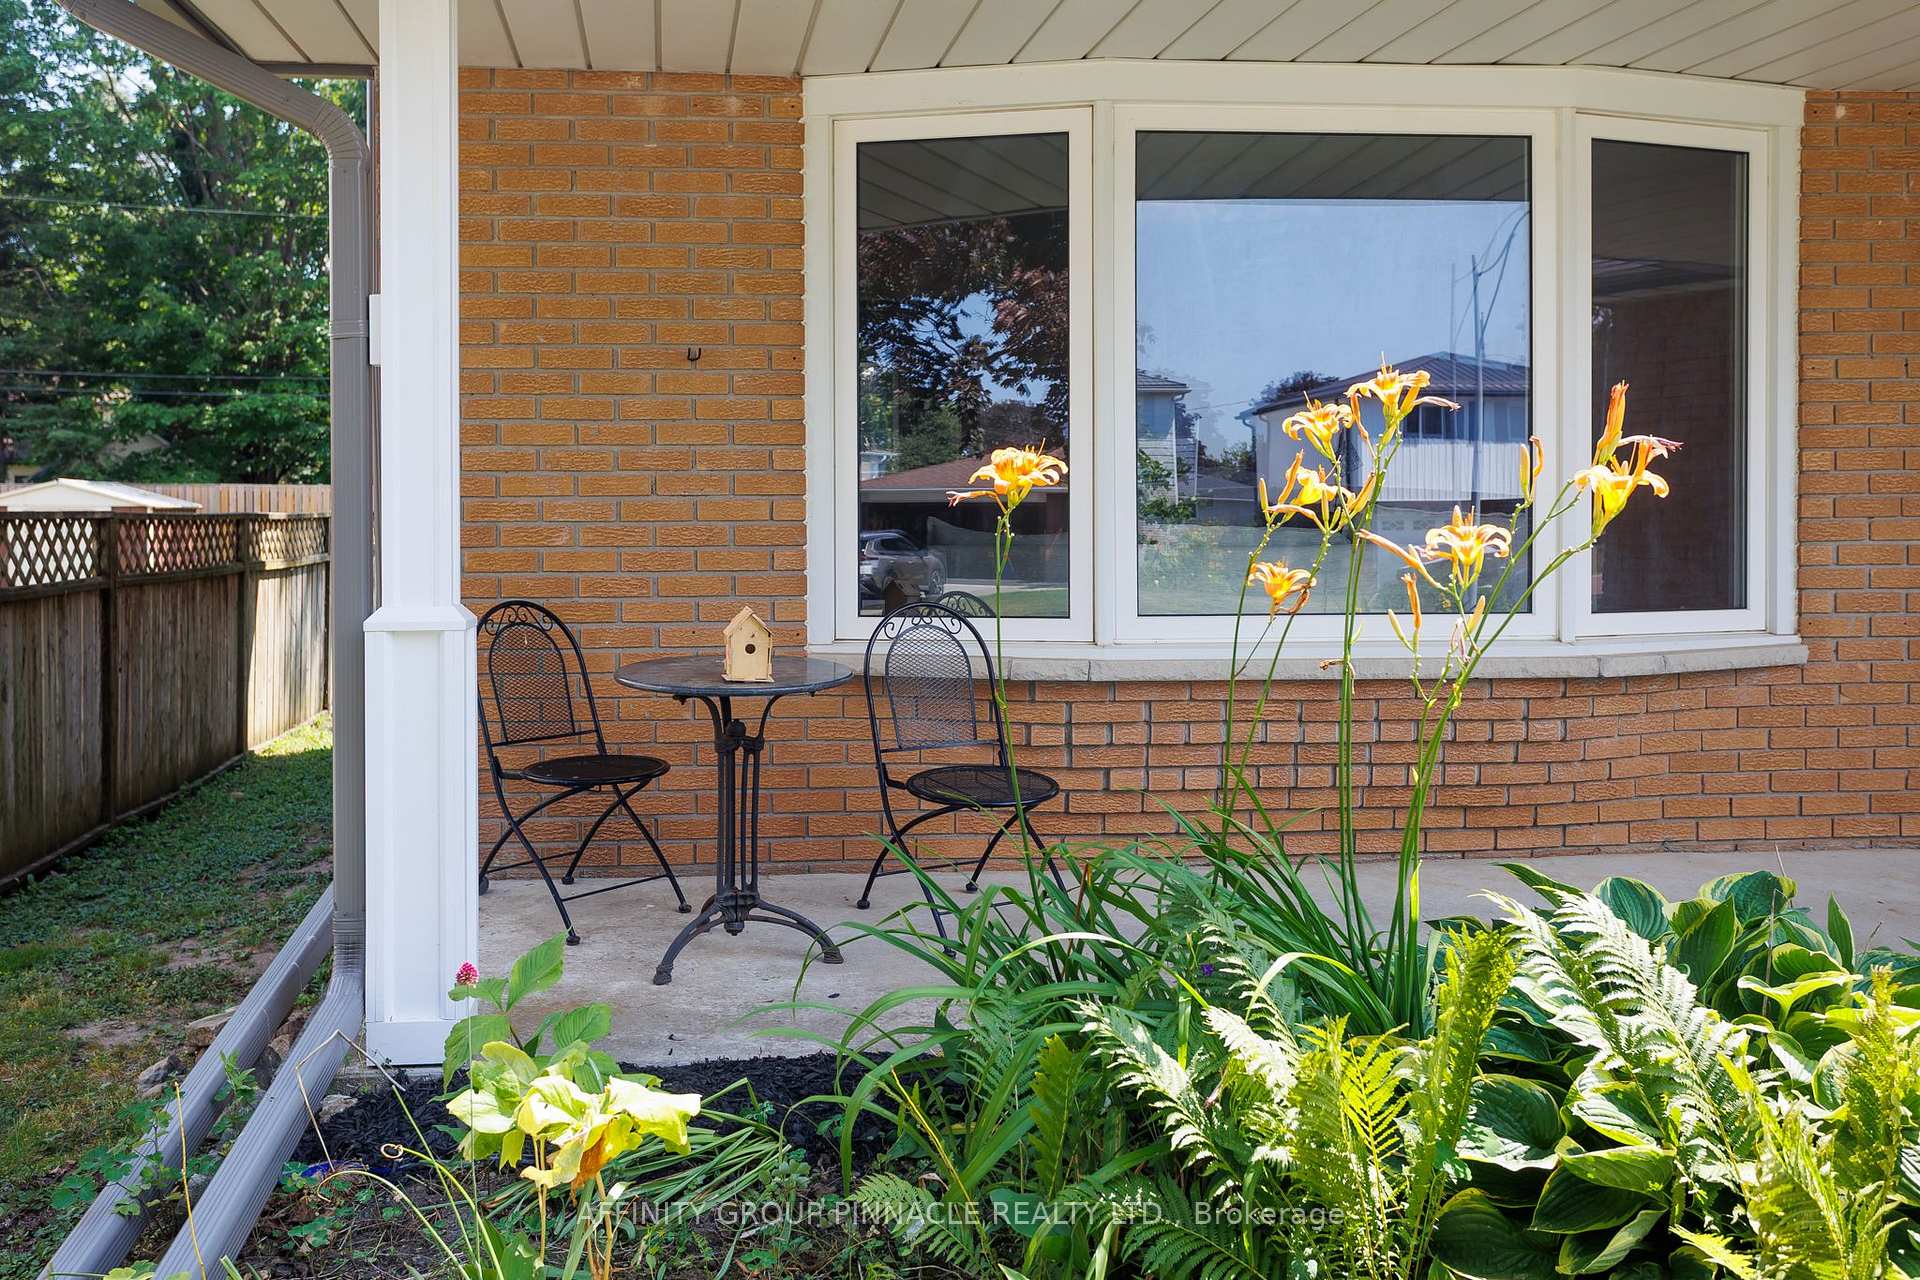
Welcome to 7 Redwing St! Located on a quiet street in Lindsay's north ward, this 3-bedroom, 2-bathroom home has been lovingly updated over the years and shows pride of ownership throughout. The main floor features an updated kitchen with a walkout to a tree-lined backyard, a living room with a gas fireplace and plenty of natural light, a formal dining room, a 2-piece bathroom, and a rec room with a large bay window. The second level features three good-sized bedrooms, laundry, and a stunning new spa-like bathroom with a jacuzzi tub and a large shower. The lower level is wide open and unfinished, ready for its new owner's vision. Located just steps from many parks and walking trails, this home is a must see!
Ask about this home
A HOMEH agent will answer your questions about this home.
Around this home
Daily convenience, out of 100, from the distances below
Schools nearby
School rating, out of 10.
Helpful calculators
Your HOMEH agent

"I would see it this week."