

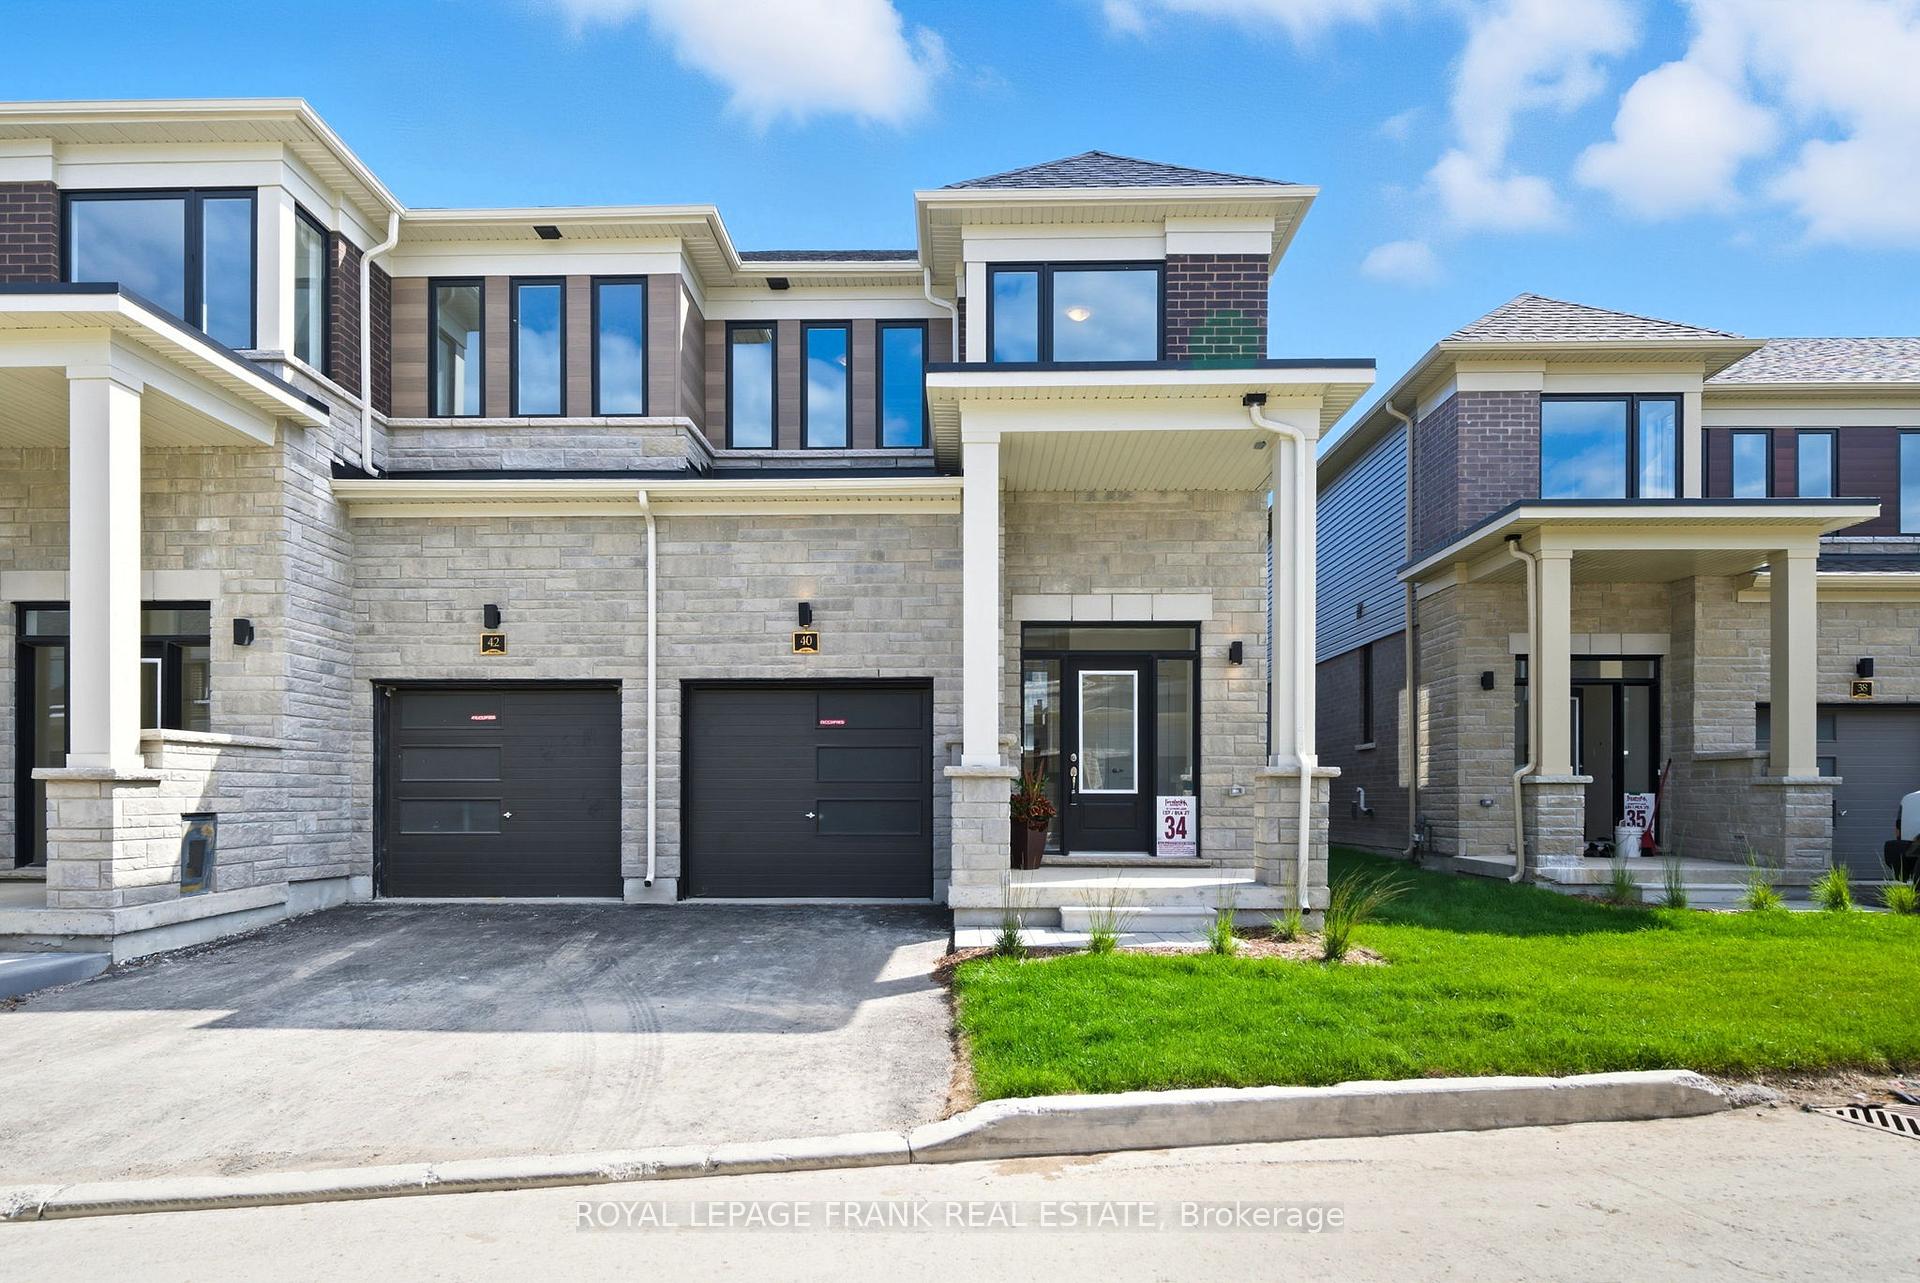
40 Hickey Lane
40 Hickey Lane
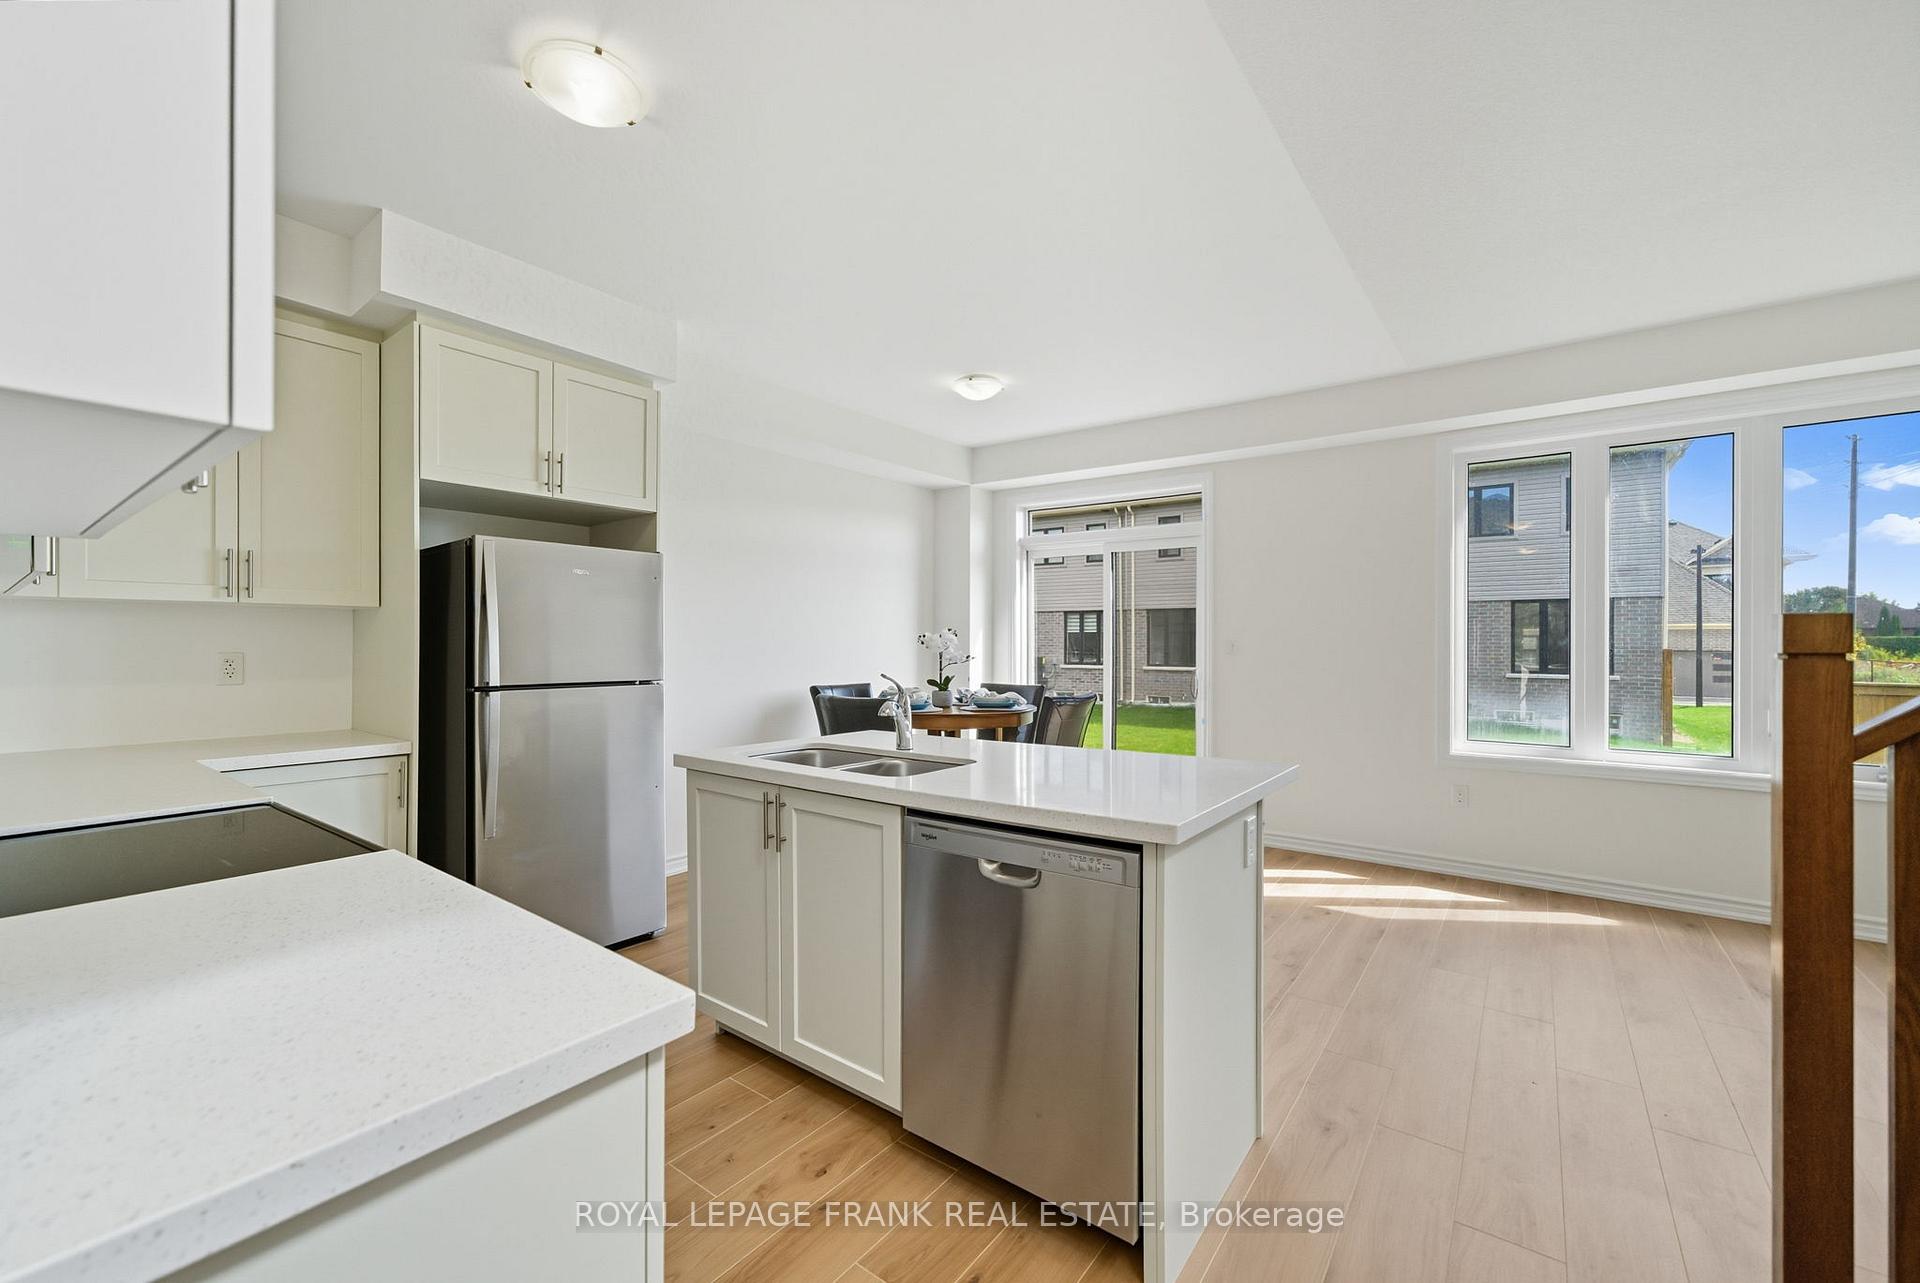 See all 40 photos
Property history
Facts and features
- BasementUnfinished
- Lease term12 months
- FurnishedUnfurnished
- Age of homeNew
The homeFreehold Townhouse, 2-storey, New
- Type: Freehold Townhouse
- Style: 2-storey
- Age: New
- Living space: 1,100–1,500 sq ft
- Basement: Unfinished
- Waterfront: None
InsideIn basement, lower level, Primary bedroom - main floor, water heater, Rooms above ground 6
- Laundry: In basement, lower level
- Features: Primary bedroom - main floor, water heater
- Rooms above ground: 6
- Bedrooms: 3
- Bathrooms: 2
- Kitchens: 1
Outside and lotBrick, Asphalt shingle, Poured concrete
- Exterior: Brick
- Roof: Asphalt shingle
- Foundation: Poured concrete
- Features: Landscaped
- Shape: Rectangular
Parking1 Garage, Attached, Private
- Spaces: 1 Garage
- Garage: Attached
- Driveway: Private
Heating, water and powerForced air, gas, Municipal water, Municipal sewer
- Heating: Forced air, gas
- Water: Municipal water
- Sewer: Municipal sewer
- Natural gas: Yes
- Hydro: Yes
Rent and termsRent $2,395 a month, Entire property, Unfurnished
- Rent: $2,395 a month
- Space for rent: Entire property
- Furnished: Unfurnished
- Lease: 12 months
- Paid: Monthly
- Rent includes: Building maintenance, grounds maintenance, snow removal
- Deposit: Required
- Credit check: Required
- Employment letter: Required
- Rental application: Required
- References: Required
IncludedWasher, dryer, ss stove, ss dishwasher, Personal items
- Included: Washer, dryer, ss stove, ss dishwasher
- Not included: Personal items
NearbyCul de sac/dead end, hospital, river/stream
- Close to: Cul de sac/dead end, hospital, river/stream
Listing detailsX12469274, Rented, Oct 16, 2025
- MLS® number: X12469274
- Status: Rented
- Listed on: Oct 16, 2025
- Days on market: 6
- Updated: Oct 22, 2025
- Possession: Immediate
- Occupied by: Vacant
- Listing brokerage: ROYAL LEPAGE FRANK REAL ESTATE
About this home
40 Hickey Lane, Kawartha Lakes (Lindsay), ON K9V 0T2
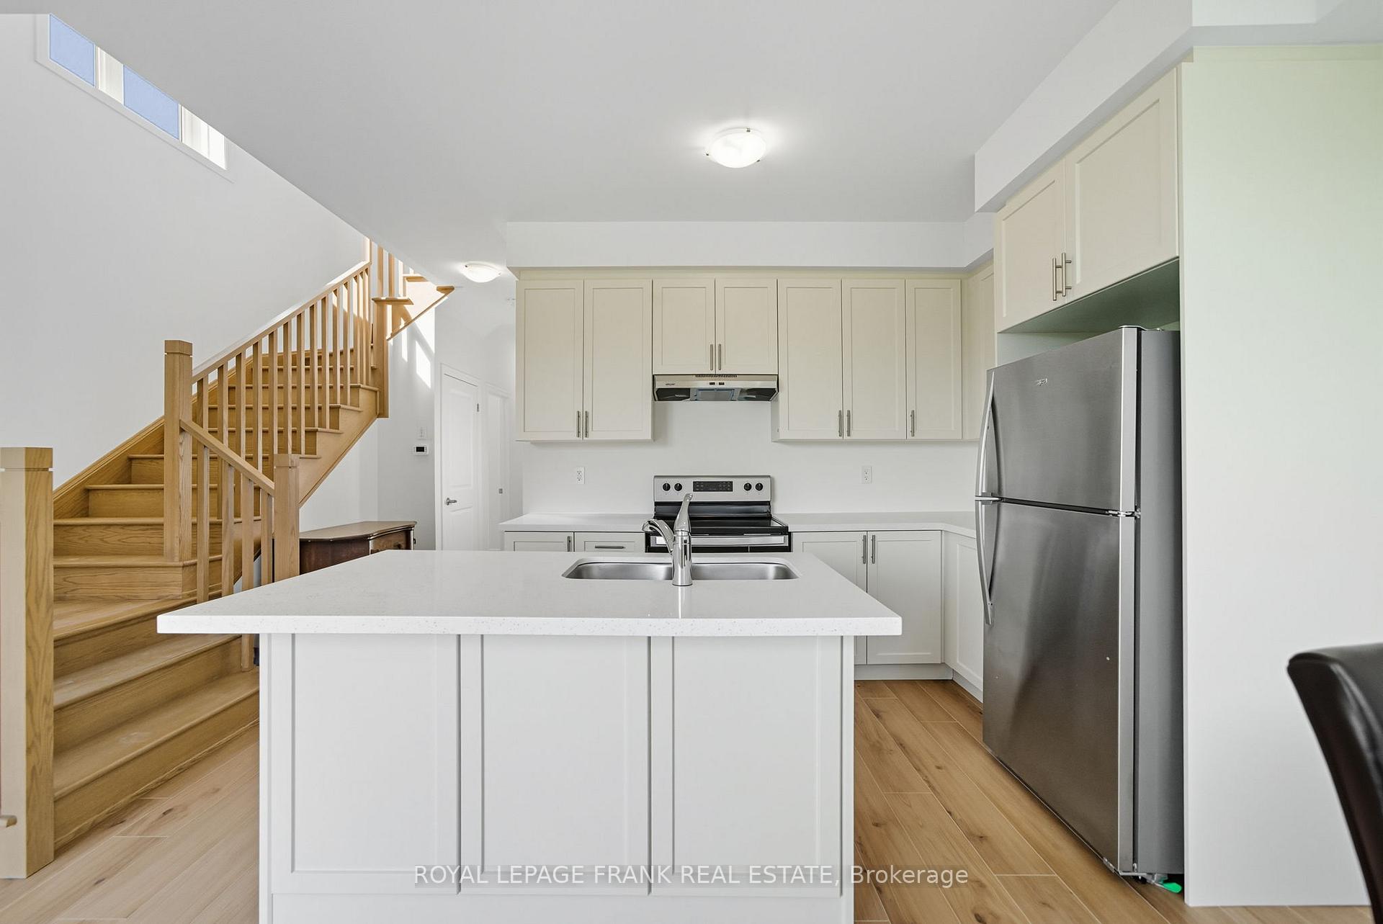
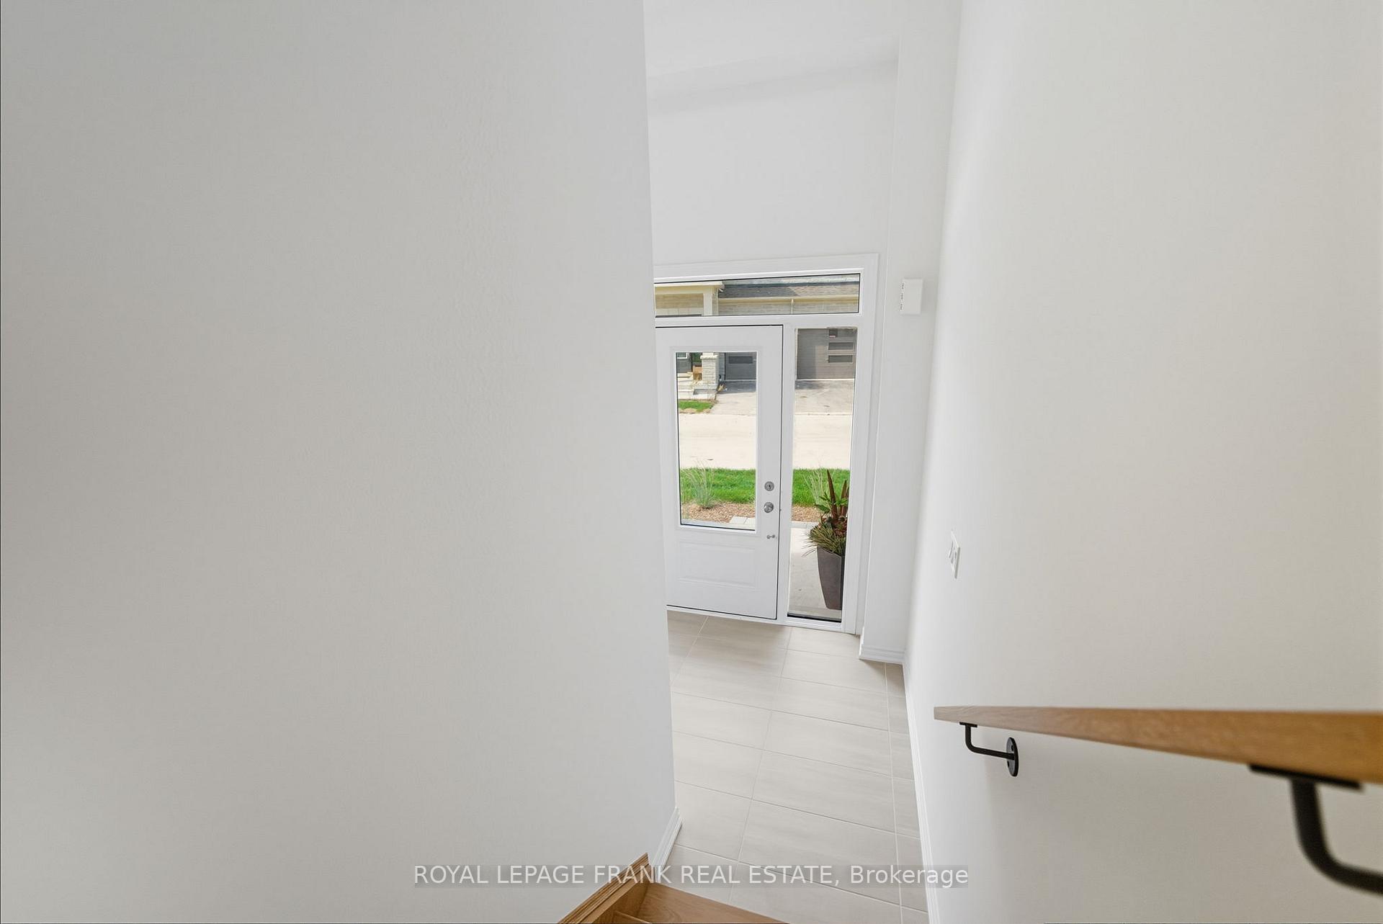
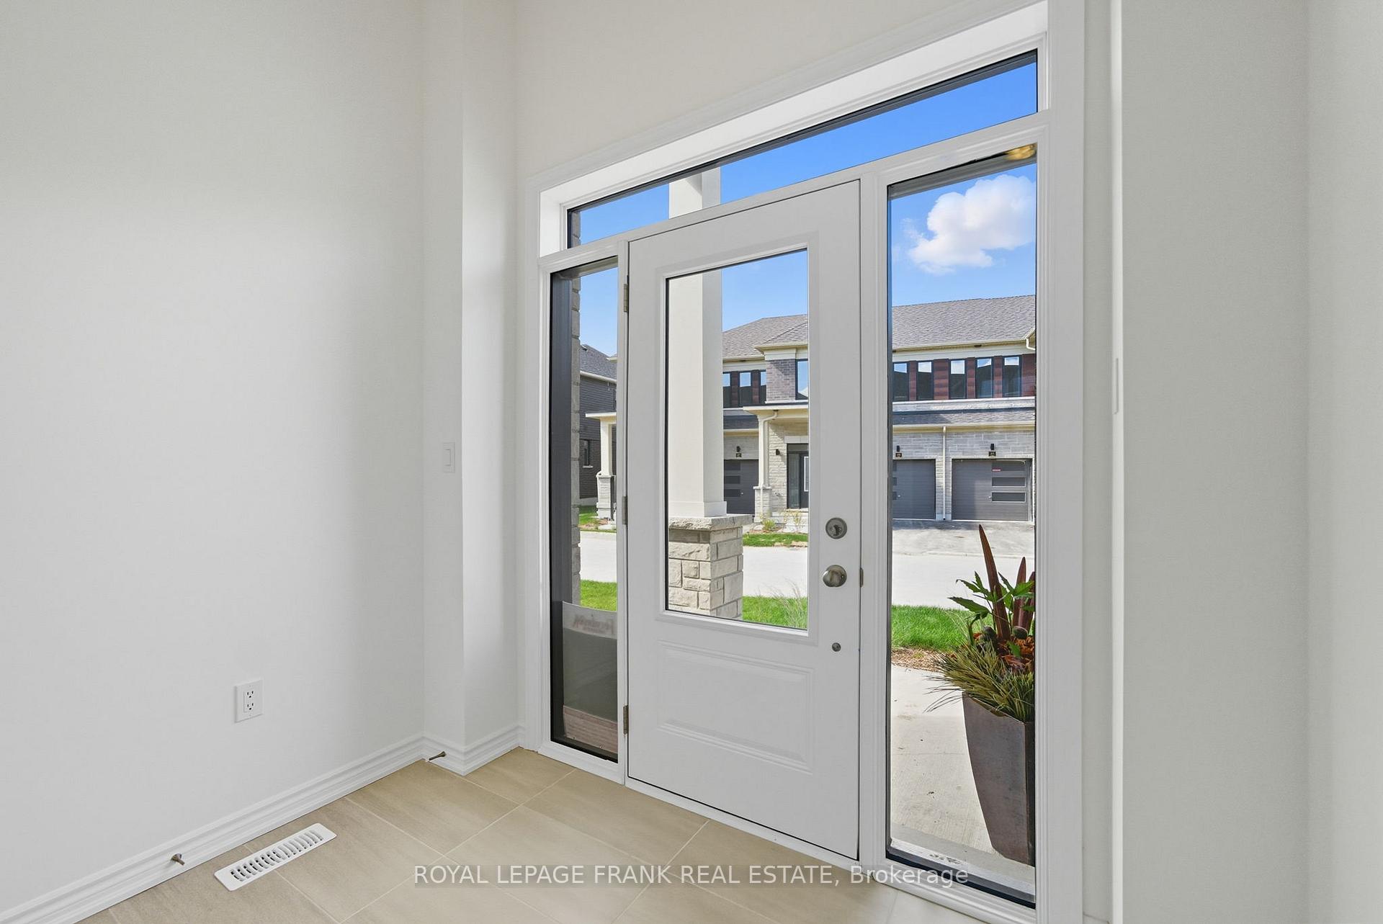
Discover this pristine, never-before-occupied 3-bedroom, 2-bathroom townhome crafted by Fernbrook Homes, set in the heart of Lindsay's covered North Ward. Nestled within an exciting new community, the property offers unbeatable proximity to the soon-to-be Pioneer Park, with the scenic Victoria Rail Trail visible right from your living room window. The main level welcomes you with an airy, open-concept layout featuring rich hardwood flooring and a completely carpet-free design. A sleek, modern kitchen blends effortlessly into the dining and living areas, creating the perfect backdrop for hosting or relaxing. Upstairs, the primary bedroom is a true retreat, complete with generous his-and-hers closets. Two additional bright bedrooms, along with a thoughtfully placed powder room on the main level, add both function and comfort. With abundant natural light throughout and maintenance-free living snow removal, landscaping, and upkeep of the condo road and shared green spaces all included this home combines style with convenience. Perfect for families or professionals who value space, light, and modern living, all just minutes from schools, amenities, and upcoming recreational spaces. Don't miss the opportunity to call one of Lindsay's most desirable neighborhoods home!
Ask about this home
A HOMEH agent will answer your questions about this home.
Around this home
Helpful calculators
Your HOMEH agent

"I would see it this week."