

90 Plum Point Lane
90 Plum Point Lane
 See all 38 photos
Property history
Facts and features
- BasementWalk-out
- Lot size80 × 145 ft
- Lease term12 months
- FurnishedFurnished
- Separate entrance
- Central air
- Waterfront
The homeDetached, Bungalow, 700–1,100 sq ft
- Type: Detached
- Style: Bungalow
- Living space: 700–1,100 sq ft
- Basement: Finished with walk-out, separate entrance
- Waterfront: Direct
InsideIn basement, Carpet free, water heater owned, Carbon monoxide detectors, smoke detector
- Laundry: In basement
- Features: Carpet free, water heater owned
- Security: Carbon monoxide detectors, smoke detector
- Rooms above ground: 5
- Rooms in the basement: 4
- Bedrooms: 2 + 2 in the basement
- Bathrooms: 2
- Kitchens: 1
Outside and lotVinyl siding, Asphalt shingle, Concrete block
- Exterior: Vinyl siding
- Roof: Asphalt shingle
- Foundation: Concrete block
- Features: Deck
- Other structures: Shed
- Size: 80.04 × 145.08 ft
- Shape: Irregular
Parking3 Parking, Private
- Spaces: 3 Parking
- Driveway: Private
Heating, water and powerForced air, propane, Central air, Well
- Heating: Forced air, propane
- Cooling: Central air
- Water: Well
- Sewer: Holding tank
- Natural gas: No
- Hydro: Yes
Rent and termsRent $2,900 a month, Entire property, Furnished
- Rent: $2,900 a month
- Space for rent: Entire property
- Furnished: Furnished
- Lease: 12 months
- Paid: Monthly
- Rent includes: Parking
- Deposit: Required
- Credit check: Required
- Employment letter: Required
- Rental application: Required
- References: Required
IncludedFridge, stove, microwave, washer & dryer, all furniture and furnishings
- Included: Fridge, stove, microwave, washer & dryer, all furniture and furnishings
NearbyGolf, lake access, lake/pond, waterfront
- Close to: Golf, lake access, lake/pond, waterfront
Listing detailsX12353454, Rented, Aug 19, 2025
- MLS® number: X12353454
- Status: Rented
- Listed on: Aug 19, 2025
- Days on market: 36
- Updated: Sep 24, 2025
- Possession: 2025-09-08 / 1-29 days
- Occupied by: Owner
- Listing brokerage: eXp Realty
About this home
90 Plum Point Lane, Kawartha Lakes (Mariposa), ON K0M 2C0
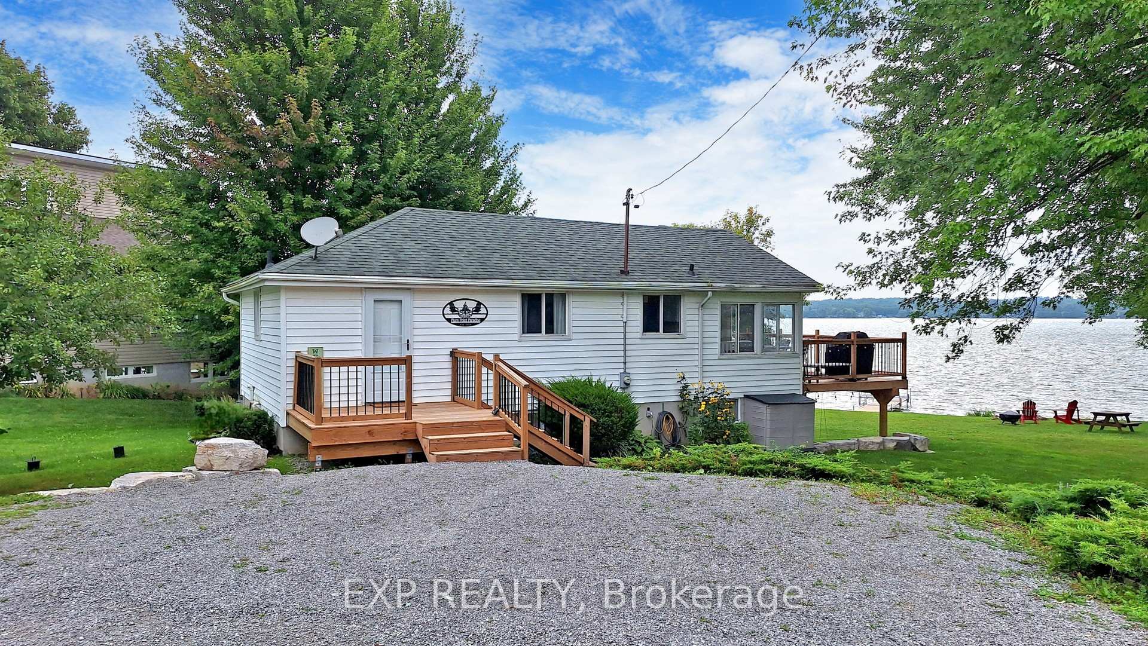
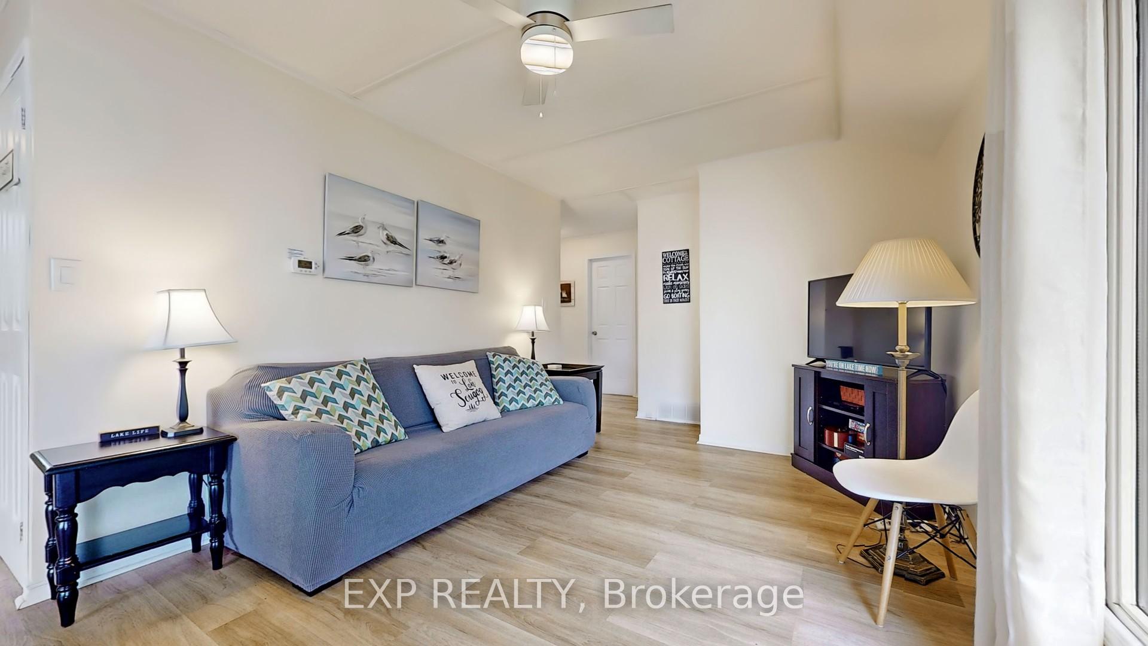
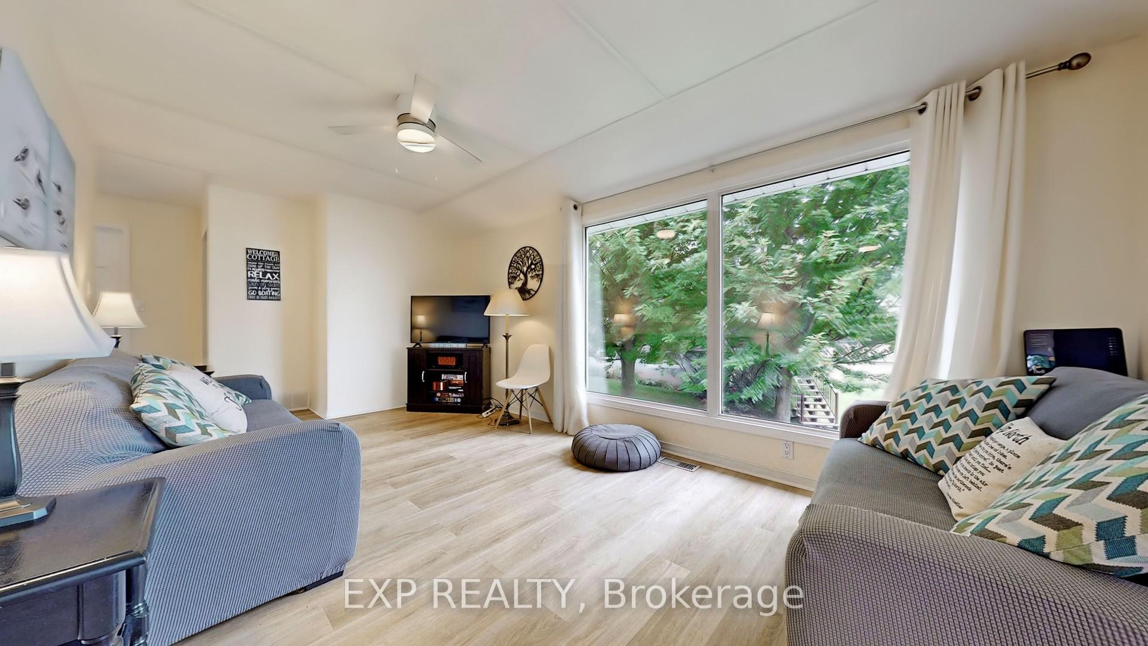
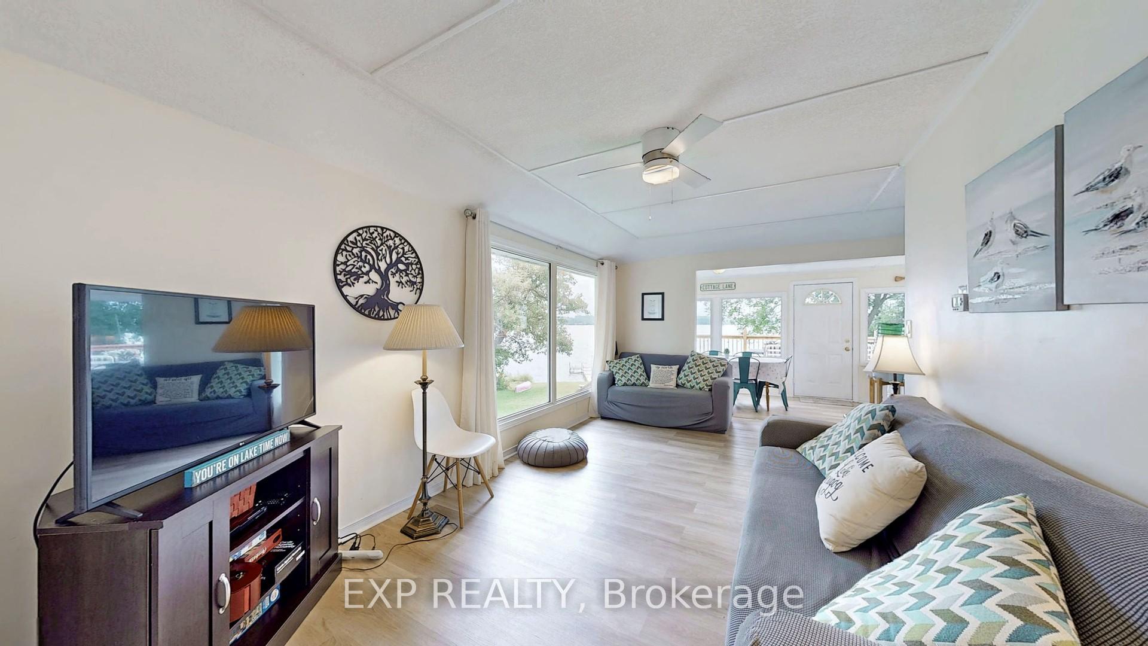
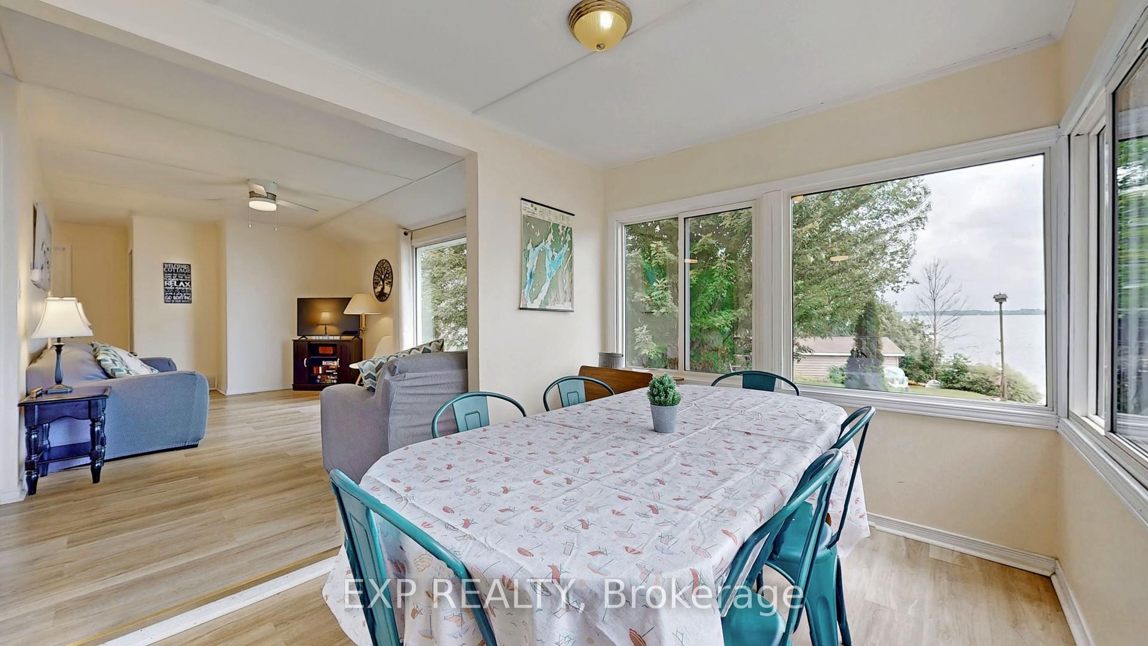
Imagine Living In Your Own Private Slice Of Waterfront Paradise On Lake Scugog. This Bright 2+2 Bedroom, 2 Bathroom Bungalow Is Tucked Away On A Quiet Laneway Shared By Only A Handful Of Homes. This Year-Round Home Offers The Perfect Balance Of Seclusion And Convenience With 116 Feet Of Stunning South East Facing Views Of Lake Scugog. The Home Features Two Spacious Levels, Filled With Natural Light And Panoramic Lake Views. The Main Floor Boasts An Open-Concept Kitchen, Living And Dining Area That Flows Effortlessly Onto A Bright And Airy Deck. The Lower Level Features Two Additional Bedrooms With A 2-Piece Bathroom And Large Recreational Space. As Well As A Separate Entrance, Perfect For Multi-Generational Families. Step Out From The Lower-Level Walkout Onto A Shaded Patio With A Porch Swing And Enjoy Direct Access To The Waterfront. Located On Sought-After Oakdene Point, You Are Just Minutes From Downtown Little Britain And A Short Drive to Lindsay Or Port Perry's Shops, Dining, And Community Charm. This Home Comes Fully Furnished For Your Convenience!
Ask about this home
A HOMEH agent will answer your questions about this home.
Around this home
Helpful calculators
Your HOMEH agent

"I would see it this week."