

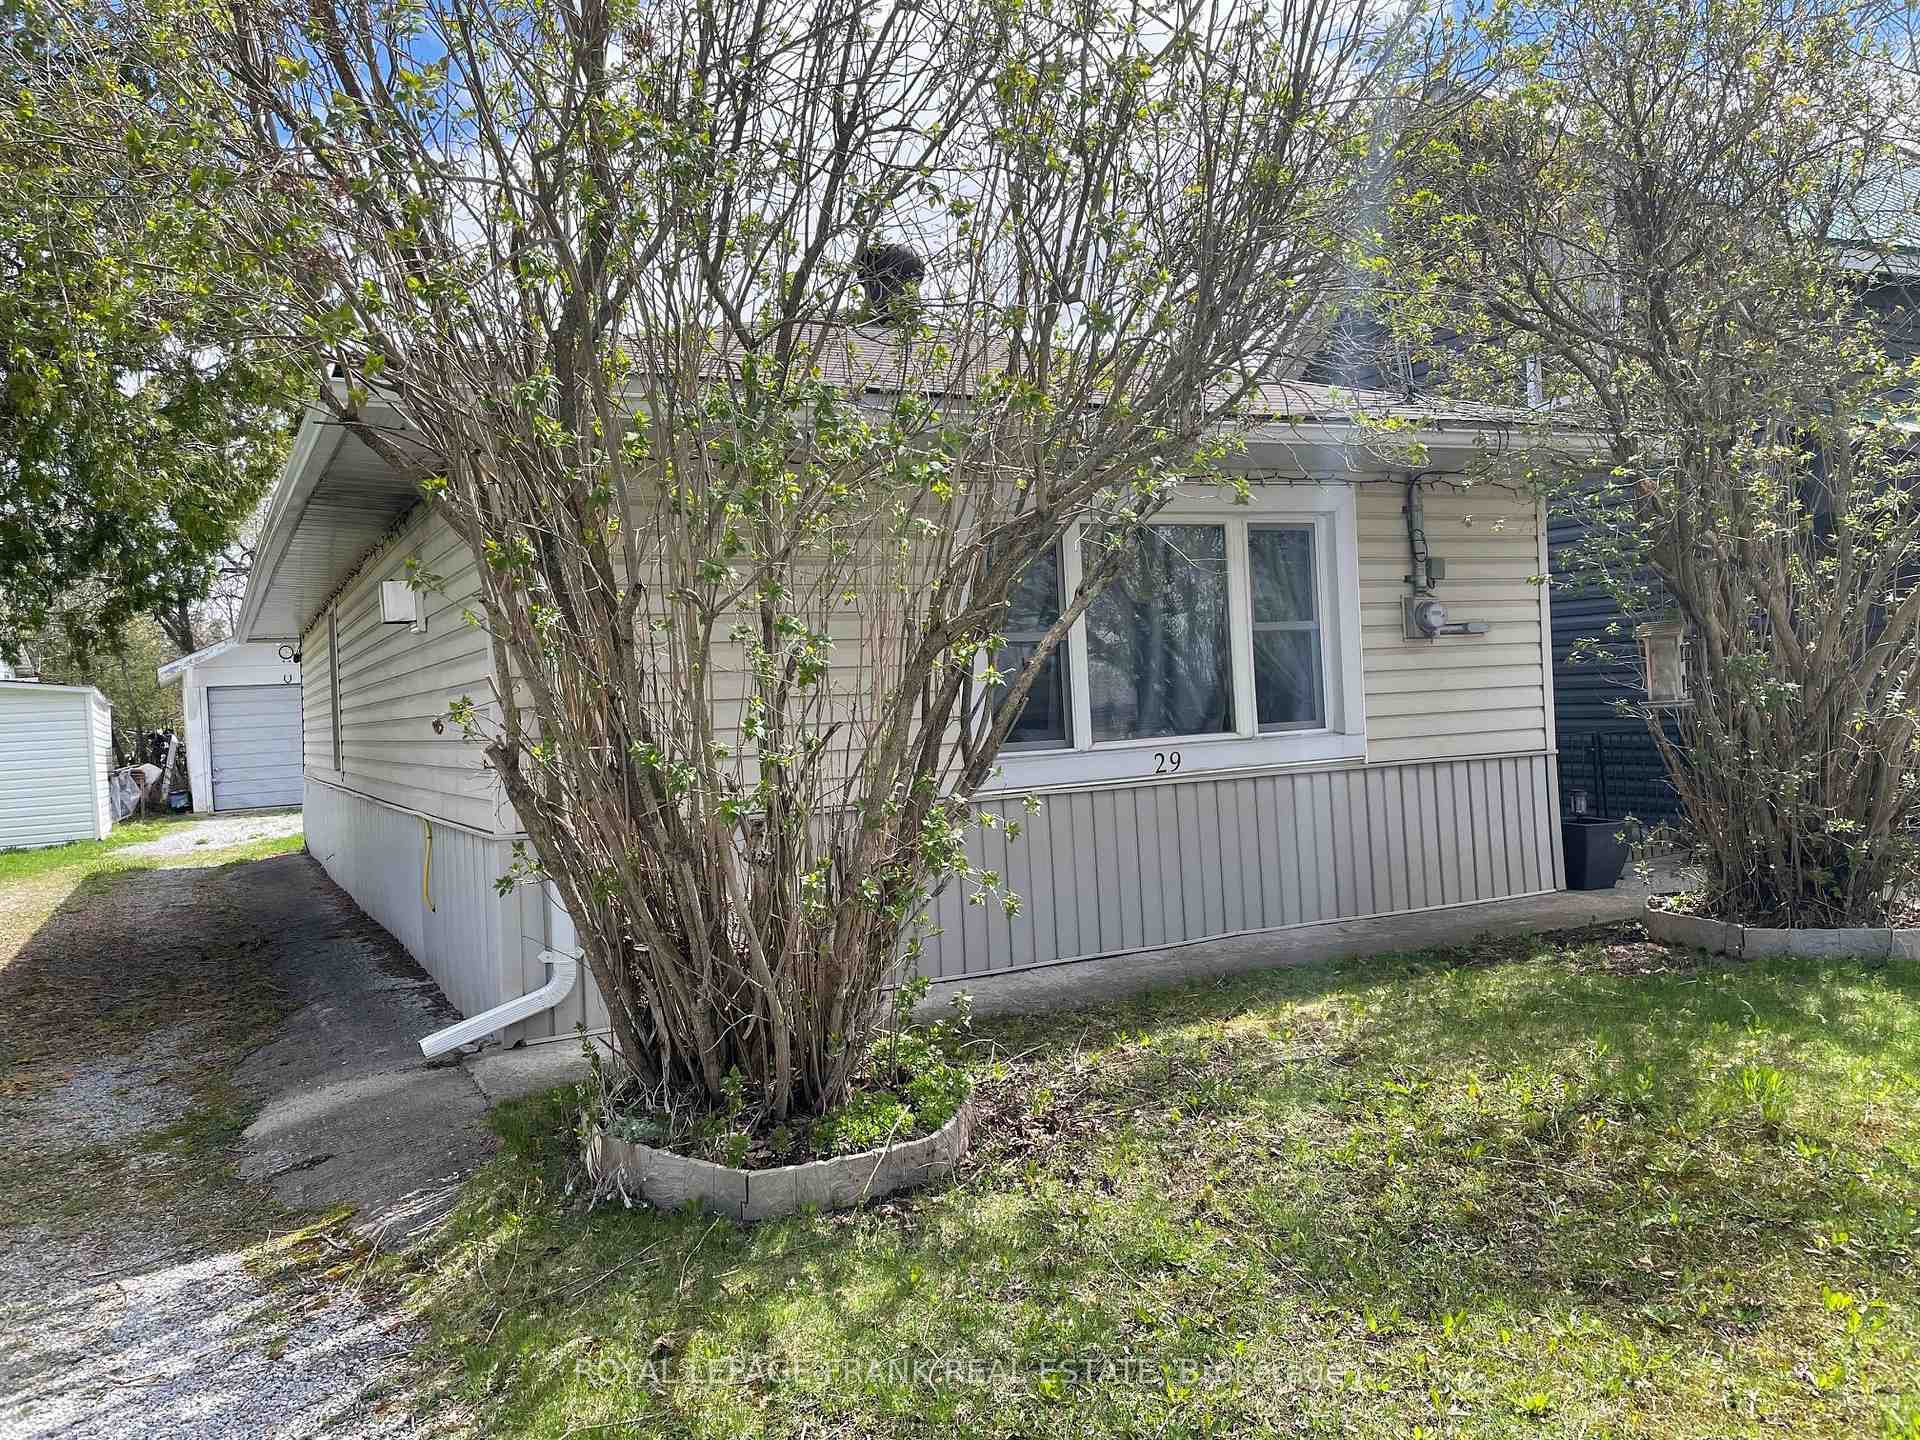
29 Head Street
Detached Sold
1/2429 Head Street
Detached Sold
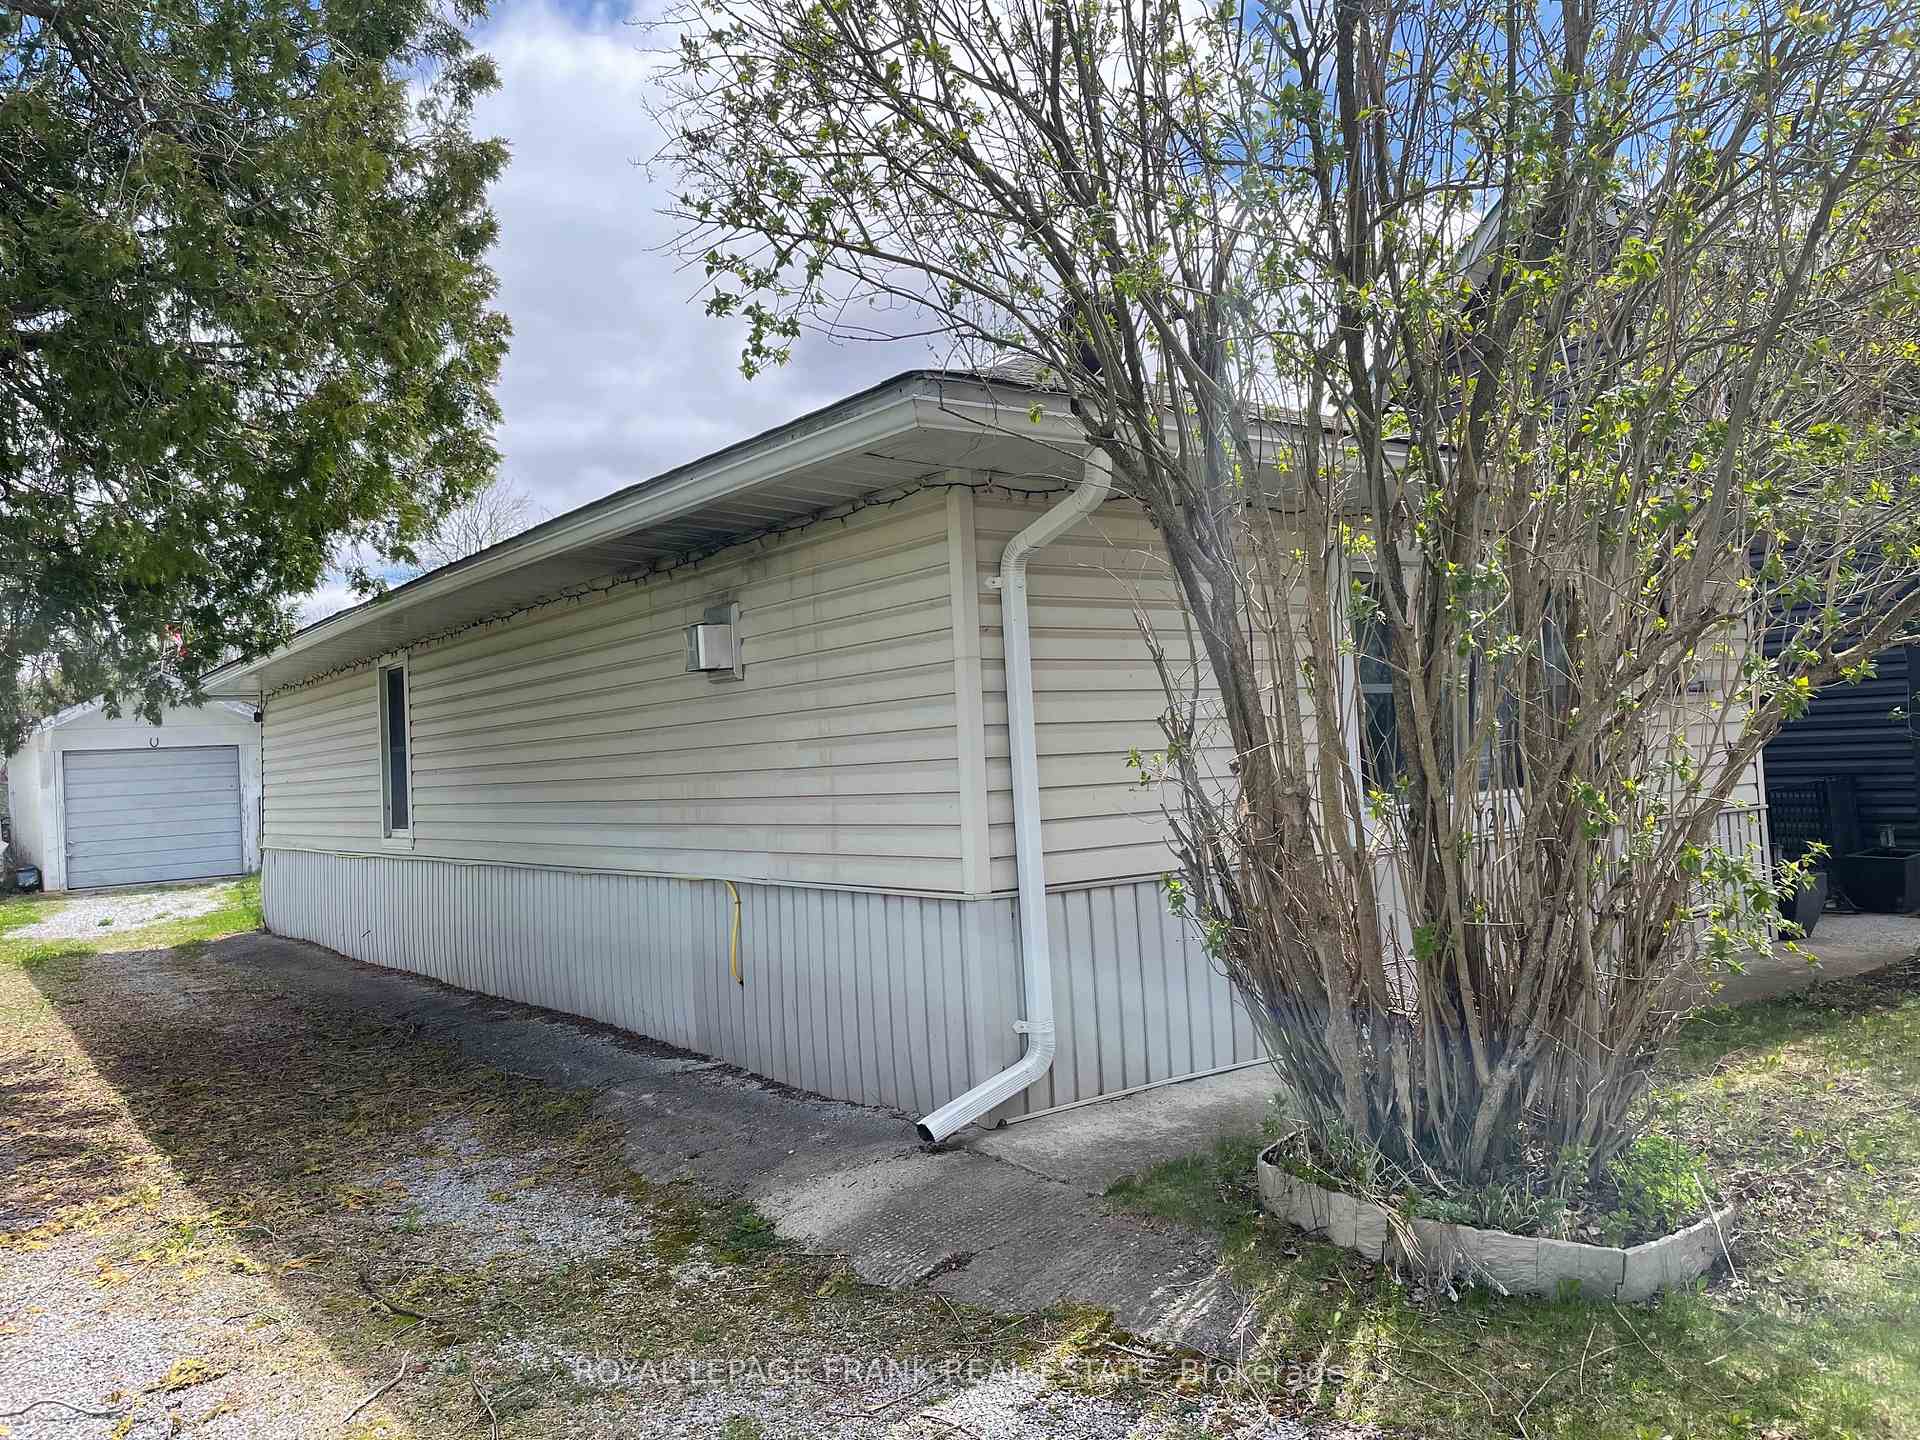 See all 24 photos
Asked for: $324,900Sold May 28, 2025
2 Bedrooms
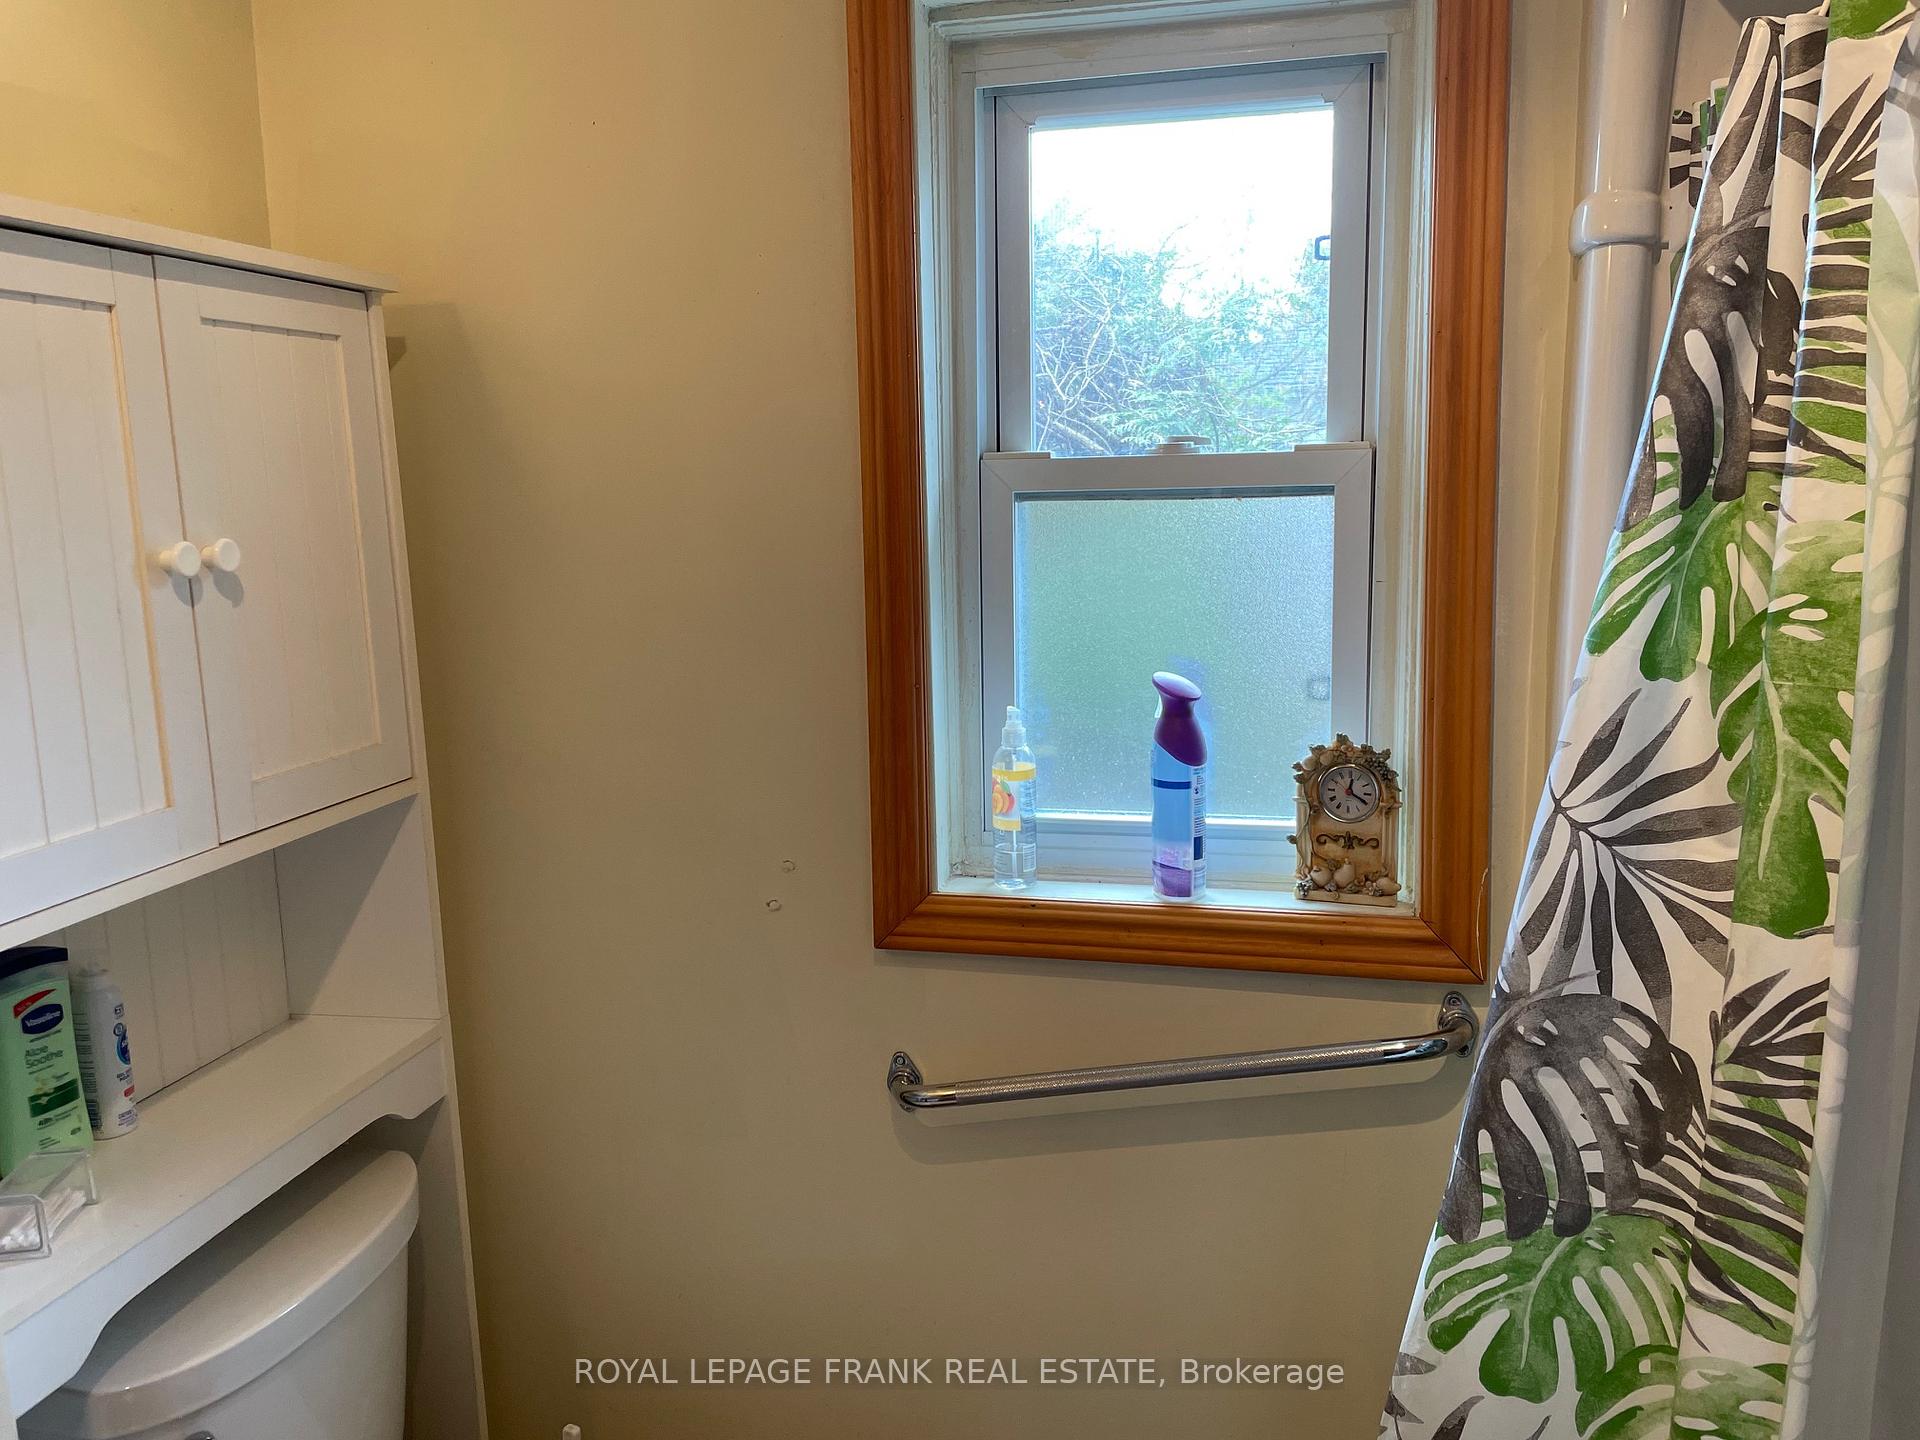
1 Bathroom
1 Garage
700–1.1K sq.ft
32×143.53 ft
$1,637/yr
Property history
Facts and features
- BasementNone
- Age of home31–50 years
- Water, sewerMunicipal
- Lot shapeRectangular
The homeDetached, Bungalow, Age 31–50 years
- Type: Detached
- Style: Bungalow
- Age: 31–50 years
- Living space: 700–1,100 sq ft
- Basement: None
InsideMain level, Water heater owned, Smoke detector
- Laundry: Main level
- Features: Water heater owned
- Security: Smoke detector
- Rooms above ground: 5
- Bedrooms: 2
- Bathrooms: 1
- Kitchens: 1
Outside and lotVinyl siding, Asphalt shingle, Piers
Outside
- Exterior: Vinyl siding
- Roof: Asphalt shingle
- Foundation: Piers
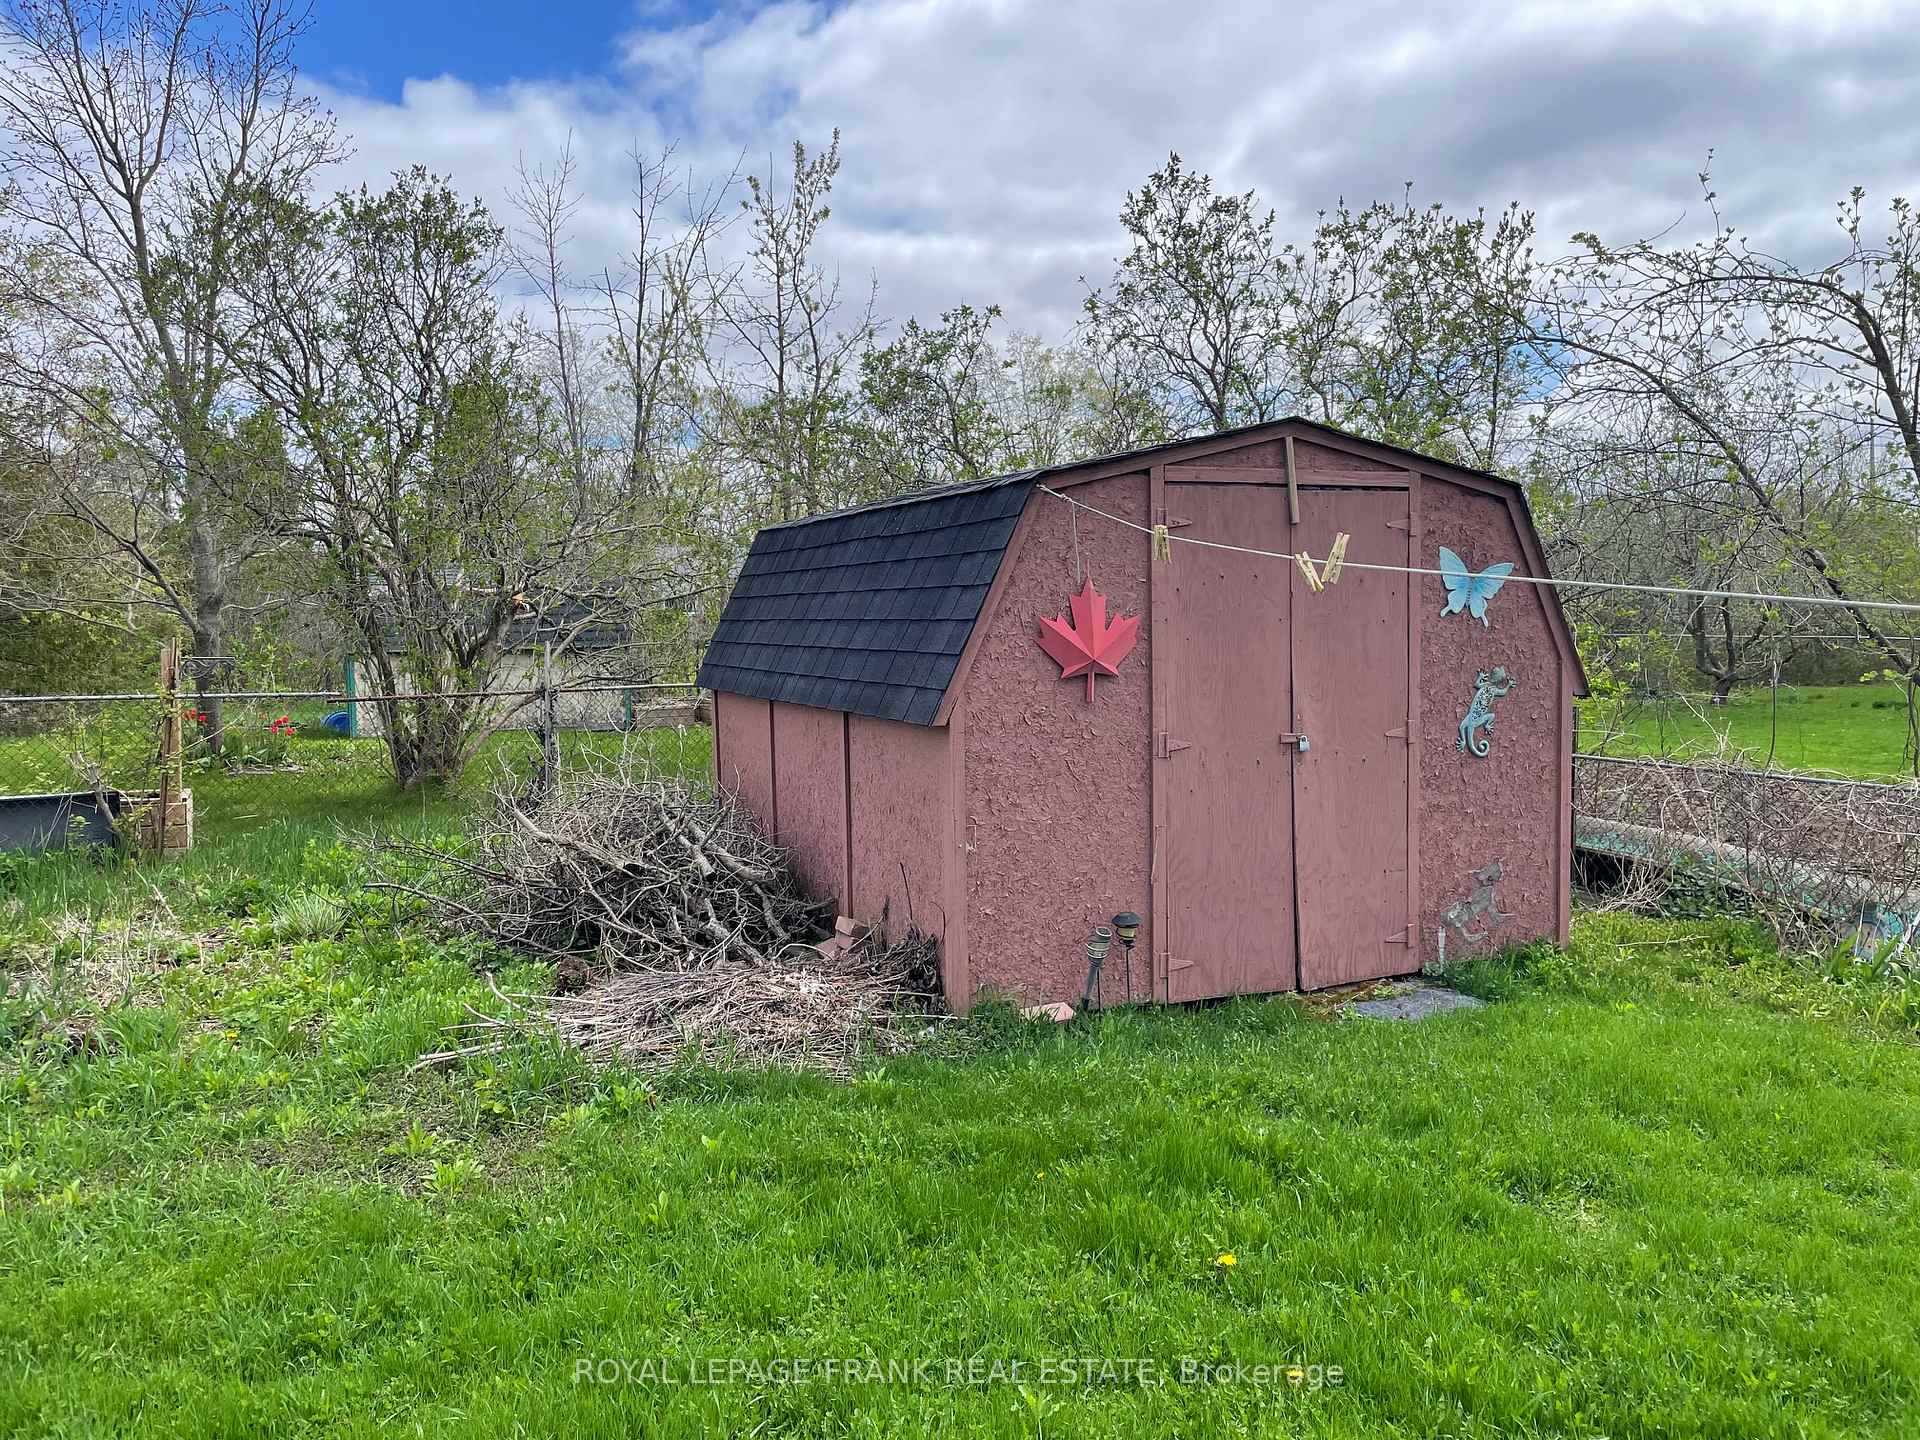
- Other structures: Storage
- Size: 32 × 143.53 ft
- Shape: Rectangular
- Zoning: R2
Parking1 Garage, Detached, Private
- Spaces: 1 Garage
- Garage: Detached
- Driveway: Private
Heating, water and powerOther, propane, Municipal water, Municipal sewer
- Heating: Other, propane
- Water: Municipal water
- Sewer: Municipal sewer
- Natural gas: No
- Hydro: Yes
- Cable: Available
- Telephone: Yes
Costs and taxesTaxes $1,637 a year, HST included in the price, Propane tank
- Taxes, 2025: $1,637 a year
- HST: HST included in the price
- Rental items: Propane tank
Included in the saleFridge, stove, washer, dryer, portable dishwasher all in as in condition., All personal items will be removed prior to close.
- Included: Fridge, stove, washer, dryer, portable dishwasher all in as in condition.
- Not included: All personal items will be removed prior to close.
NearbyFenced yard, library, rec./commun.centre, school, place of worship
- Close to: Fenced yard, library, rec./commun.centre, school, place of worship
Listing detailsX12137309, Sold, May 9, 2025
- MLS® number: X12137309
- Status: Sold
- Listed on: May 9, 2025
- Days on market: 19
- Updated: May 28, 2025
- Possession: Immediate
- Occupied by: Vacant
- Listing brokerage: ROYAL LEPAGE FRANK REAL ESTATE
About this home
29 Head Street, Kawartha Lakes (Bobcaygeon), ON K0M 1A0
Water Heater OwnedFenced YardLibraryRec./Commun.CentreSchoolPlace Of Worship
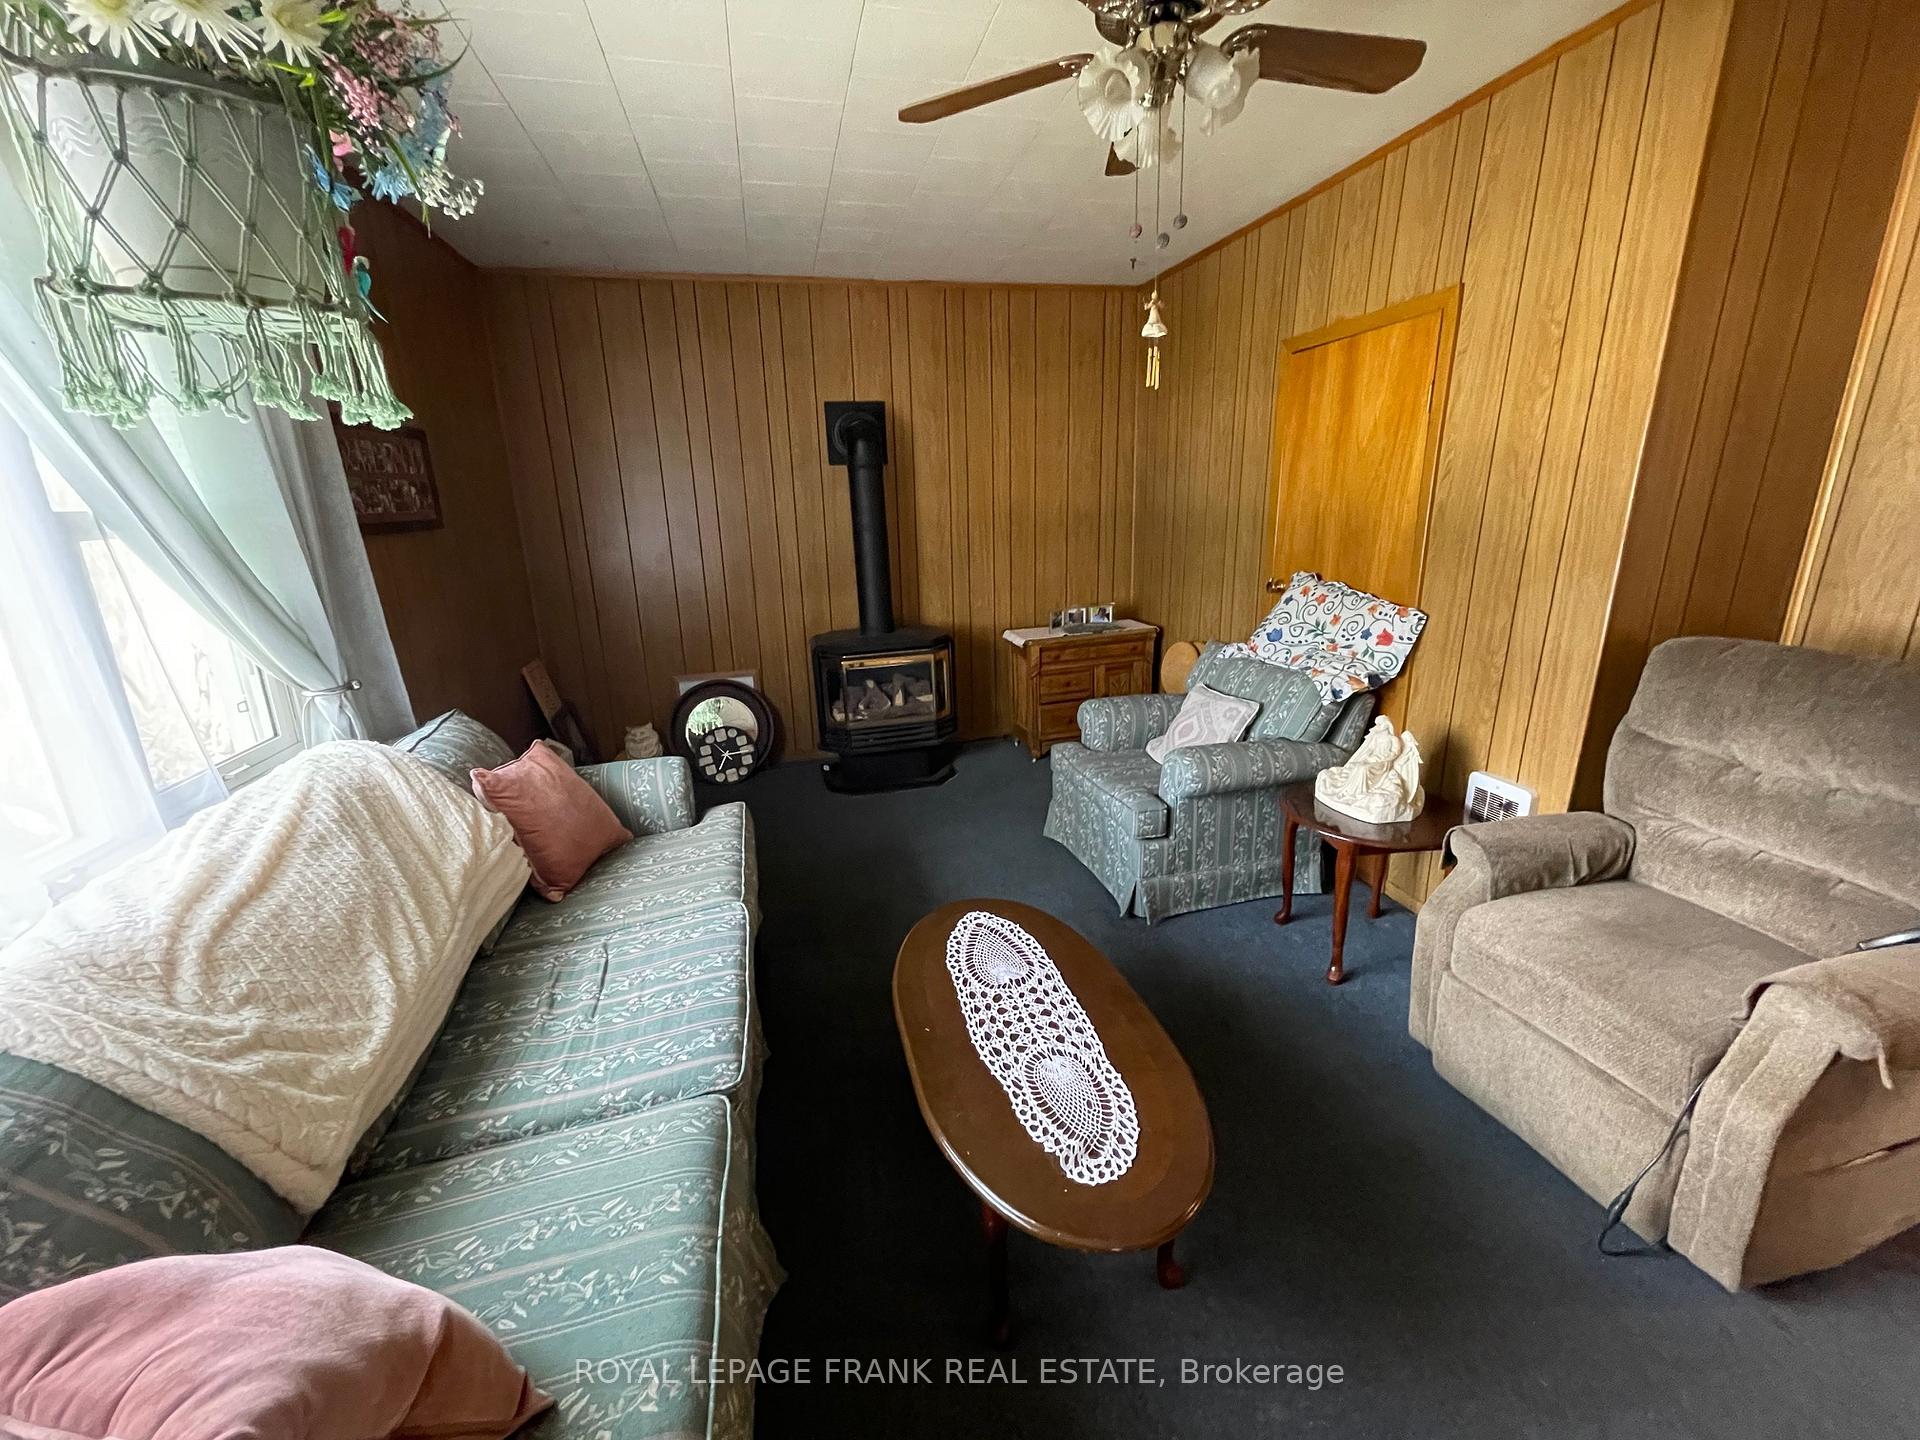
Opportunity knocks with this 2 bedroom bungalow in the Heart of Bobcaygeon, just steps to a boat launch and downtown. Large fully fenced backyard with storage shed and ample room for a vegetable garden. Detached garage with hydro and private drive. Currently heated with propane fireplace in the living room. Property being sold with No Representation or warranties.
Read more
Ask about this home
A HOMEH agent will answer your questions about this home.
Ask a question
Thinking of selling your home?See what your home is worth today.
Around this home
Front Street West
Errands
Parks
Schools
Daily convenience, out of 100, from the distances below
ParkTommy Anderson Park · 2 within 1 km10 min walk589 m
GroceryCake by the Lake2 min walk142 m
SchoolBobcaygeon Public School11 min walk670 m
PharmacyShoppers Drug Mart8 min walk506 m
Cafés & foodThe Hip Café · 15 within 1 km1 min walk58 m
Gym & rec centreBobcaygeon Lions Hall1 min walk89 m
LibraryKawartha Lakes Public Library - Bobcaygeon Branch13 min walk784 m
WalkDriveStraight-line distance, open map data
Grocery0.1 km
Park0.6 km
Coffee0.1 km
Dining0.3 km
Gym1.8 km
Schools nearby
School rating, out of 10.
Bobcaygeon Public Schoolelementary · Public · 0.7 km
6.8/10Good
Contact agent
Helpful calculators
Mortgage
Affordability
Closing costs
Land transfer tax
Property tax
Down payment
CMHC insurance
Stress test
Cashback Rebate
Your HOMEH agent

KimHOMEH agent · Kawartha Lakes
"I would see it this week."
Ask Kim