

56 Jasper Drive
56 Jasper Drive
 See all 33 photos
Property history
Facts and features
- BasementNone
- Age of home16–30 years
- Water, sewerWell, septic
- Lot shapeIrregular
- Fireplace
- Central air
- Waterfront
The homeDetached, 2-storey, Age 16–30 years
- Type: Detached
- Style: 2-storey
- Age: 16–30 years
- Living space: 1,500–2,000 sq ft
- Basement: None
- View: Lake
- Waterfront: Direct
InsideFireplace Yes, propane, Erv/hrv, generator - full, water heater owned, water softener, Rooms above ground 12
- Fireplace: Yes, propane
- Features: Erv/hrv, generator - full, water heater owned, water softener
- Rooms above ground: 12
- Bedrooms: 3
- Bathrooms: 2
- Kitchens: 1
- Family room: Yes
Outside and lotVinyl siding, Asphalt shingle, Poured concrete
- Exterior: Vinyl siding
- Roof: Asphalt shingle
- Foundation: Poured concrete
- Features: Deck, patio
- Other structures: Fence - partial, shed
- Size: 100 × 168 ft
- Shape: Irregular
- Zoning: RR3
Parking6 Parking, Private
- Spaces: 6 Parking
- Driveway: Private
Heating, water and powerForced air, propane, Central air, Well
- Heating: Forced air, propane
- Cooling: Central air
- Water: Well
- Sewer: Septic
- Hydro: Yes
Costs and taxesTaxes $7,451 a year, HST No HST, Propane tank
- Taxes, 2024: $7,451 a year
- HST: No HST
- Rental items: Propane tank
- Under contract: Propane tank
Included in the saleFridge, high-end convection/microwave oven, propane range, dishwasher, washer, dryer, window coverings, water softener, 18' pontoon boat/motor, boat trailer (stored at rosedale marina), docks, boat lift, generac generator, all furniture and furnishings as viewed except for staging items as detailed in exclusions., Staging items including rug, blankets, pillows and foot stool in living room; wood table at top of stairs; all contents of smaller second floor bedroom; table lamp in primary; all bed linens and pillows; towels, soaps in bathrooms; painting under light in rec room; flowers in vases.
- Included: Fridge, high-end convection/microwave oven, propane range, dishwasher, washer, dryer, window coverings, water softener, 18' pontoon boat/motor, boat trailer (stored at rosedale marina), docks, boat lift, generac generator, all furniture and furnishings as viewed except for staging items as detailed in exclusions.
- Not included: Staging items including rug, blankets, pillows and foot stool in living room; wood table at top of stairs; all contents of smaller second floor bedroom; table lamp in primary; all bed linens and pillows; towels, soaps in bathrooms; painting under light in rec room; flowers in vases.
NearbyFenced yard, lake/pond, waterfront
- Close to: Fenced yard, lake/pond, waterfront
Listing detailsX12168916, Sold, May 23, 2025
- MLS® number: X12168916
- Status: Sold
- Listed on: May 23, 2025
- Days on market: 3
- Updated: May 26, 2025
- Possession: Flexible
- Occupied by: Vacant
- Listing brokerage: KAWARTHA WATERFRONT REALTY INC.
About this home
56 Jasper Drive, Kawartha Lakes (Kirkfield), ON K0M 2B0
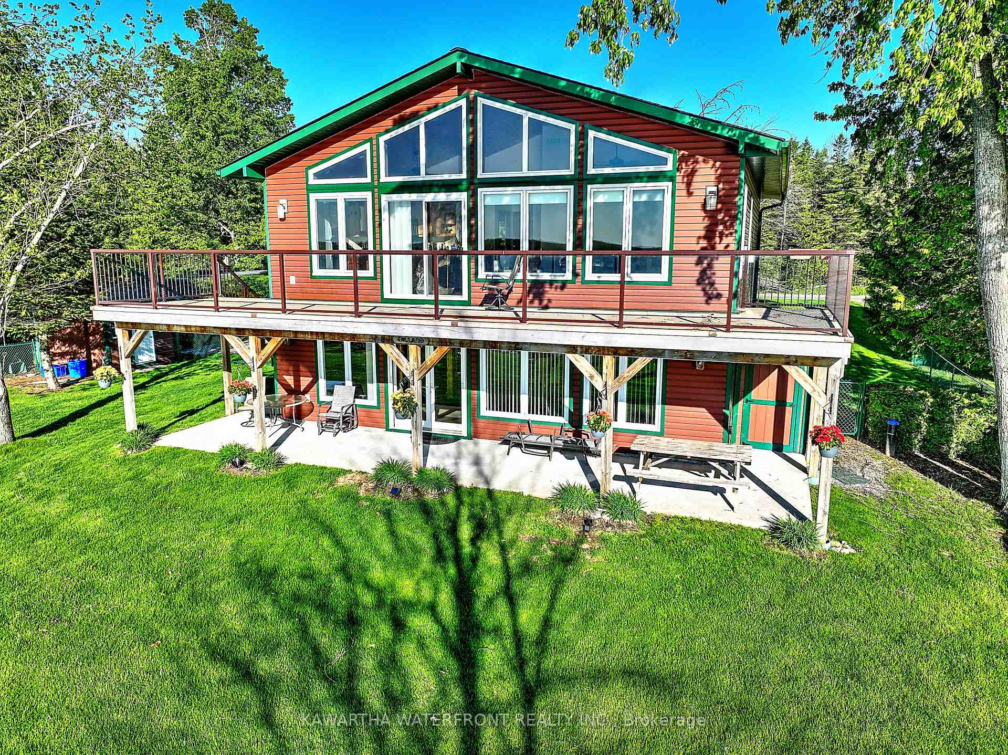
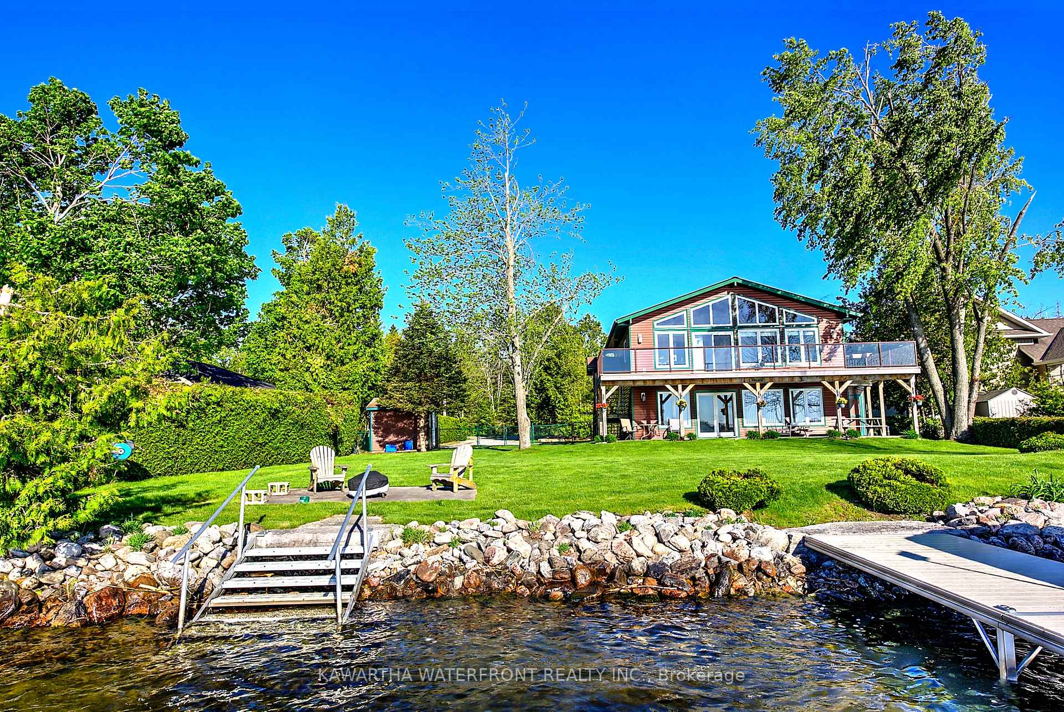
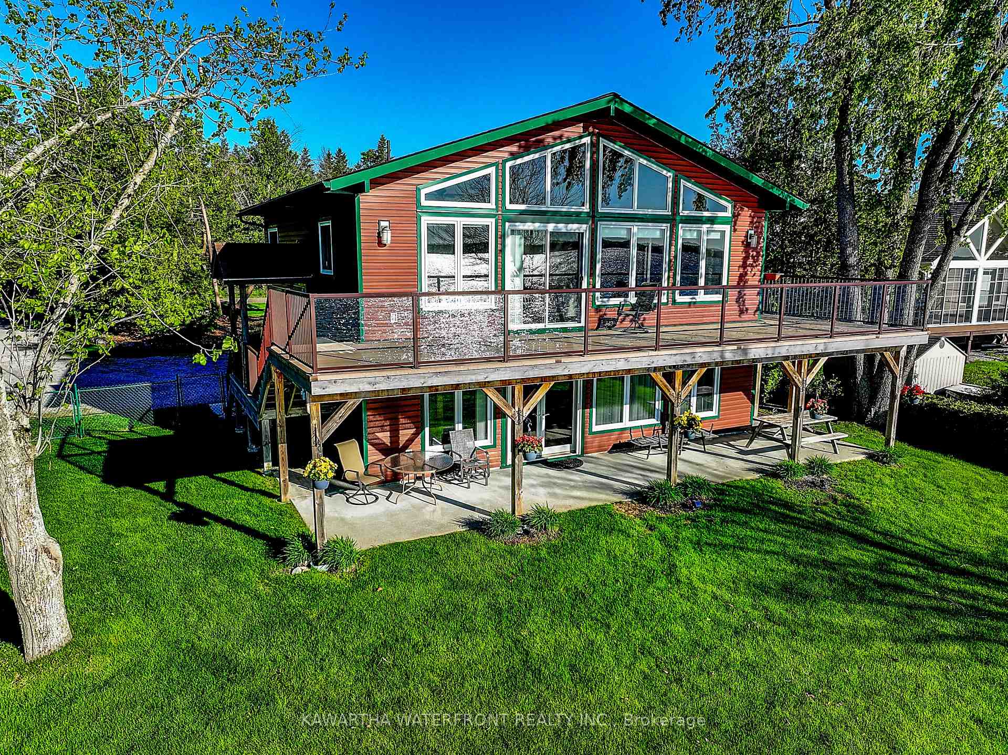
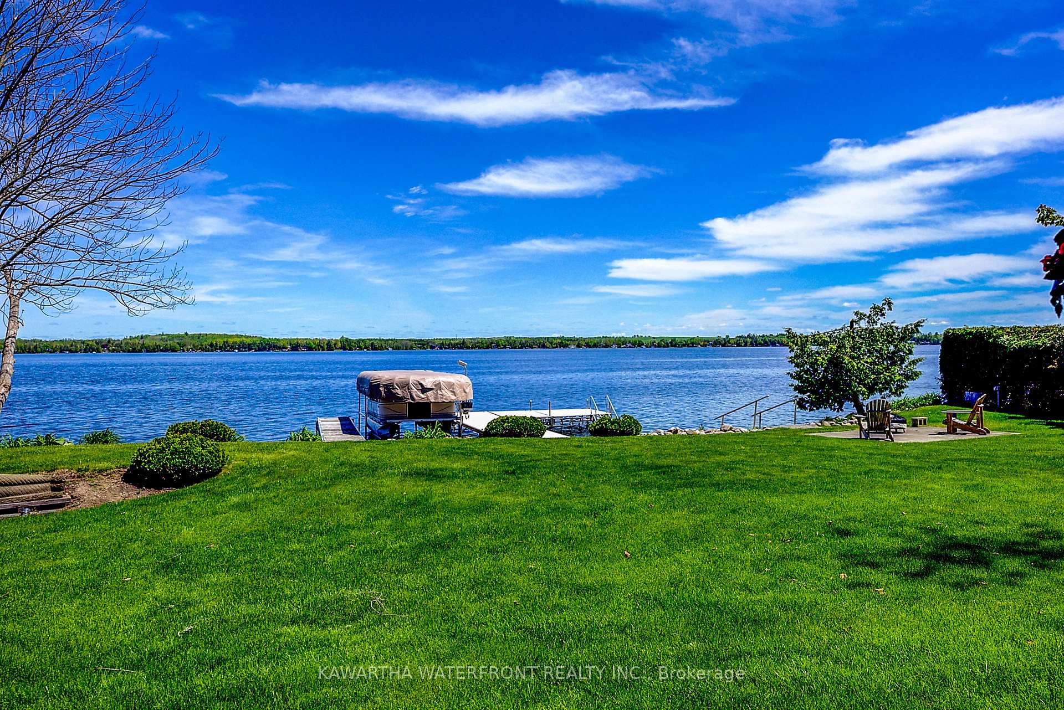
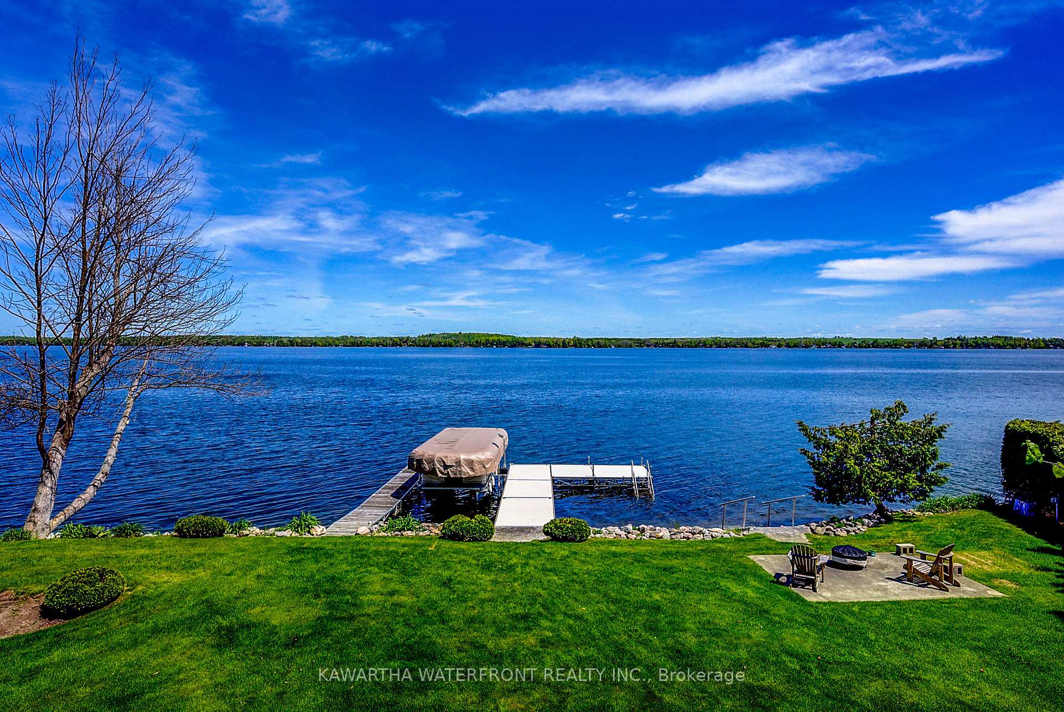
This modern, year round lake house is located on one of the most desirable streets on Balsam Lake and possesses a multitude of attractive features. The lake house has two above-ground floors, with the main living and kitchen area on the upper level featuring vaulted pine ceilings, a propane fireplace and wall-to-wall windows. Step out to the expansive deck and you will be greeted by panoramic views of the lake that are simply stunning. Two bedrooms, including the Primary, and a 4 pc bathroom complete the upper level. The lower level features an office setup with lovely lake vistas, an expansive rec room with a walk-out to a concrete patio, a third bedroom, a 4 pc bathroom and a utility room with laundry facilities. Practical features include propane forced air heating, central air conditioning, an HVAC system and an oversized full home 24,000 Watt Generac generator. The property is sited on the calmer western shore of the lake and features 100' of excellent swimming waterfront. The waterside lawn is level and open, perfect for outdoor games, and has a concrete fire pit that is ideal for evening gatherings. Hedges along the lot lines ensure excellent privacy, and fencing along the waterside portion of the lot provides containment for dogs and young children. The lake house was constructed in 2009 and came with plans for an attached garage with living space above, and these plans will be made available to the new owners. The property is being sold as a turn-key package, with most furniture and furnishings included, as well as an 18 ft pontoon boat/motor/trailer/boat lift, and high quality aluminum docking. Access to the property is easy from municipally maintained Jasper Drive, and there is plenty of parking area on the roadside section of the lot. Across the road enjoy shared ownership of a 9 acre natural property owned by the waterfront residents to ensure future privacy and no development.
Ask about this home
A HOMEH agent will answer your questions about this home.
Around this home
Helpful calculators
Your HOMEH agent

"I would see it this week."