

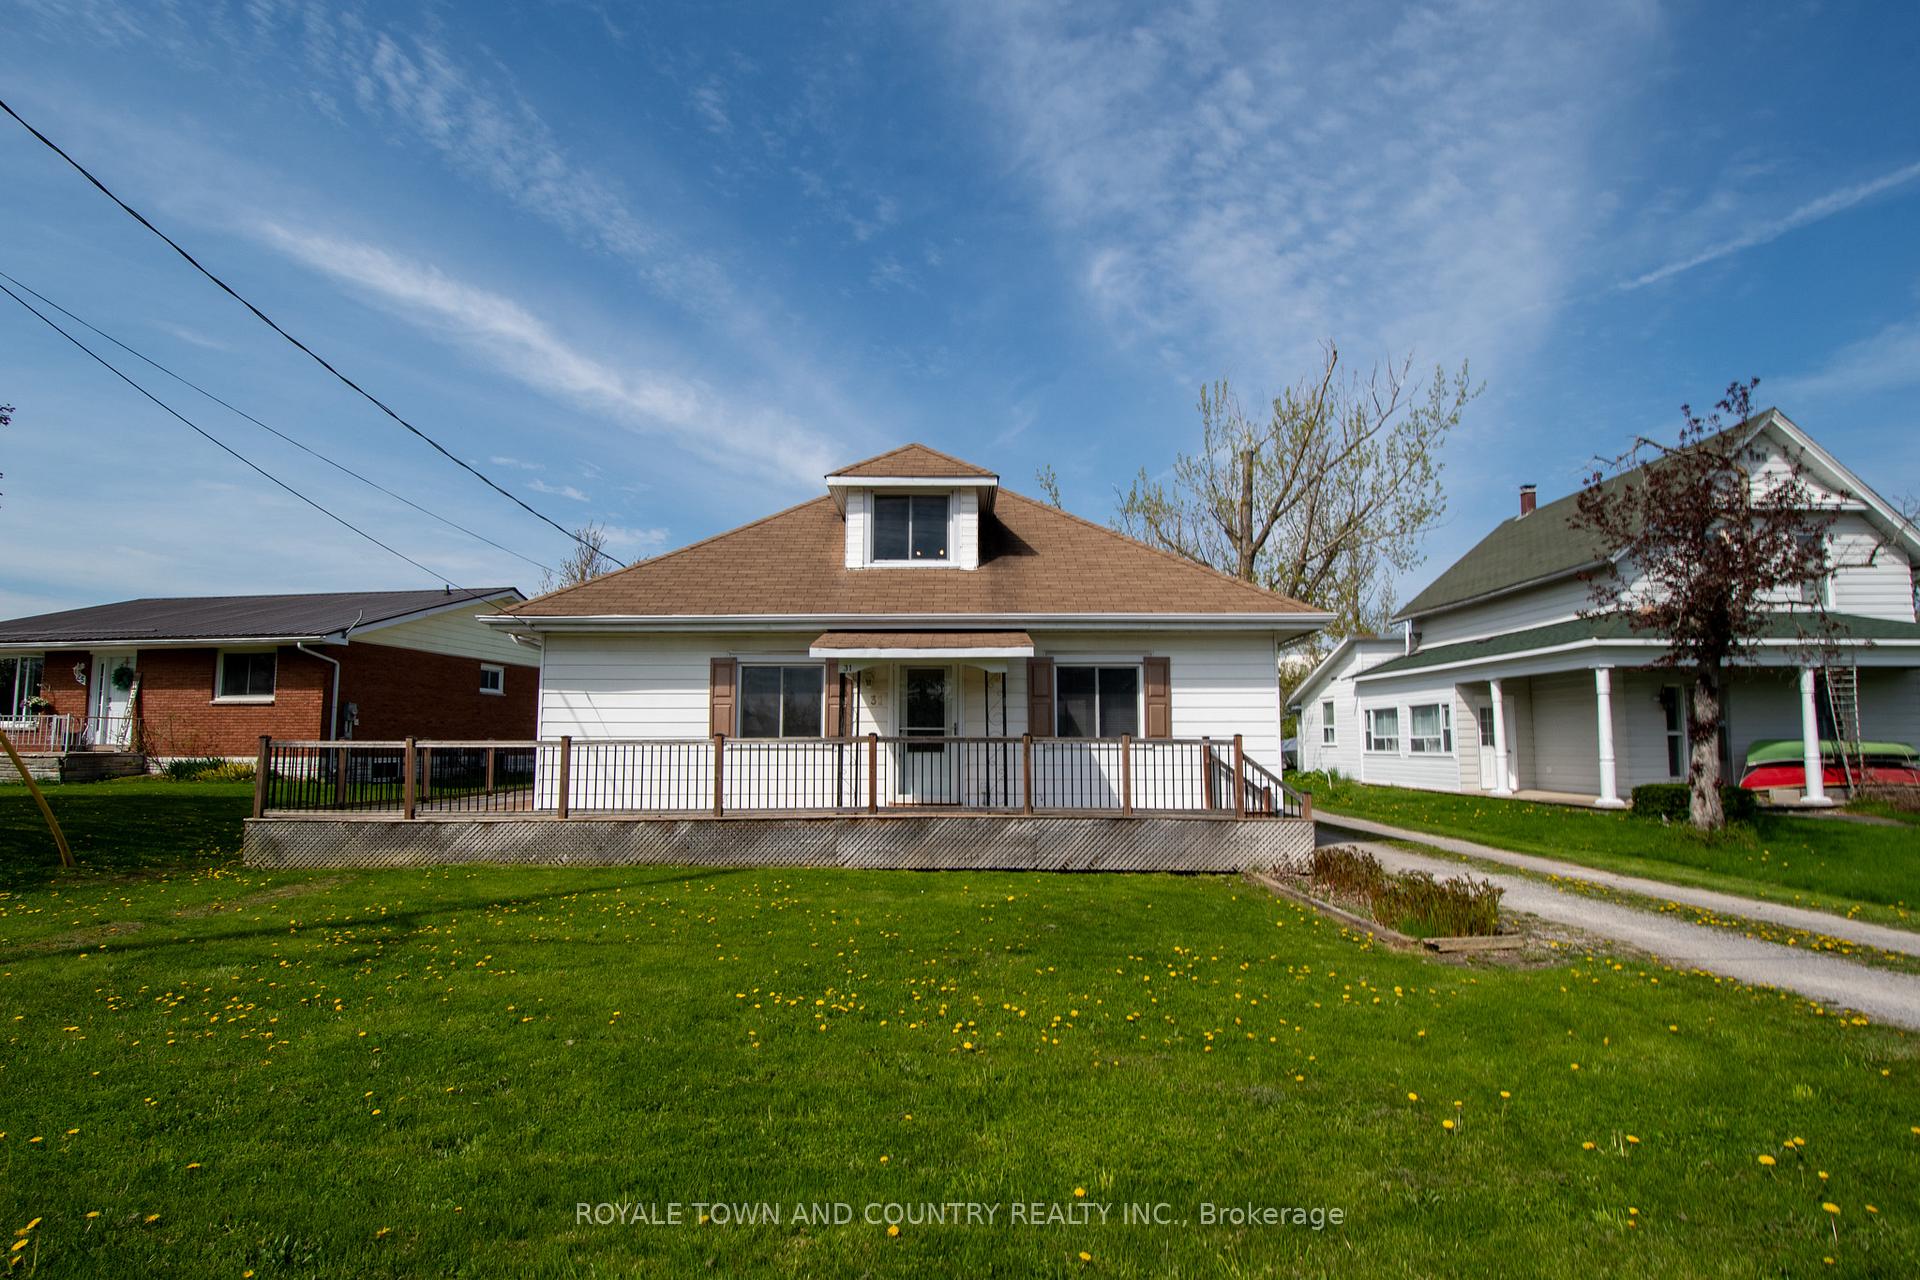
31 King Street
31 King Street
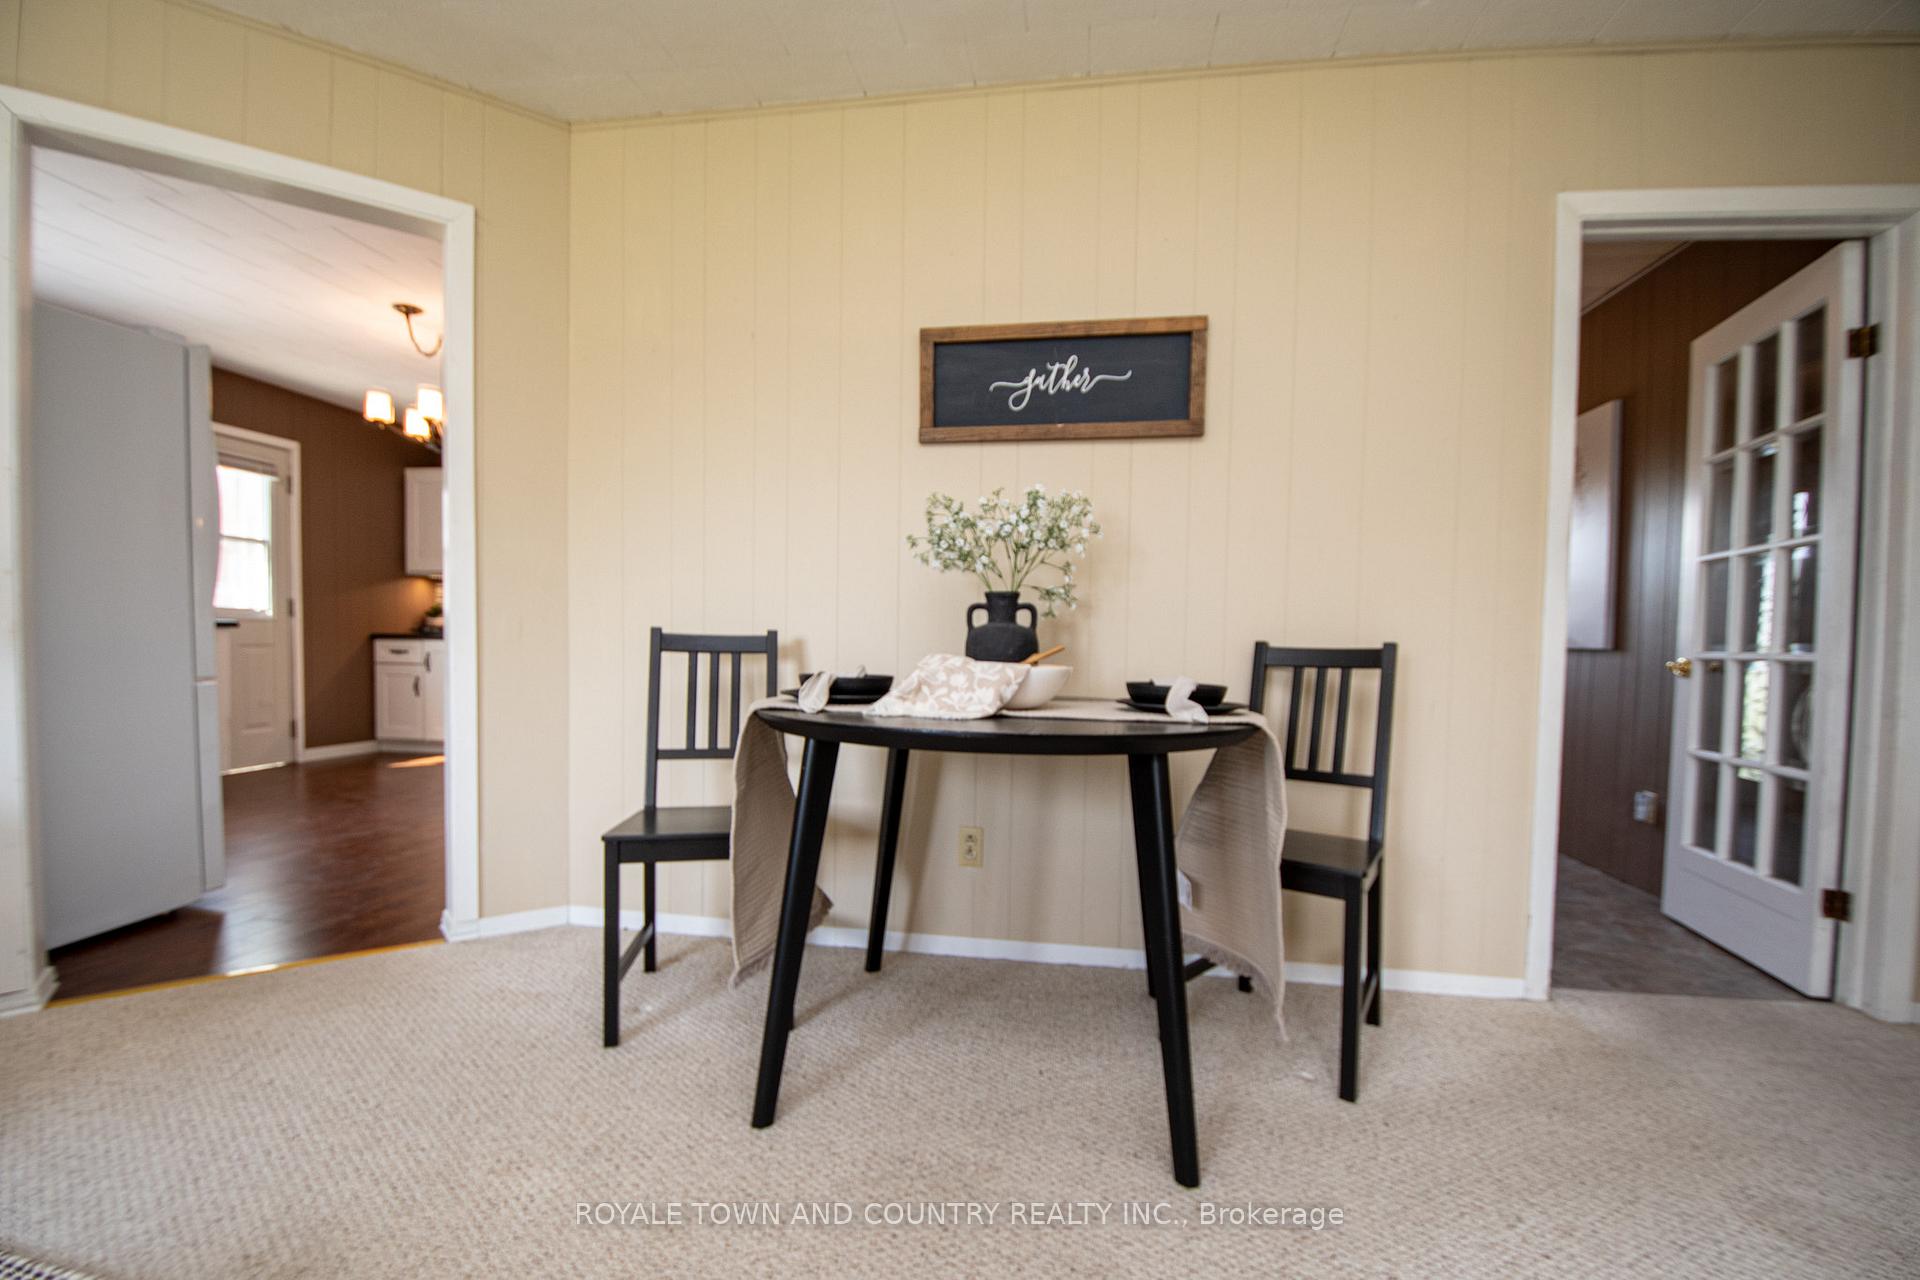 See all 40 photos
Property history
Facts and features
- BasementNone
- Water, sewerMunicipal
- Lot shapeRectangular
- HeatingHeat pump
The homeDetached, 1 1/2 storey, 700–1,100 sq ft
- Type: Detached
- Style: 1 1/2 storey
- Living space: 700–1,100 sq ft
- Basement: None
- Waterfront: None
InsideMain level, Auto garage door remote, primary bedroom - main floor, propane tank, storage, Rooms above ground 2
- Laundry: Main level
- Features: Auto garage door remote, primary bedroom - main floor, propane tank, storage
- Rooms above ground: 2
- Rooms in the basement: 1
- Bedrooms: 2 + 1 in the basement
- Bathrooms: 1
- Kitchens: 1
Outside and lotAluminum siding, Asphalt shingle, Block
- Exterior: Aluminum siding
- Roof: Asphalt shingle
- Foundation: Block
- Features: Deck, patio, year round living
- Size: 82.87 × 219.13 ft
- Shape: Rectangular
- Zoning: R1
Parking2 Garage, Detached, Rv/truck
- Spaces: 2 Garage
- Garage: Detached
- Driveway: Rv/truck
Heating, water and powerHeat pump, electric, Other, Municipal water
- Heating: Heat pump, electric
- Cooling: Other
- Water: Municipal water
- Sewer: Municipal sewer
- Natural gas: No
- Hydro: Yes
- Cable: Available
- Telephone: Available
Costs and taxesTaxes $1,908 a year, HST included in the price, Propane tank (garage) yearly fee $75.00 plus hst.
- Taxes, 2024: $1,908 a year
- HST: HST included in the price
- Rental items: Propane tank (garage) yearly fee $75.00 plus hst.
- Under contract: Hot water heater
Included in the saleExisting: fridge, stove, heat pumps (also provide a/c), Staging items
- Included: Existing: fridge, stove, heat pumps (also provide a/c)
- Not included: Staging items
NearbyCul de sac/dead end, golf, level, other, rec./commun.centre
- Close to: Cul de sac/dead end, golf, level, other, rec./commun.centre
Listing detailsX12146928, Sold, May 14, 2025
- MLS® number: X12146928
- Status: Sold
- Listed on: May 14, 2025
- Days on market: 13
- Updated: May 27, 2025
- Possession: Immediate
- Occupied by: Owner
- Listing brokerage: ROYALE TOWN AND COUNTRY REALTY INC.
About this home
31 King Street, Kawartha Lakes (Fenelon Falls), ON K0M 1N0
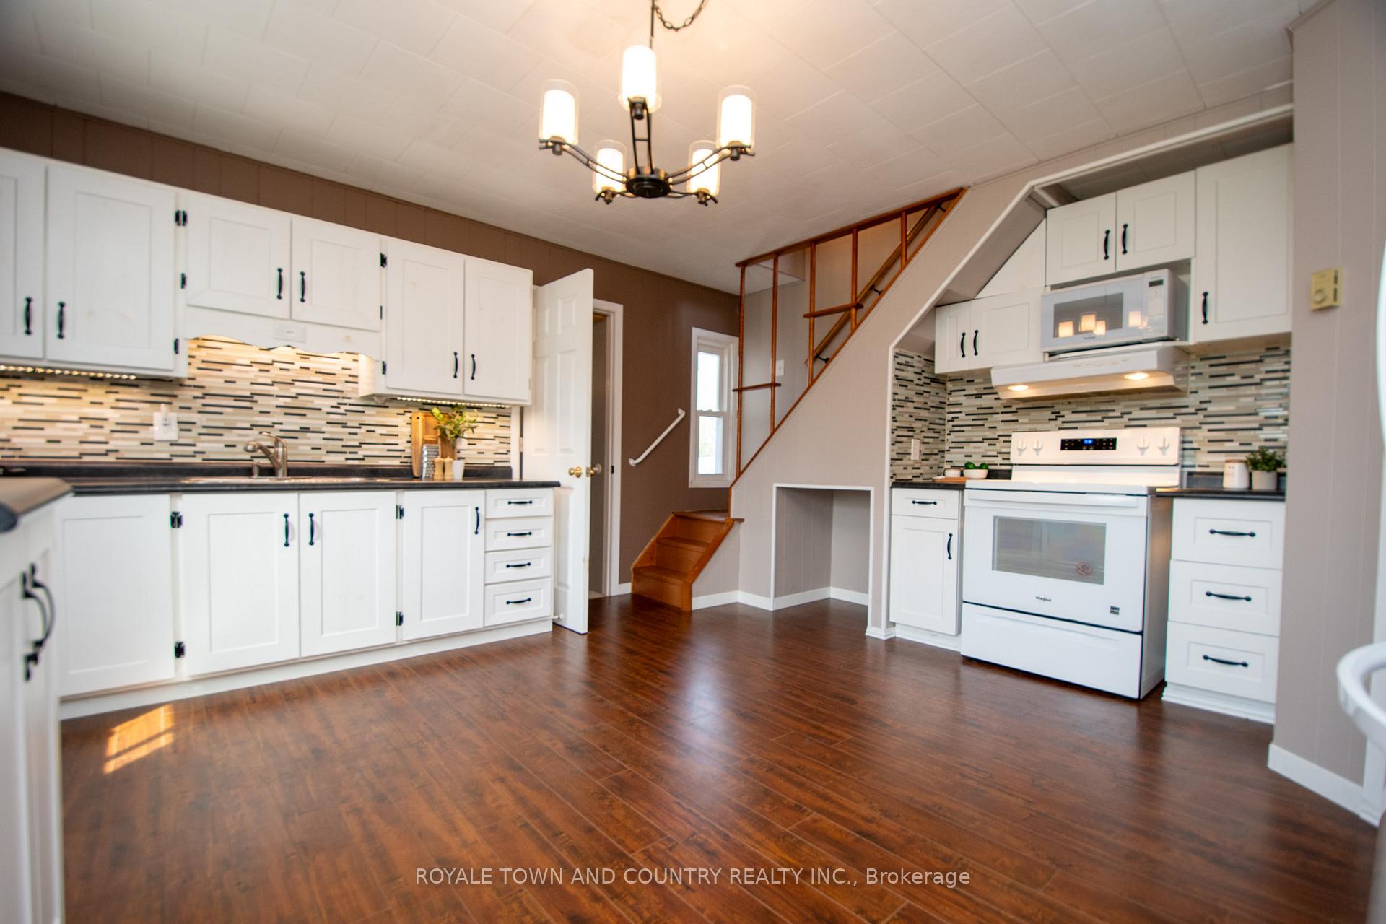
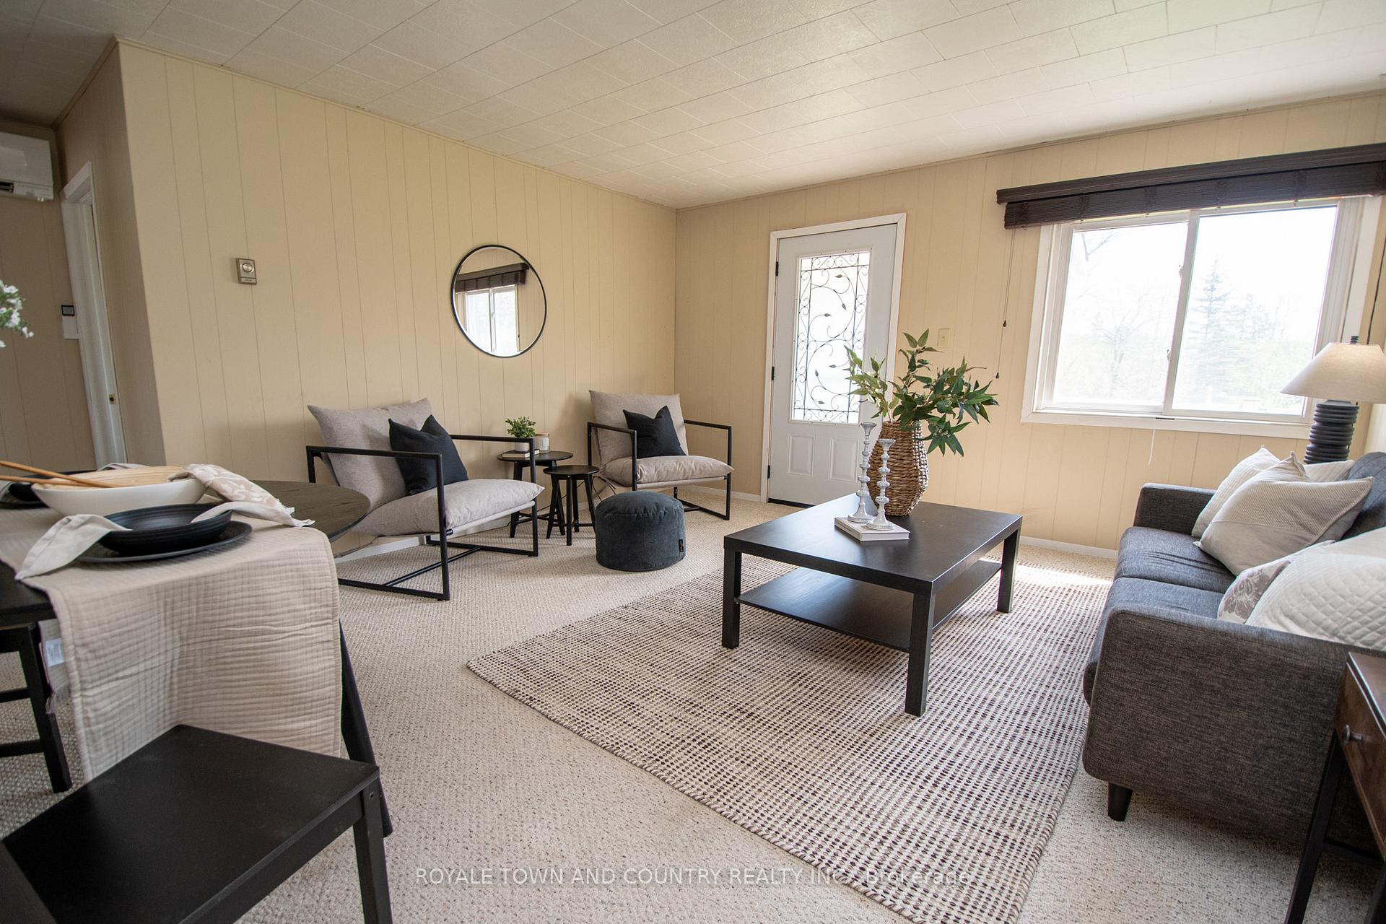
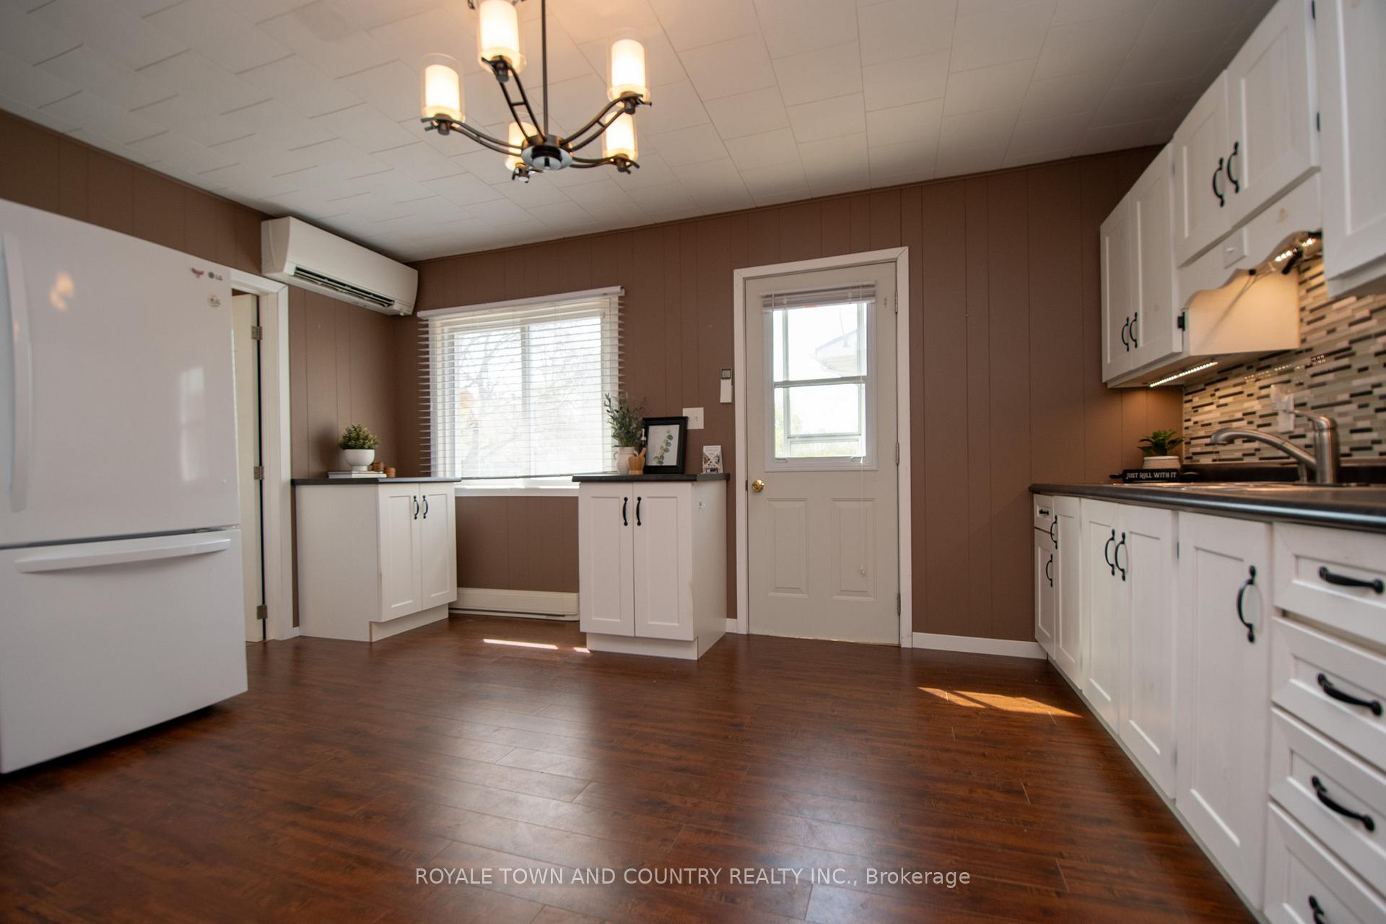
Welcome to this cozy 1.5-storey home offering comfort, functionality, and unbeatable access to the outdoors. Featuring three bedrooms, including a main floor primary, this home is perfect for families, retirees, or weekenders alike.The spacious eat-in kitchen flows into a bright living space, and the large 4-piece bath adds convenience. Upstairs, you'll find a versatile loft a for dedicated home office, (or a kids playroom!) ideal for remote work or creative pursuits (note: stairs are steep but worth the climb!).Step outside to enjoy the wrap-around deck, perfect for summer gatherings or quiet mornings with coffee. The double detached garage is a dream for hobbyists -heated with propane and complete with a workshop at the rear.Located right across from the rail trail, this property offers instant access to scenic walks, biking, and the iconic swing bridge in Fenelon Falls just minutes away. Dont miss your chance to own this unique property in a sought-after location. Whether you're looking for a full-time residence or a weekend retreat, this one checks all the boxes!
Ask about this home
A HOMEH agent will answer your questions about this home.
Around this home
Daily convenience, out of 100, from the distances below
Schools nearby
School rating, out of 10.
Helpful calculators
Your HOMEH agent

"I would see it this week."