

243 Francis Street E
243 Francis Street E
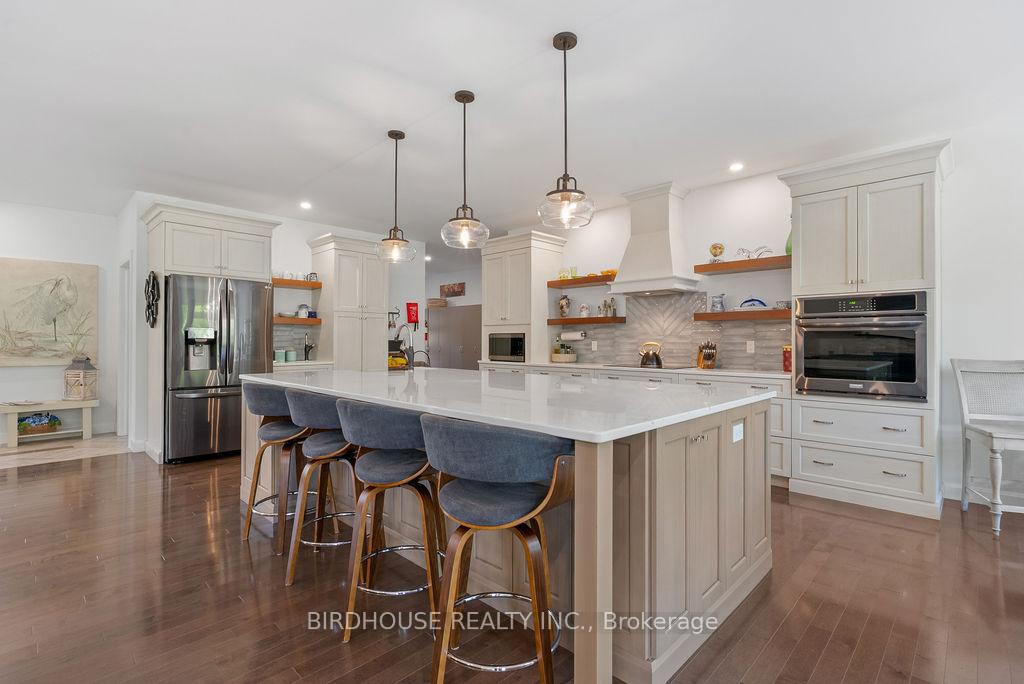 See all 49 photos
Property history
Facts and features
- BasementSeparate entrance
- Age of home6–15 years
- Water, sewerWell, septic
- Lot shapeIrregular
- Separate entrance
- Fireplace
- Central air
The homeDetached, Bungalow, Age 6–15 years
- Type: Detached
- Style: Bungalow
- Age: 6–15 years
- Living space: 2,000–2,500 sq ft
- Basement: Separate entrance, full
InsideFireplace Yes, electric, propane, Main level, Air exchanger, auto garage door remote, central vacuum, erv/hrv, floor drain, generator - partial, in-law capability, primary bedroom - main floor, propane tank, sewage pump, storage, sump pump, water heater owned, water softener
- Fireplace: Yes, electric, propane
- Laundry: Main level
- Features: Air exchanger, auto garage door remote, central vacuum, erv/hrv, floor drain, generator - partial, in-law capability, primary bedroom - main floor, propane tank, sewage pump, storage, sump pump, water heater owned, water softener
- Security: Carbon monoxide detectors, smoke detector
- Rooms above ground: 6
- Rooms in the basement: 3
- Bedrooms: 2 + 2 in the basement
- Bathrooms: 3
- Kitchens: 1
- Family room: Yes
Outside and lotStone, vinyl siding, Asphalt shingle, Poured concrete
- Exterior: Stone, vinyl siding
- Roof: Asphalt shingle
- Foundation: Poured concrete
- Features: Deck, landscaped, privacy, porch
- Size: 160.23 × 246.42 ft
- Shape: Irregular
- Zoning: RR1
Parking3 Garage, Attached
- Spaces: 3 Garage
- Garage: Attached
Heating, water and powerForced air, propane, Central air, Well
- Heating: Forced air, propane
- Cooling: Central air
- Water: Well
- Sewer: Septic
- Natural gas: Available
- Hydro: Yes
- Cable: Yes
- Telephone: Available
Costs and taxesTaxes $6,063 a year, HST included in the price, Propane tank
- Taxes, 2024: $6,063 a year
- HST: HST included in the price
- Rental items: Propane tank
- Under contract: Propane tank
Included in the saleDishwasher, garage door opener, refrigerator, stove
- Included: Dishwasher, garage door opener, refrigerator, stove
NearbyBeach, golf, greenbelt/conservation, lake access, lake/pond, library
- Close to: Beach, golf, greenbelt/conservation, lake access, lake/pond, library
Listing detailsX12161909, Sold, May 21, 2025
- MLS® number: X12161909
- Status: Sold
- Listed on: May 21, 2025
- Days on market: 5
- Updated: May 26, 2025
- Possession: Flexible
- Occupied by: Owner
- Listing brokerage: BIRDHOUSE REALTY INC.
About this home
243 Francis Street E, Kawartha Lakes (Fenelon), ON K0M 1N0
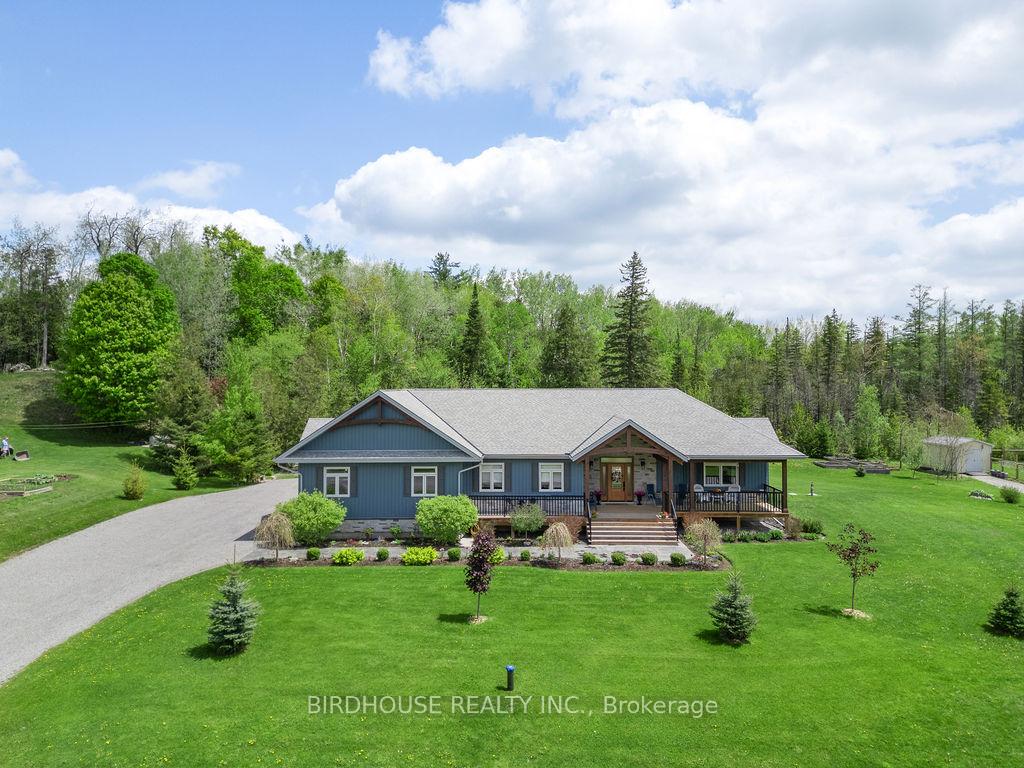
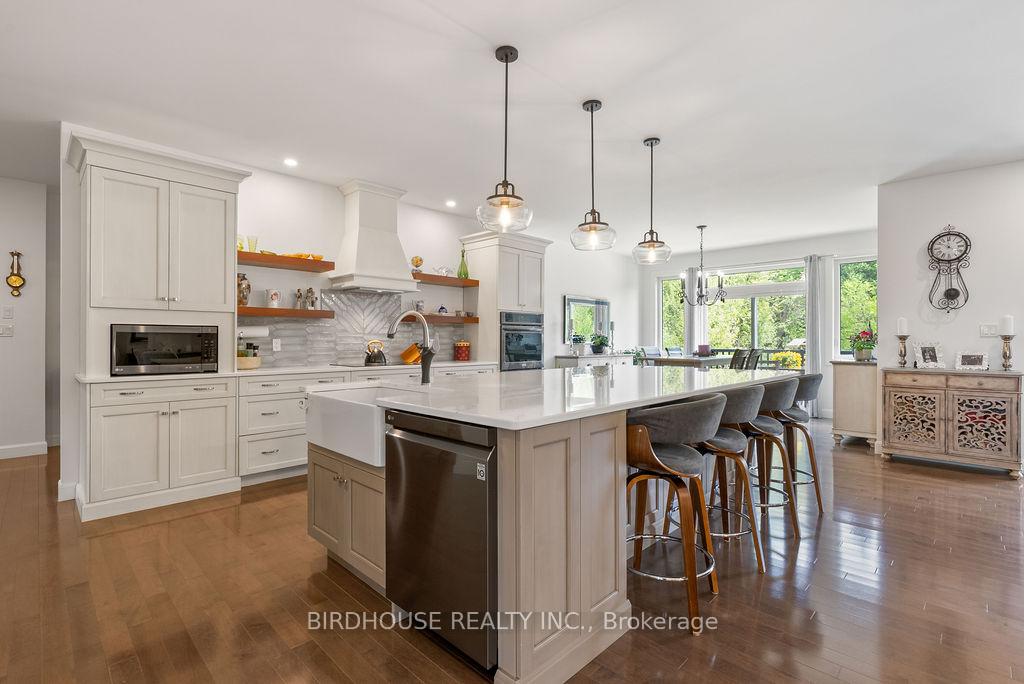
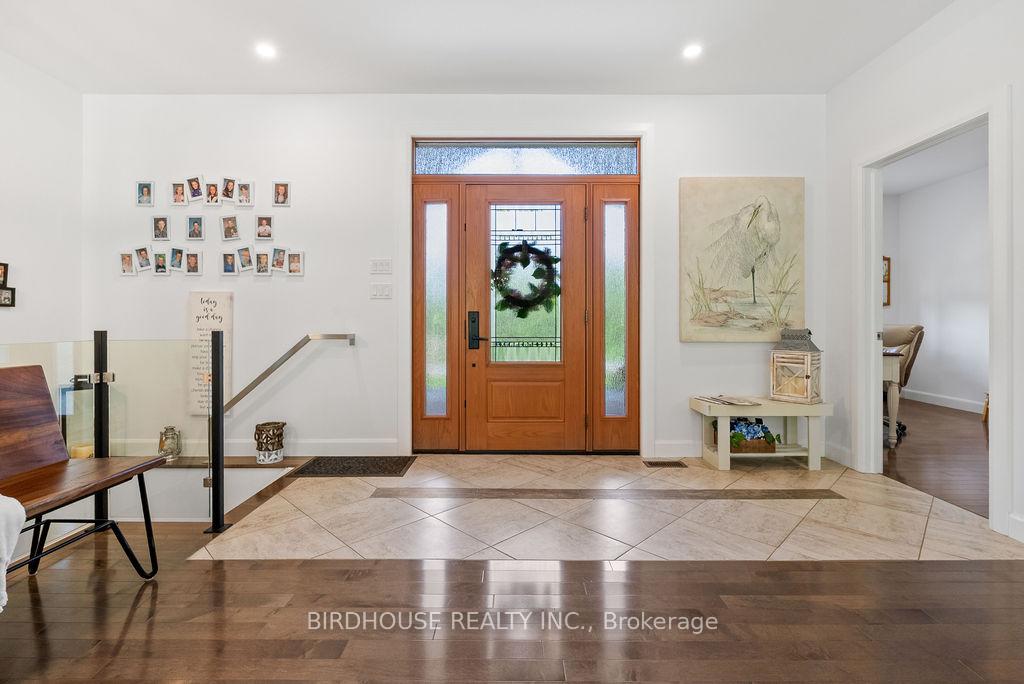
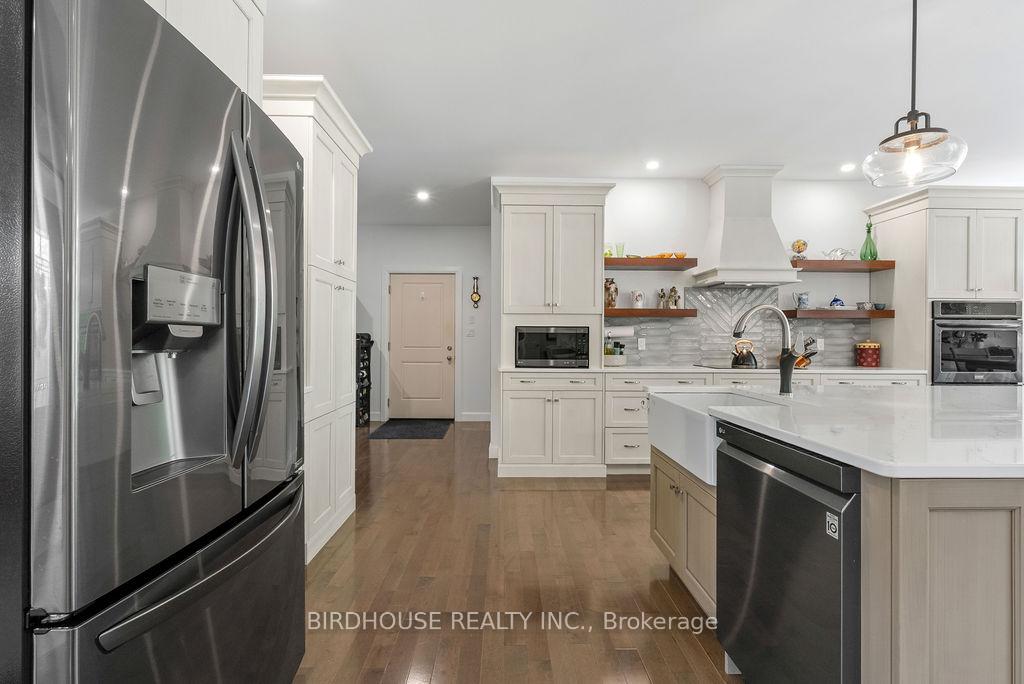
Stunning Custom Bungalow on 1.1 Acres Just Outside Fenelon Falls. Beautifully designed 2 plus 2-bdm,3-bath custom bungalow, over 4,000 sq. ft. of finished living space. Built in 2019, designed by Discovery Dream Homes, on a spacious 1.1-acre lot backing onto a serene greenbelt, under 5 minutes to downtown Fenelon Falls. Country living in town. The impressive, covered post and beam entryway welcomes you into a light-filled open-concept main floor featuring vaulted ceilings, maple hardwood floors, cozy propane fireplace. The heart of the home is a show-stopping kitchen, with maple cabinetry, quartz countertops, a 10-ft double-wide island with breakfast bar seating, farmhouse sink, quality finishes throughout perfect for entertaining. Four walkouts from main floor, large dining area, bonus sunroom/seating area. Main level offers 2 large bdrms plus a versatile office/den that can serve as a 3rd bdr. Large primary suite includes: stunning ensuite, freestanding tub, glass walk in shower. A 2nd main floor bath continues to amaze with glass walk-in shower. Downstairs, (separate entrance) finished lower level with 9ft ceilings, ideal for multi-generational living or entertaining, 2 additional bdrms, 4-piece bathroom with double vanity, tub/shower, shiplap walls, plus generous rec room with electric fireplace. Stylish wetbar/kitchenette provides extended living potential. Additional highlights include: insulated triple car garage, additional 10+ parking spaces, stamped concrete front walkway, landscaping, extensive decks (over 700 sq ft) Main floor laundry with counter, sink, lots of storage, lower-level laundry. Can't begin to list the features of this spectacular home! Whether you're seeking privacy, space for family, or a home ready for hosting, this rare offering delivers it all. Close to boat launch, walking/biking trails and amenities. Don't miss your opportunity to own this exceptional home in a peaceful, sought-after location. Come live and play in the Kawarthas!!
Ask about this home
A HOMEH agent will answer your questions about this home.
Around this home
Daily convenience, out of 100, from the distances below
Schools nearby
School rating, out of 10.
Helpful calculators
Your HOMEH agent

"I would see it this week."