

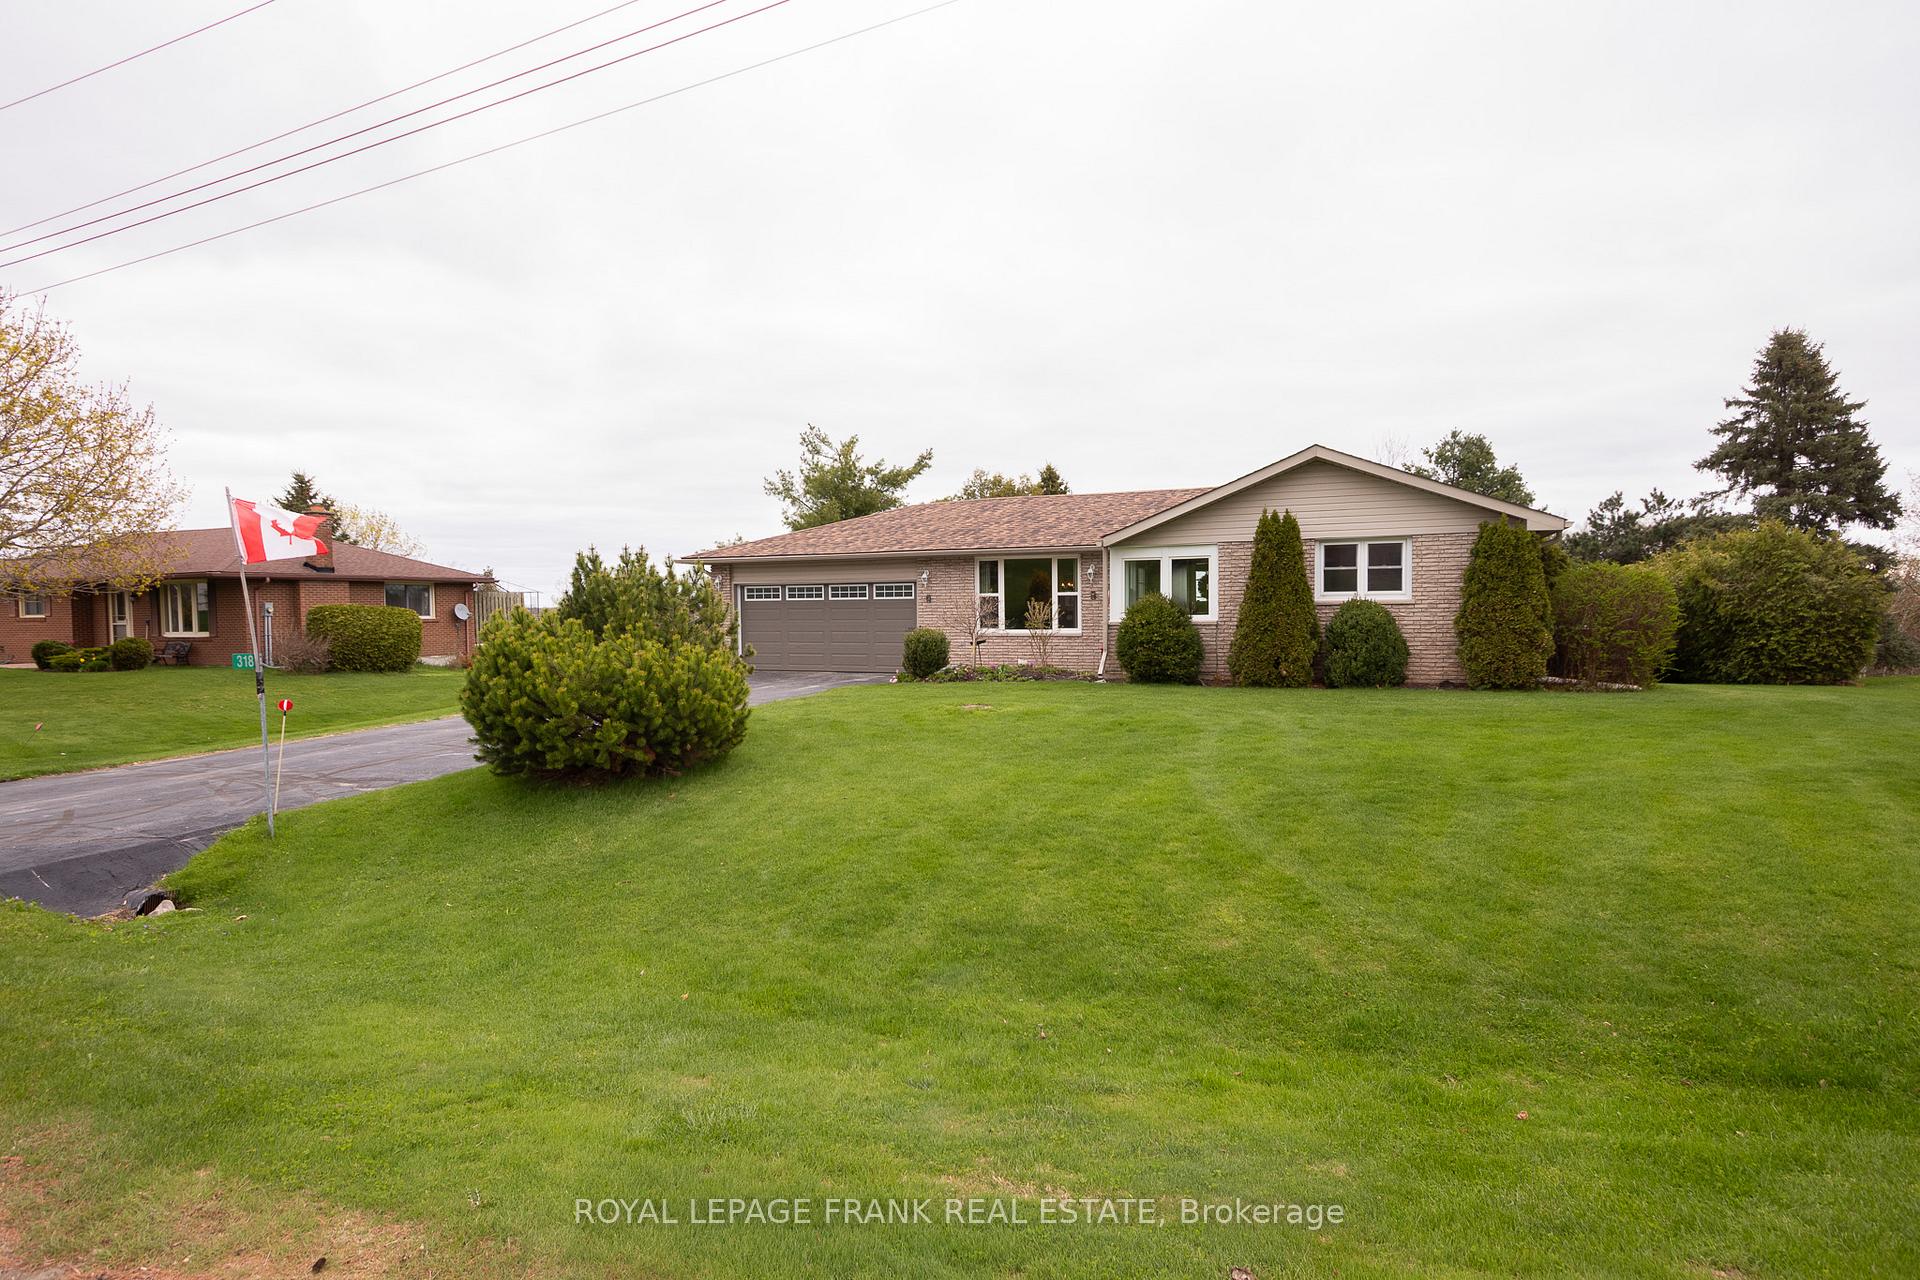
318 Forest Harbour Trail
318 Forest Harbour Trail
 See all 43 photos
Property history
Facts and features
- BasementSeparate entrance
- Age of home31–50 years
- Water, sewerSeptic
- Lot shapeRectangular
- Separate entrance
- Fireplace
- Waterfront
- Pool
The homeDetached, Bungalow, Age 31–50 years
- Type: Detached
- Style: Bungalow
- Age: 31–50 years
- Living space: 1,100–1,500 sq ft
- Basement: Separate entrance
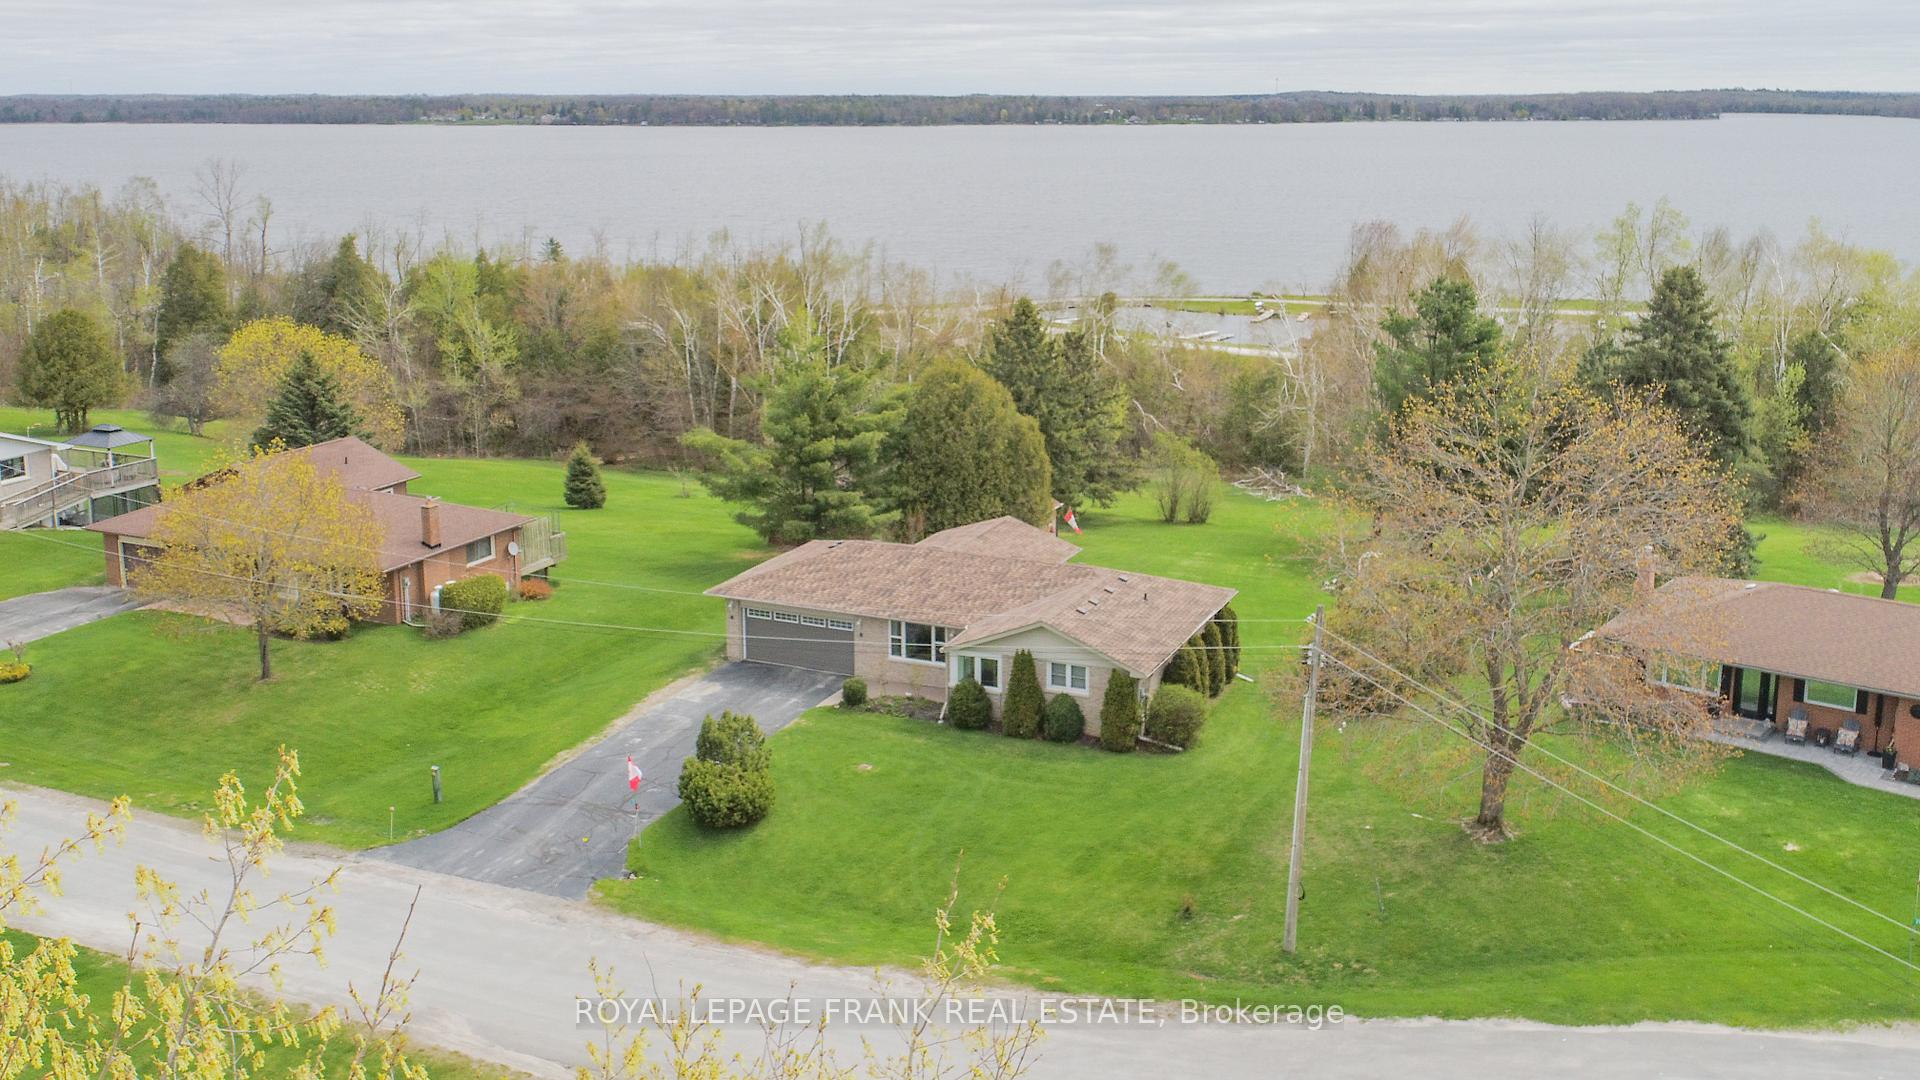
- View: Lake, trees/woods
- Waterfront: Waterfrontcommunity
InsideFireplace Yes, freestanding, propane, Lower level, Auto garage door remote, primary bedroom - main floor, sauna, suspended ceilings, water heater owned, water meter
- Fireplace: Yes, freestanding, propane
- Laundry: Lower level
- Features: Auto garage door remote, primary bedroom - main floor, sauna, suspended ceilings, water heater owned, water meter
- Security: Carbon monoxide detectors, smoke detector
- Rooms above ground: 7
- Rooms in the basement: 5
- Bedrooms: 2 + 1 in the basement
- Bathrooms: 2
- Kitchens: 1
- Family room: Yes
Outside and lotBrick, Asphalt shingle, Concrete
- Exterior: Brick
- Roof: Asphalt shingle
- Foundation: Concrete
- Pool: Community
- Features: Deck, landscaped, year round living
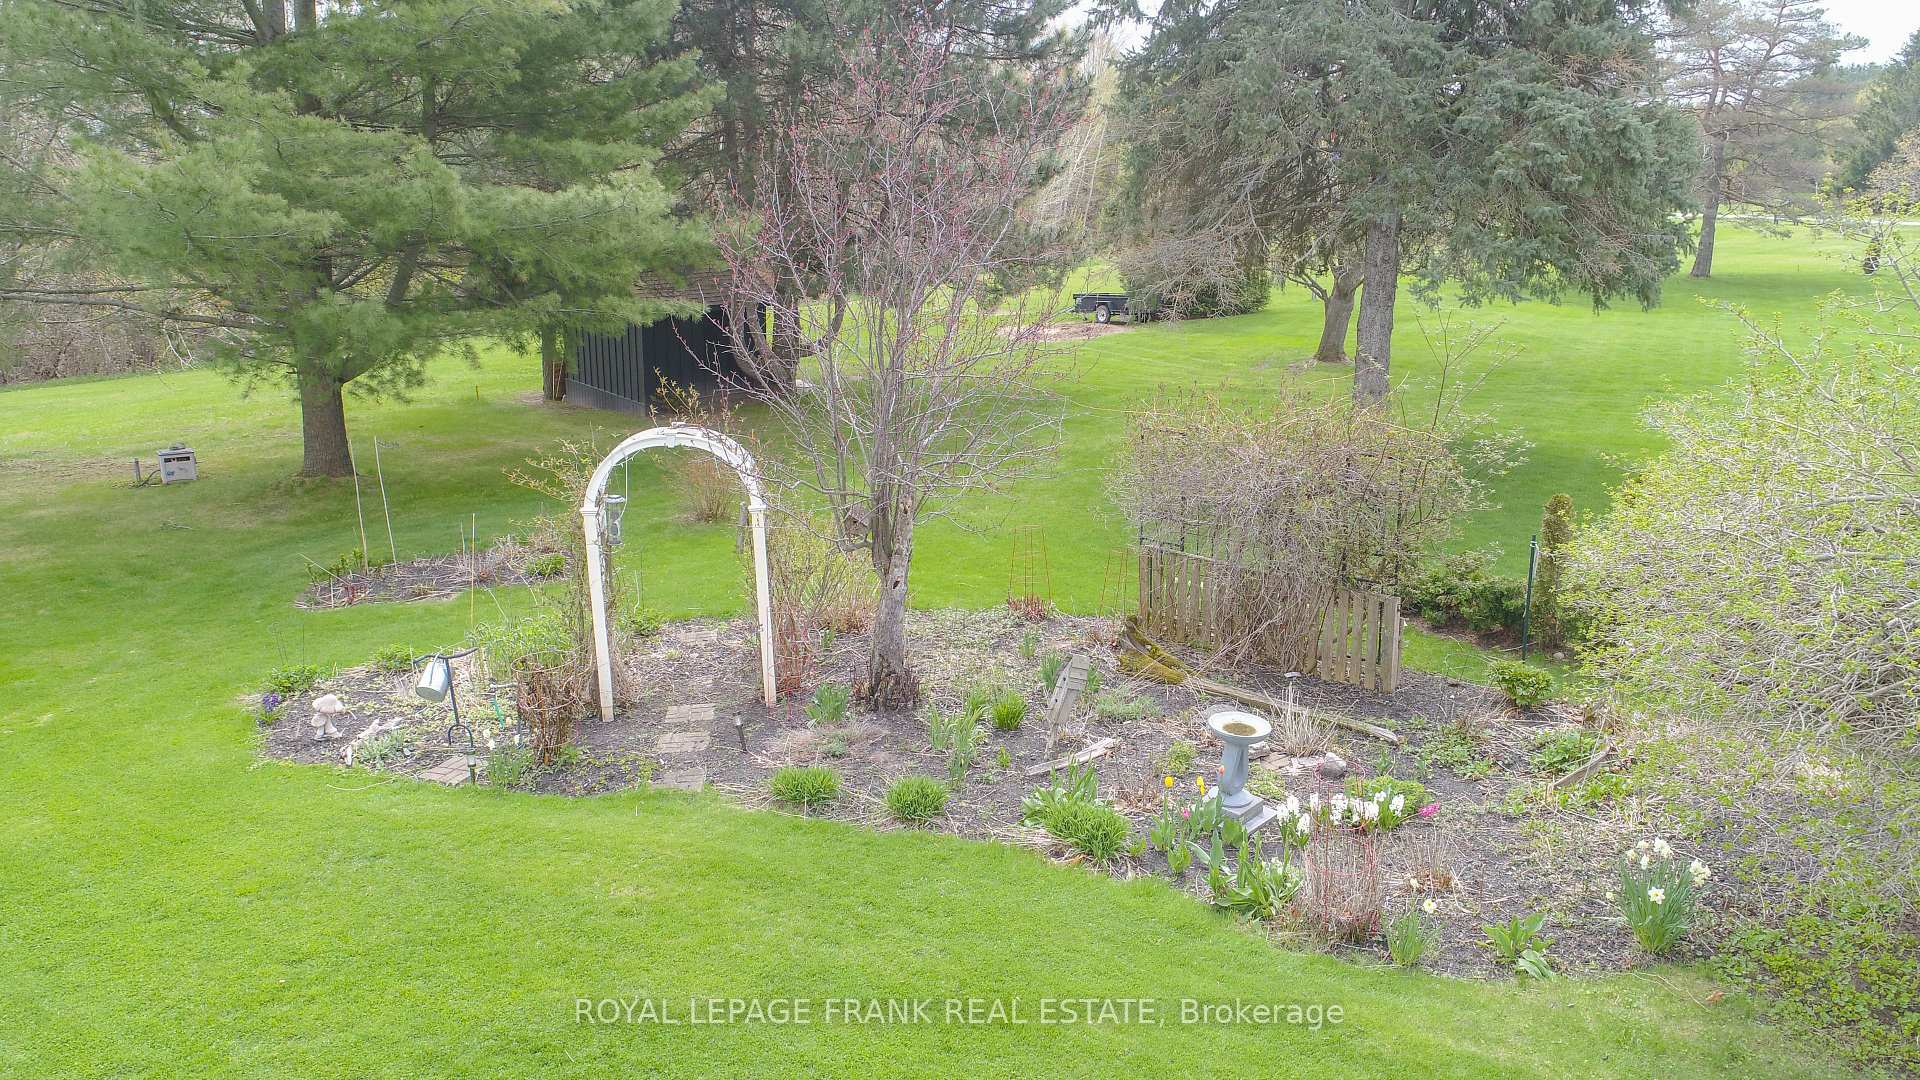
- Other structures: Garden shed
- Accessibility: Level entrance, open floor plan
- Size: 101 × 217 ft
- Shape: Rectangular
- Zoning: R1
Parking2 Garage, Attached, Private double
- Spaces: 2 Garage
- Garage: Attached
- Driveway: Private double
Heating, water and powerBaseboard, electric, Wall unit(s), Municipal water
- Heating: Baseboard, electric
- Cooling: Wall unit(s)
- Water: Municipal water
- Sewer: Septic
- Natural gas: No
- Hydro: Yes
- Cable: Yes
- Telephone: Yes
Costs and taxesTaxes $3,624 a year, HST No HST, Propane tank
- Taxes, 2025: $3,624 a year
- HST: No HST
- Rental items: Propane tank
- Under contract: Propane tank
Included in the saleWasher, dryer, range, fridge, dishwasher, fridge in basement, freezer in basement., Living room window curtains facing the road, primary bedroom side window curtains.
- Included: Washer, dryer, range, fridge, dishwasher, fridge in basement, freezer in basement.
- Not included: Living room window curtains facing the road, primary bedroom side window curtains.
NearbyBeach, lake access, lake/pond, rec./commun.centre, waterfront
- Close to: Beach, lake access, lake/pond, rec./commun.centre, waterfront
Listing detailsX12142041, Sold, May 12, 2025
- MLS® number: X12142041
- Status: Sold
- Listed on: May 12, 2025
- Days on market: 14
- Updated: May 26, 2025
- Possession: Flexible
- Occupied by: Owner
- Listing brokerage: ROYAL LEPAGE FRANK REAL ESTATE
About this home
318 Forest Harbour Trail, Kawartha Lakes (Bobcaygeon), ON K0M 1A0
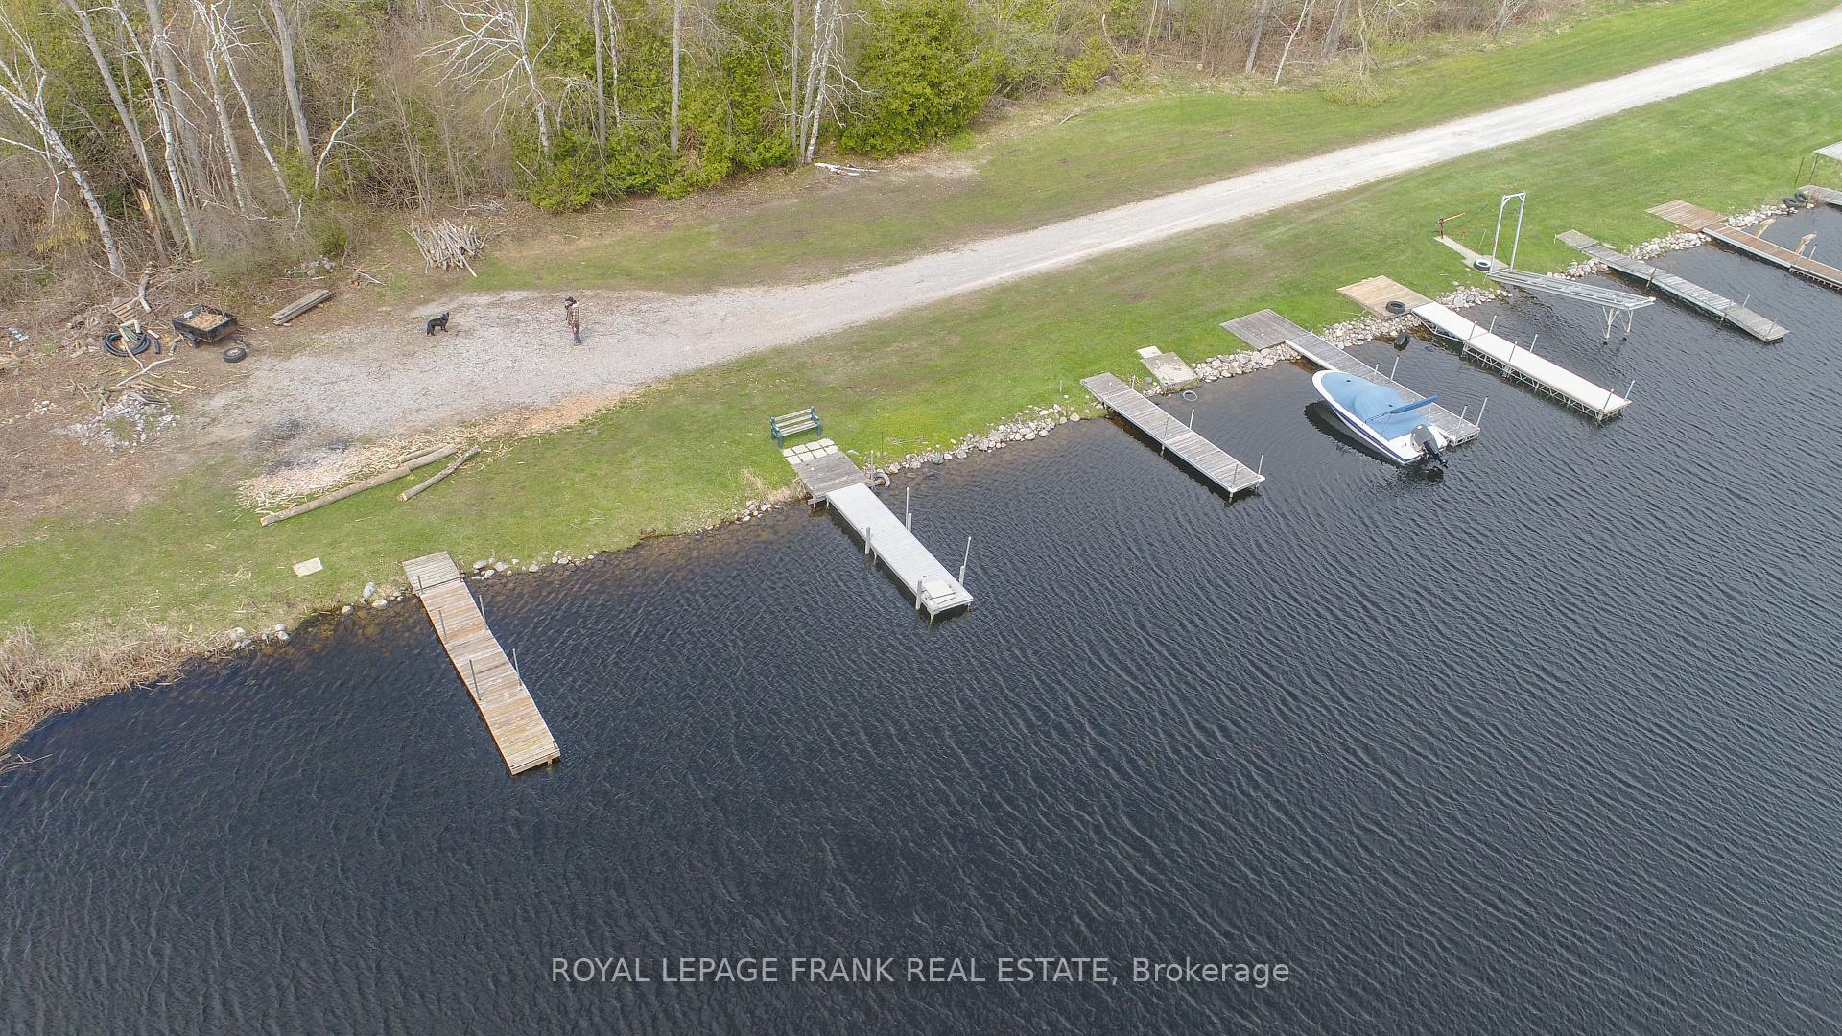
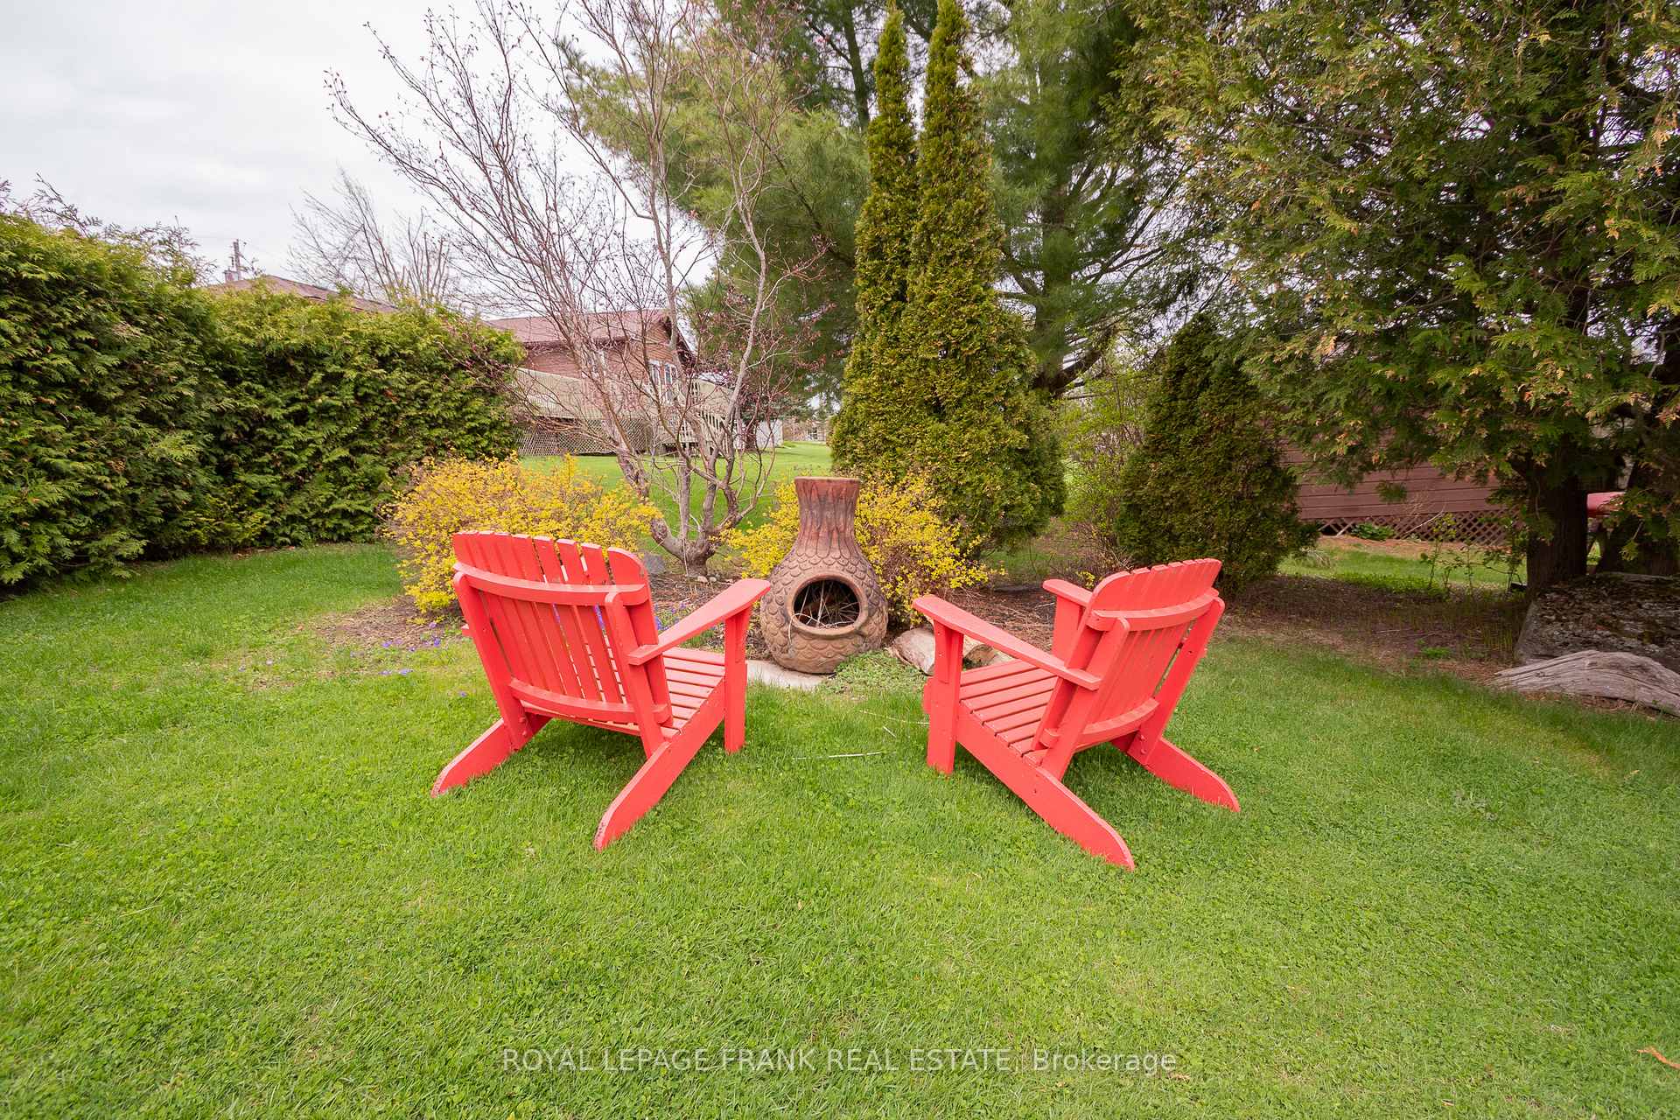
Step in to luxury living with this stunning and fully renovated street level bungalow located in the highly sought-after Victoria Place, Bobcaygeon's premier waterfront retirement community. Picture yourself just a one-minute walk from the community beach and your private dock - this home enjoys an enviable location in the closest row to the water. This meticulously cared-for residence features 2+1 bedrooms, 1+1 renovated bathrooms, and a finished basement complete with a sauna. The sunroom with wrap around windows provides breathtaking views of Pigeon Lake and the Trent Severn Waterway. Pride of ownership is evident at every turn, with recent upgrades including: * New roof shingles (2023) * New windows (2021 & 2024) *Garage door (2018) *Custom-built wooden garden shed.*Elegant oak hardwood floors on the main level. *Tastefully renovated bathrooms. *A stunning white oak kitchen with quartz countertops and an island. *A heat pump and high-efficiency baseboard heaters (2018) *Dual Fuel Benchmark 11500 W starting/$9000 W running Generator with Remote and Transfer Switch. This system will power your home in emergency situations. The front and back yard had a lot of landscaping done with a beautiful garden that your neighbors will be jealous of. Residents also enjoy access to fantastic amenities, including a tennis/pickleball court, inground swimming pool, beaches, a dog beach, and a storage area for your RV or boat. Water is supplied by a community well and is managed by the local municipality. This is one of the few homes built without the need of having a sump pump. Conveniently located 5 minutes south of Bobcaygeon and 20 minutes to the town of Lindsay. The septic system will be pumped by the sellers before closing. If you are sick and tired of constantly walking up and down the stairs...Well, this place is for you!
Ask about this home
A HOMEH agent will answer your questions about this home.
Around this home
Helpful calculators
Your HOMEH agent

"I would see it this week."