

40 Madill Crescent
40 Madill Crescent
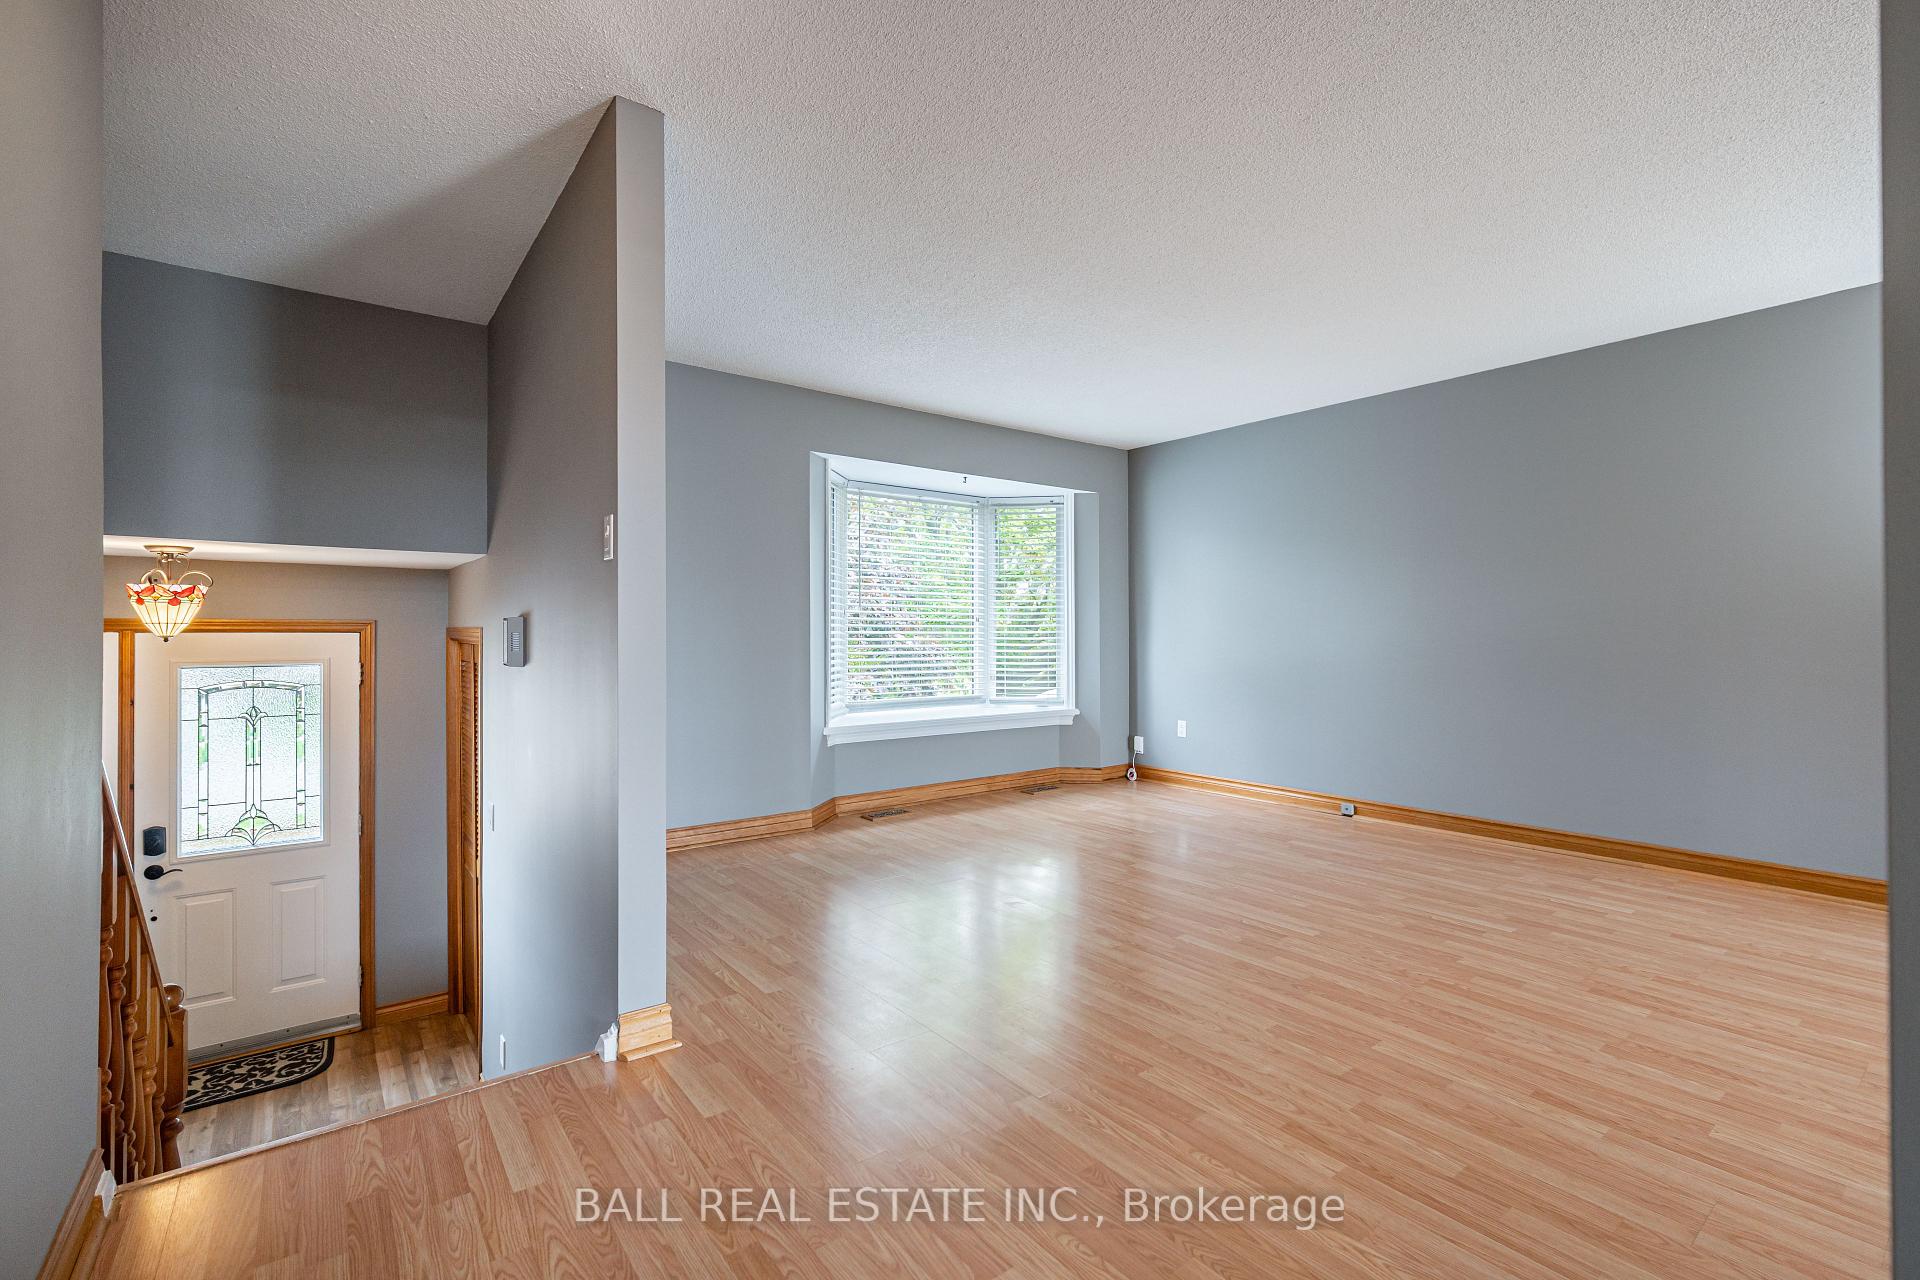 See all 40 photos
Property history
Facts and features
- BasementFinished
- Water, sewerMunicipal
- Lot shapeRectangular
- HeatingForced air
- Central air
The homeDetached, Sidesplit, 1,100–1,500 sq ft
- Type: Detached
- Style: Sidesplit
- Living space: 1,100–1,500 sq ft
- Basement: Full, finished
InsideLower level, Auto garage door remote, central vacuum, floor drain, sump pump, water heater owned, water meter, Smoke detector
- Laundry: Lower level
- Features: Auto garage door remote, central vacuum, floor drain, sump pump, water heater owned, water meter
- Security: Smoke detector
- Rooms above ground: 7
- Rooms in the basement: 2
- Bedrooms: 3
- Bathrooms: 3
- Kitchens: 1
Outside and lotBrick, Asphalt shingle, Concrete, poured concrete
- Exterior: Brick
- Roof: Asphalt shingle
- Foundation: Concrete, poured concrete
- Features: Deck, landscaped, year round living
- Other structures: Gazebo
- Size: 54.26 × 110 ft
- Shape: Rectangular
Parking2 Garage, Attached
- Spaces: 2 Garage
- Garage: Attached
Heating, water and powerForced air, gas, Central air, Municipal water
- Heating: Forced air, gas
- Cooling: Central air
- Water: Municipal water
- Sewer: Municipal sewer
- Natural gas: Yes
- Hydro: Yes
- Cable: Available
- Telephone: Available
Costs and taxesTaxes $3,837 a year, HST included in the price
- Taxes, 2025: $3,837 a year
- HST: HST included in the price
Included in the saleFridge, stove, dishwasher, washer & dryer, All personal items. lawn mower in garage. standing lamp in living room.
- Included: Fridge, stove, dishwasher, washer & dryer
- Not included: All personal items. lawn mower in garage. standing lamp in living room.
NearbyFenced yard, golf, hospital, library, school, school bus route
- Close to: Fenced yard, golf, hospital, library, school, school bus route
Listing detailsX12426716, Sold, Sep 25, 2025
- MLS® number: X12426716
- Status: Sold
- Listed on: Sep 25, 2025
- Days on market: 14
- Updated: Oct 9, 2025
- Possession: Immediate
- Occupied by: Owner
- Listing brokerage: BALL REAL ESTATE INC.
About this home
40 Madill Crescent, Kawartha Lakes (Lindsay), ON K9V 5X2
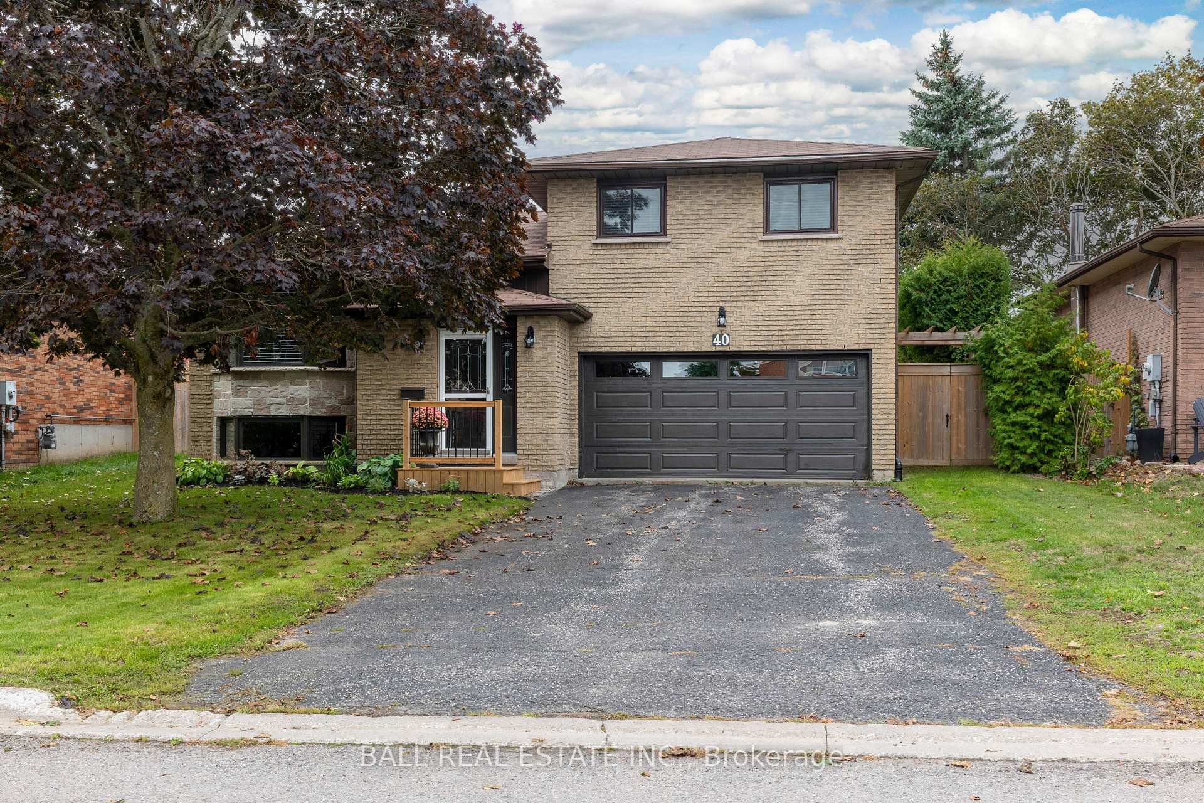
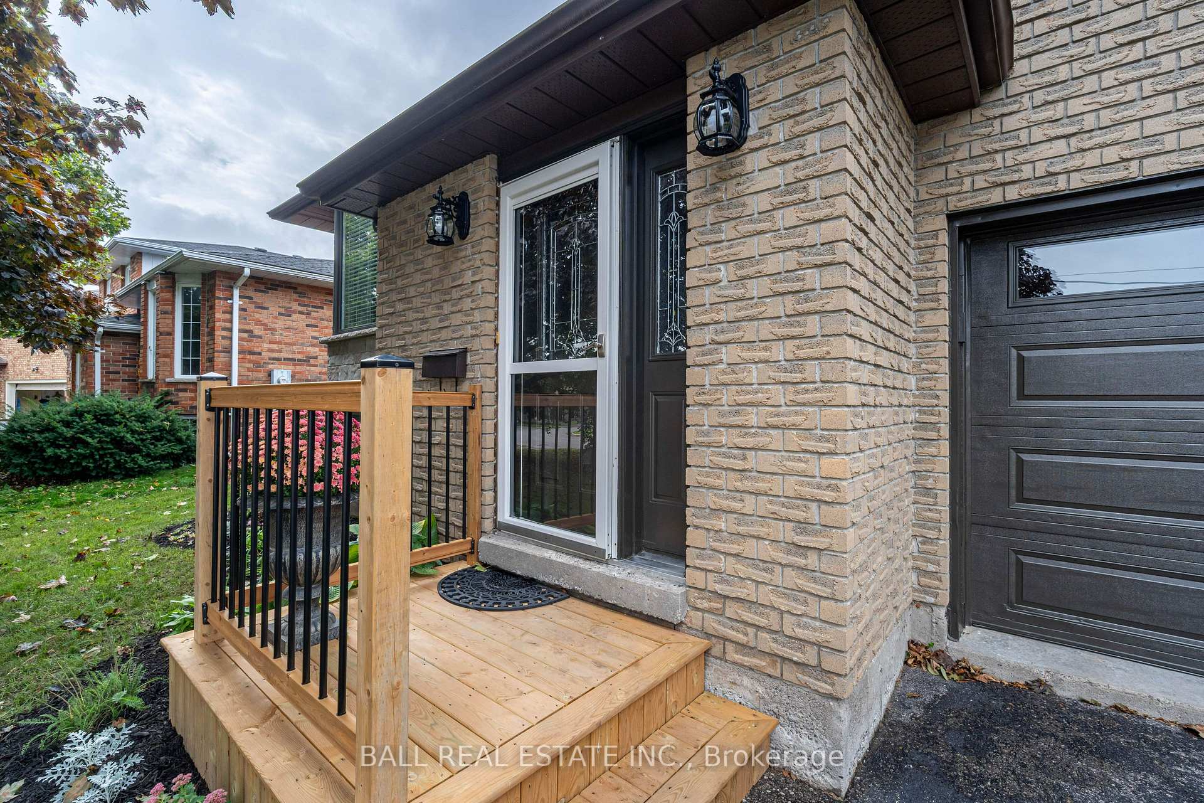
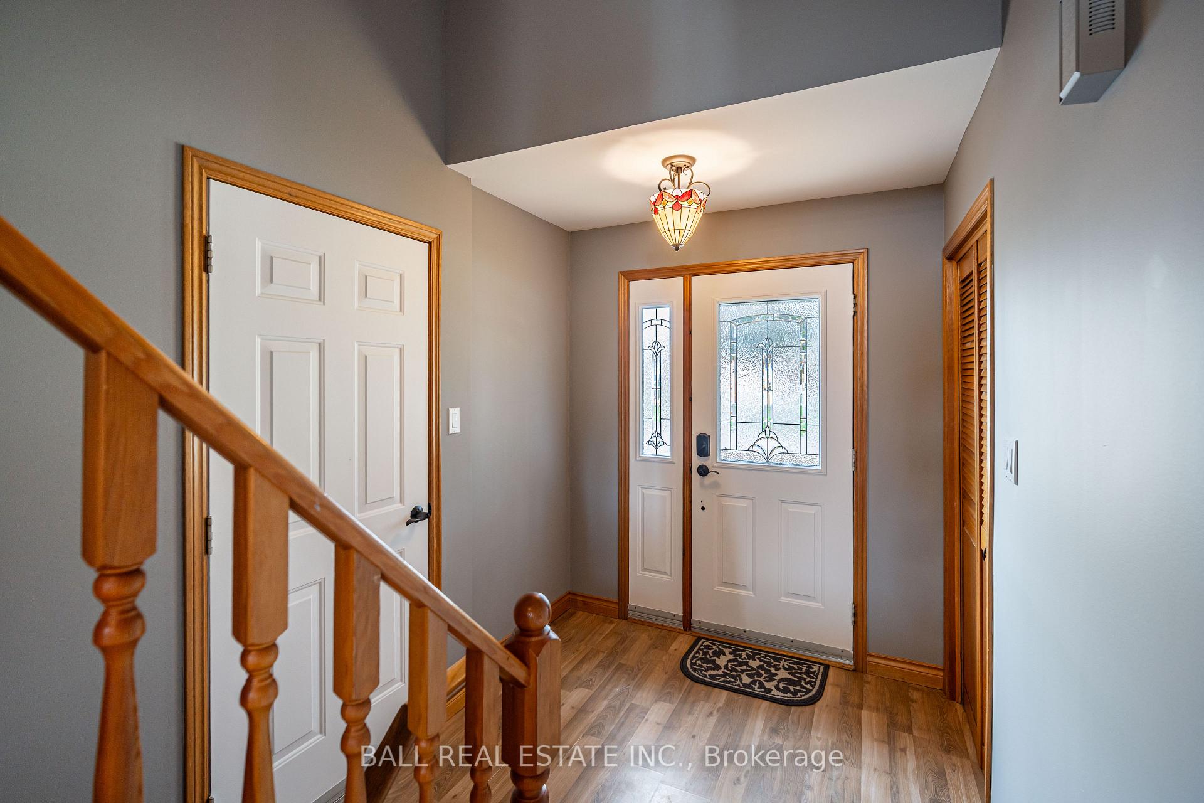
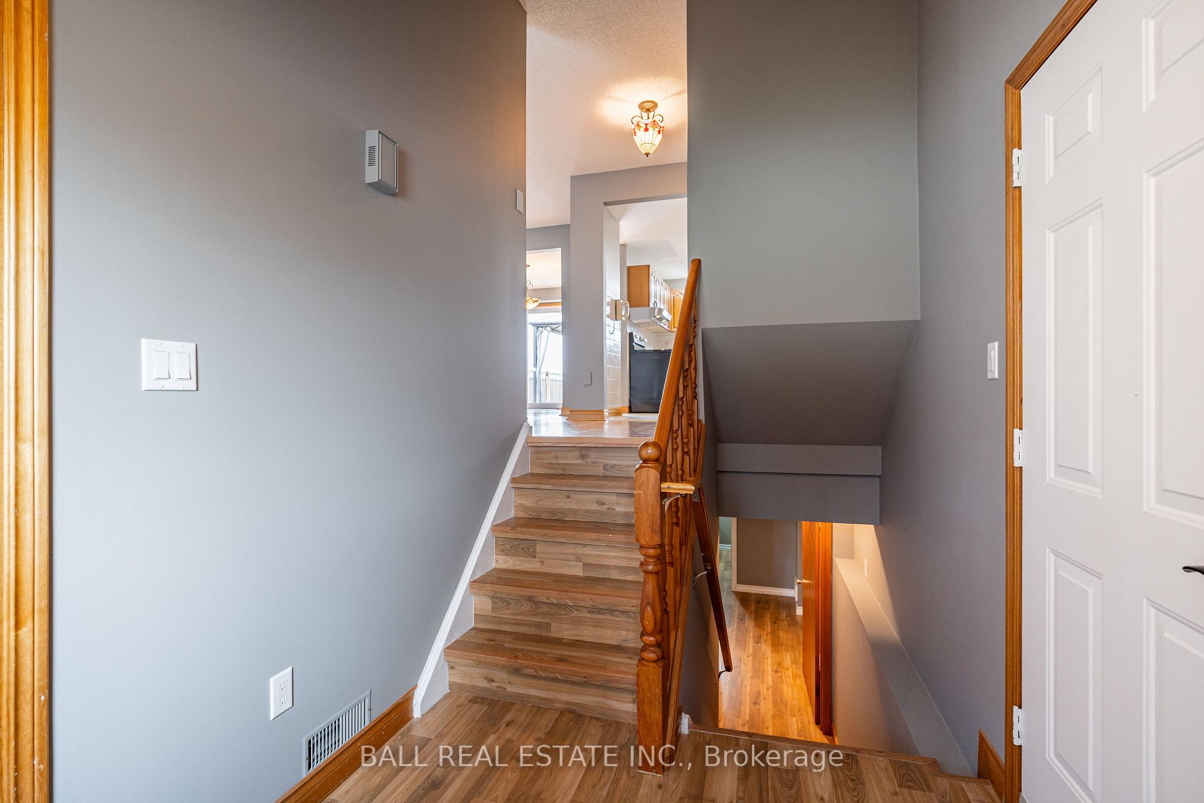
Welcome to 40 Madill Crescent, located in a quiet residential neighbourhood of Lindsay. This is a well-maintained, all brick side split home that is move in ready with just over 1,800 sq ft of finished living space. Home has a spacious kitchen with ample cabinetry & counter space, open concept dining/living area with walk out to extra large deck for entertaining, 3 bedrooms (primary en-suite), 3 bathrooms, large rec room and laundry room. Home has recent updates: repainted, sinks, toilets, roof, central air and more! Attached double car garage, extra deep for easy parking and lots of storage as well as entry into the main home for safety. With a paved 4-car driveway, making parking a breeze! The fully fenced back yard ensures privacy and ease of children playing. Located within walking distance to schools and parks offering both comfort and lifestyle. Don't miss this fantastic opportunity to make this home your own.
Ask about this home
A HOMEH agent will answer your questions about this home.
Around this home
Daily convenience, out of 100, from the distances below
Schools nearby
School rating, out of 10.
Helpful calculators
Your HOMEH agent

"I would see it this week."