

31 Durham Street E
31 Durham Street E
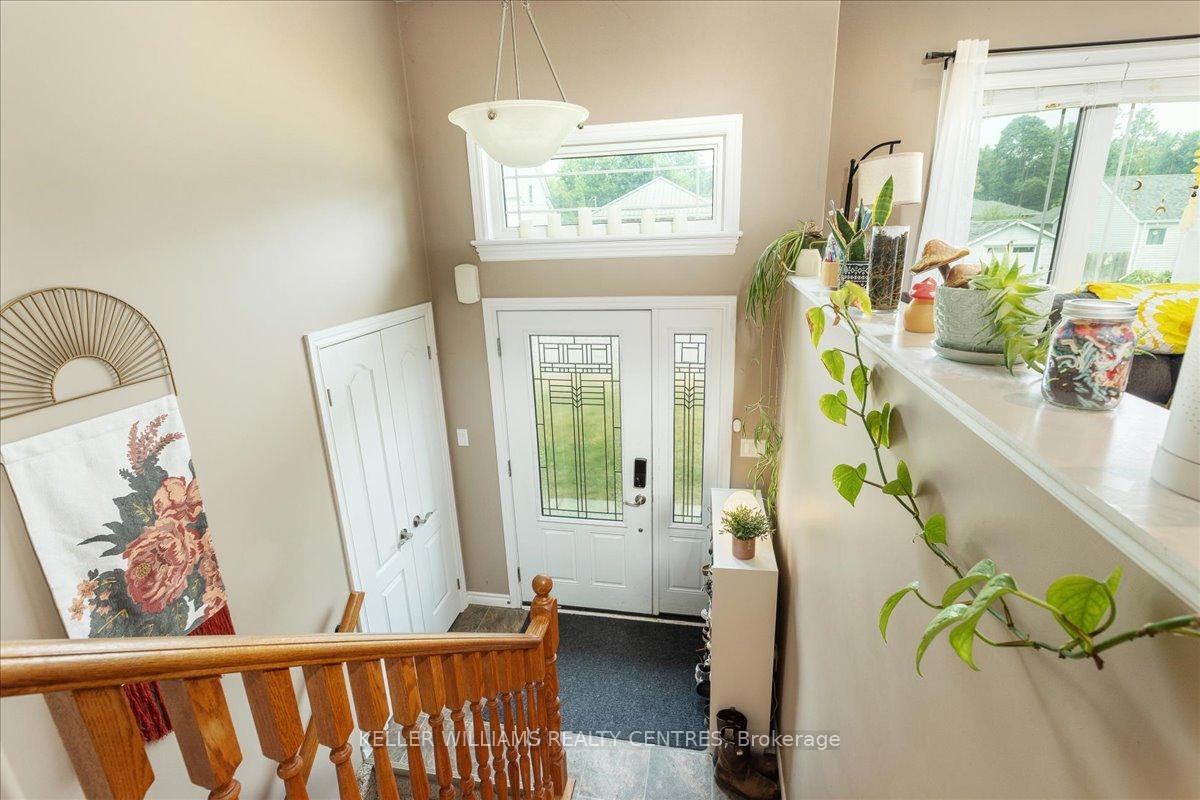 See all 30 photos
Property history
Facts and features
- BasementApartment
- Age of home6–15 years
- Water, sewerMunicipal
- Lot shapeRectangular
- Second kitchen
- Separate entrance
- Central air
The homeDetached, Bungalow-raised, Age 6–15 years
- Type: Detached
- Style: Bungalow-raised
- Age: 6–15 years
- Living space: 1,100–1,500 sq ft
- Basement: Apartment, separate entrance
- Waterfront: None
InsideBroadloom, Lower level, Accessory apartment, in-law suite
- Flooring: Broadloom
- Laundry: Lower level
- Features: Accessory apartment, in-law suite
- Security: Smoke detector
- Rooms above ground: 6
- Rooms in the basement: 6
- Bedrooms: 3 + 2 in the basement
- Bathrooms: 2
- Kitchens: 2
Outside and lotVinyl siding, brick, Asphalt shingle, Poured concrete
- Exterior: Vinyl siding, brick
- Roof: Asphalt shingle
- Foundation: Poured concrete
- Features: Deck
- Size: 199.87 × 49.4 ft
- Shape: Rectangular
- Zoning: R2
Parking1 Garage, Attached, Private double
- Spaces: 1 Garage
- Garage: Attached
- Driveway: Private double
Heating, water and powerForced air, gas, Central air, Municipal water
- Heating: Forced air, gas
- Cooling: Central air
- Water: Municipal water
- Sewer: Municipal sewer
- Natural gas: Yes
- Hydro: Yes
- Cable: Available
- Telephone: Available
Costs and taxesTaxes $3,895 a year, HST included in the price, Hot water tank - enercare
- Taxes, 2025: $3,895 a year
- HST: HST included in the price
- Rental items: Hot water tank - enercare
Included in the saleStainless steel fridge (x2), stainless steel built-in microwave (x2), stainless steel dishwasher, stainless steel stove/oven (x2),washer and dryer with pedestals, chest freezer, all existing light fixtures (entryway light as-is) and blinds (only), all existing bathroom mirrors, 1 garage door opener with 1 remote., All personal items, tvs and wall mounts, security cameras throughout.
- Included: Stainless steel fridge (x2), stainless steel built-in microwave (x2), stainless steel dishwasher, stainless steel stove/oven (x2),washer and dryer with pedestals, chest freezer, all existing light fixtures (entryway light as-is) and blinds (only), all existing bathroom mirrors, 1 garage door opener with 1 remote.
- Not included: All personal items, tvs and wall mounts, security cameras throughout.
NearbyGolf, park, public transit, rec./commun.centre, river/stream, school
- Close to: Golf, park, public transit, rec./commun.centre, river/stream, school
Listing detailsX12404085, Sold, Sep 15, 2025
- MLS® number: X12404085
- Status: Sold
- Listed on: Sep 15, 2025
- Days on market: 15
- Updated: Sep 30, 2025
- Possession: Other
- Occupied by: Tenant
- Listing brokerage: KELLER WILLIAMS REALTY CENTRES
About this home
31 Durham Street E, Kawartha Lakes (Lindsay), ON K9V 1W9
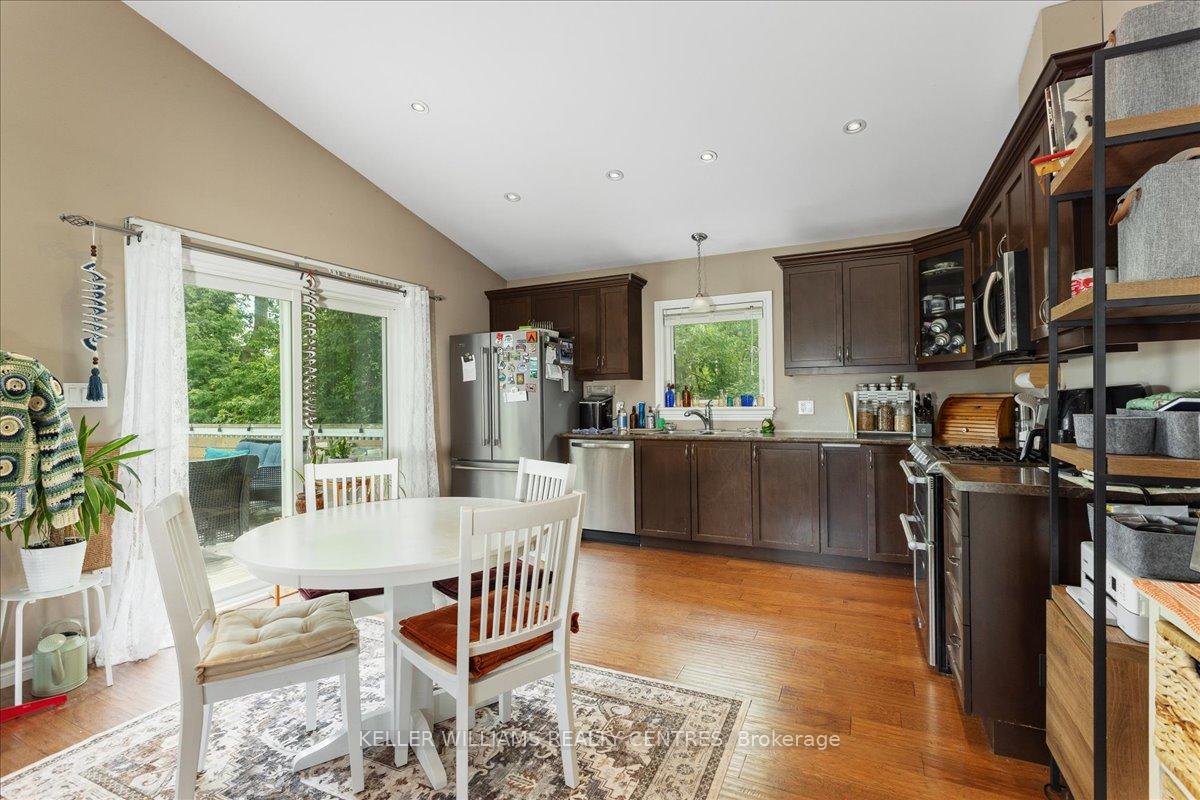
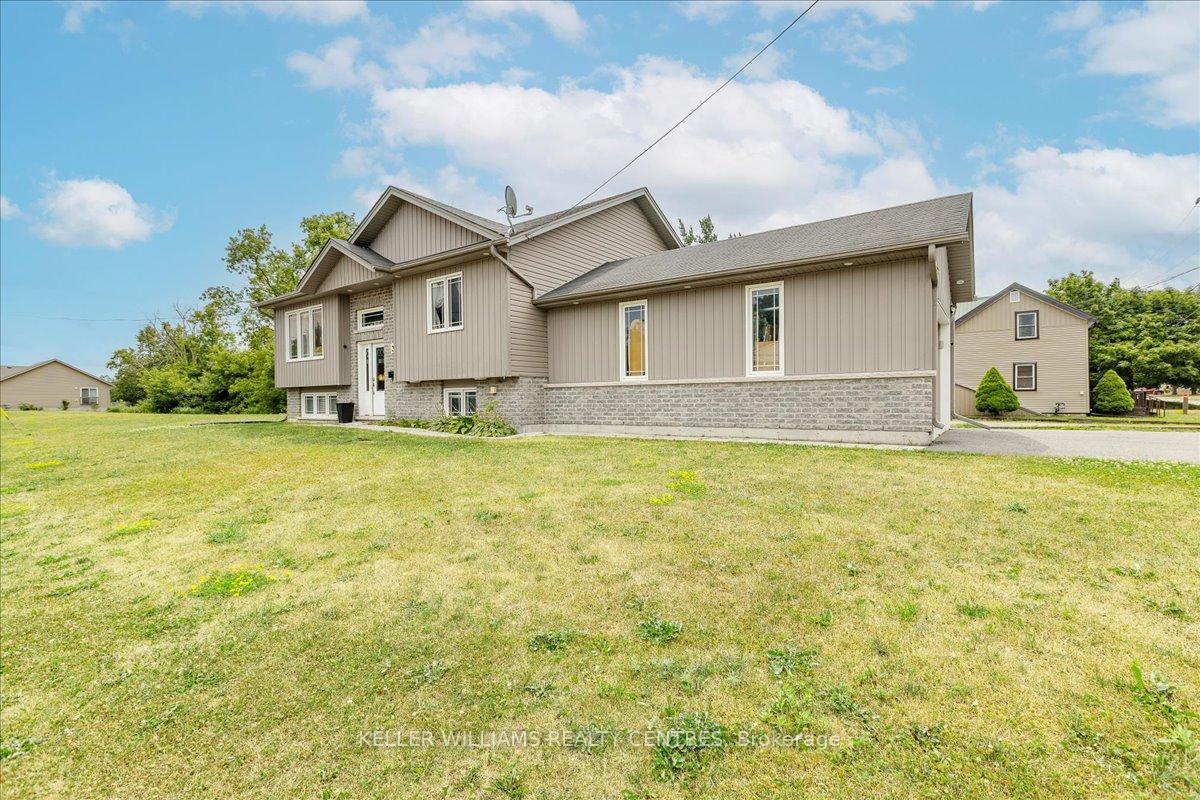
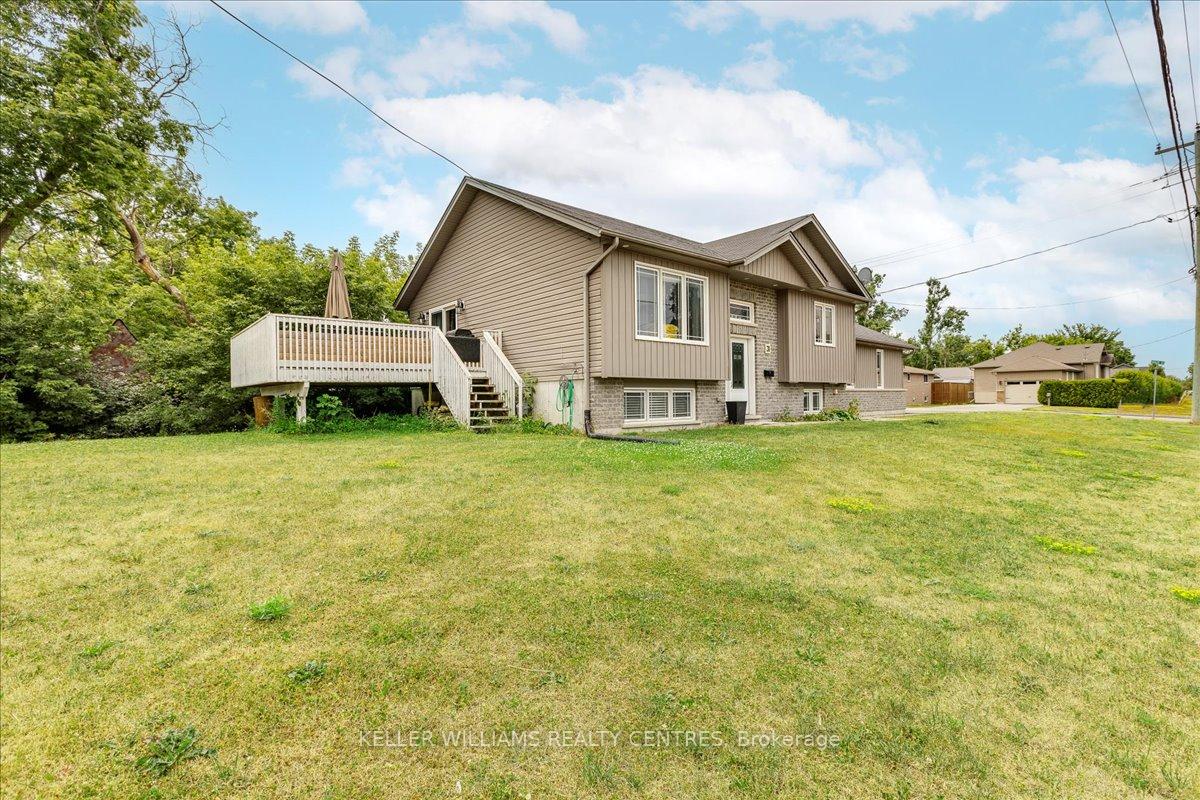
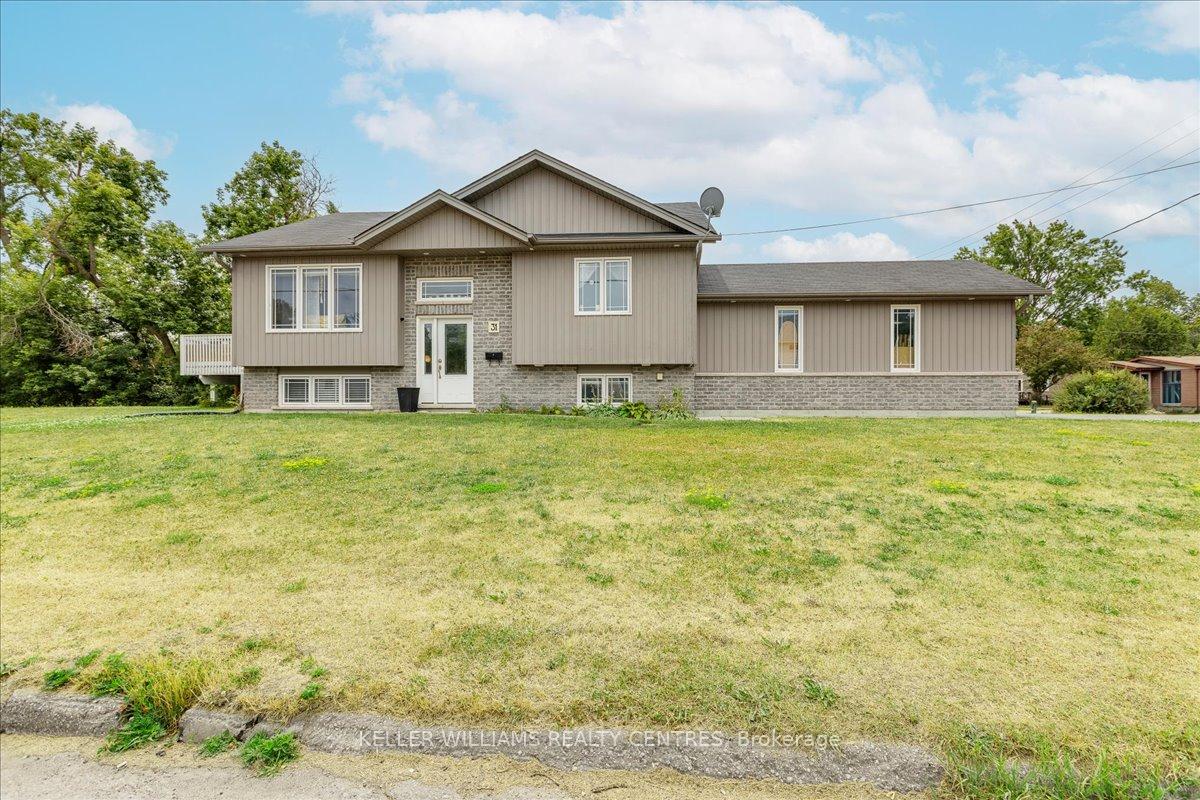
The Perfect Home for Multi-Generational Living in the Vibrant Community of Lindsay! This 2014-Built Raised Bungalow Sits Proudly On A Quarter-Acre Corner Lot With An Expansive Side Yard, Offering Both Privacy And Potential. The Tastefully Updated Main Floor Offers Space, Comfort, And Versatile Living Options With An Open-Concept Living And Dining Area, A Full Bathroom And Three Generously Sized Bedrooms With Plenty Of Storage. The Lower Level Features A Spacious In-Law Suite With A Separate Entrance, Private Patio, A Full Kitchen And Bathroom & Two Bright & Spacious Bedrooms. Ideal For Multi-Generational Living, Guests, Or Rental Potential. Prefer A Single-Family Layout? The Space Can Easily Be Converted Back To A Traditional Basement To Suit Your Lifestyle. Conveniently Located Just Minutes From Downtown Lindsay, You Can Easily Access Local Shops, Restaurants, Parks And Amenities. Commuters Will Appreciate The Quick Connection To Highway35. Whether You're Seeking An Investment Opportunity Or A Flexible Home For Your Family's Evolving Needs, This Property Is A Rare Find With A Legal Accessory Dwelling Designation From The City of Kawartha Lakes For The Lower Level (Vacant as of Nov 1, 2025). See Realtor Remarks for Financial Details & Sch C.
Ask about this home
A HOMEH agent will answer your questions about this home.
Around this home
Daily convenience, out of 100, from the distances below
Schools nearby
School rating, out of 10.
Helpful calculators
Your HOMEH agent

"I would see it this week."