

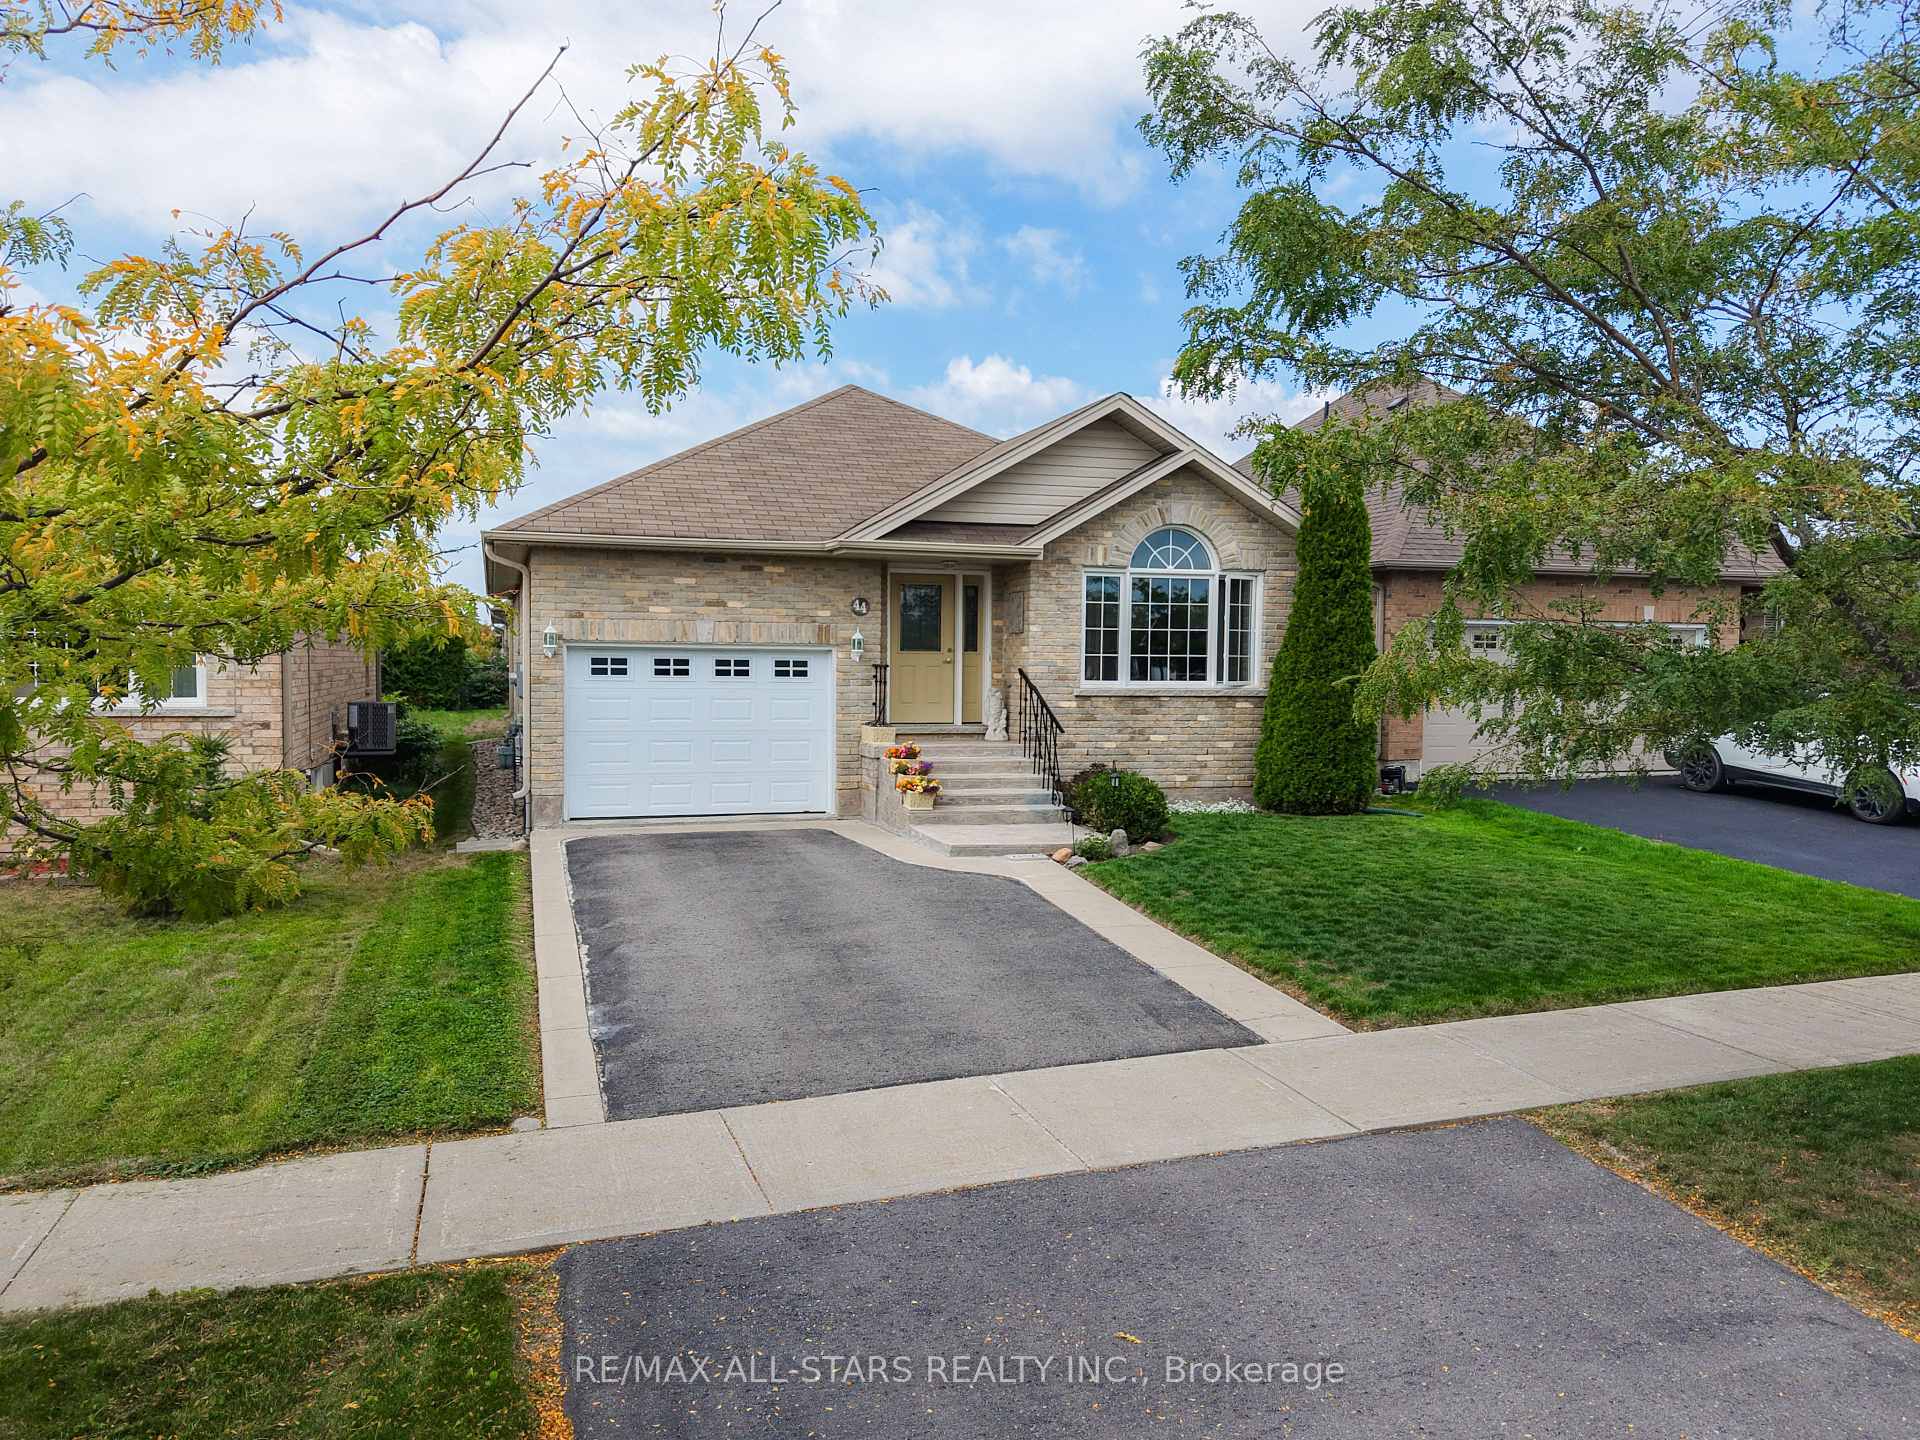
44 Gee Crescent
Detached Sold
1/4444 Gee Crescent
Detached Sold
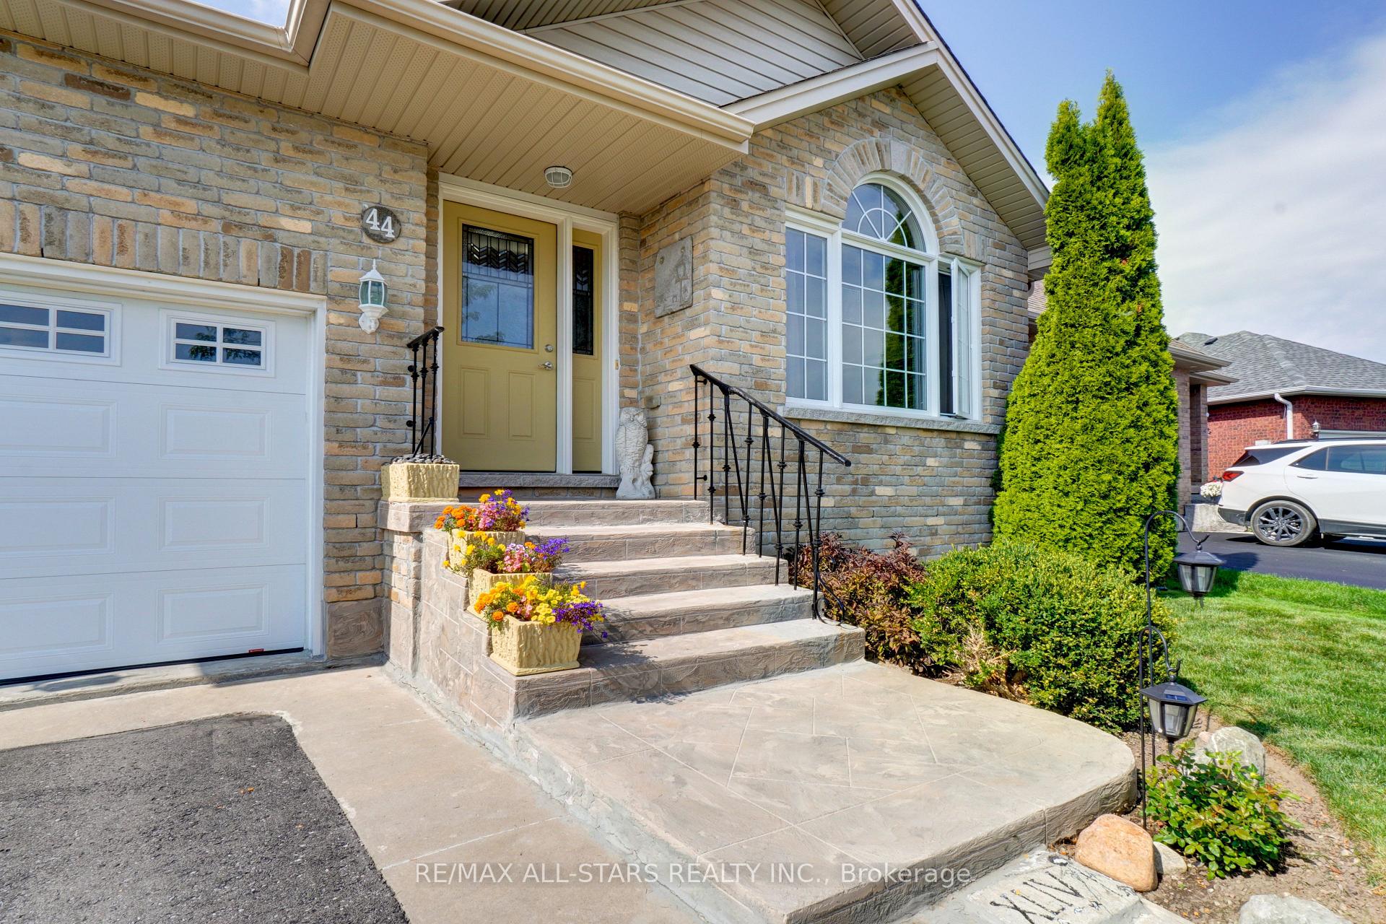
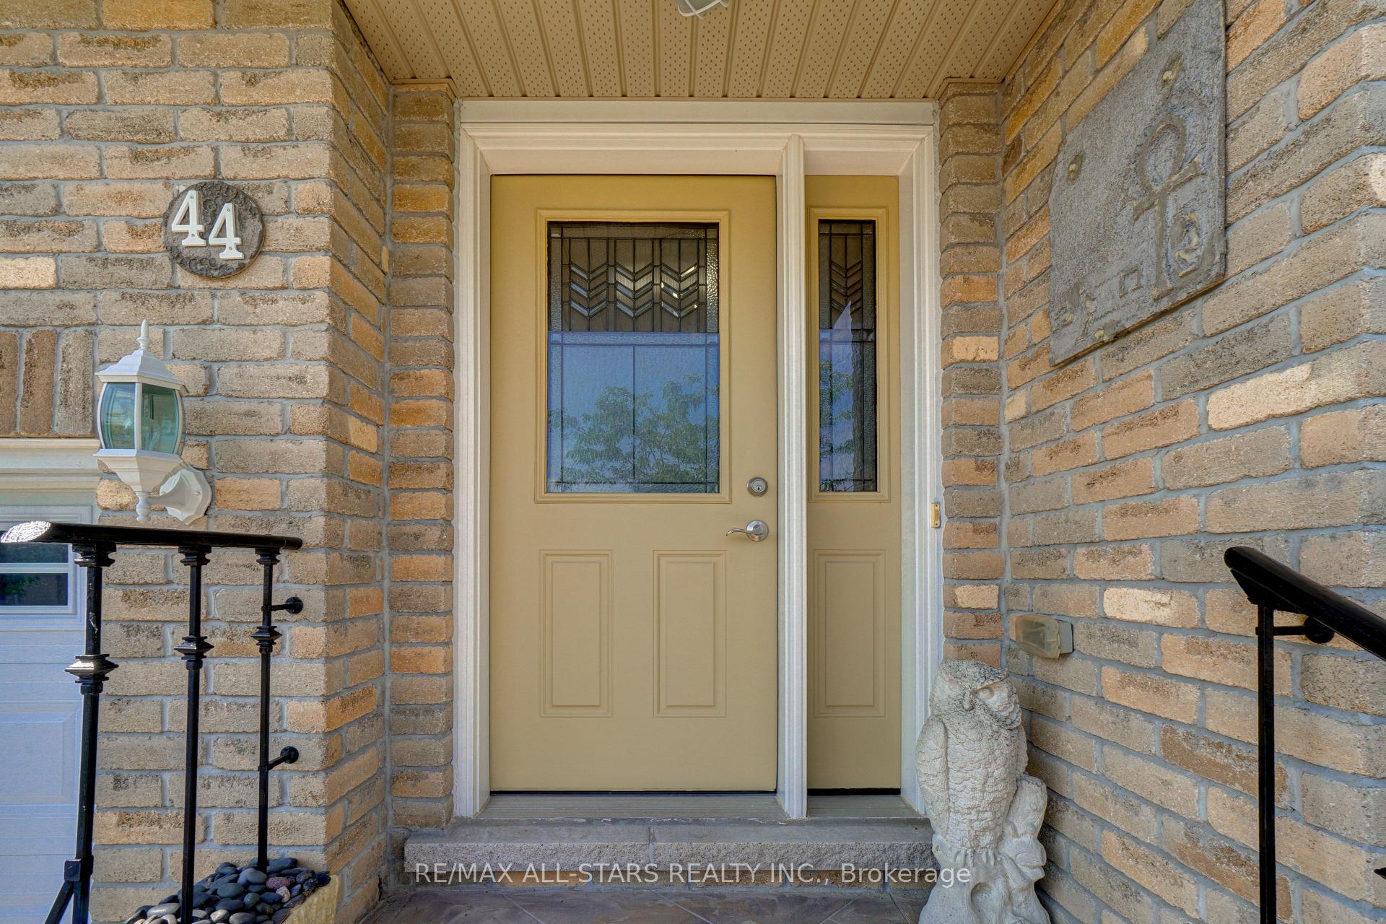
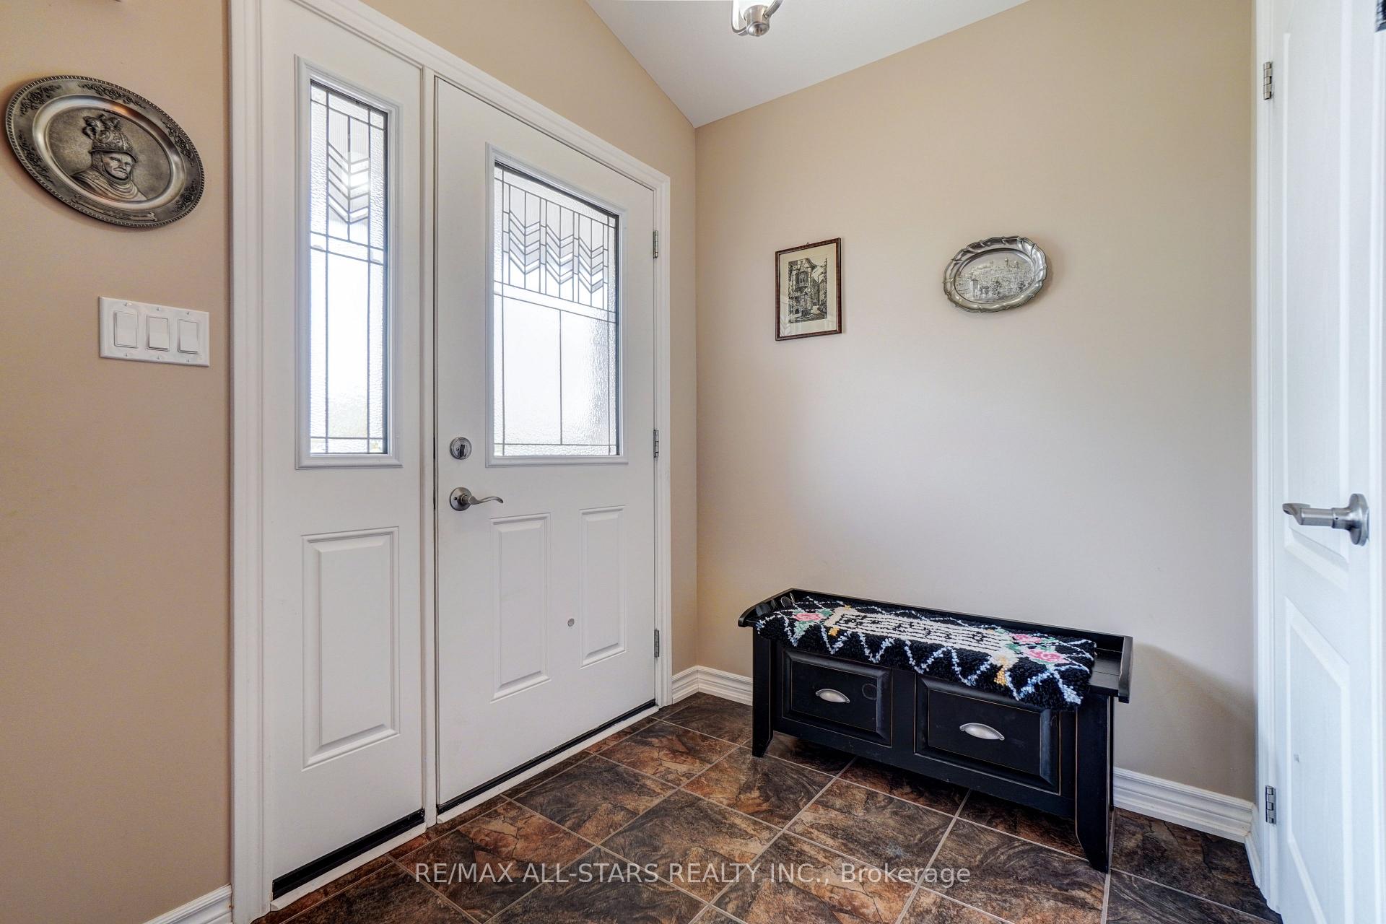
 See all 44 photos
Asked for: $599,900Sold Oct 10, 2025
2 Bedrooms
3 Bathrooms
1 Garage
1.1K–1.5K sq.ft
39×105 ft
$4,129/yr
Property history
Facts and features
- BasementPart finished
- Age of home6–15 years
- Water, sewerMunicipal
- Lot shapeRectangular
What stands out
- Central air
The homeDetached, Bungalow-raised, Age 6–15 years
- Type: Detached
- Style: Bungalow-raised
- Age: 6–15 years
- Living space: 1,100–1,500 sq ft
- Basement: Full, partially finished
InsideMain level, Air exchanger, auto garage door remote, primary bedroom - main floor, Rooms above ground 5
- Laundry: Main level
- Features: Air exchanger, auto garage door remote, primary bedroom - main floor
- Rooms above ground: 5
- Rooms in the basement: 2
- Bedrooms: 2
- Bathrooms: 3
- Kitchens: 1
Outside and lotBrick, Asphalt shingle, Concrete, poured concrete
Outside
- Exterior: Brick
- Roof: Asphalt shingle
- Foundation: Concrete, poured concrete
- Features: Year round living
- Size: 39 × 105 ft
- Shape: Rectangular
- Zoning: R2
Parking1 Garage, Attached, Private
- Spaces: 1 Garage
- Garage: Attached
- Driveway: Private
Heating, water and powerForced air, gas, Central air, Municipal water
- Heating: Forced air, gas
- Cooling: Central air
- Water: Municipal water
- Sewer: Municipal sewer
- Natural gas: Yes
- Hydro: Yes
- Cable: Yes
- Telephone: Yes
Costs and taxesTaxes $4,129 a year, HST included in the price, Hot water tank.
- Taxes, 2025: $4,129 a year
- HST: HST included in the price
- Rental items: Hot water tank.
- Under contract: Hot water tank-gas
Included in the saleWasher, dryer, fridge, stove, dishwasher, microwave/range. window coverings/blinds, light fixtures & fans.
- Included: Washer, dryer, fridge, stove, dishwasher, microwave/range. window coverings/blinds, light fixtures & fans.
NearbyCul de sac/dead end, level, rec./commun.centre
- Close to: Cul de sac/dead end, level, rec./commun.centre
Listing detailsX12421349, Sold, Sep 23, 2025
- MLS® number: X12421349
- Status: Sold
- Listed on: Sep 23, 2025
- Days on market: 17
- Updated: Oct 10, 2025
- Possession: Other
- Occupied by: Owner
- Listing brokerage: RE/MAX ALL-STARS REALTY INC.
About this home
44 Gee Crescent, Kawartha Lakes (Lindsay), ON K9V 0G9
Air ExchangerAuto Garage Door RemotePrimary Bedroom - Main FloorCul de Sac/Dead EndLevelRec./Commun.Centre
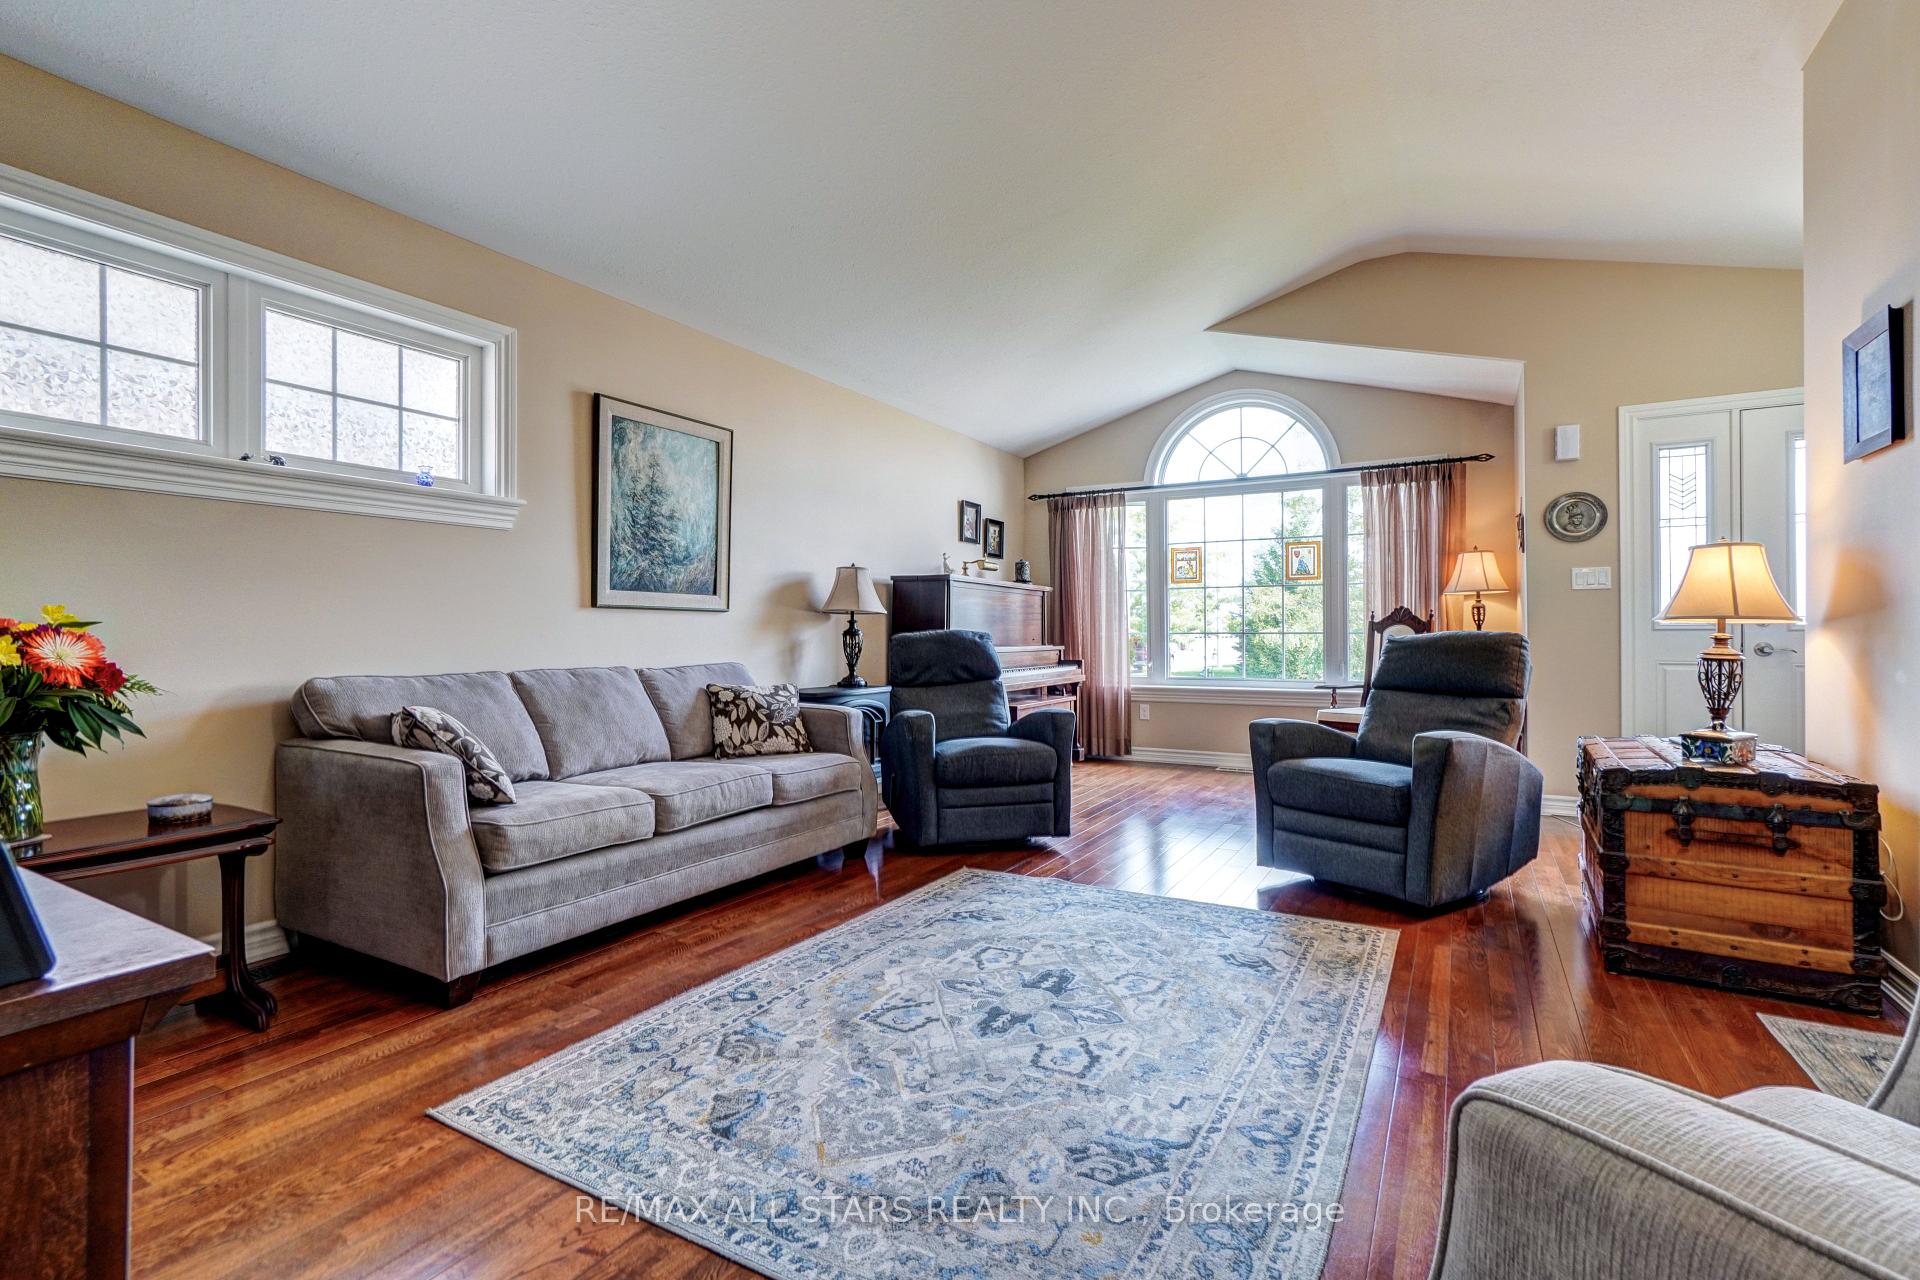
Excellent, well-built, all-brick 2 bed, 2 bath bungalow (plus a lower level bed/office/den) and main floor laundry, Ensuite bathroom and gleaming hardwood floors under cathedral ceilings. Eat-in Kitchen with pots & pans drawers & breakfast bar & appliances is highly serviceable and impeccable. Walk-in from oversize single garage to home. Walk-out from the kitchen/dining to Covered back deck & partially fenced backyard.
Read more
Ask about this home
A HOMEH agent will answer your questions about this home.
Ask a question
Thinking of selling your home?See what your home is worth today.
Around this home
Laurent Boulevard/Gee Cres
Errands
Parks
Schools
Daily convenience, out of 100, from the distances below
ParkManorview Park · 2 within 1 km5 min walk298 m
GroceryQ-Convenience19 min walk1.1 km
SchoolSt. Dominic Catholic Elementary School6 min walk370 m
PharmacyRexall13 min walk804 m
Cafés & foodNeabors Restaurant20 min walk1.2 km
Gym & rec centreLindsay Recreation Complex10 min walk645 m
HospitalRoss Memorial Hospital26 min walk1.6 km
WalkDriveStraight-line distance, open map data
Grocery1.1 km
Park0.3 km
Coffee1.3 km
Dining1.2 km
Gym0.6 km
Hospital1.6 km
Schools nearby
School rating, out of 10.
St. Dominic Catholic Elementary Schoolelementary · Catholic · 0.4 km
4.0/10Low
PVNC Online Catholic Schoolsecondary · Catholic · 0.8 km
—
Leslie Frost Public Schoolelementary · Public · 1.1 km
4.7/10Low
Contact agent
Helpful calculators
Mortgage
Affordability
Closing costs
Land transfer tax
Property tax
Down payment
CMHC insurance
Stress test
Cashback Rebate
Your HOMEH agent

NimaHOMEH agent · Kawartha Lakes
"I would see it this week."
Ask Nima