

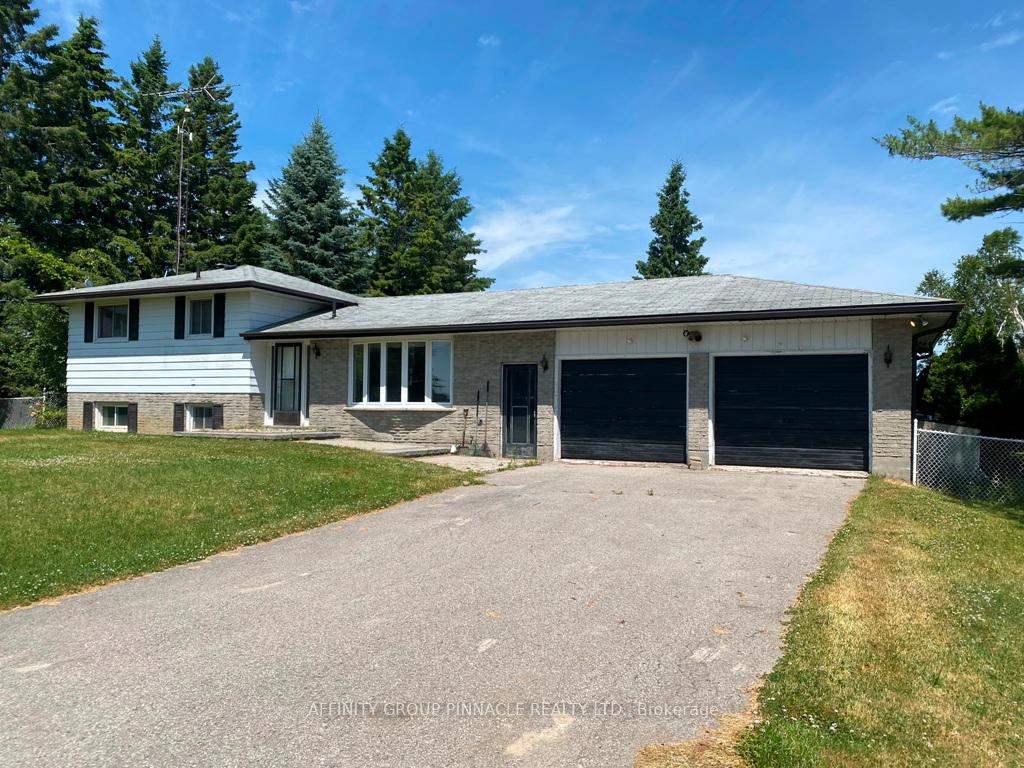
401 Cheese Factory Road
401 Cheese Factory Road
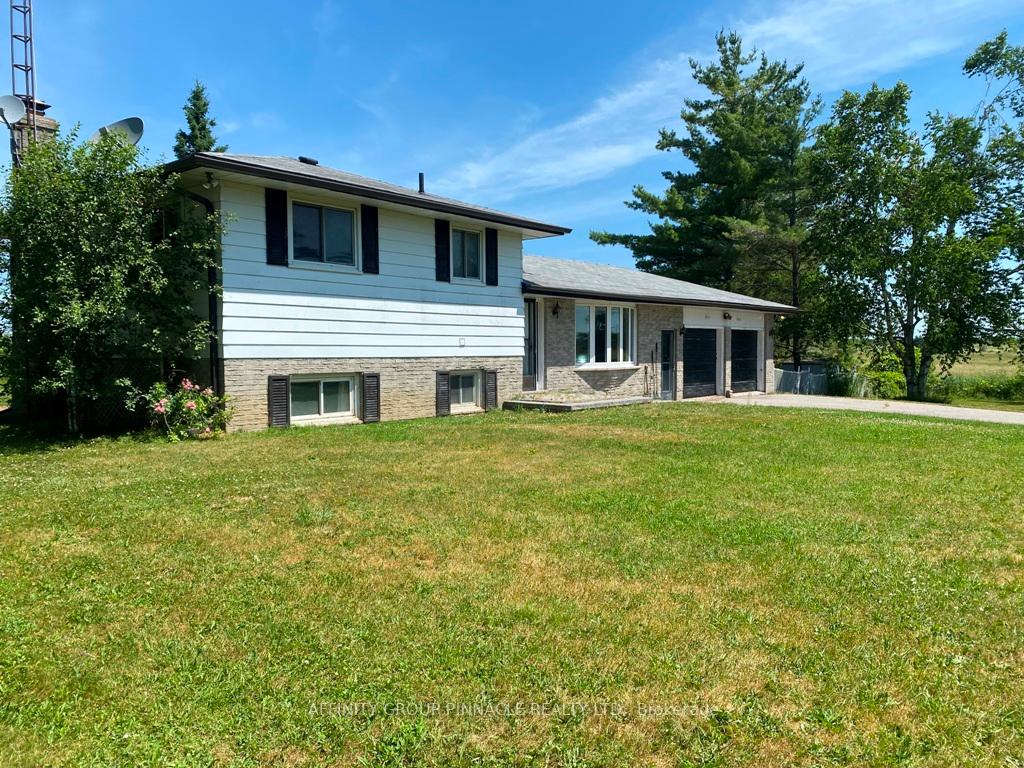
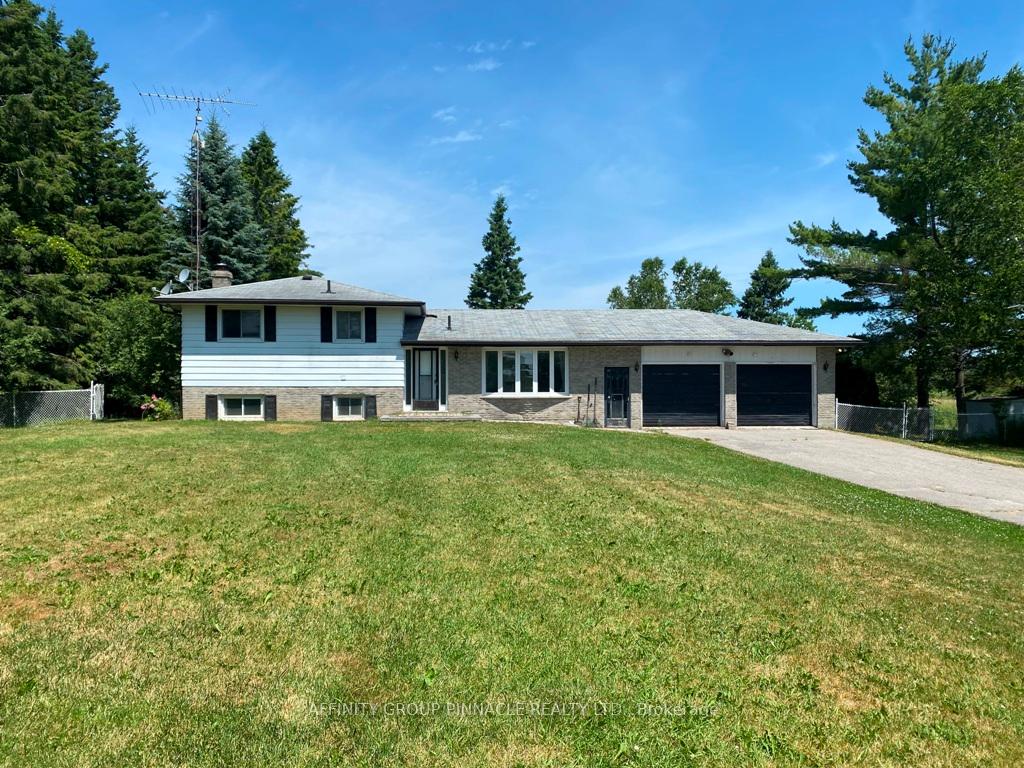
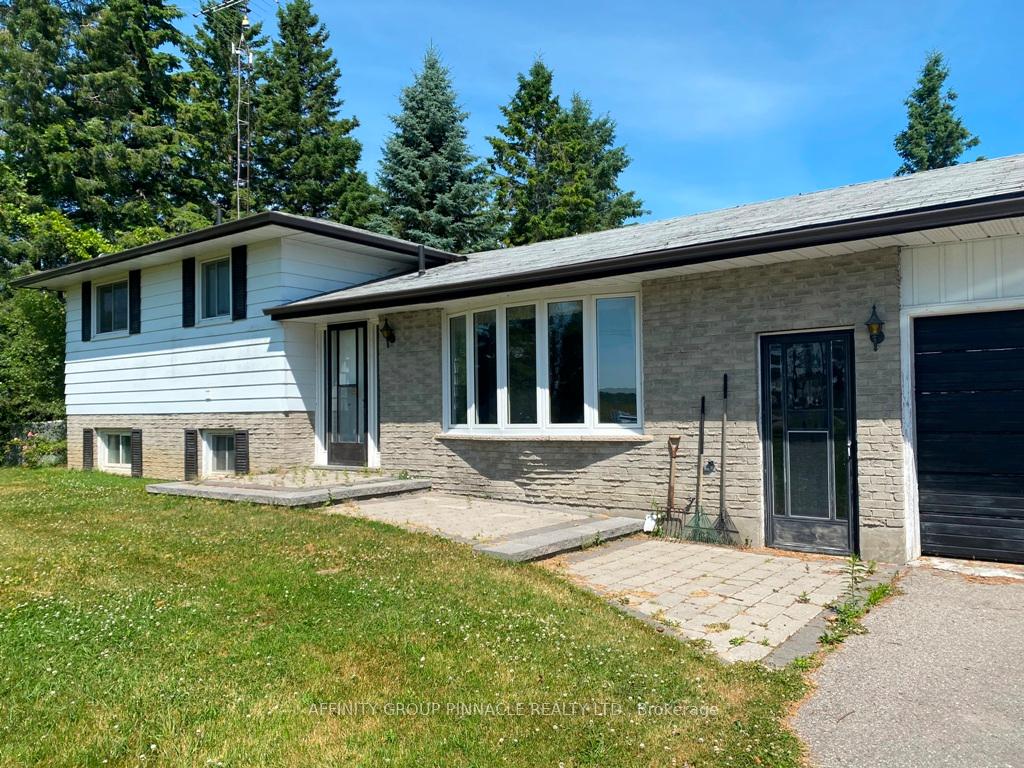
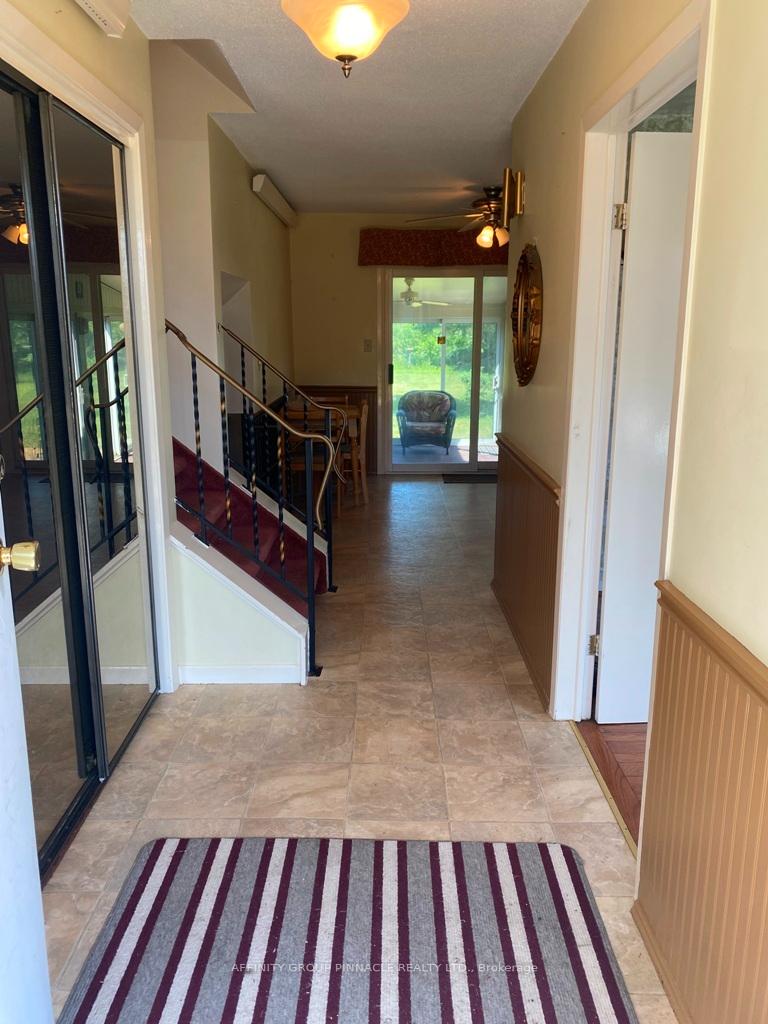 See all 50 photos
Property history
Facts and features
- BasementPart finished
- Age of home31–50 years
- Water, sewerWell, septic
- Lot shapeRectangular
- Hardwood floors
- Fireplace
- Pool
The homeDetached, Sidesplit, Age 31–50 years
- Type: Detached
- Style: Sidesplit
- Age: 31–50 years
- Living space: 1,100–1,500 sq ft
- Basement: Full, partially finished
- View: Clear, pasture, trees/woods, meadow
- Waterfront: None
InsideFireplace Yes, rec room, wood, Hardwood, Lower level
- Fireplace: Yes, rec room, wood
- Flooring: Hardwood
- Laundry: Lower level
- Features: Water treatment, sump pump
- Rooms above ground: 7
- Rooms in the basement: 4
- Bedrooms: 3
- Bathrooms: 2
- Kitchens: 1
Outside and lotAluminum siding, brick, Asphalt shingle, Concrete block
- Exterior: Aluminum siding, brick
- Roof: Asphalt shingle
- Foundation: Concrete block
- Pool: Decommissioned, none
- Features: Patio, porch
- Other structures: Fence - full, garden shed
- Size: 166.55 × 271.25 ft
- Shape: Rectangular
- Zoning: A
Parking2 Garage, Attached, Private double
- Spaces: 2 Garage
- Garage: Attached
- Driveway: Private double
Heating, water and powerBaseboard, electric, Well, Septic
- Heating: Baseboard, electric
- Water: Well
- Sewer: Septic
- Hydro: Yes
- Telephone: Yes
Costs and taxesTaxes $4,197 a year, HST included in the price, Hwt
- Taxes, 2024: $4,197 a year
- HST: HST included in the price
- Rental items: Hwt
- Under contract: Hot water tank-electric
Included in the saleAll appliances, window a/c, floor a/c, water system, pump, all electric light fixtures, all window coverings, water filter system, water pump, water softener, all carpet where laid., Seller's personal items not mentioned in chattels.
- Included: All appliances, window a/c, floor a/c, water system, pump, all electric light fixtures, all window coverings, water filter system, water pump, water softener, all carpet where laid.
- Not included: Seller's personal items not mentioned in chattels.
NearbyFenced yard, level, school bus route, wooded/treed, tiled/drainage
- Close to: Fenced yard, level, school bus route, wooded/treed, tiled/drainage
Listing detailsX12255075, Sold, Jul 2, 2025
- MLS® number: X12255075
- Status: Sold
- Listed on: Jul 2, 2025
- Days on market: 9
- Updated: Jul 11, 2025
- Possession: 2025-07-29 / 1-29 days
- Occupied by: Vacant
- Listing brokerage: AFFINITY GROUP PINNACLE REALTY LTD.
About this home
401 Cheese Factory Road, Kawartha Lakes (Lindsay), ON K9V 4R3
Welcome to 401 Cheese Factory Road. Situated on a beautiful 1.037 acre lot in a wonderfully private and pastoral setting, this side split home has a great deal to offer. Upon entering through the spacious foyer, you will enjoy the living room with a pretty bay window that's just perfect to curl up on, or beside to enjoy a morning coffee and a good book! This 3 bedroom home comes with two 3 piece baths and also features a lovely, large dine-in kitchen with walk-out to the large enclosed sunroom and convenient entry from the large 2 car garage. Up just a few steps to the upper level we have 3 good sized bedrooms, and the main bath. Down a couple of steps from the kitchen we find the large rec room, complete with fireplace and a 3 piece washroom. In the basement we find the laundry room and loads more storage space. While this home will require work and is being sold in As Is, Where Is condition, it is a great opportunity for you to create your own heaven on earth. Just 8 minutes to Downeyville, and 10 minutes to downtown Lindsay!
Ask about this home
A HOMEH agent will answer your questions about this home.
Around this home
Helpful calculators
Your HOMEH agent

"I would see it this week."