

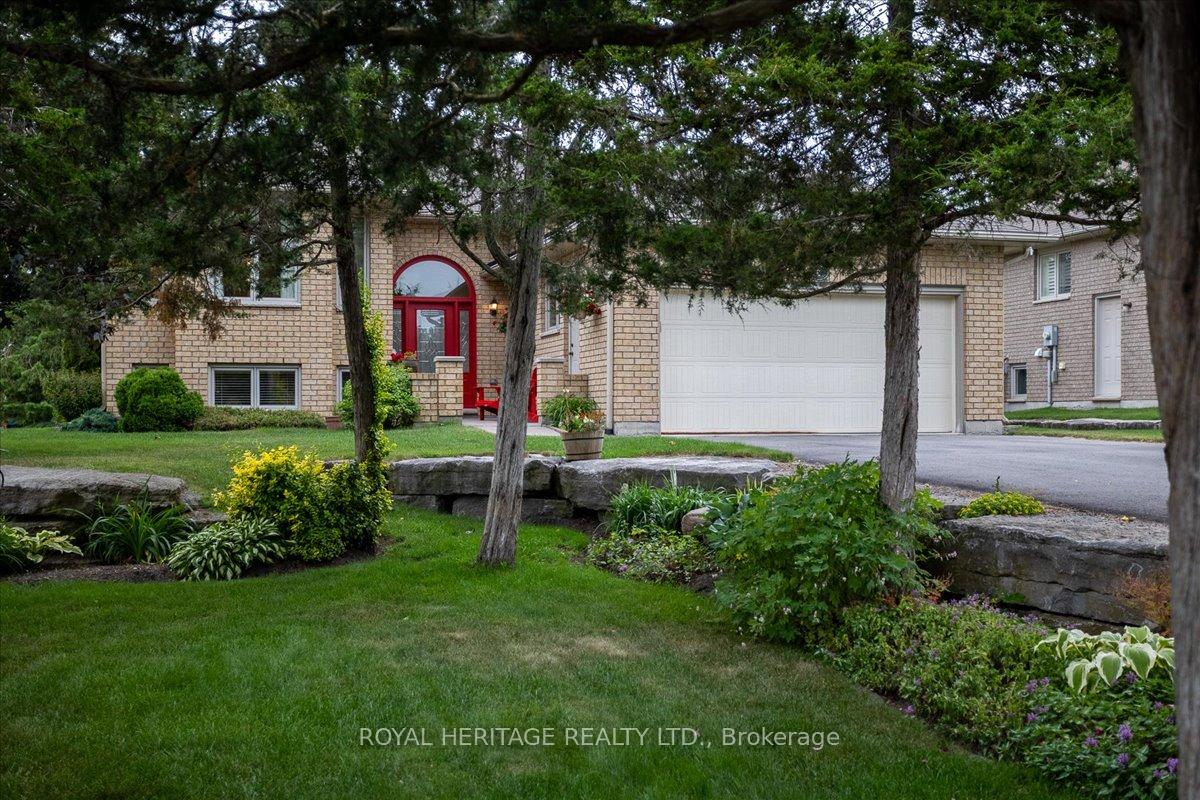
101 South Harbour Drive
101 South Harbour Drive
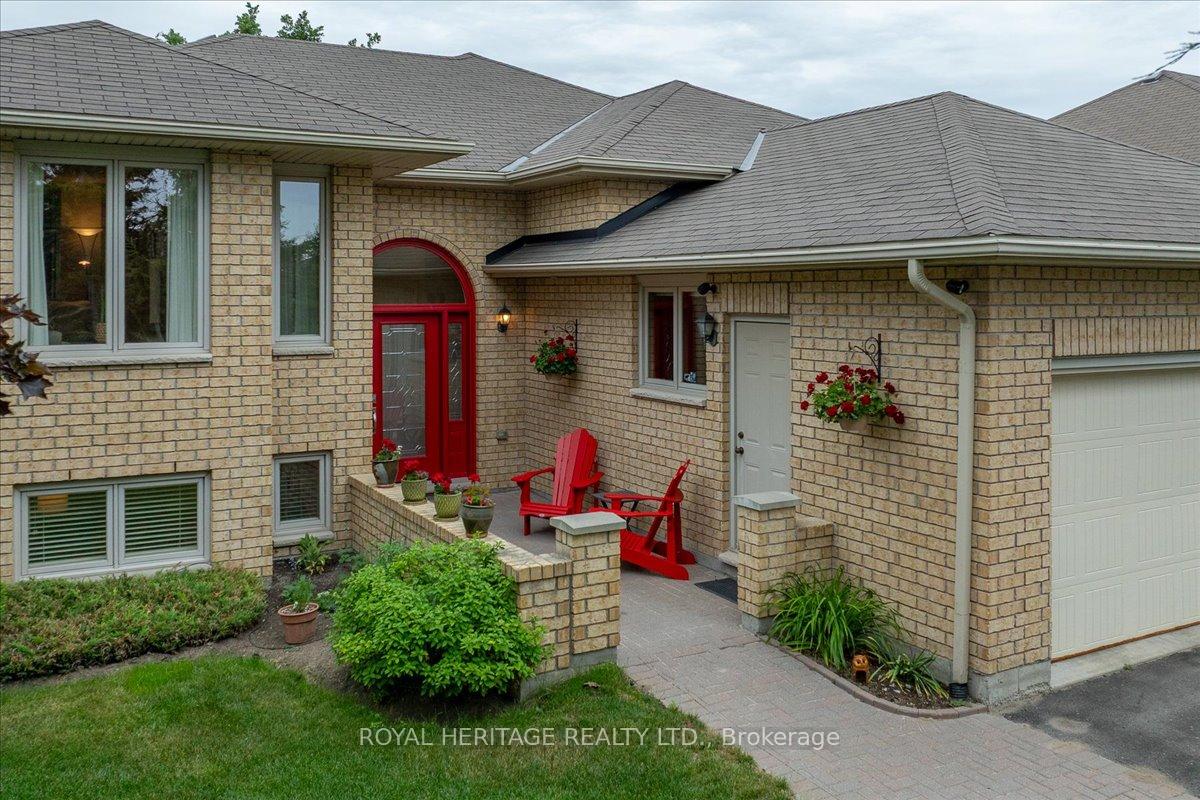
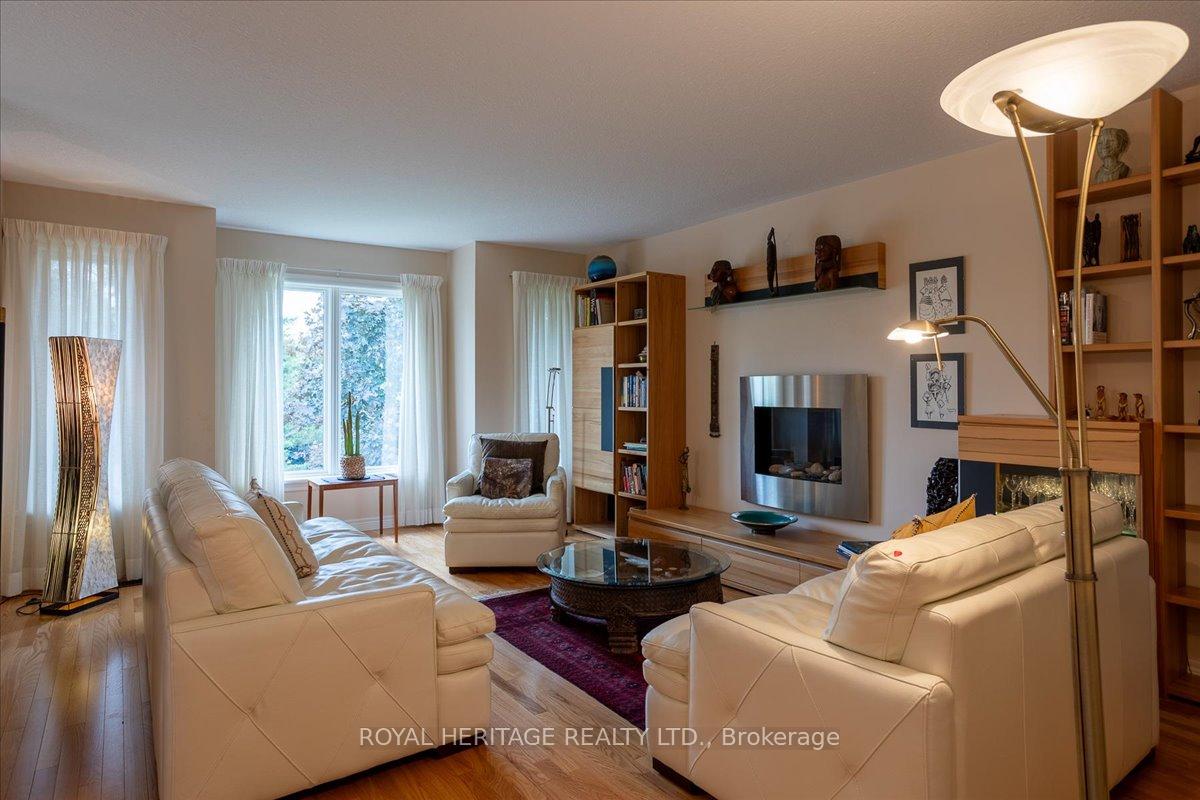
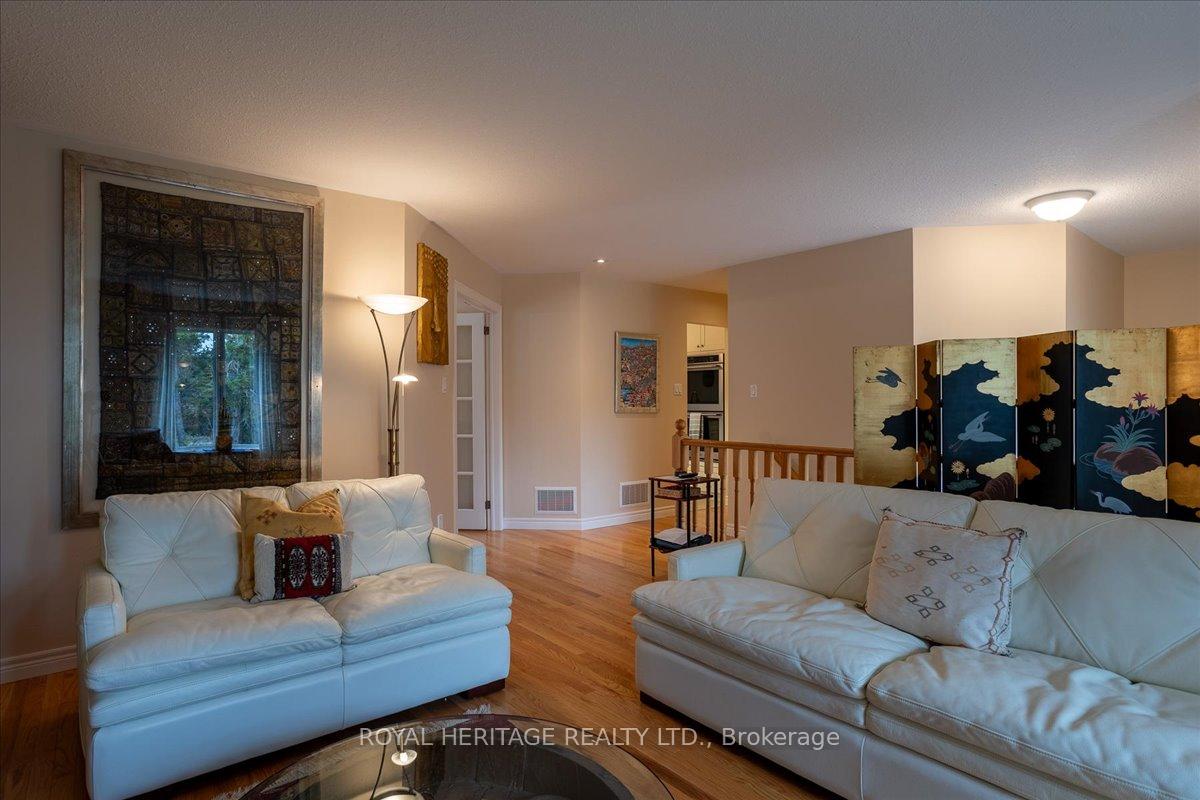
 See all 21 photos
Property history
Facts and features
- BasementWalk-out
- Water, sewerMunicipal
- Lot shapeRectangular
- HeatingForced air
- Hardwood floors
- Fireplace
- Central air
- Waterfront
- Pool
The homeDetached, Bungalow-raised, 1,500–2,000 sq ft
- Type: Detached
- Style: Bungalow-raised
- Living space: 1,500–2,000 sq ft
- Basement: Finished with walk-out, full
- View: Garden, trees/woods
- Waterfront: Waterfrontcommunity
InsideFireplace Yes, propane, family room, Hardwood, Tile, Broadloom, Main level
- Fireplace: Yes, propane, family room
- Flooring: Hardwood, Tile, Broadloom
- Laundry: Main level
- Features: In-law capability, water heater owned
- Security: Carbon monoxide detectors, smoke detector
- Rooms above ground: 9
- Rooms in the basement: 6
- Bedrooms: 2 + 2 in the basement
- Bathrooms: 3
- Kitchens: 1
- Family room: Yes
Outside and lotBrick, Asphalt shingle, Poured concrete
- Exterior: Brick
- Roof: Asphalt shingle
- Foundation: Poured concrete
- Pool: Community
- Features: Fishing, year round living, lawn sprinkler system, porch enclosed
- Size: 67.26 × 150.92 ft
- Shape: Rectangular
- Zoning: R1-S1
Parking2 Garage, Attached, Inside entry, private double
- Spaces: 2 Garage
- Garage: Attached
- Driveway: Inside entry, private double
Heating, water and powerForced air, electric, Central air, Municipal water
- Heating: Forced air, electric
- Cooling: Central air
- Water: Municipal water
- Sewer: Municipal sewer
- Hydro: Yes
- Cable: Yes
Costs and taxesTaxes $5,250 a year, HST No HST, P/p tank
- Taxes, 2025: $5,250 a year
- HST: No HST
- Rental items: P/p tank
- Under contract: Propane tank
Included in the saleShore spa membership, gdo & remote(s), all elf's, hwt(owned),cv & all related equipment, inground irrigation system & related equipment, all window treatments, fridge, double wall oven, range hood, dishwasher, p/p counter cooktop, washer/dryer-l/l fridge., Personal possessions, contents of garage, outdoor furniture, screen porch furniture. workbench, shelves in utility room, storage room.
- Included: Shore spa membership, gdo & remote(s), all elf's, hwt(owned),cv & all related equipment, inground irrigation system & related equipment, all window treatments, fridge, double wall oven, range hood, dishwasher, p/p counter cooktop, washer/dryer-l/l fridge.
- Not included: Personal possessions, contents of garage, outdoor furniture, screen porch furniture. workbench, shelves in utility room, storage room.
NearbyBeach, rec./commun.centre, lake/pond, park, golf
- Close to: Beach, rec./commun.centre, lake/pond, park, golf
Listing detailsX12251405, Sold, Jun 27, 2025
- MLS® number: X12251405
- Status: Sold
- Listed on: Jun 27, 2025
- Days on market: 68
- Updated: Sep 3, 2025
- Possession: 30-59 days
- Occupied by: Owner
- Listing brokerage: ROYAL HERITAGE REALTY LTD.
About this home
101 South Harbour Drive, Kawartha Lakes (Bobcaygeon), ON K0M 1A0
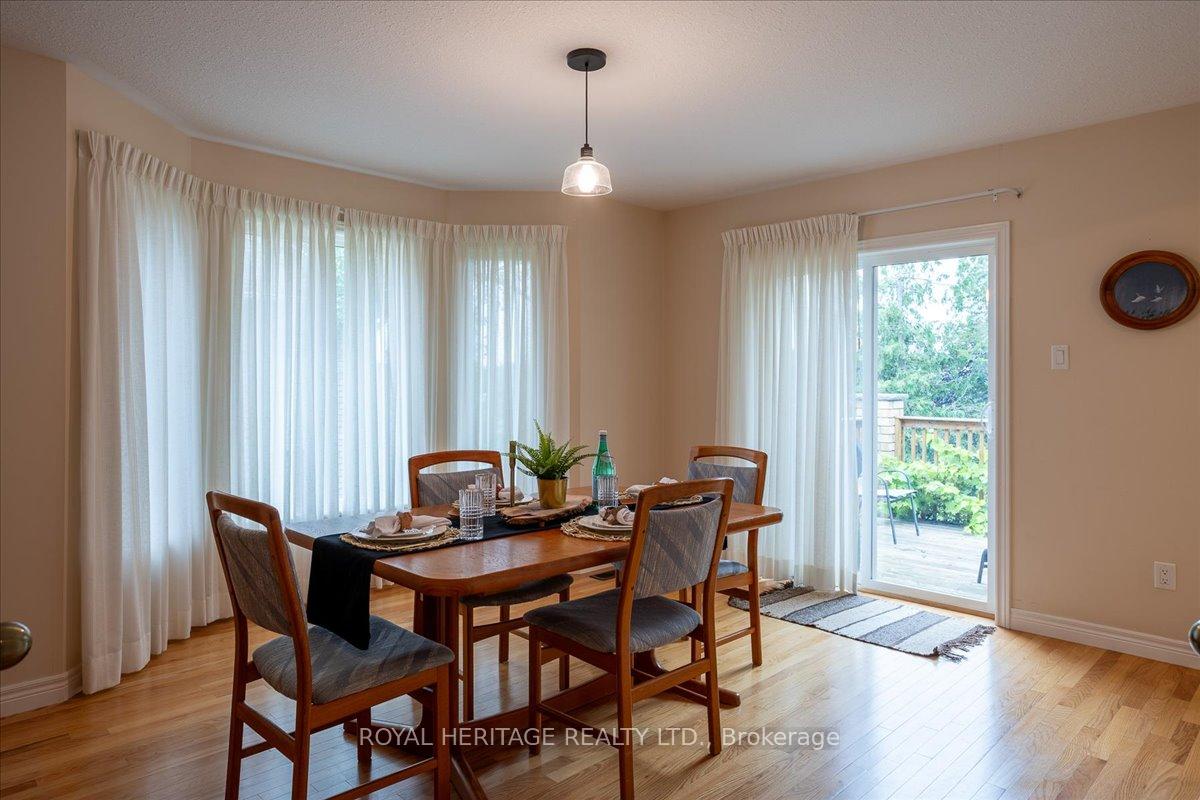
Port 32 on Pigeon Lake-Active adult lifestyle community R2000 raised bungalow built in 2013 w/4 Bedrooms, 3 baths and over 3200 sqft of living space. Main floor w/hardwood flooring throughout, a sunny front family room which flows into the diningroom w/walk out to BBQ deck. Kitchen features a double wall oven and gas cook top, 3 season screened sitting room accessed from the kitchen doubles as the morning coffee room. Primary bedroom overlooks expansive gardens, has H & H closets, 4 pc ensuite w/soaker tub and step in shower. The 2'nd bedroom, 3 piece bath, laundry/mudroom with garage access complete the main level. Finished L/L boasts 3 walk outs to a private rear yard. Massive recreation room boasts walls of built ins, a full 4 pc. bath, 2 additional guest bedrooms, one with W/O to private patio, a flex space/gardening room and utility room complete this level. This spacious home boasts Shore Spa & Marina Club membership paid in full for 2025. Members enjoy access to outdoor activities such as Tennis, Swimming, Pickle ball, Bocce and indoor activities like billiards, darts, shuffleboard, a jam session in the Lounge or a workout in the Gym. Marina boasts a private boat launch, resident boat slips(wait list) and direct access to the Trent Severn for endless water sport enjoyment. Priced to sell! Join this exclusive waterfront community situated two hours from the GTA right in the heart of Bobcaygeon.
Ask about this home
A HOMEH agent will answer your questions about this home.
Around this home
Daily convenience, out of 100, from the distances below
Schools nearby
School rating, out of 10.
Helpful calculators
Your HOMEH agent

"I would see it this week."