

872 Frank Hill Road
872 Frank Hill Road
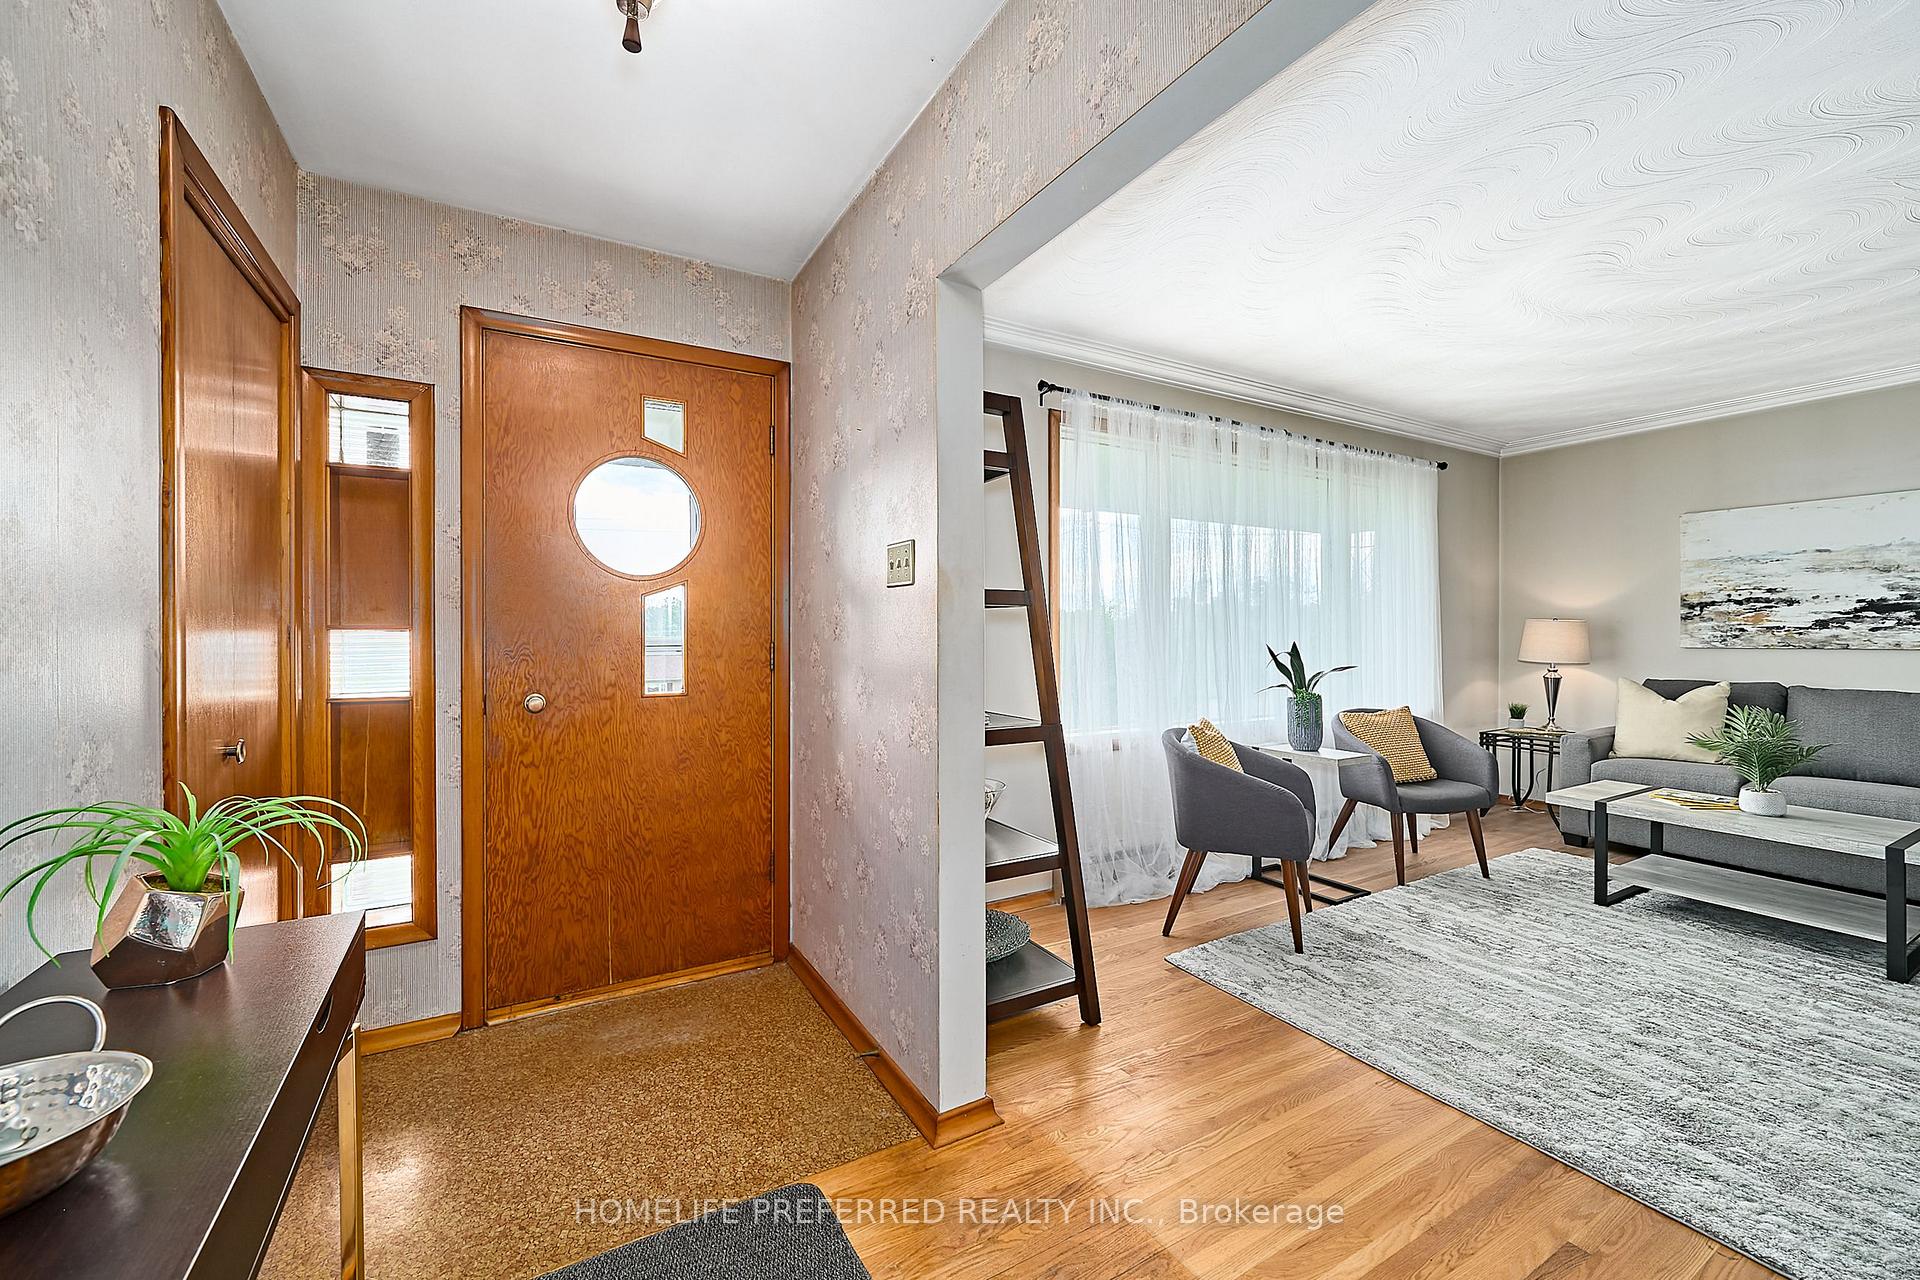 See all 40 photos
Property history
Facts and features
- BasementWalk-up
- Age of home51–99 years
- Water, sewerWell, septic
- Lot shapeRectangular
- Hardwood floors
The homeDetached, Bungalow, Age 51–99 years
- Type: Detached
- Style: Bungalow
- Age: 51–99 years
- Living space: 1,100–1,500 sq ft
- Basement: Full, walk-up
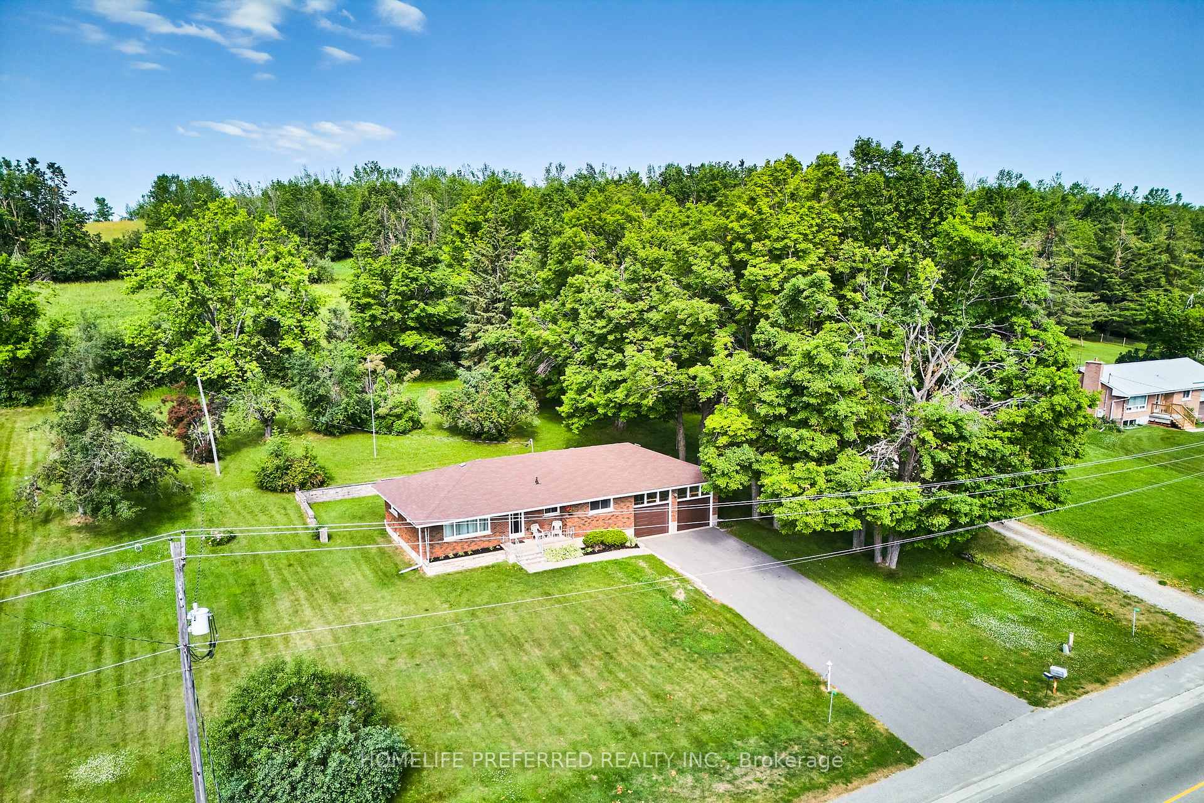
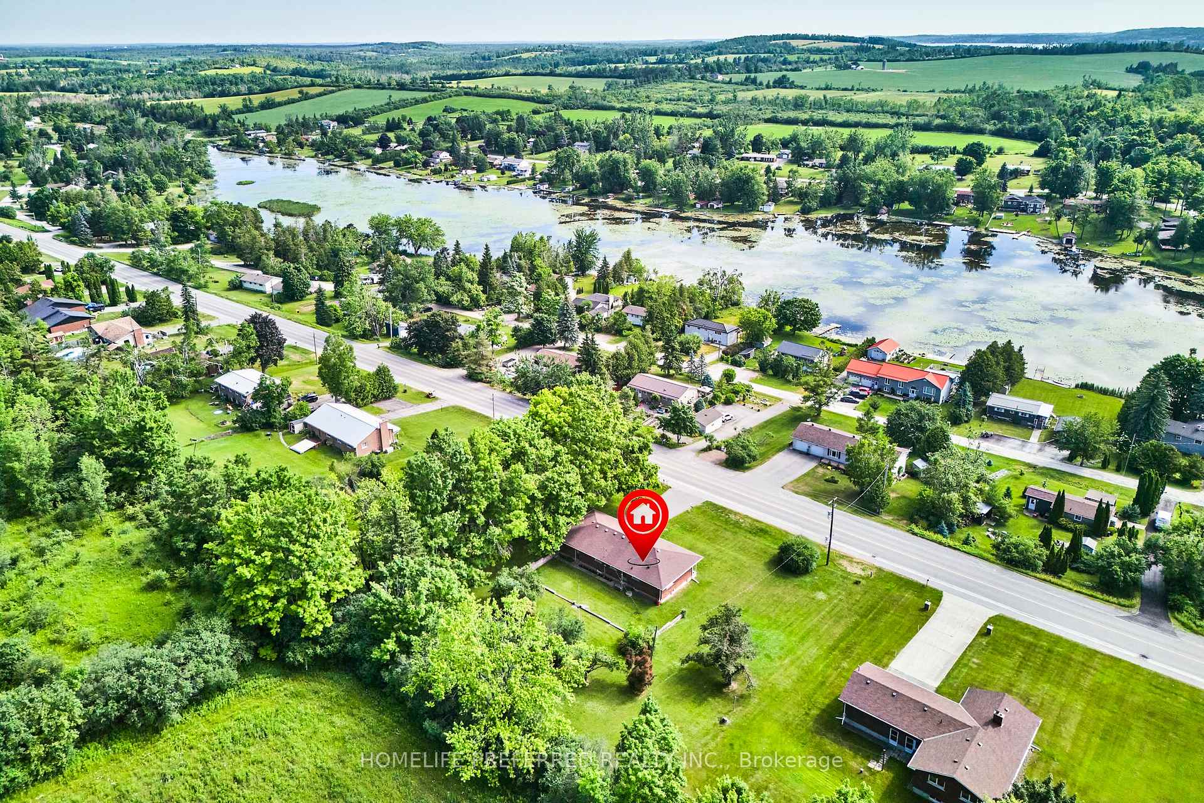
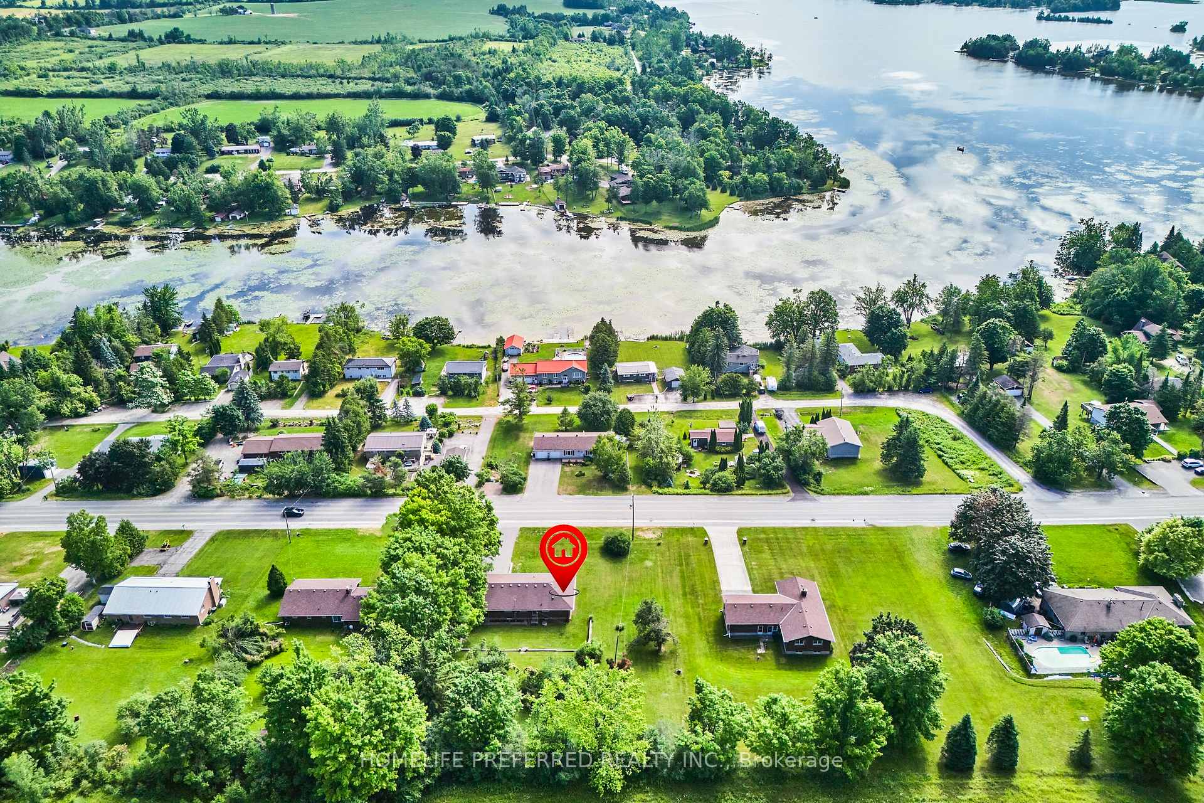
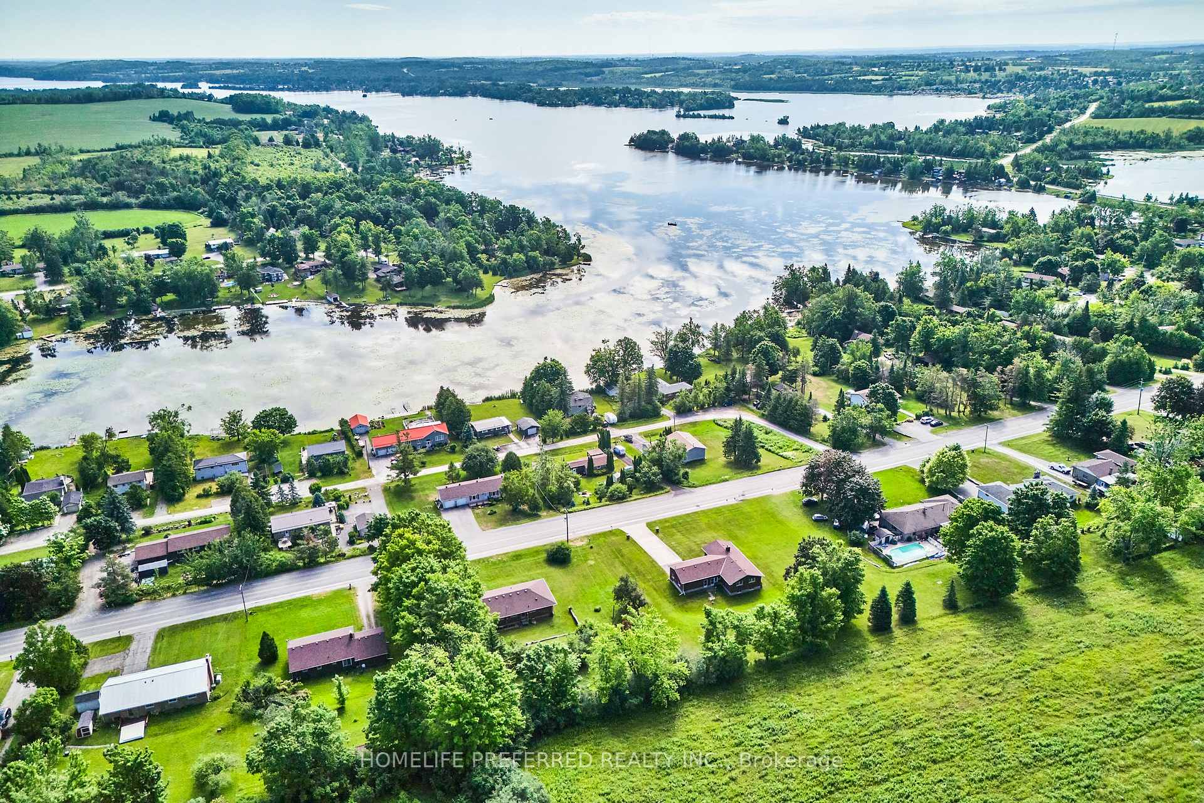
- View: Hills, lake, meadow, water
InsideHardwood, Lower level, Auto garage door remote, carpet free, floor drain, primary bedroom - main floor, rough-in bath, separate heating controls, sump pump, water heater
- Flooring: Hardwood
- Laundry: Lower level
- Features: Auto garage door remote, carpet free, floor drain, primary bedroom - main floor, rough-in bath, separate heating controls, sump pump, water heater
- Security: Carbon monoxide detectors, smoke detector
- Rooms above ground: 6
- Rooms in the basement: 2
- Bedrooms: 3
- Bathrooms: 1
- Kitchens: 1
Outside and lotBrick, Asphalt shingle, Concrete block
- Exterior: Brick
- Roof: Asphalt shingle
- Foundation: Concrete block
- Features: Landscaped, privacy, porch, year round living
- Other structures: Garden shed
- Accessibility: Bath grab bars
- Size: 165 × 210 ft
- Shape: Rectangular
- Zoning: RR2
Parking2 Garage, Attached, Private double
- Spaces: 2 Garage
- Garage: Attached
- Driveway: Private double
Heating, water and powerBaseboard, electric, Well, Septic
- Heating: Baseboard, electric
- Water: Well
- Sewer: Septic
- Natural gas: Available
- Hydro: Yes
- Telephone: Available
Costs and taxesTaxes $2,844 a year, HST No HST, Hot water tank
- Taxes, 2024: $2,844 a year
- HST: No HST
- Rental items: Hot water tank
- Under contract: Hot water heater
Included in the saleFridge, stove, microwave - all working but in 'as is' condition. upright piano and all dining room furnitre, All staging items, window coverings and accessories
- Included: Fridge, stove, microwave - all working but in 'as is' condition. upright piano and all dining room furnitre
- Not included: All staging items, window coverings and accessories
NearbyHospital, lake/pond, library, place of worship, school, school bus route
- Close to: Hospital, lake/pond, library, place of worship, school, school bus route
Listing detailsX12251030, Sold, Jun 27, 2025
- MLS® number: X12251030
- Status: Sold
- Listed on: Jun 27, 2025
- Days on market: 47
- Updated: Aug 13, 2025
- Possession: 2025-08-01 / Flexible
- Occupied by: Vacant
- Listing brokerage: HOMELIFE PREFERRED REALTY INC.
About this home
872 Frank Hill Road, Kawartha Lakes (Emily), ON K9J 6X3
Wonderful curb appeal! Lovely red brick bungalow with 2-car attached garage, all set on a landscaped lot measuring just under an acre and backing onto farmland. Rural setting but just minutes from Peterborough. Easy access to Highway 115. This home has been in the same family since it was built.Lots of original hardwood floors, three main floor bedrooms with a full bath. Partially finished lower level offers several additional rooms. Cold cellar and walk-up access to the double garage. A sectioned off 'powder room' currently has a sink and complete rough-in for the toilet.Electric baseboard heating (main and lower levels) and gas is available at the lot line. New waste line from house to septic tank (2024) and roof is approximately 2 yrs old. This pre-inspected home has great bones and with a little updating will make a wonderful home for years to come. Come have a look - you won't be disappointed! ** Water system including UV System, Sediment Filter, and Iron Slayer - Platinum Iron and Sulphur with 5 year warranty being installed on July 22nd **
Ask about this home
A HOMEH agent will answer your questions about this home.
Around this home
Helpful calculators
Your HOMEH agent

"I would see it this week."