

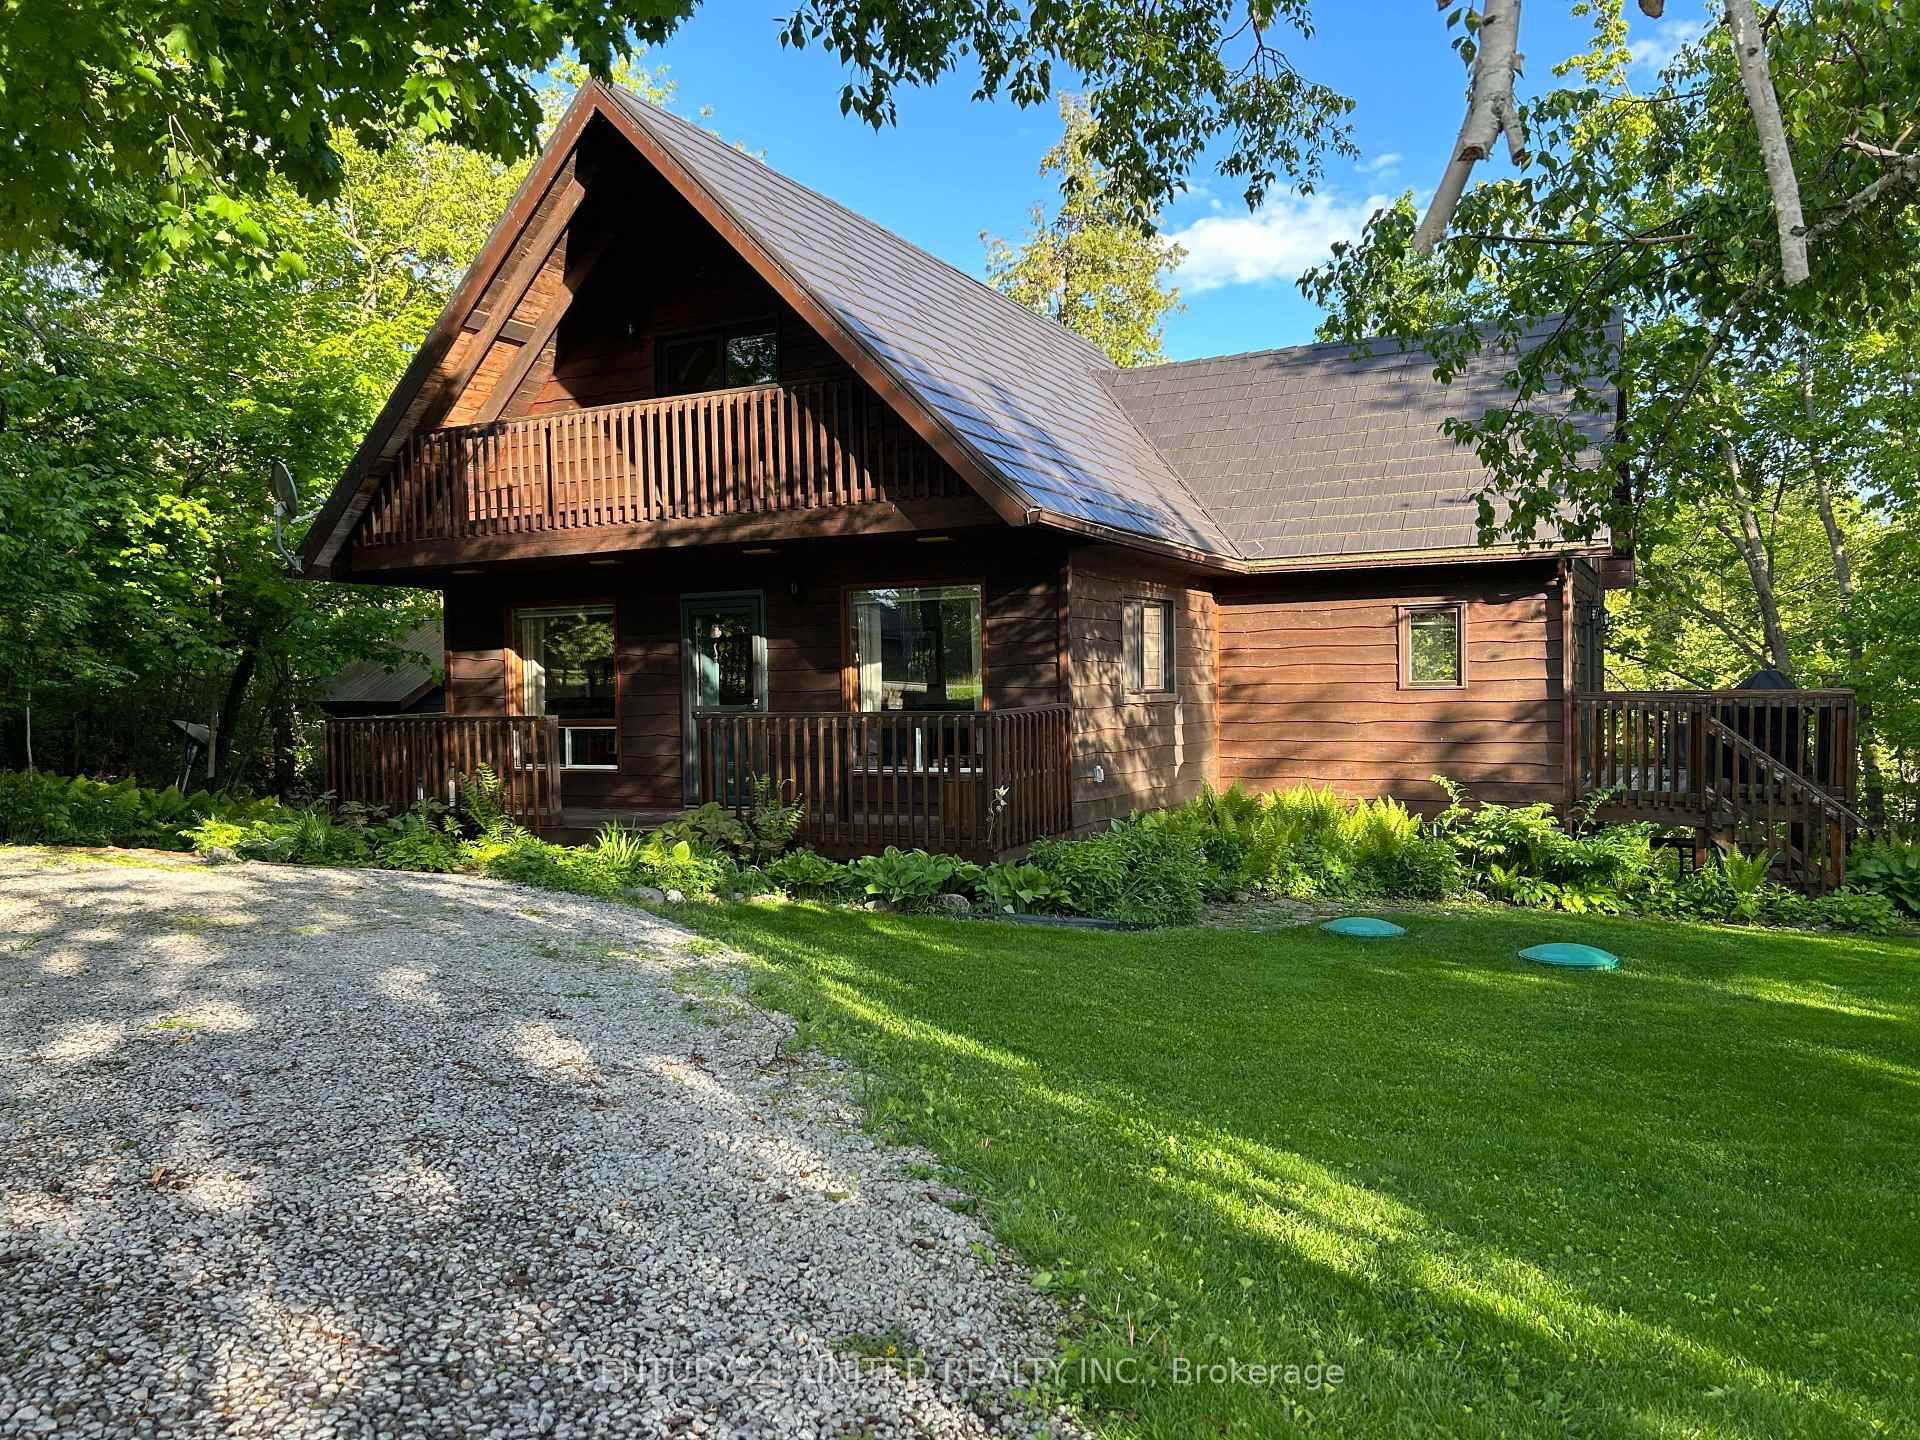
119 Birch Point Drive
119 Birch Point Drive
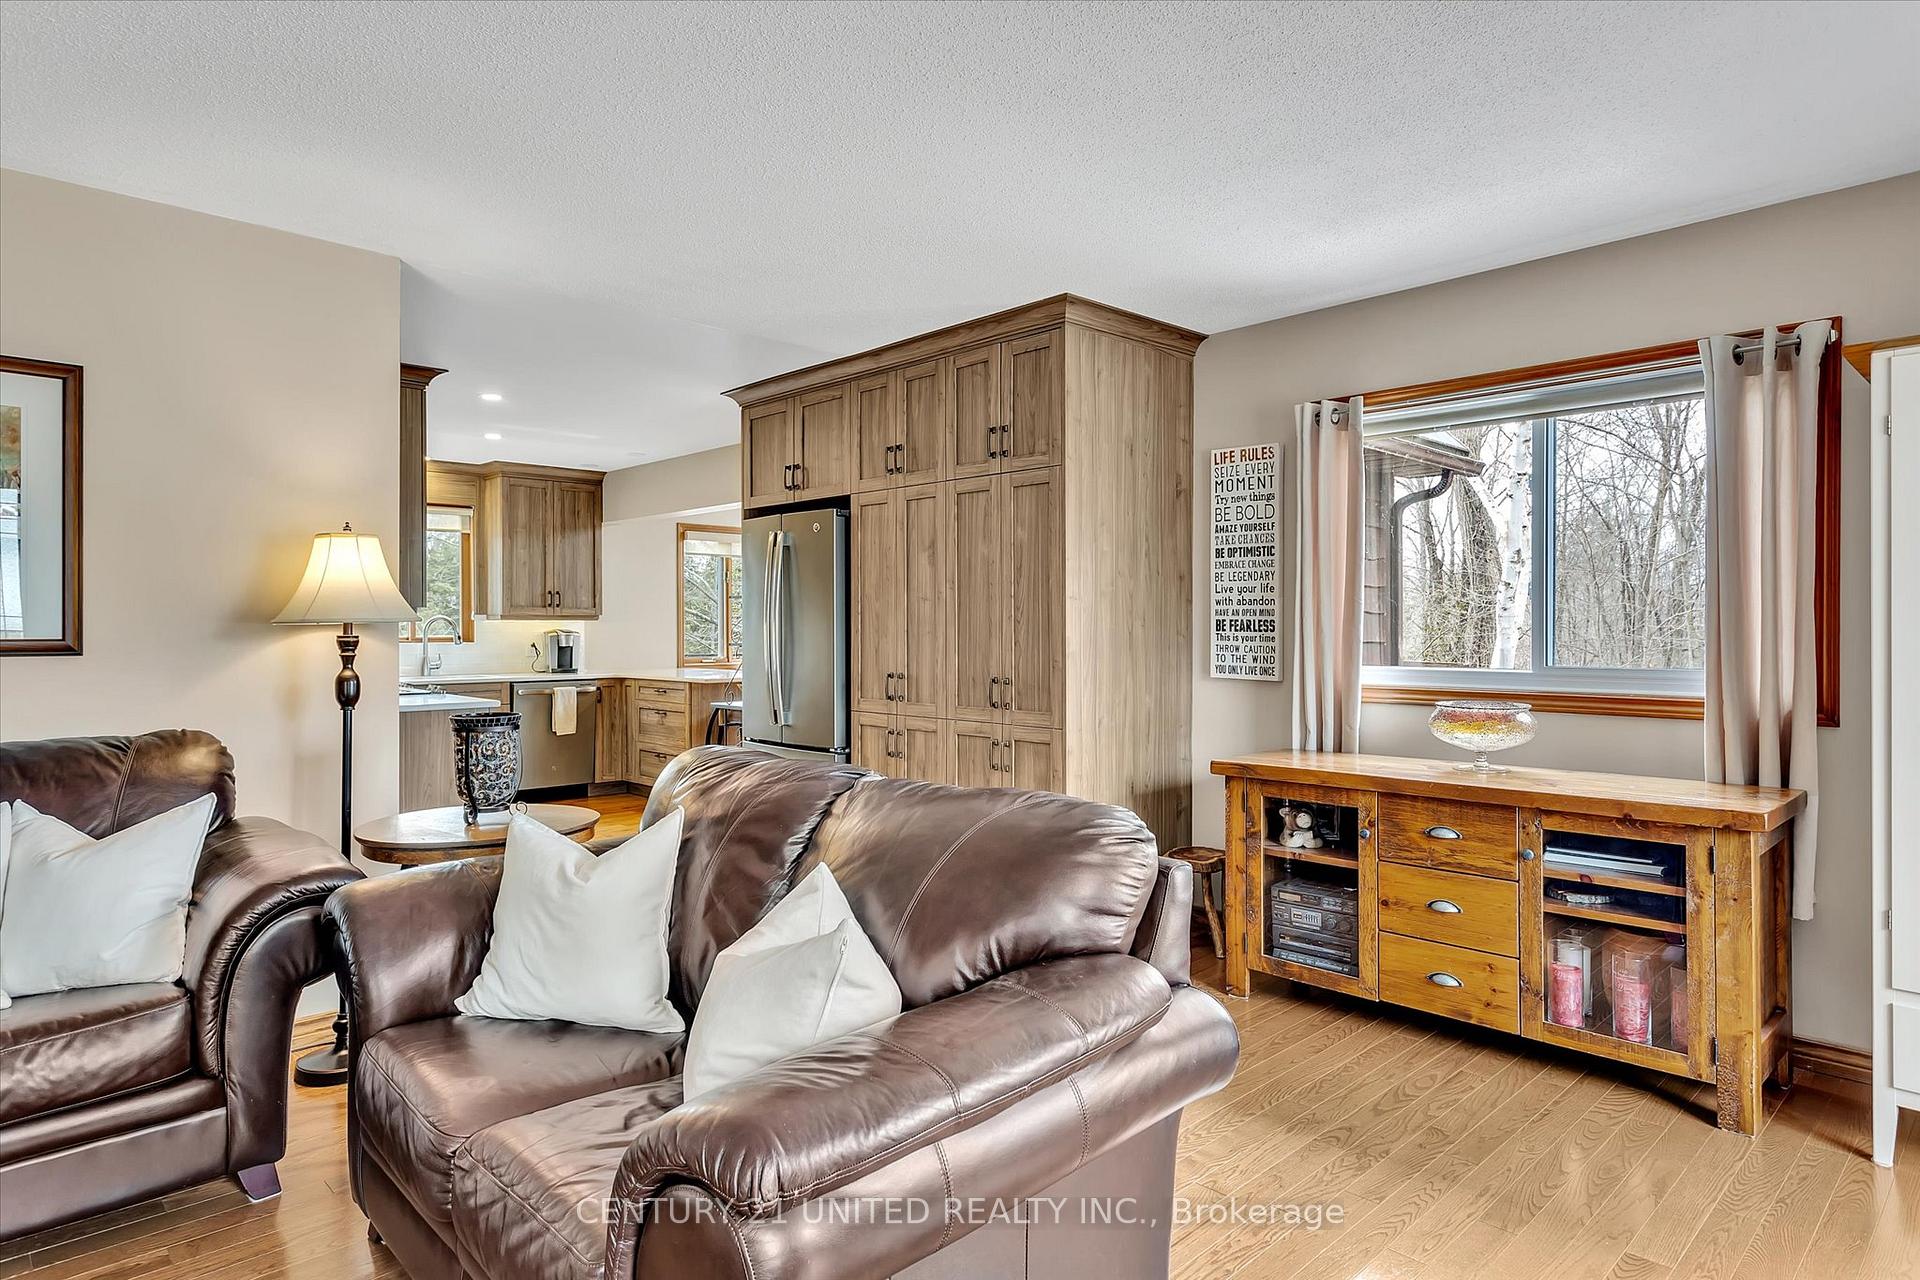 See all 31 photos
Property history
Facts and features
- BasementWalk-out
- Age of home31–50 years
- Water, sewerSeptic
- HeatingForced air
- Fireplace
- Central air
The homeDetached, 1 1/2 storey, Age 31–50 years
- Type: Detached
- Style: 1 1/2 storey
- Age: 31–50 years
- Living space: 1,100–1,500 sq ft
- Basement: Finished with walk-out, full
- View: Creek/stream, forest, trees/woods, pond
InsideFireplace Yes, propane, Lower level, Water heater, storage
- Fireplace: Yes, propane
- Laundry: Lower level
- Features: Water heater, storage
- Security: Smoke detector
- Rooms above ground: 6
- Rooms in the basement: 3
- Bedrooms: 3 + 1 in the basement
- Bathrooms: 2
- Kitchens: 1
Outside and lotWood , other, Metal, shake, Poured concrete, concrete
- Exterior: Wood , other
- Roof: Metal, shake
- Foundation: Poured concrete, concrete
- Features: Deck, fishing, year round living, porch, privacy
- Other structures: Shed
- Size: 109.84 × 126.96 ft
Parking6 Parking, Lane, circular drive, private
- Spaces: 6 Parking
- Driveway: Lane, circular drive, private
Heating, water and powerForced air, propane, Central air, Municipal water
- Heating: Forced air, propane
- Cooling: Central air
- Water: Municipal water
- Sewer: Septic
- Natural gas: No
- Hydro: Yes
- Cable: Available
- Telephone: Available
Costs and taxesTaxes $2,778 a year, HST included in the price, Hot water tank
- Taxes, 2024: $2,778 a year
- HST: HST included in the price
- Rental items: Hot water tank
Included in the saleFridge, stove, microwave, washer/dryer, large stan up freezer in lower level as viewed., Stand up freezer, bbq, personal items, hot tub
- Included: Fridge, stove, microwave, washer/dryer, large stan up freezer in lower level as viewed.
- Not included: Stand up freezer, bbq, personal items, hot tub
NearbyGolf, campground, marina, lake/pond, rec./commun.centre, wooded/treed
- Close to: Golf, campground, marina, lake/pond, rec./commun.centre, wooded/treed
Listing detailsX12249409, Sold, Jun 27, 2025
- MLS® number: X12249409
- Status: Sold
- Listed on: Jun 27, 2025
- Days on market: 45
- Updated: Aug 11, 2025
- Possession: 2025-07-30 / 30-59 days
- Occupied by: Owner
- Listing brokerage: CENTURY 21 UNITED REALTY INC.
About this home
119 Birch Point Drive, Kawartha Lakes (Emily), ON K0L 1T0
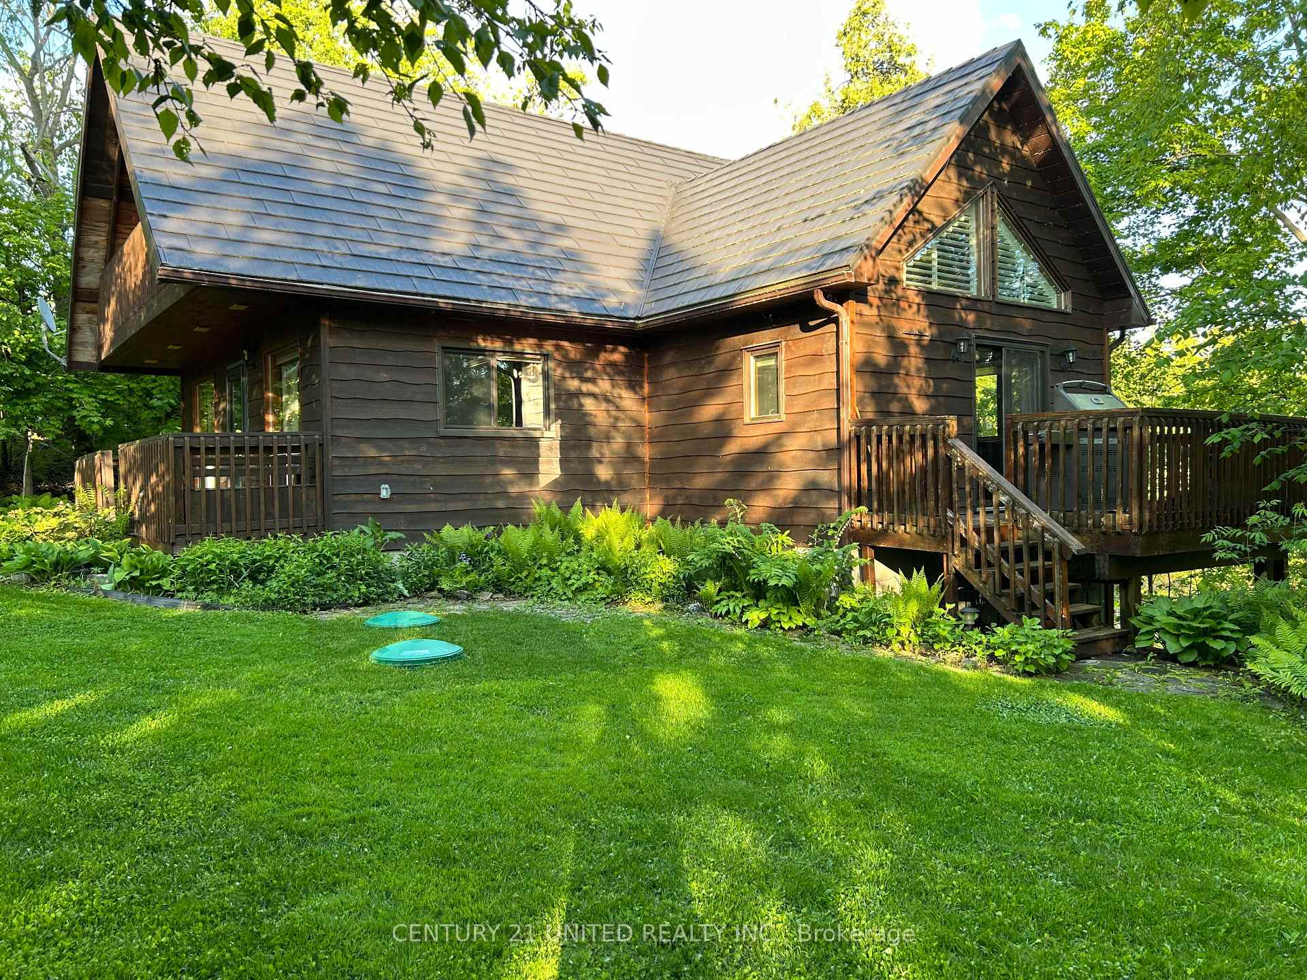
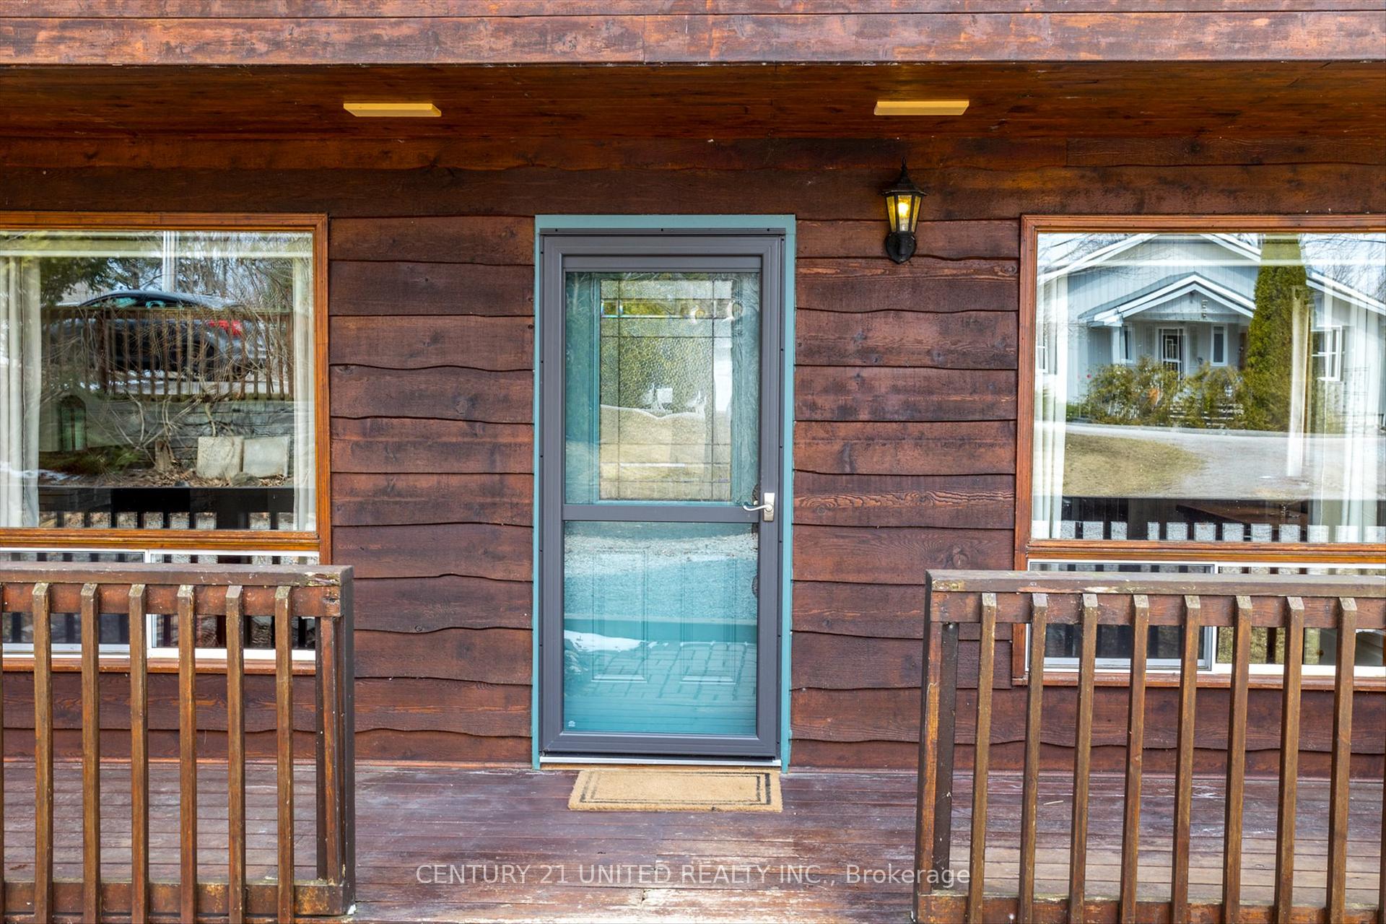
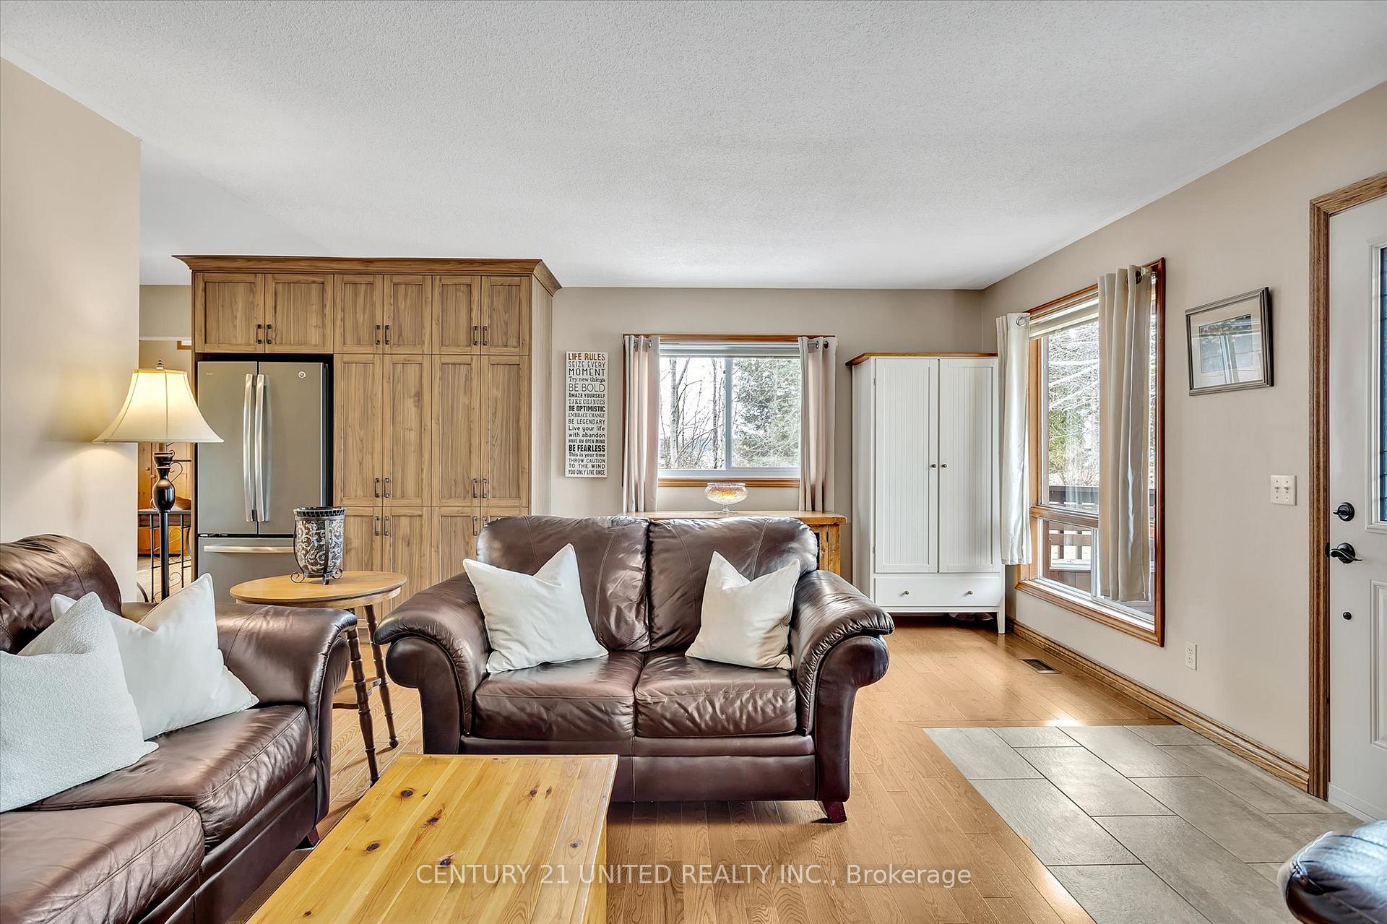
Welcome to Birch Point! This beautiful wood sided home with views of Pigeon Lake offers 4 spacious bedrooms, 2 bathrooms and a ton of updates! The updated kitchen with Quartz countertops and a bright dining room addition, features sleek appliances for all those who love to create in the kitchen. Enjoy the abundance of natural light that floods the home throughout with updated windows and doors. The cozy living area boasts a new propane fireplace, and is an ideal spot to relax. Step outside onto multiple decks from both levels including the 2nd floor bedroom and the dining room, where you can take in fantastic views of the forest as well as the lake! The beautiful steel shake roof offers lasting durability and worry free maintenance for years to come. On the lower level you will find additional living space with a finished basement with walkout and a bedroom, perfect for guests or additional family members. This property also offers the convenience of municipal water services, and being minutes from Ennismore and Bridgenorth for community services, amenities and recreational activities. With easy access to the public boat launch, lake days can be a breeze! This home truly combines modern conveniences with a peaceful setting, making it a must see!
Ask about this home
A HOMEH agent will answer your questions about this home.
Around this home
Helpful calculators
Your HOMEH agent

"I would see it this week."