

762 County Rd 24
762 County Rd 24
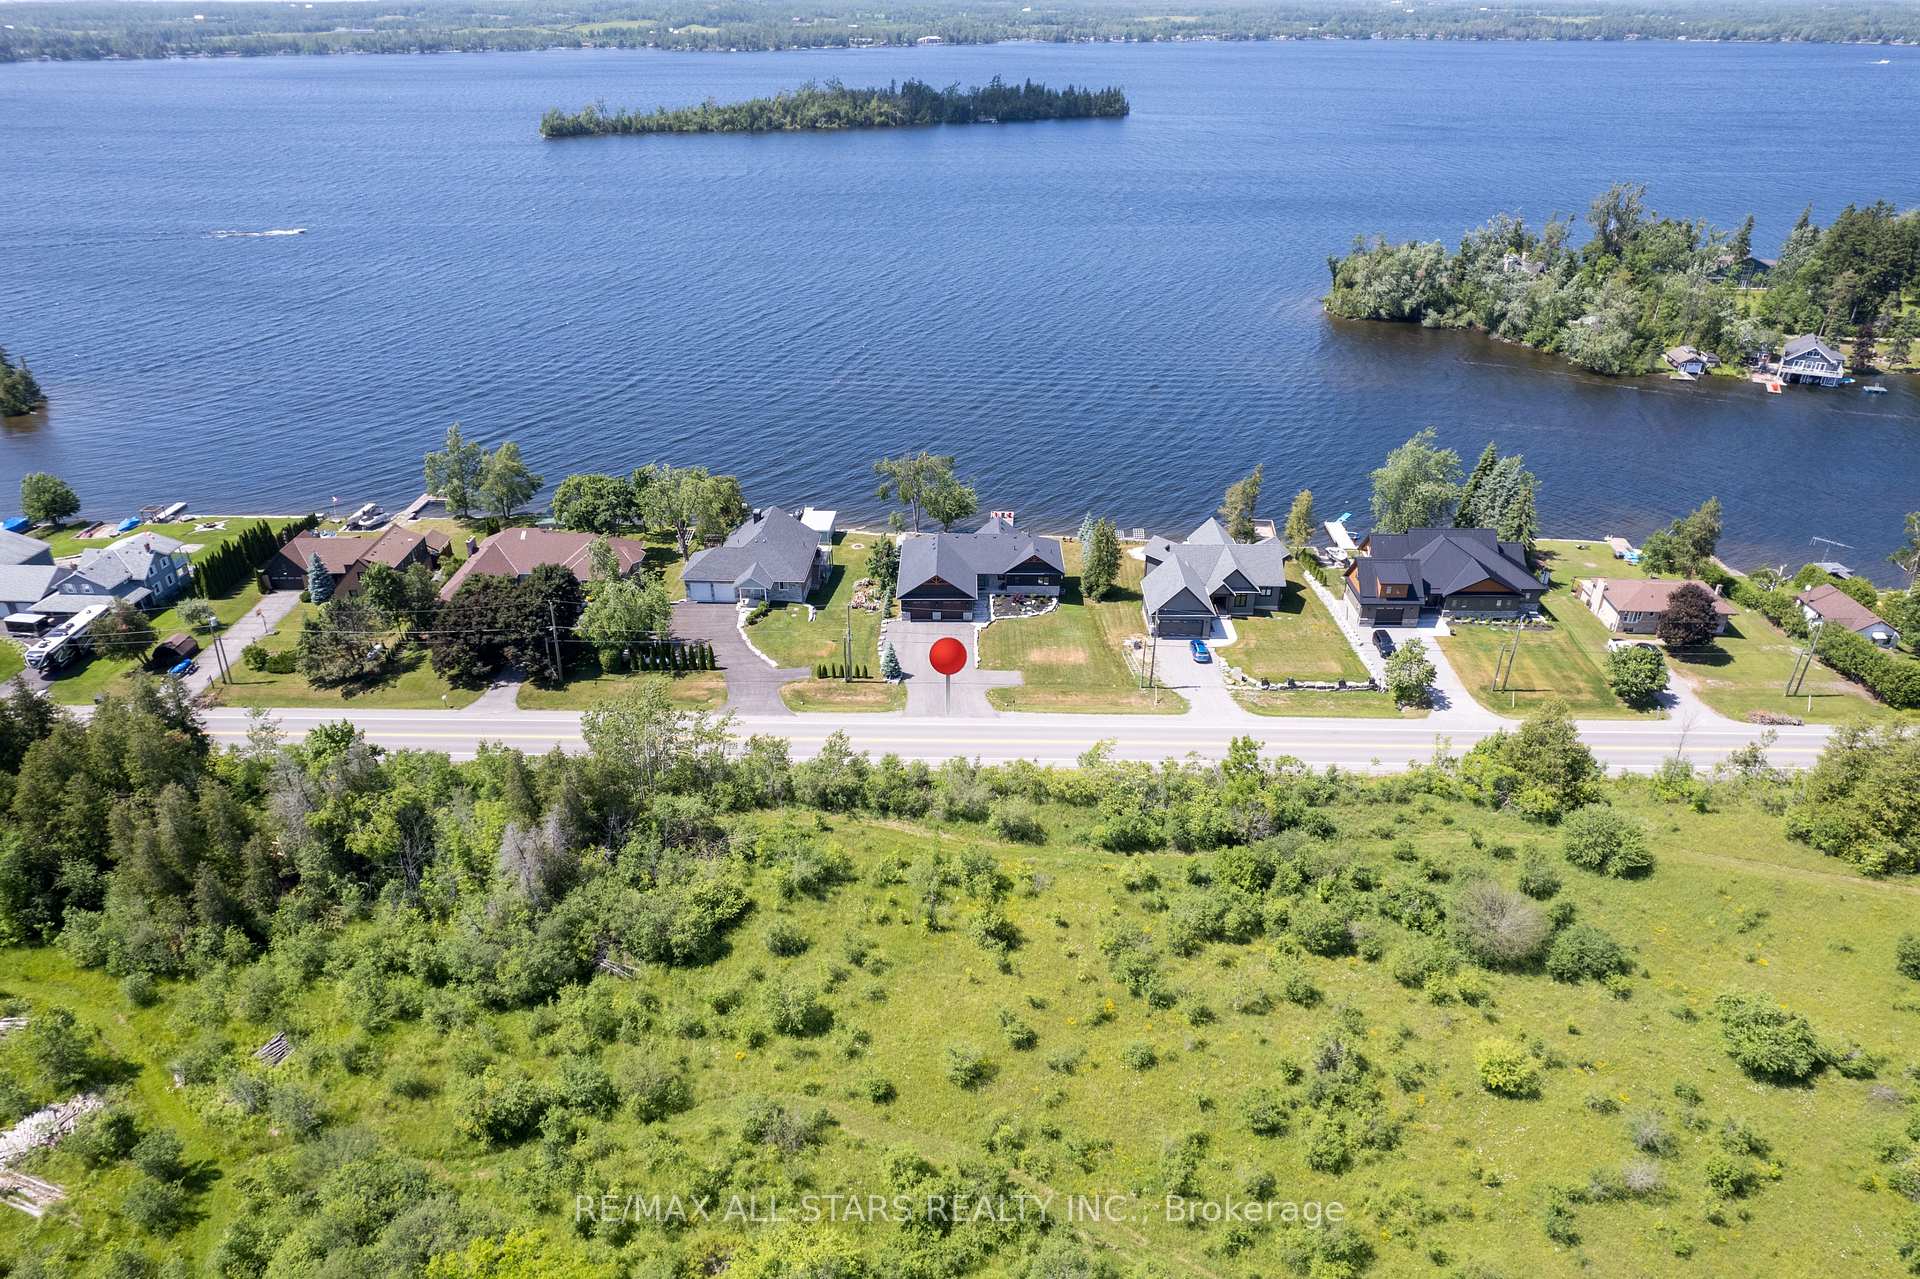 See all 43 photos
Property history
Facts and features
- BasementWalk-out
- Age of home0–5 years
- Water, sewerSeptic
- Lot shapeIrregular
- Hardwood floors
- Fireplace
- Central air
- Waterfront
The homeDetached, Bungalow, Age 0–5 years
- Type: Detached
- Style: Bungalow
- Age: 0–5 years
- Living space: 1,500–2,000 sq ft
- Basement: Full, finished with walk-out
- View: Lake
- Waterfront: Direct
InsideFireplace Yes, family room, living room, propane, Hardwood, Tile, Vinyl, Main level
- Fireplace: Yes, family room, living room, propane
- Flooring: Hardwood, Tile, Vinyl
- Laundry: Main level
- Features: Air exchanger, auto garage door remote, bar fridge, central vacuum, countertop range, in-law capability, built-in oven, sewage pump, water heater owned, water softener, water treatment, workbench
- Security: Carbon monoxide detectors, smoke detector
- Rooms above ground: 2
- Rooms in the basement: 2
- Bedrooms: 2 + 2 in the basement
- Bathrooms: 3
- Kitchens: 1
- Family room: Yes
Outside and lotStone, wood, Shingles, Poured concrete
- Exterior: Stone, wood
- Roof: Shingles
- Foundation: Poured concrete
- Features: Deck, fishing, landscaped, patio, privacy, porch, porch enclosed, recreational area, year round living
- Accessibility: Open floor plan
- Size: 100 ft frontage, 0.37 ac
- Shape: Irregular
- Zoning: R1
Parking2 Garage, Attached, Private double, inside entry
- Spaces: 2 Garage
- Garage: Attached
- Driveway: Private double, inside entry
Heating, water and powerForced air, propane, Central air, Other
- Heating: Forced air, propane
- Cooling: Central air
- Water: Other
- Sewer: Septic
Costs and taxesTaxes $9,335 a year, HST No HST, Propane tank
- Taxes, 2025: $9,335 a year
- HST: No HST
- Rental items: Propane tank
- Under contract: Propane tank
Included in the saleBuilt-in microwave, carbon monoxide detector, central vac, dishwasher, garage door opener, gas stove, hot water tank ownded, range hood, refrigerator, smoke detector, window coverings, wine cooler. wine fridge in basement, docks and related equipment, electric light fixtures, boat ramp/lift., All personal items, staging/decor, furniture (except as otherwise negotiated), mudroom fridge, washer, dryer, bbq, smoker.
- Included: Built-in microwave, carbon monoxide detector, central vac, dishwasher, garage door opener, gas stove, hot water tank ownded, range hood, refrigerator, smoke detector, window coverings, wine cooler. wine fridge in basement, docks and related equipment, electric light fixtures, boat ramp/lift.
- Not included: All personal items, staging/decor, furniture (except as otherwise negotiated), mudroom fridge, washer, dryer, bbq, smoker.
NearbyGolf, hospital, lake access, marina, park, library
- Close to: Golf, hospital, lake access, marina, park, library
Listing detailsX12246260, Sold, Jun 26, 2025
- MLS® number: X12246260
- Status: Sold
- Listed on: Jun 26, 2025
- Days on market: 62
- Updated: Aug 27, 2025
- Possession: Flexible
- Occupied by: Owner
- Listing brokerage: RE/MAX ALL-STARS REALTY INC.
About this home
762 County Rd 24, Kawartha Lakes (Verulam), ON K0M 1L0
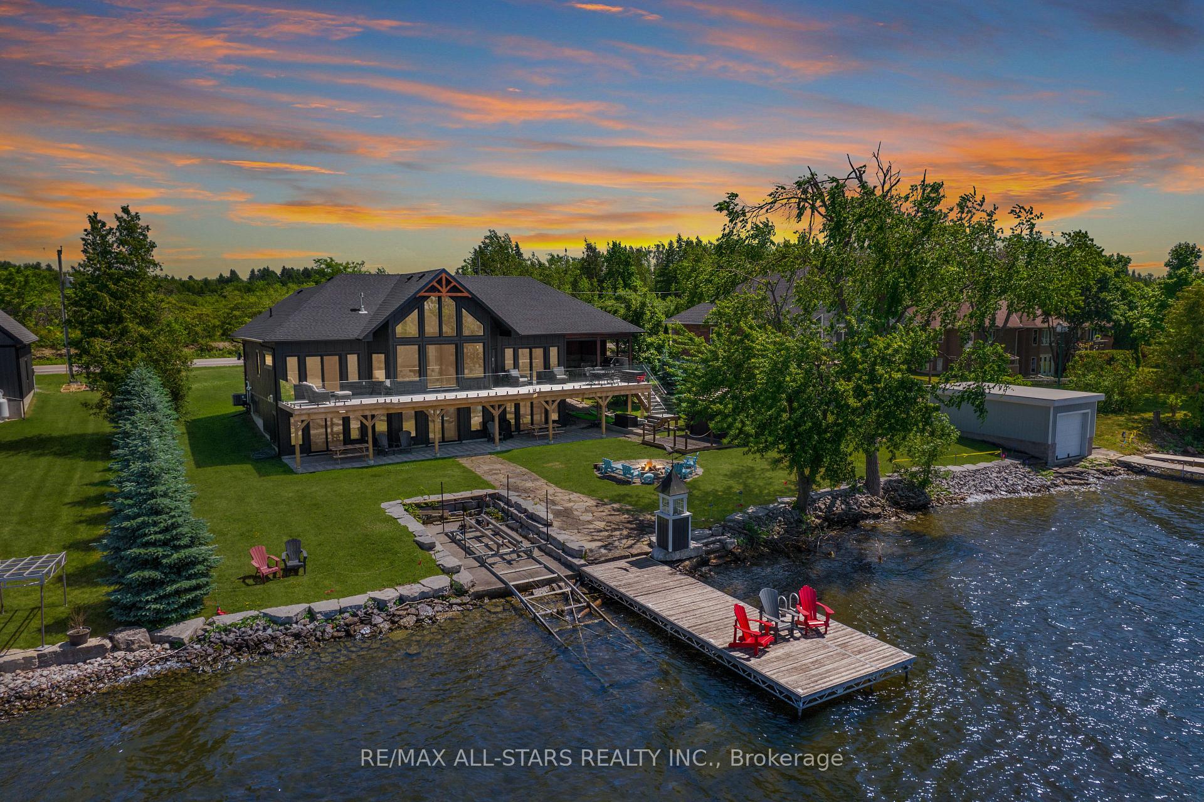
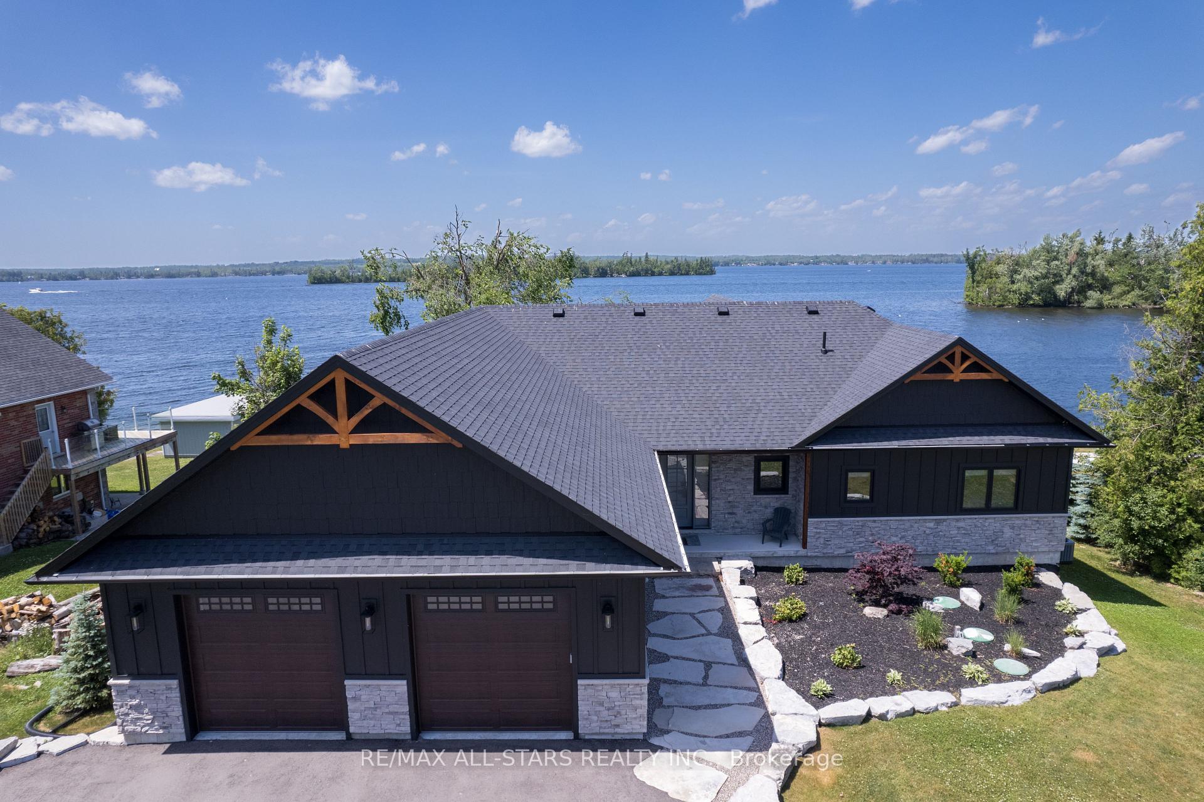
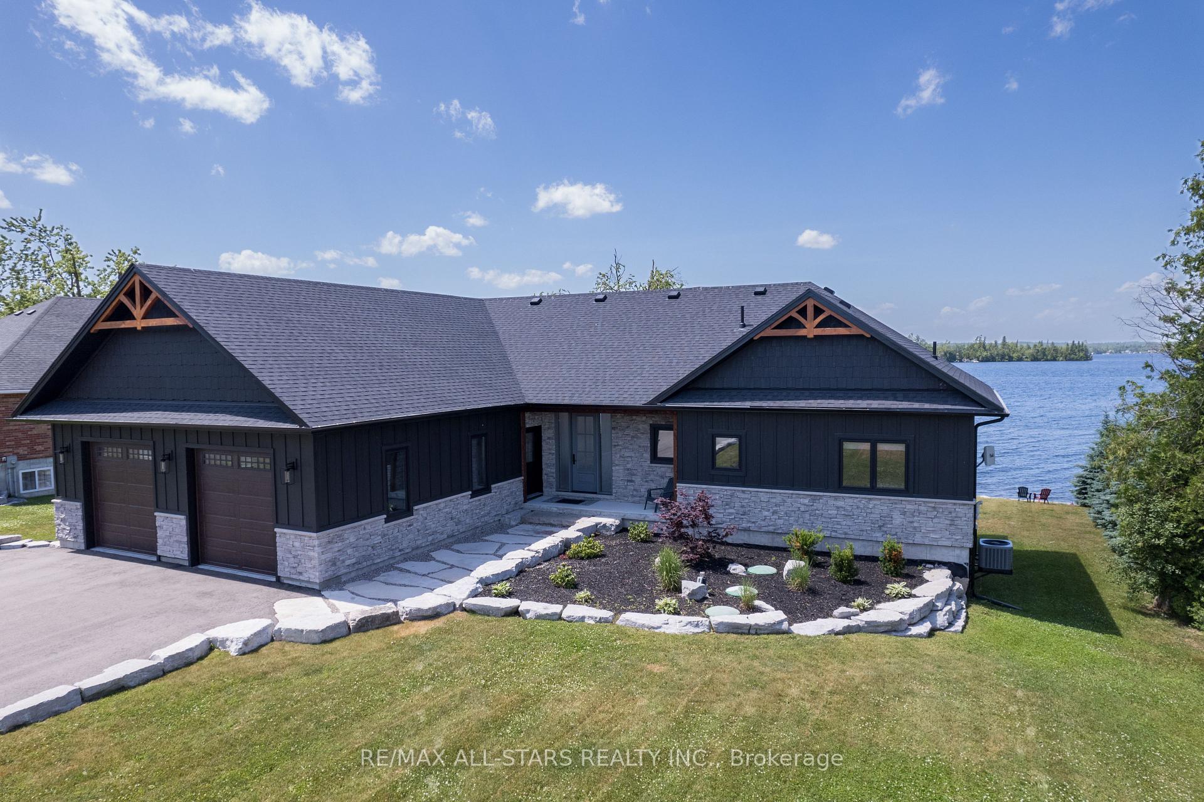
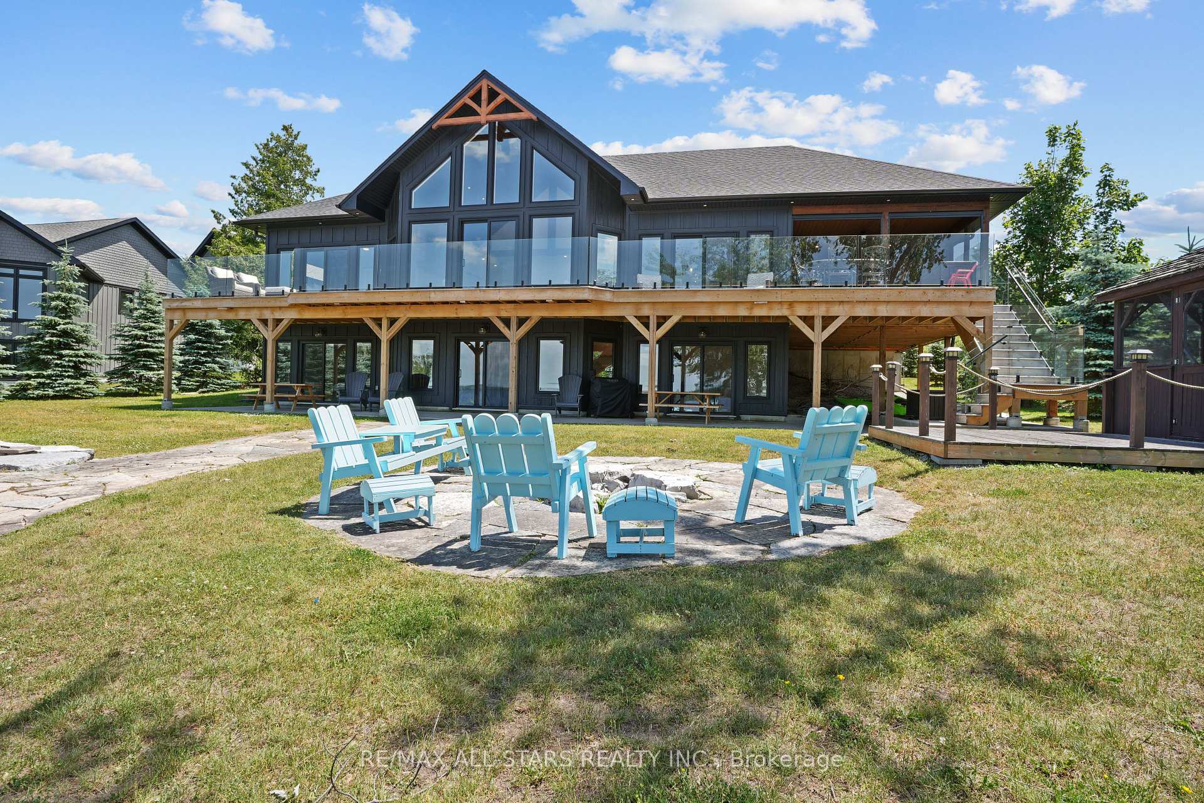
Luxury Lakeside Living on Sturgeon Lake! Welcome to 762 County Road 24 - a stunning 2023 custom build by NorthBrook offering elegance, sophistication, and premium craftsmanship in the heart of Kawartha Lakes. Situated on 100 feet of crystal-clear Sturgeon Lake frontage, this meticulously designed 4-bed, 3-bath home is the perfect blend of modern luxury and timeless style and features almost 3,100 finished square feet. Step inside to a massive open-concept main level featuring wide-plank blond engineered hardwood, vaulted ceilings, and breathtaking lake views. The chefs kitchen is an entertainers dream with quartz counters, built-in appliances, two-tone cabinetry, an oversized island with cooktop, and seamless flow into a light-filled dining room (built to host the largest farmhouse table!), and impressive living room with stone propane fireplace and walkout to the deck. The primary suite is pure serenity: lake views, private walkout, walk-in closet, and a custom tiled 4-piece ensuite. A second bedroom, another elegant 4-piece bath, a spacious laundry, plus a generous mudroom with garage access and built-ins round out the main floor - plus access to the charming 3-season Kawartha Room that leads to the gorgeous deck that spans the width of the house. The fully finished walkout basement offers a large family room with fireplace, games area, custom dry bar with wine fridge, two additional bedrooms, an office/den, a 3-piece bathroom, and direct lake access - perfect for guests or in-laws. Outside, enjoy an oversized 2-car attached garage, a boat lift & dock, lake-entry steps, a circular fire pit area and a beautiful backyard oasis with gazebo for relaxed entertaining. This is luxury waterfront living at its finest - and just a short, stress-free drive from the GTA. Don't miss your chance to own this incredible slice of the Kawarthas. This is the lifestyle you've been waiting for.
Ask about this home
A HOMEH agent will answer your questions about this home.
Around this home
Helpful calculators
Your HOMEH agent

"I would see it this week."