

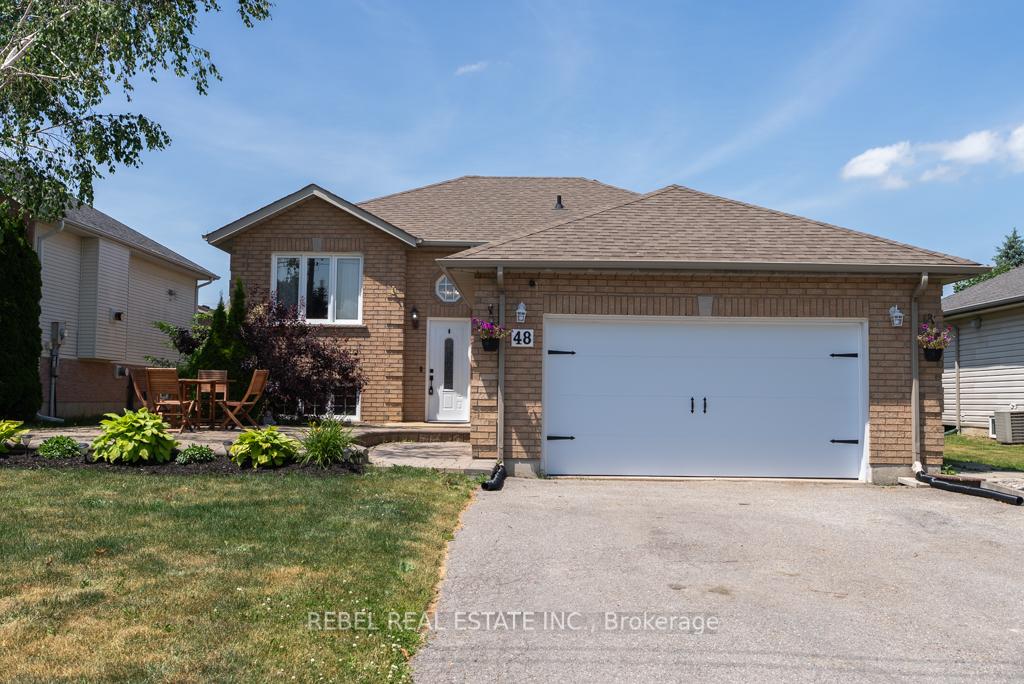
48 McGibbon Boulevard
48 McGibbon Boulevard
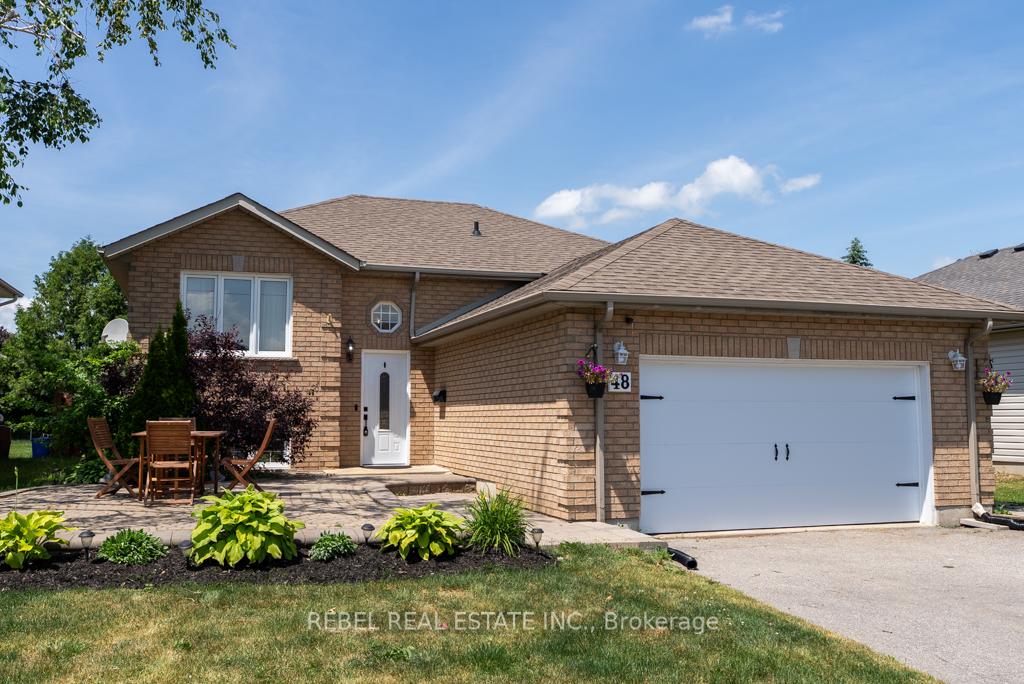
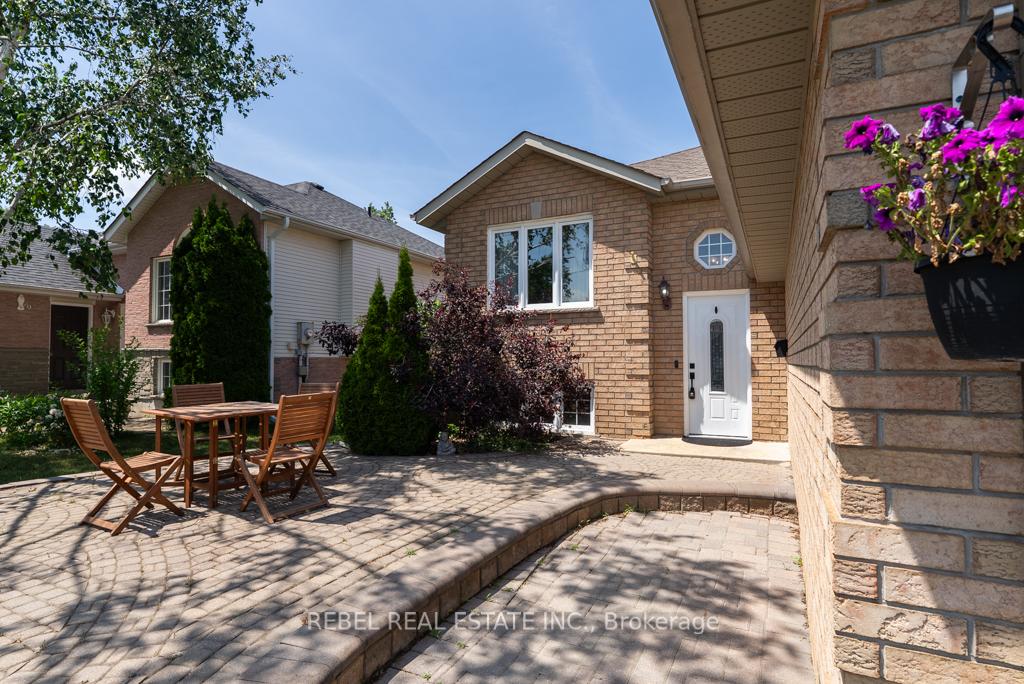
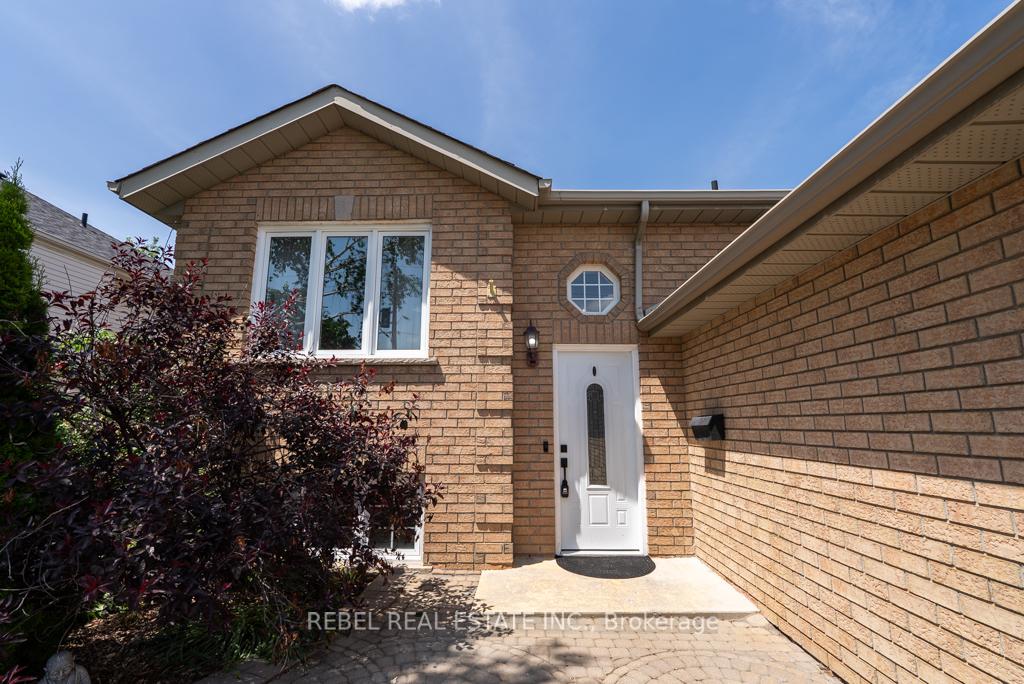
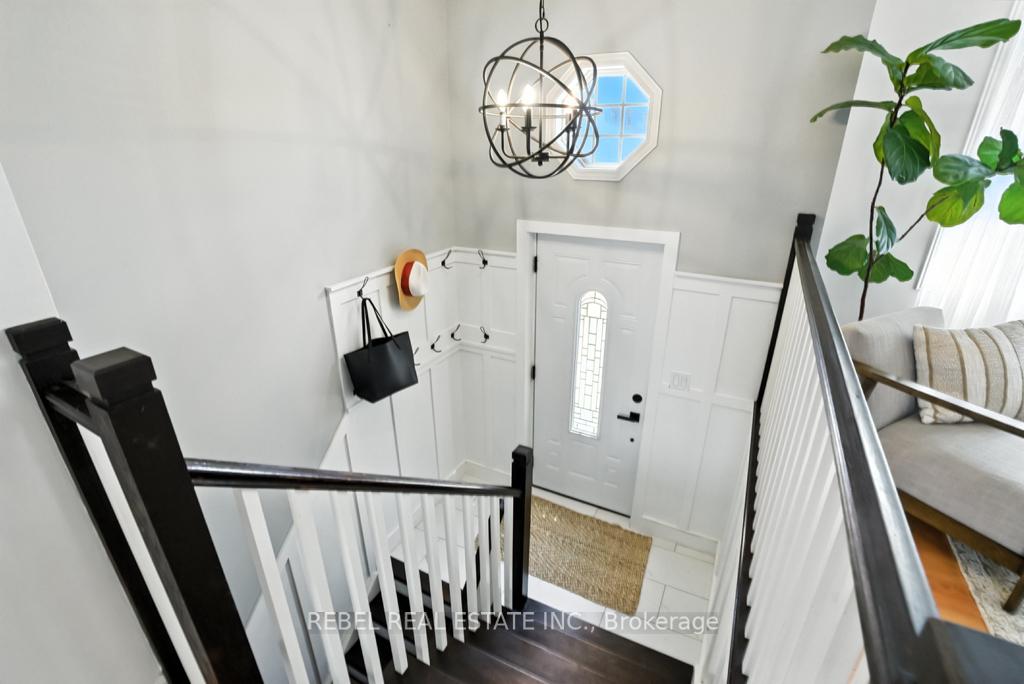 See all 36 photos
Property history
Facts and features
- BasementFinished
- Water, sewerMunicipal
- HeatingForced air
- CoolingCentral air
- Fireplace
- Central air
The homeDetached, Bungalow, 700–1,100 sq ft
- Type: Detached
- Style: Bungalow
- Living space: 700–1,100 sq ft
- Basement: Finished, full
- View: Clear
InsideFireplace Yes, electric, Primary bedroom - main floor, Rooms above ground 8
- Fireplace: Yes, electric
- Features: Primary bedroom - main floor
- Rooms above ground: 8
- Bedrooms: 3 + 2 in the basement
- Bathrooms: 3
- Kitchens: 1
- Family room: Yes
Outside and lotBrick, Asphalt shingle, Concrete block
- Exterior: Brick
- Roof: Asphalt shingle
- Foundation: Concrete block
- Size: 49.21 × 109.91 ft
Parking2 Garage, Attached, Available, private double
- Spaces: 2 Garage
- Garage: Attached
- Driveway: Available, private double
Heating, water and powerForced air, gas, Central air, Municipal water
- Heating: Forced air, gas
- Cooling: Central air
- Water: Municipal water
- Sewer: Municipal sewer
- Natural gas: Yes
- Hydro: Yes
- Cable: Yes
- Telephone: Yes
Costs and taxesTaxes $4,120 a year, HST included in the price, Hwt
- Taxes, 2024: $4,120 a year
- HST: HST included in the price
- Rental items: Hwt
Included in the saleExisting fridge, stove, dishwasher, washer, dryer, light fixtures, window coverings (excluding stagers drapes), Stagers drapes, chest freezer in garage
- Included: Existing fridge, stove, dishwasher, washer, dryer, light fixtures, window coverings (excluding stagers drapes)
- Not included: Stagers drapes, chest freezer in garage
Listing detailsX12243888, Sold, Jun 25, 2025
- MLS® number: X12243888
- Status: Sold
- Listed on: Jun 25, 2025
- Days on market: 9
- Updated: Jul 4, 2025
- Possession: Flexible
- Occupied by: Owner
- Listing brokerage: REBEL REAL ESTATE INC.
About this home
48 McGibbon Boulevard, Kawartha Lakes (Lindsay), ON K9V 6G4
Welcome To 48 McGibbon Blvd A Bright And Spacious All-Brick Bungalow In The Heart Of Lindsay! This Beautifully Maintained 3+2 Bedroom, 3-Bathroom Home Offers The Perfect Blend Of Comfort, Functionality, And Space For The Whole Family. The Main Floor Features A Cozy Living Room, A Formal Dining Area, And A Sun-Filled Kitchen With A Walkout To The Deck Ideal For Enjoying Summer BBQs In The Fully Fenced Backyard. The Primary Bedroom Includes A Stylishly Updated 3-Piece Ensuite, While Two Additional Bedrooms And A 4-Piece Main Bath Complete The Upper Level. Downstairs, The Newly Finished Lower Level Is Designed For Relaxing And Entertaining, Featuring A Large Family Room With A Custom Built-In Electric Fireplace, Integrated Seating, And Smart Storage Solutions. Two More Bedrooms, A Modern 3-Piece Bathroom, A Laundry Area, And Plenty Of Storage Space Round Out This Versatile Lower Level. With An Attached Garage Offering Direct Access To The Basement, This Home Is As Practical As It Is Charming. Ideally Located Near Schools, Parks, Shopping, And All Amenities Just Move In & Enjoy!
Ask about this home
A HOMEH agent will answer your questions about this home.
Around this home
Daily convenience, out of 100, from the distances below
Schools nearby
School rating, out of 10.
Helpful calculators
Your HOMEH agent

"I would see it this week."