

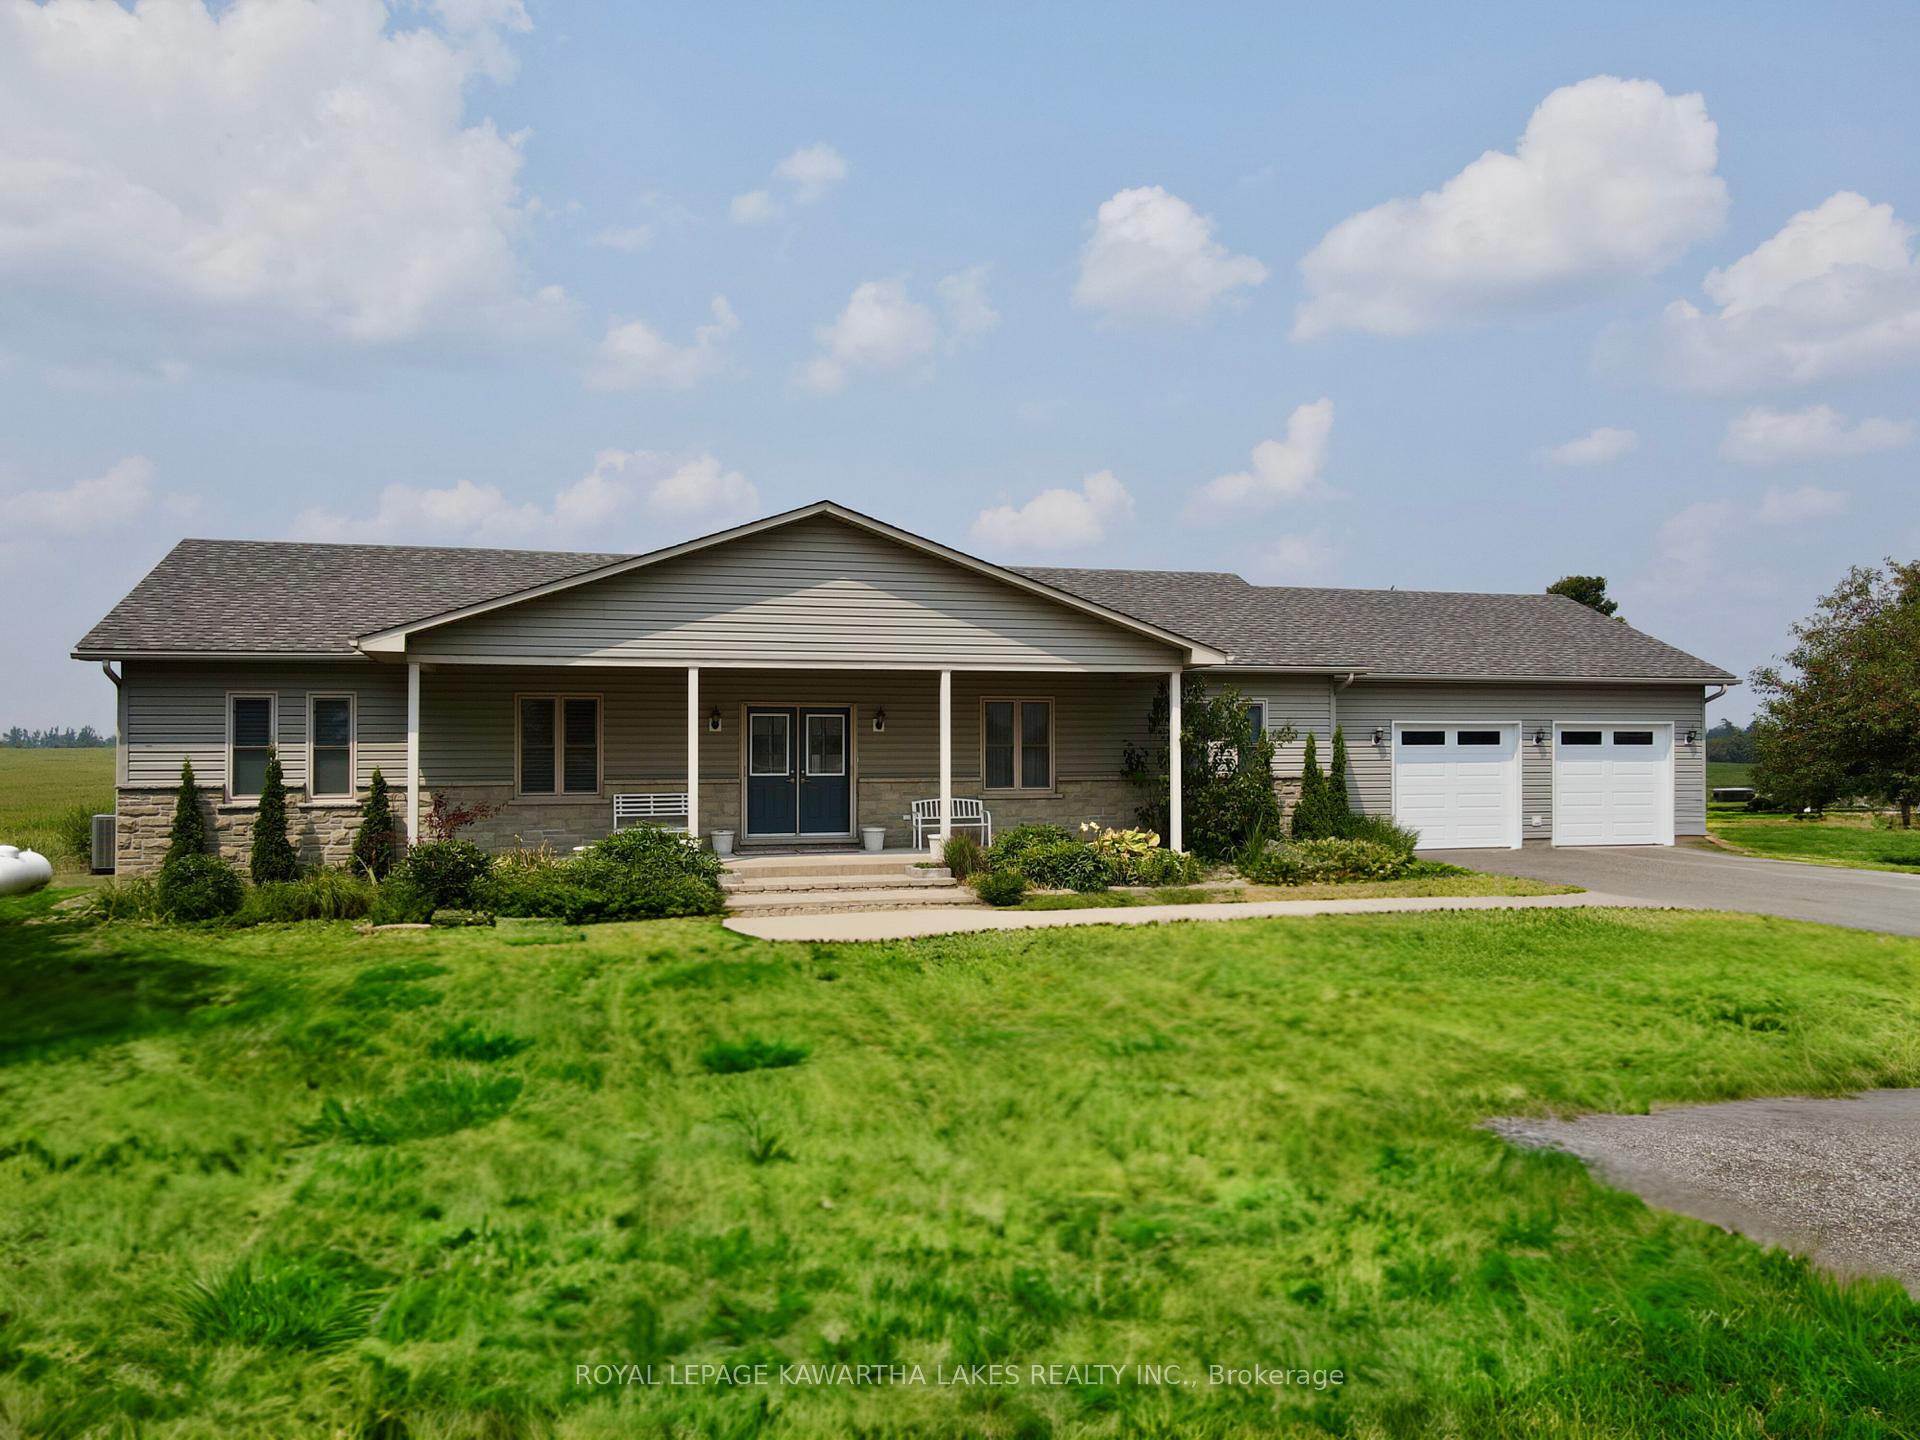
427 Linden Valley Road
427 Linden Valley Road
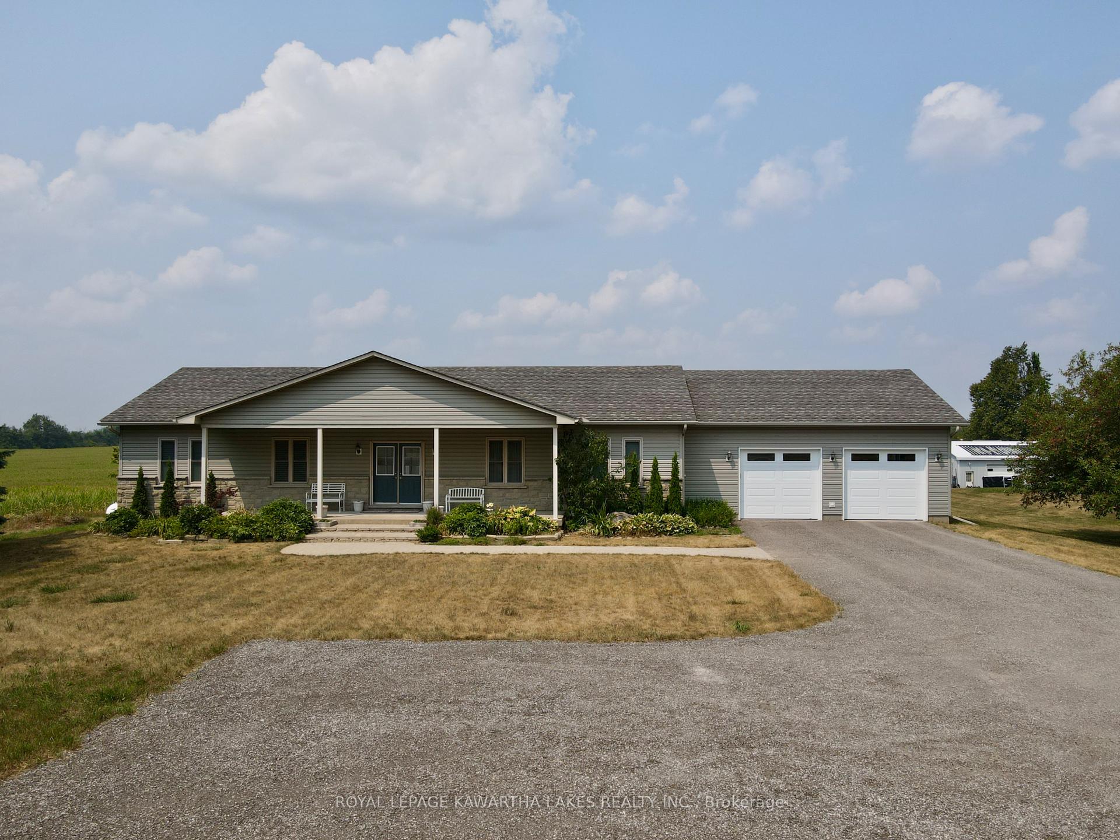
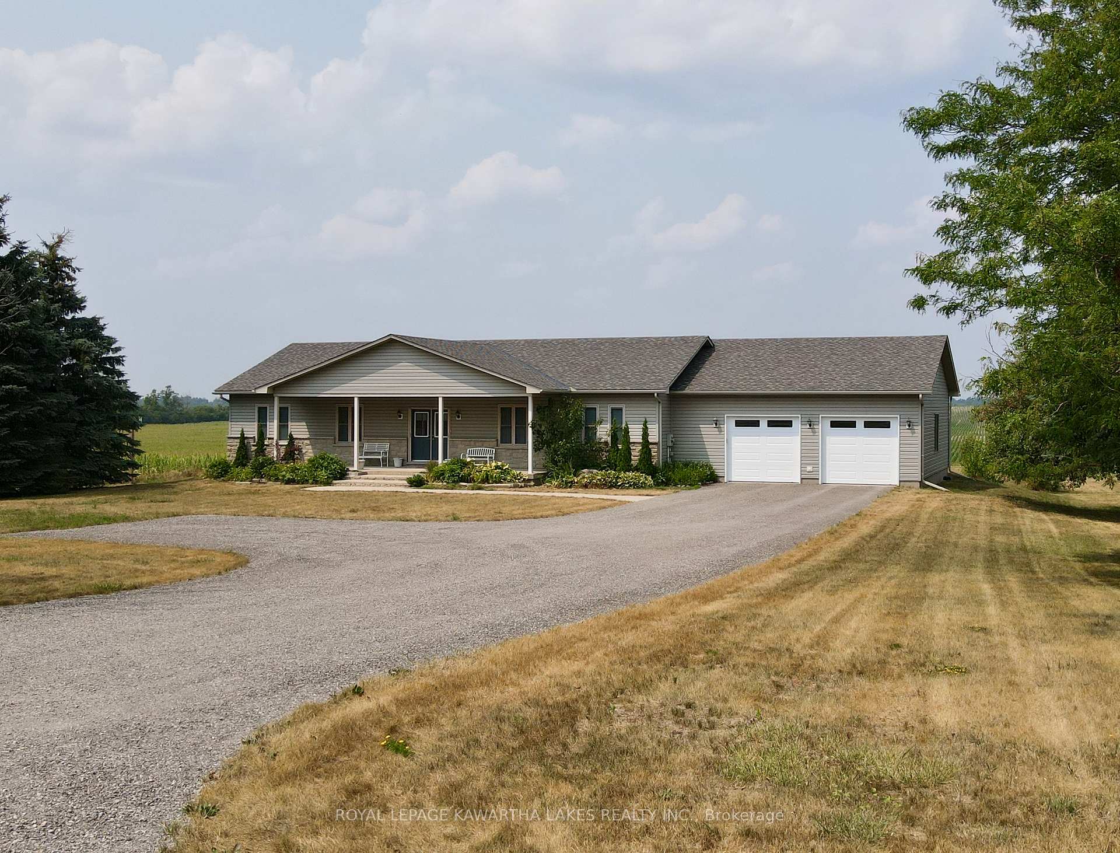
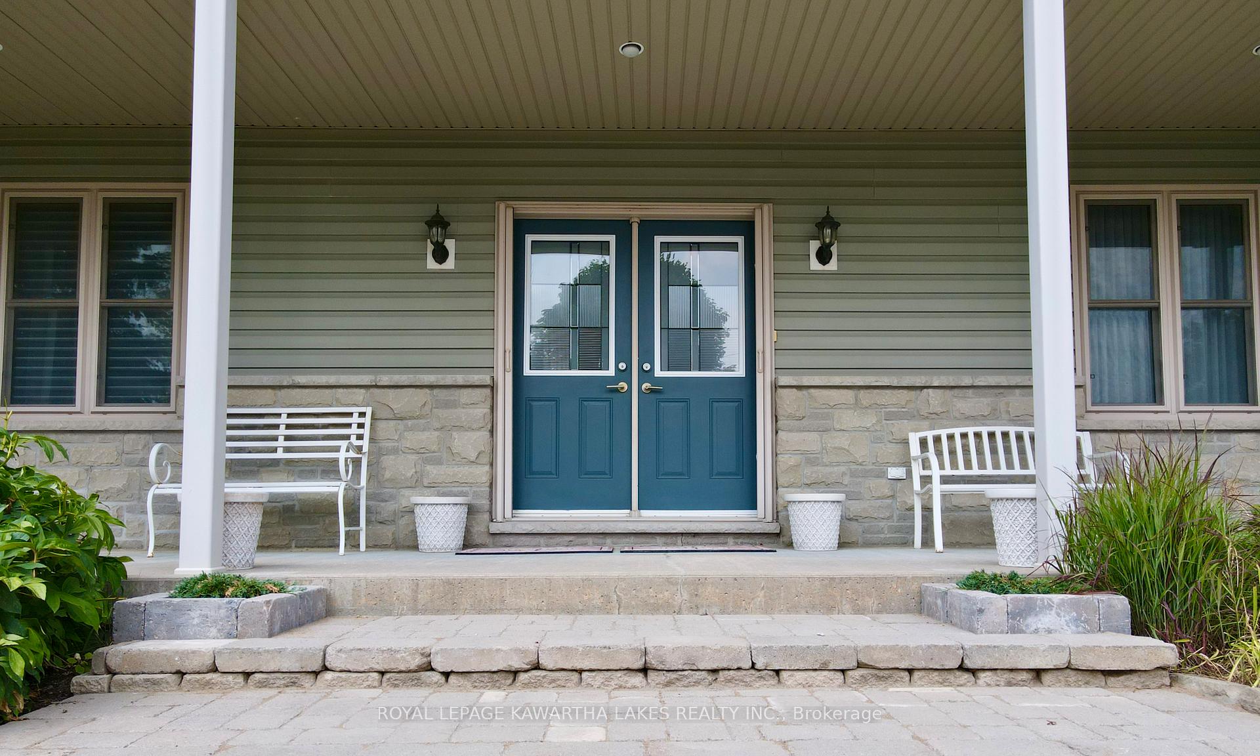
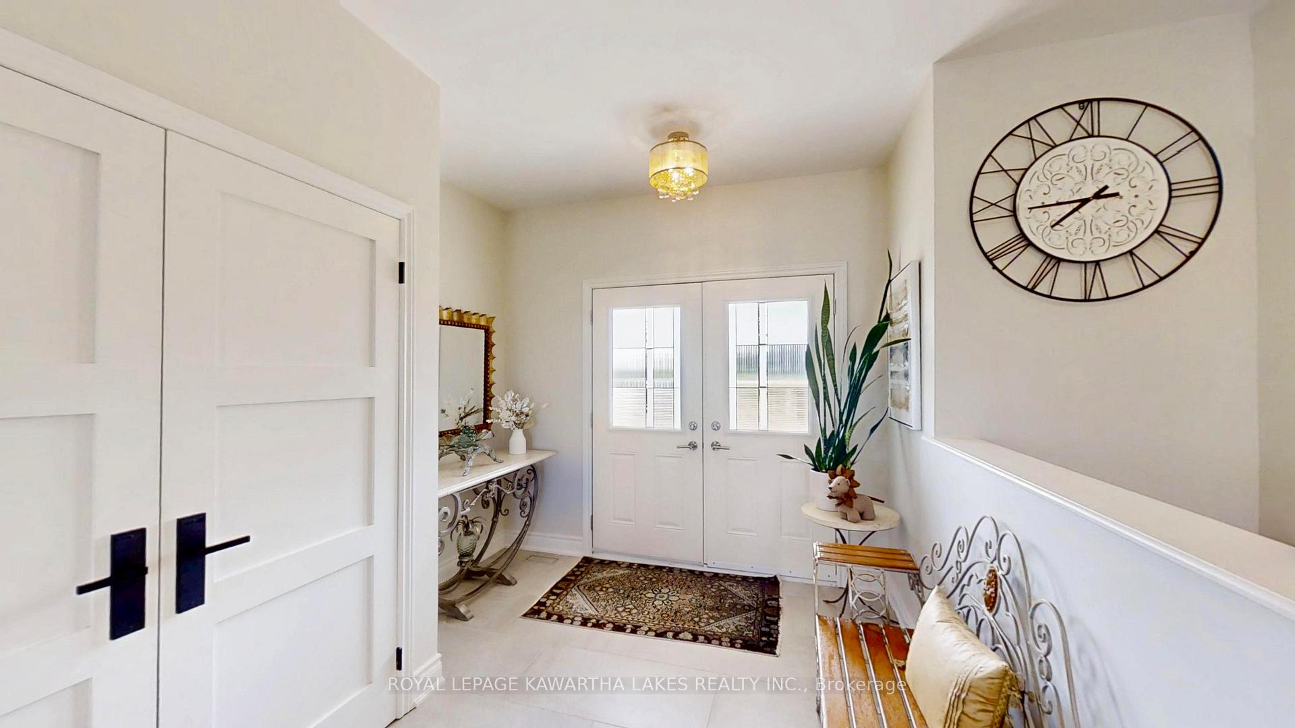 See all 50 photos
Property history
Facts and features
- BasementFinished
- Age of home16–30 years
- Water, sewerWell, septic
- Lot shapeRectangular
- Hardwood floors
- Fireplace
- Central air
The homeDetached, Bungalow-raised, Age 16–30 years
- Type: Detached
- Style: Bungalow-raised
- Age: 16–30 years
- Living space: 1,500–2,000 sq ft
- Basement: Full, finished
- View: Meadow, panoramic
- Waterfront: None
InsideFireplace Yes, propane, Hardwood, Heated, Carpet free, Concrete, Primary bedroom - main floor, propane tank, sewage pump, sump pump, water heater, water softener
- Fireplace: Yes, propane
- Flooring: Hardwood, Heated, Carpet free, Concrete
- Features: Primary bedroom - main floor, propane tank, sewage pump, sump pump, water heater, water softener
- Rooms above ground: 10
- Bedrooms: 2 + 1 in the basement
- Bathrooms: 4
- Kitchens: 1
- Family room: Yes
Outside and lotStone, vinyl siding, Shingles, Poured concrete
- Exterior: Stone, vinyl siding
- Roof: Shingles
- Foundation: Poured concrete
- Features: Deck, porch
- Size: 132 × 323 ft
- Shape: Rectangular
- Zoning: A1
Parking3 Garage, Attached
- Spaces: 3 Garage
- Garage: Attached
Heating, water and powerForced air, propane, Central air, Well
- Heating: Forced air, propane
- Cooling: Central air
- Water: Well
- Sewer: Septic
- Natural gas: No
- Hydro: Yes
- Cable: Available
- Telephone: Available
Costs and taxesTaxes $4,644 a year, HST included in the price, Propane tank (rented from sunderland co-op). water heater (rented propane tank). water softener (culligan rental)
- Taxes, 2025: $4,644 a year
- HST: HST included in the price
- Rental items: Propane tank (rented from sunderland co-op). water heater (rented propane tank). water softener (culligan rental)
- Under contract: Hot water tank-propane, propane tank, water softener
Included in the saleAll kitchen appliances: built-in 6-burner stove, built-in oven and microwave, bosch dishwasher, stainless steel hood range, wine fridge, stainless steel double-door fridge. utility room appliances: separate double-door stainless fridge, garage laundry whirlpool front loaders, propane fireplace (permanent fixture). others: ro water filtration system at kitchen island, custom closets and cabinetry.
- Included: All kitchen appliances: built-in 6-burner stove, built-in oven and microwave, bosch dishwasher, stainless steel hood range, wine fridge, stainless steel double-door fridge. utility room appliances: separate double-door stainless fridge, garage laundry whirlpool front loaders, propane fireplace (permanent fixture). others: ro water filtration system at kitchen island, custom closets and cabinetry.
NearbyClear view, level
- Close to: Clear view, level
Listing detailsX12474264, Sold, Oct 21, 2025
- MLS® number: X12474264
- Status: Sold
- Listed on: Oct 21, 2025
- Days on market: 16
- Updated: Nov 6, 2025
- Possession: Flexible
- Occupied by: Owner
- Listing brokerage: ROYAL LEPAGE KAWARTHA LAKES REALTY INC.
About this home
427 Linden Valley Road, Kawartha Lakes (Eldon), ON K0M 2T0
Set on a quiet public road and surrounded by scenic farmland, this beautifully maintained 2+1 bedroom, 4-bath bungalow sits on a private, nearly 1-acre lot and offers the perfect blend of rural charm and thoughtful upgrades. Built in 2007, the home features a new high-efficiency propane furnace (2023) and roof (2021), providing peace of mind and energy efficiency. Inside, the open-concept layout showcases engineered white oak hardwood floors throughout, custom cabinetry, a cozy propane fireplace, and dual walkouts to a spacious 16' x 34' rear deck (ideal for indoor/outdoor living). The kitchen is a true highlight, featuring a new island with an RO water system and filters, granite and quartz countertops, freshly painted cabinets, and premium stainless steel appliances (including a 6-burner stove, built-in oven and microwave, wine fridge, Bosch dishwasher, stainless hood range, and a new double-door fridge). The primary suite offers two walk-in closets and a luxurious 5-piece ensuite with a walk-in shower and heated ceramic floors. An additional bedroom, a modernized 3-piece main bath, a cozy dining room, and a quiet office round out the main level. The finished basement extends your living space with a sound-insulated bedroom (complete with two windows and two large closets), a 4-piece bathroom, a separate laundry area with LG front loaders, and a roughed-in kitchen/bar area with floor drain and cold storage. A 1,000 sq ft insulated and heated garage adds exceptional utility, featuring pull-through doors, a 2-piece bathroom, and basement access. Additional features include a 200-amp panel with generator hookup, a reclaimed asphalt driveway with parking for 10+ vehicles, a 40 ft drilled well (20 gal/min), a Culligan water softener with UV system, Bell high-speed internet, and a rented propane tank. This move-in-ready home offers the best of country living with all the modern comforts; ideal for families, hobbyists, or anyone seeking space, peace, and quality!
Ask about this home
A HOMEH agent will answer your questions about this home.
Around this home
Daily convenience, out of 100, from the distances below
Schools nearby
School rating, out of 10.
Helpful calculators
Your HOMEH agent

"I would see it this week."