

15 Redwing Street
15 Redwing Street
 See all 21 photos
Property history
Facts and features
- BasementFinished
- Age of home31–50 years
- Water, sewerMunicipal
- Lot shapeRectangular
- Central air
- Inground pool
The homeDetached, Sidesplit 3, Age 31–50 years
- Type: Detached
- Style: Sidesplit 3
- Age: 31–50 years
- Living space: 1,100–1,500 sq ft
- Basement: Finished, full
- View: Park/greenbelt
- Waterfront: None
InsideLower level, Carpet free, storage, water heater, water meter, Rooms above ground 8
- Laundry: Lower level
- Features: Carpet free, storage, water heater, water meter
- Rooms above ground: 8
- Rooms in the basement: 2
- Bedrooms: 3
- Bathrooms: 2
- Kitchens: 1
- Family room: Yes
Outside and lotVinyl siding, Asphalt shingle, Poured concrete
- Exterior: Vinyl siding
- Roof: Asphalt shingle
- Foundation: Poured concrete
- Pool: Inground
- Features: Patio, year round living
- Size: 60 × 135 ft
- Shape: Rectangular
- Zoning: R1
Parking2 Garage, Attached, Private double
- Spaces: 2 Garage
- Garage: Attached
- Driveway: Private double
Heating, water and powerForced air, gas, Central air, Municipal water
- Heating: Forced air, gas
- Cooling: Central air
- Water: Municipal water
- Sewer: Municipal sewer
- Natural gas: Yes
- Hydro: Yes
- Cable: Yes
- Telephone: Yes
Costs and taxesTaxes $3,793 a year, HST included in the price, Hot water tank
- Taxes, 2024: $3,793 a year
- HST: HST included in the price
- Rental items: Hot water tank
- Under contract: Hot water heater
Included in the saleFridge, stove, dishwasher, microwave, washer, dryer, window coverings, Some decorative shelving
- Included: Fridge, stove, dishwasher, microwave, washer, dryer, window coverings
- Not included: Some decorative shelving
NearbyFenced yard, hospital, park, school, school bus route, rec./commun.centre
- Close to: Fenced yard, hospital, park, school, school bus route, rec./commun.centre
Listing detailsX12241630, Sold, Jun 24, 2025
- MLS® number: X12241630
- Status: Sold
- Listed on: Jun 24, 2025
- Days on market: 38
- Updated: Aug 1, 2025
- Possession: Flexible
- Occupied by: Owner
- Listing brokerage: BIRDHOUSE REALTY INC.
About this home
15 Redwing Street, Kawartha Lakes (Lindsay), ON K9V 4T4
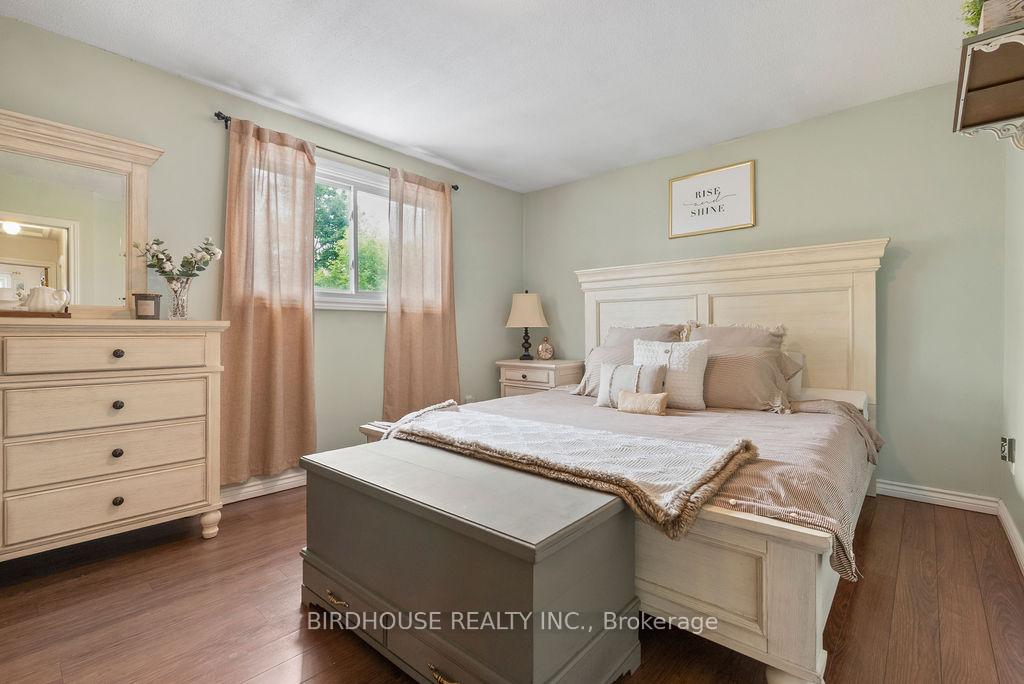
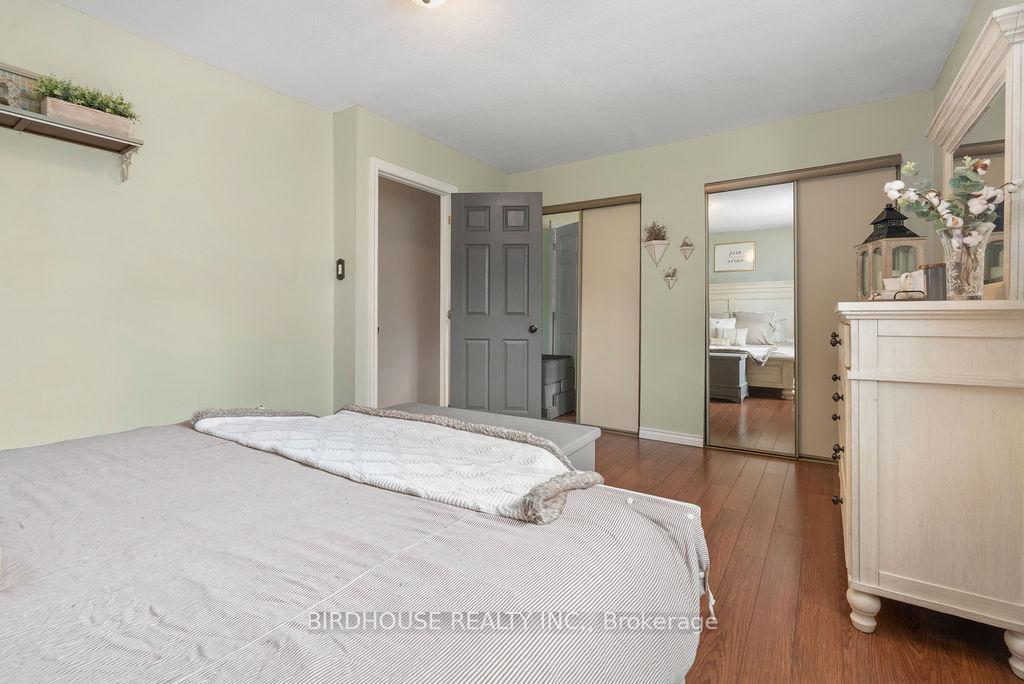
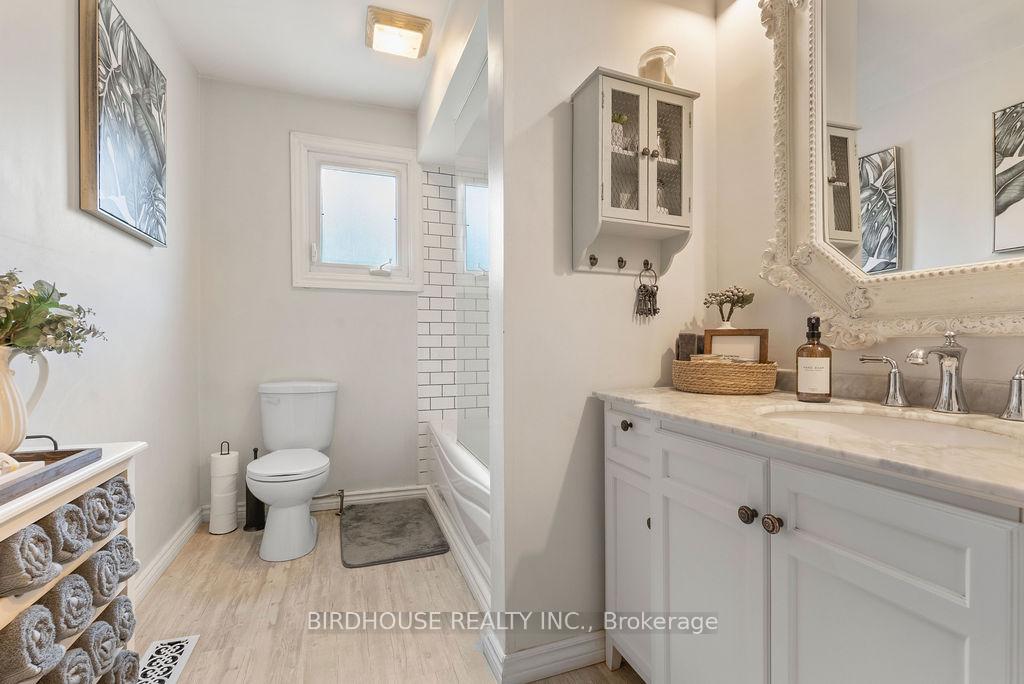
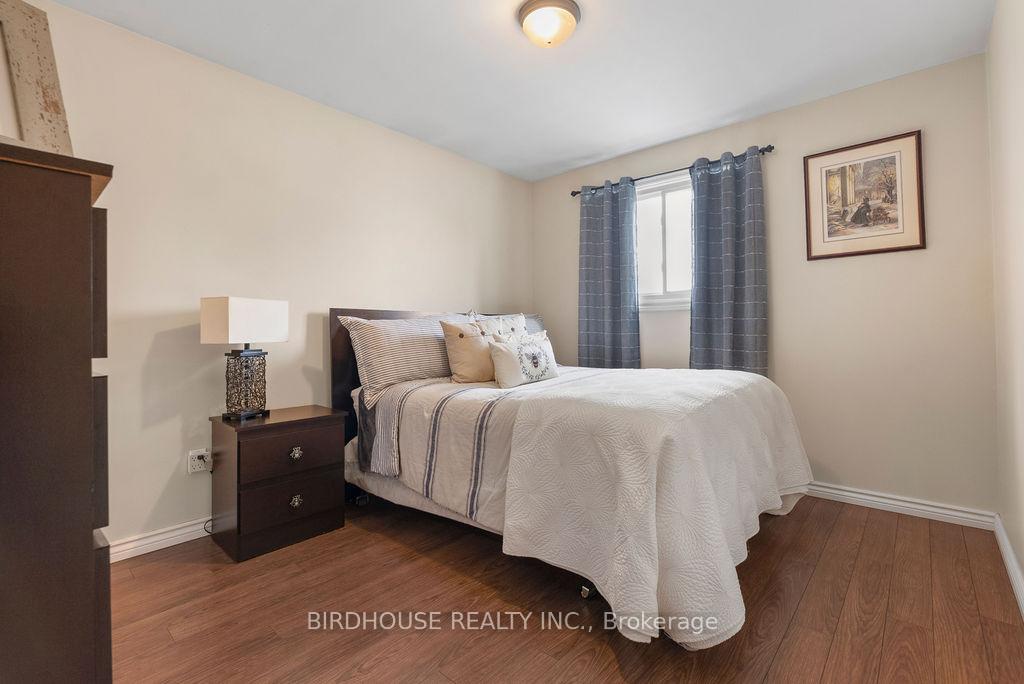
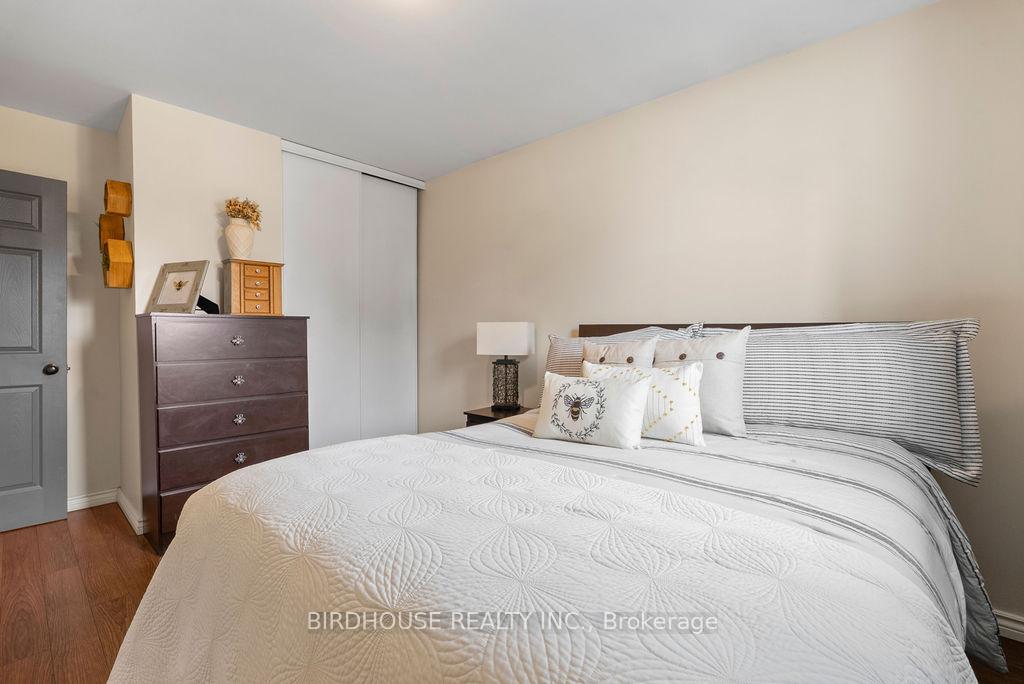
Beautifully updated 3 bedroom 2 bath family home on a quiet street in Lindsay's Northward. Large double paved driveway which could fit an RV, fully fenced private backyard with mature trees & an in-ground heated 16 x 32 pool (new liner & heater 2024). Inside you'll fall in love with this well decorated side-split home. Main level features 2pc bath entrance to double garage plus a spacious family room featuring an accent brick fireplace & walkout to the backyard. A few steps up & you'll be welcomed by the open spacious living room and dining area followed by an updated eat-in kitchen. Upper level features 3 bedrooms & an updated 4pc bathroom. The fully finished basement could lend itself as a playroom, 4th bedroom, exercise room or office. Many updated & renovations have been done - roof shingles 2024, vinyl siding 2024, garage doors 2025, furnace 2018 & inground pool "Soft Crete" rubber decking surround 2021.
Ask about this home
A HOMEH agent will answer your questions about this home.
Around this home
Daily convenience, out of 100, from the distances below
Schools nearby
School rating, out of 10.
Helpful calculators
Your HOMEH agent

"I would see it this week."