

31 Falls Bay Road
31 Falls Bay Road
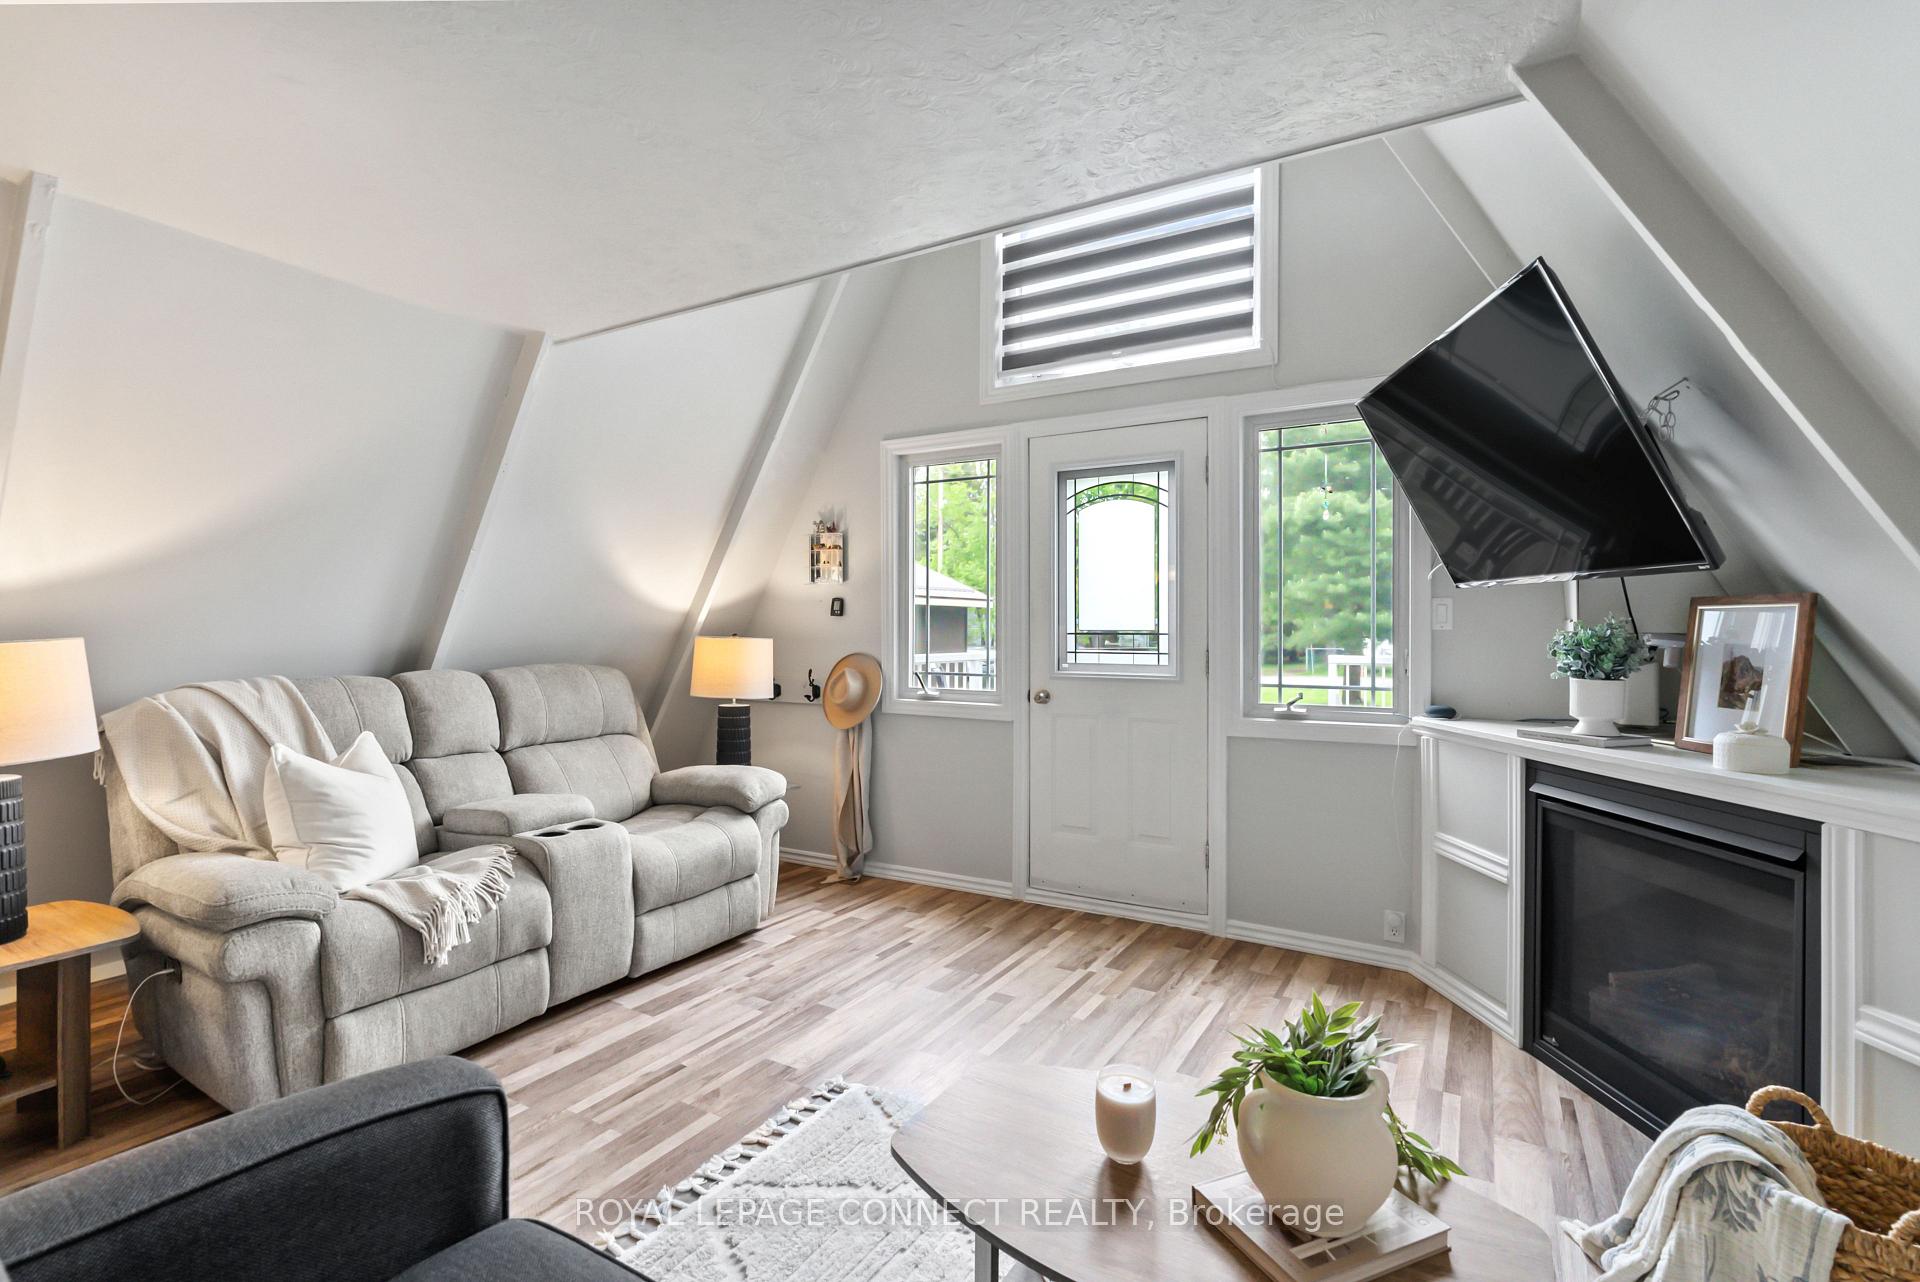 See all 24 photos
Property history
Facts and features
- BasementCrawl space
- Age of home51–99 years
- Water, sewerWell, septic
- HeatingHeat pump
- Fireplace
The homeDetached, 1 1/2 storey, Age 51–99 years
- Type: Detached
- Style: 1 1/2 storey
- Age: 51–99 years
- Living space: Under 700 sq ft
- Basement: Crawl space
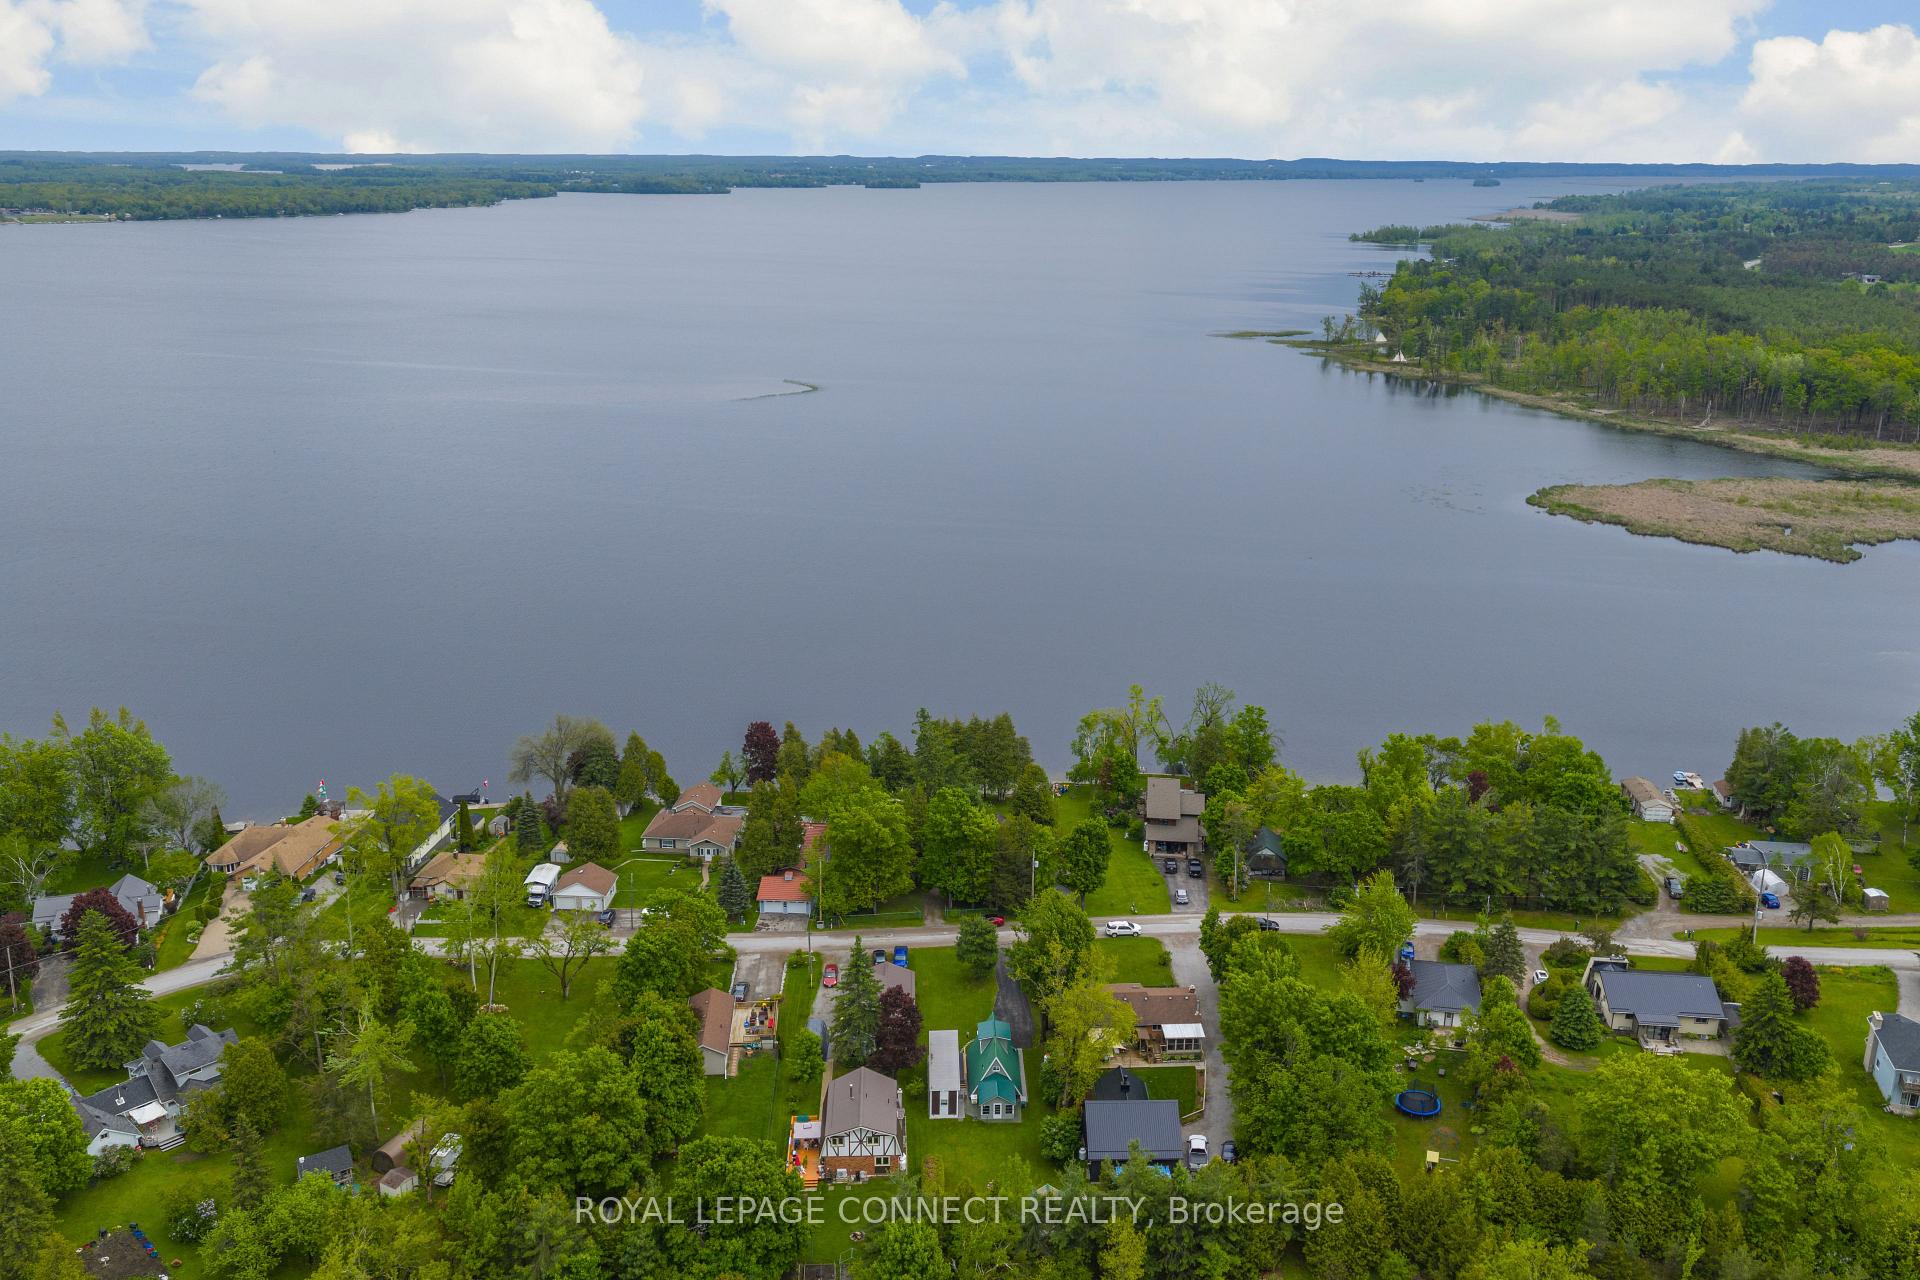
- View: Lake
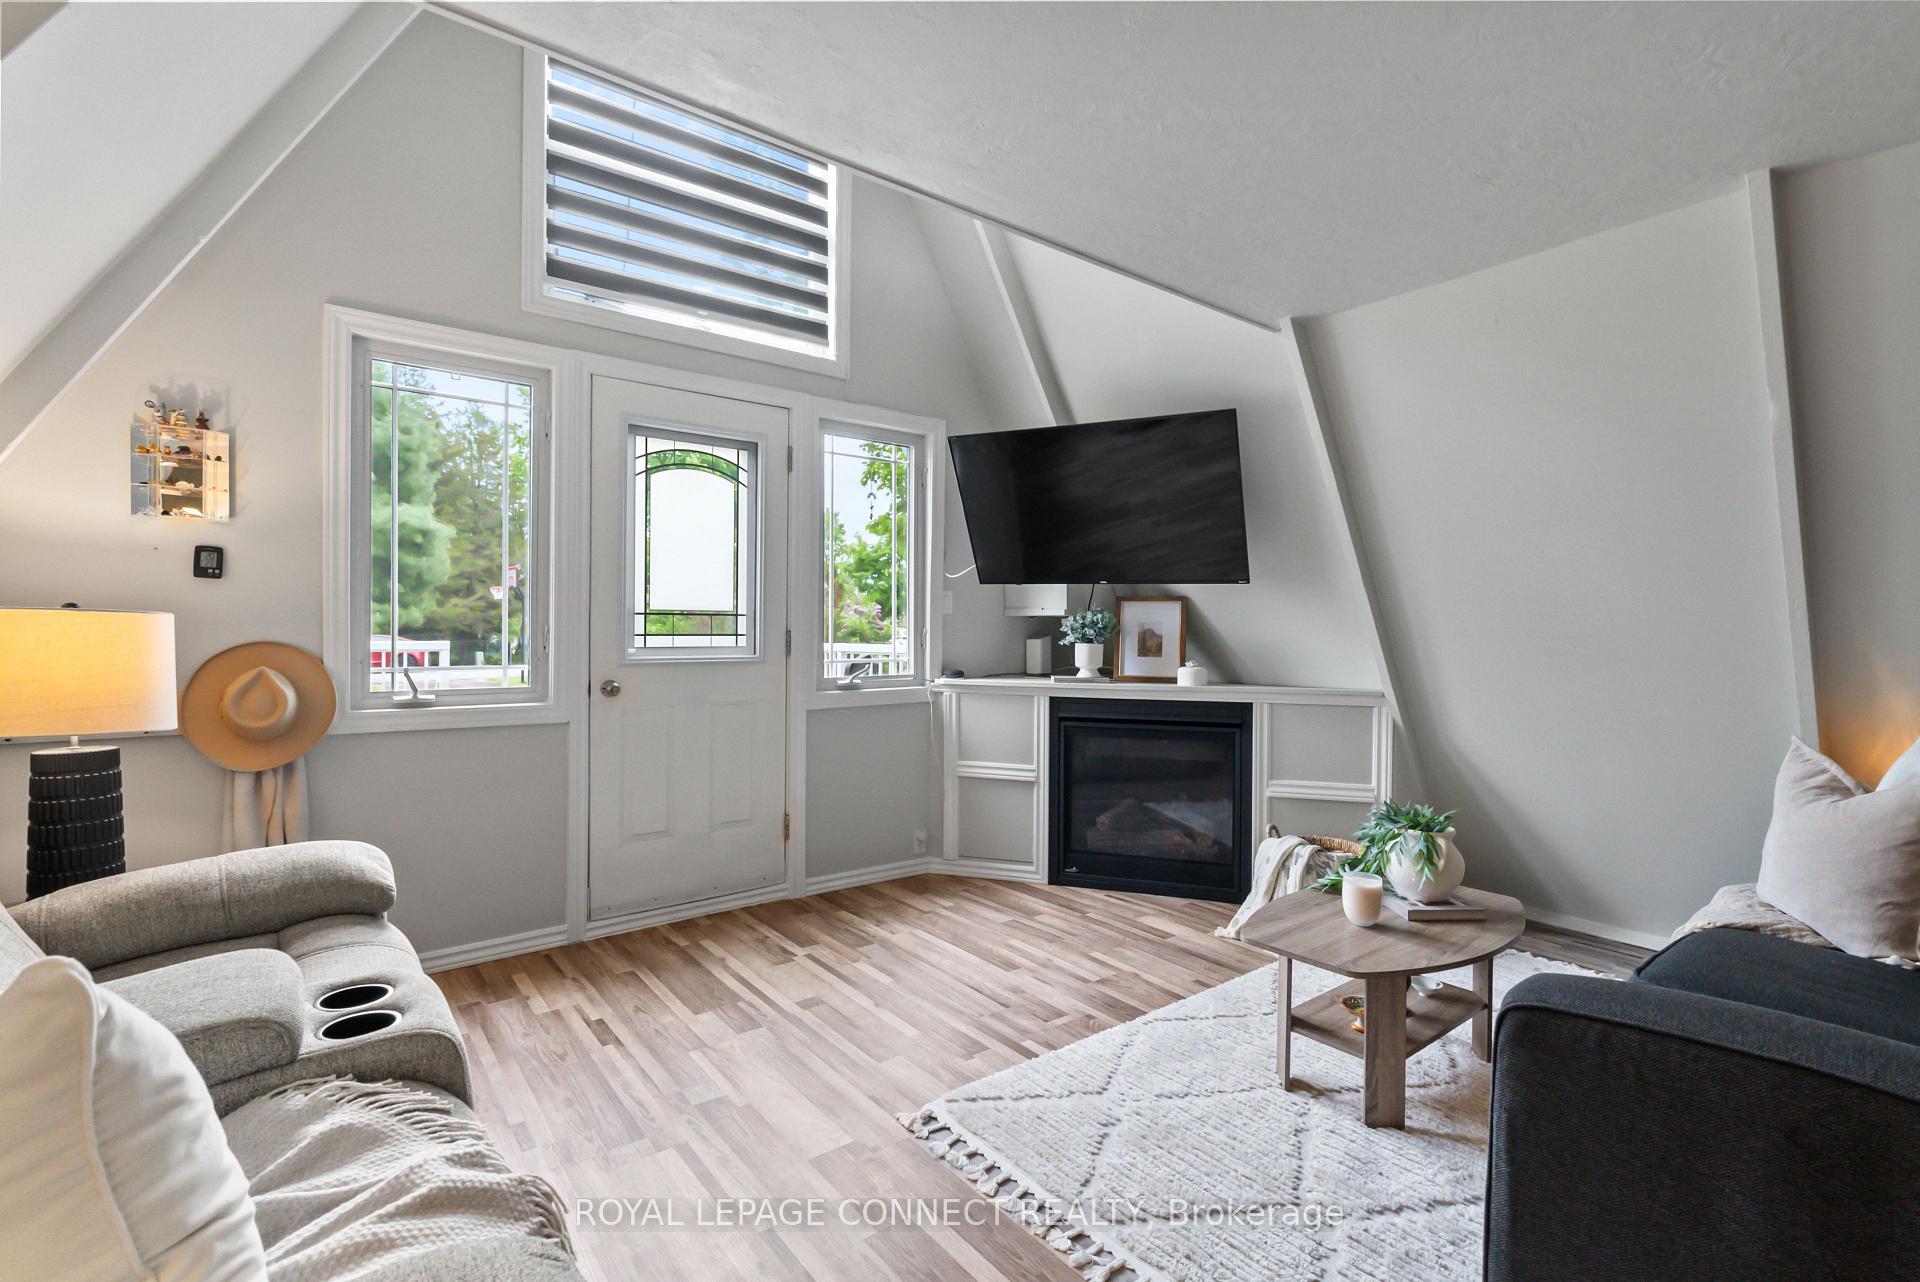
InsideFireplace Yes, propane, Vinyl, Broadloom, Main level
- Fireplace: Yes, propane
- Flooring: Vinyl, Broadloom
- Laundry: Main level
- Features: Water heater owned
- Rooms above ground: 5
- Bedrooms: 1
- Bathrooms: 1
- Kitchens: 1
Outside and lotVinyl siding, Metal, Other
- Exterior: Vinyl siding
- Roof: Metal
- Foundation: Other
- Other structures: Garden shed
- Size: 50.02 × 176.67 ft
Parking3 Parking, Private
- Spaces: 3 Parking
- Driveway: Private
Heating, water and powerHeat pump, electric, Wall unit(s), Well
- Heating: Heat pump, electric
- Cooling: Wall unit(s)
- Water: Well
- Sewer: Septic
- Natural gas: No
- Hydro: Yes
- Telephone: Available
Costs and taxesTaxes $871 a year, HST included in the price, Propane tank
- Taxes, 2024: $871 a year
- HST: HST included in the price
- Rental items: Propane tank
Included in the saleFridge, stove, washer/dryer combination machine, electrical light fixture, window coverings, lawn mower, long ladder hanging up, 2 tvs and most furniture can be included., "tiny house" next to the a-frame home. stager's sunroom coffee tables & couch side tables, bedroom bedside tables and staging accessories.
- Included: Fridge, stove, washer/dryer combination machine, electrical light fixture, window coverings, lawn mower, long ladder hanging up, 2 tvs and most furniture can be included.
- Not included: "tiny house" next to the a-frame home. stager's sunroom coffee tables & couch side tables, bedroom bedside tables and staging accessories.
Listing detailsX12240702, Sold, Jun 23, 2025
- MLS® number: X12240702
- Status: Sold
- Listed on: Jun 23, 2025
- Days on market: 86
- Updated: Sep 17, 2025
- Possession: Flexible
- Occupied by: Owner
- Listing brokerage: ROYAL LEPAGE CONNECT REALTY
About this home
31 Falls Bay Road, Kawartha Lakes (Bobcaygeon), ON K0M 1A0
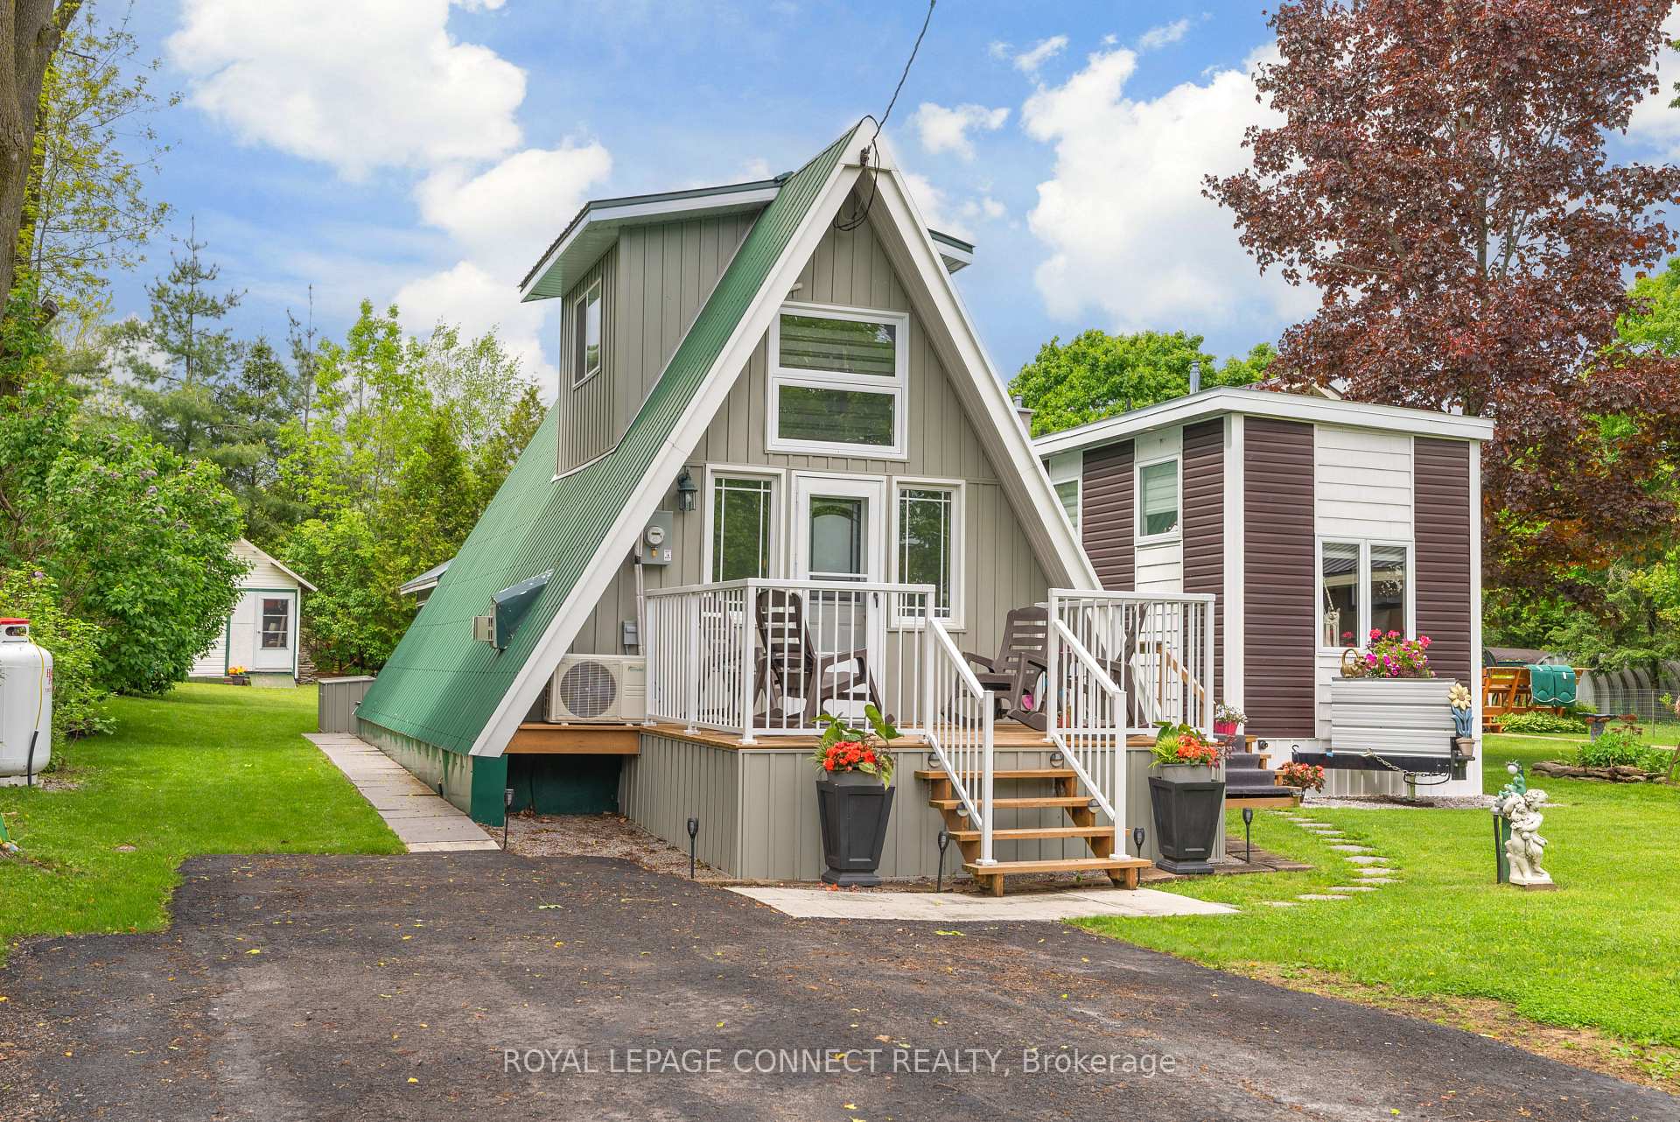
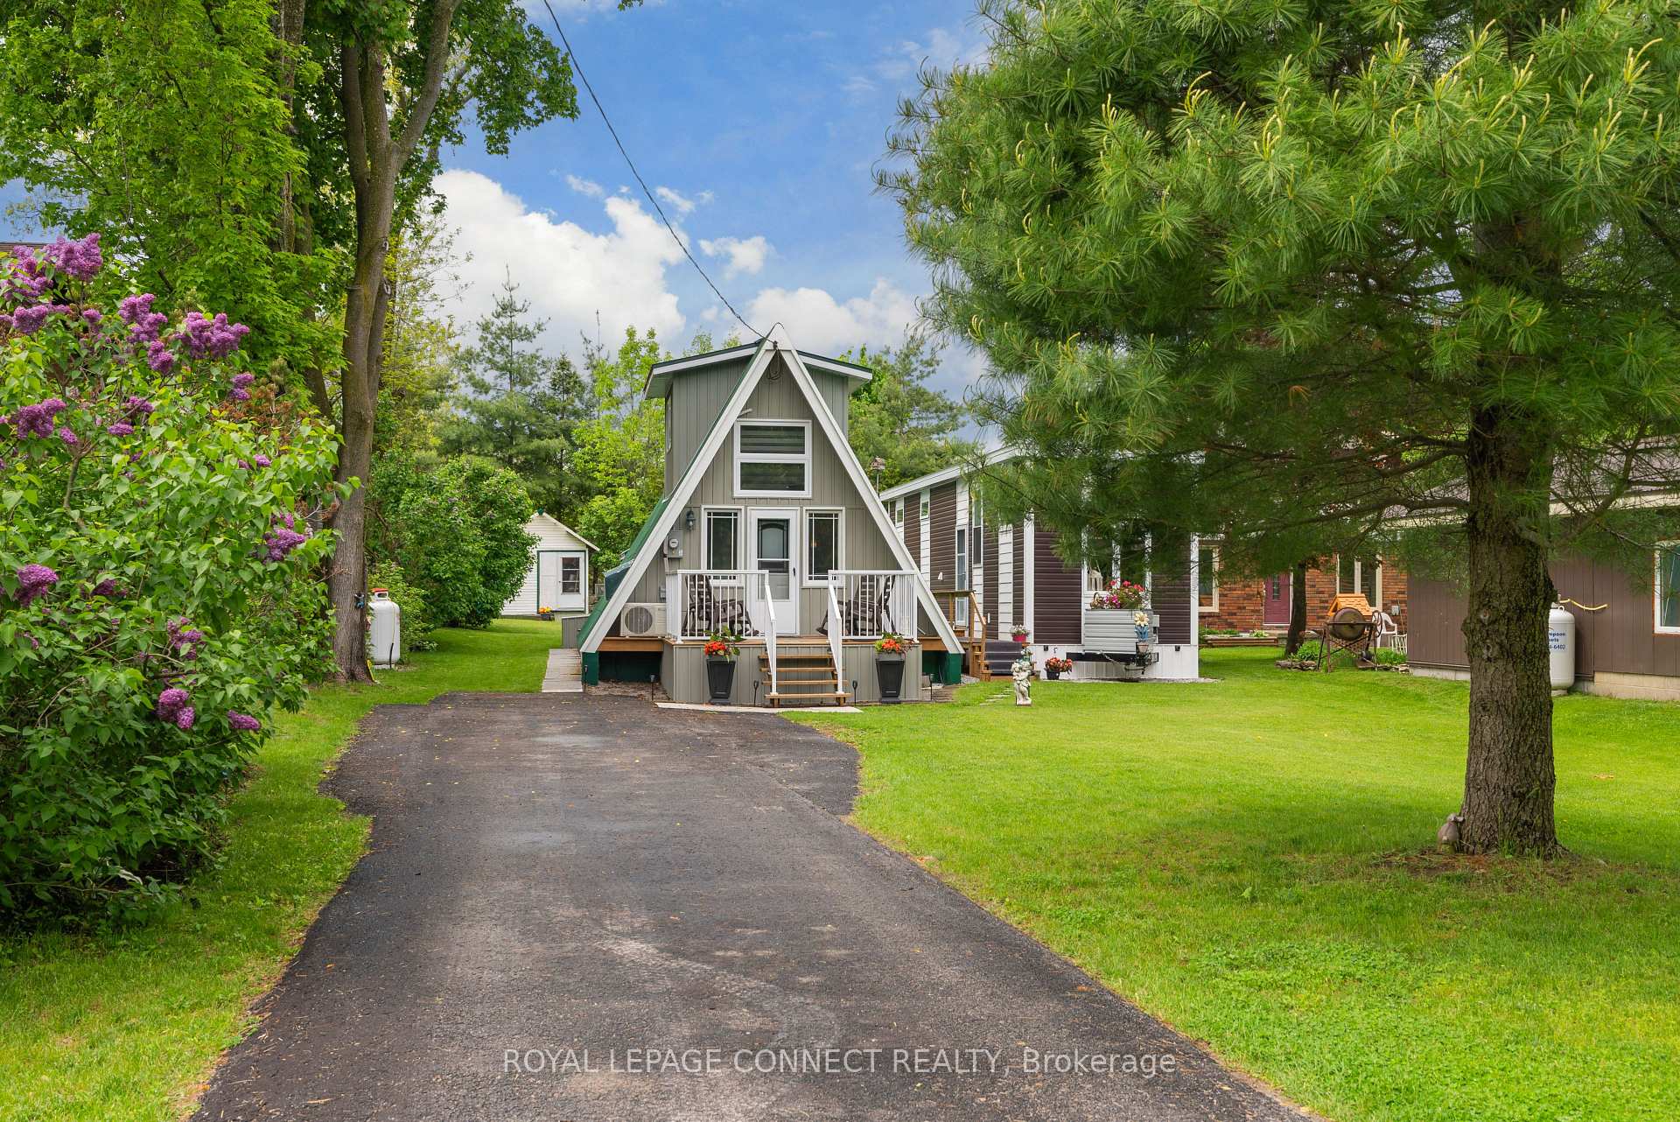
Escape the hustle of the city to this charming A-frame retreat nestled in a quiet lakeside community, perfect for year-round living or a relaxing weekend getaway. Set on a generously sized property, this home offers the ideal blend of simplicity, comfort, and sophistication. This cozy 1-bedroom, 1-bathroom home features a durable metal roof, newer windows, heated crawl space, and all the modern comforts you're used to. Enjoy your morning coffee on the spacious front porch facing the lake, or unwind in the bright, 3-season sunroom that opens directly to the yard. Inside, the open concept main floor includes a combined living/dining area with a propane fireplace, a well-equipped kitchen with walkout to the sunroom, and a bathroom with convenient laundry (All-in-One Washer/Dryer) and extra storage. Upstairs, the loft-style bedroom offers cozy charm and extra storage area/closet. Outside, you'll love the large garden shed with overhang, perfect for storing tools or gear, and the fire-pit, ideal for outdoor entertaining. Most of the furniture including the two 55" TVs can be included, so nothing to do here except move in! **The "Tiny House" next to the A-frame home will be removed from the property in September**
Ask about this home
A HOMEH agent will answer your questions about this home.
Around this home
Helpful calculators
Your HOMEH agent

"I would see it this week."