

3752 Hwy 35
3752 Hwy 35
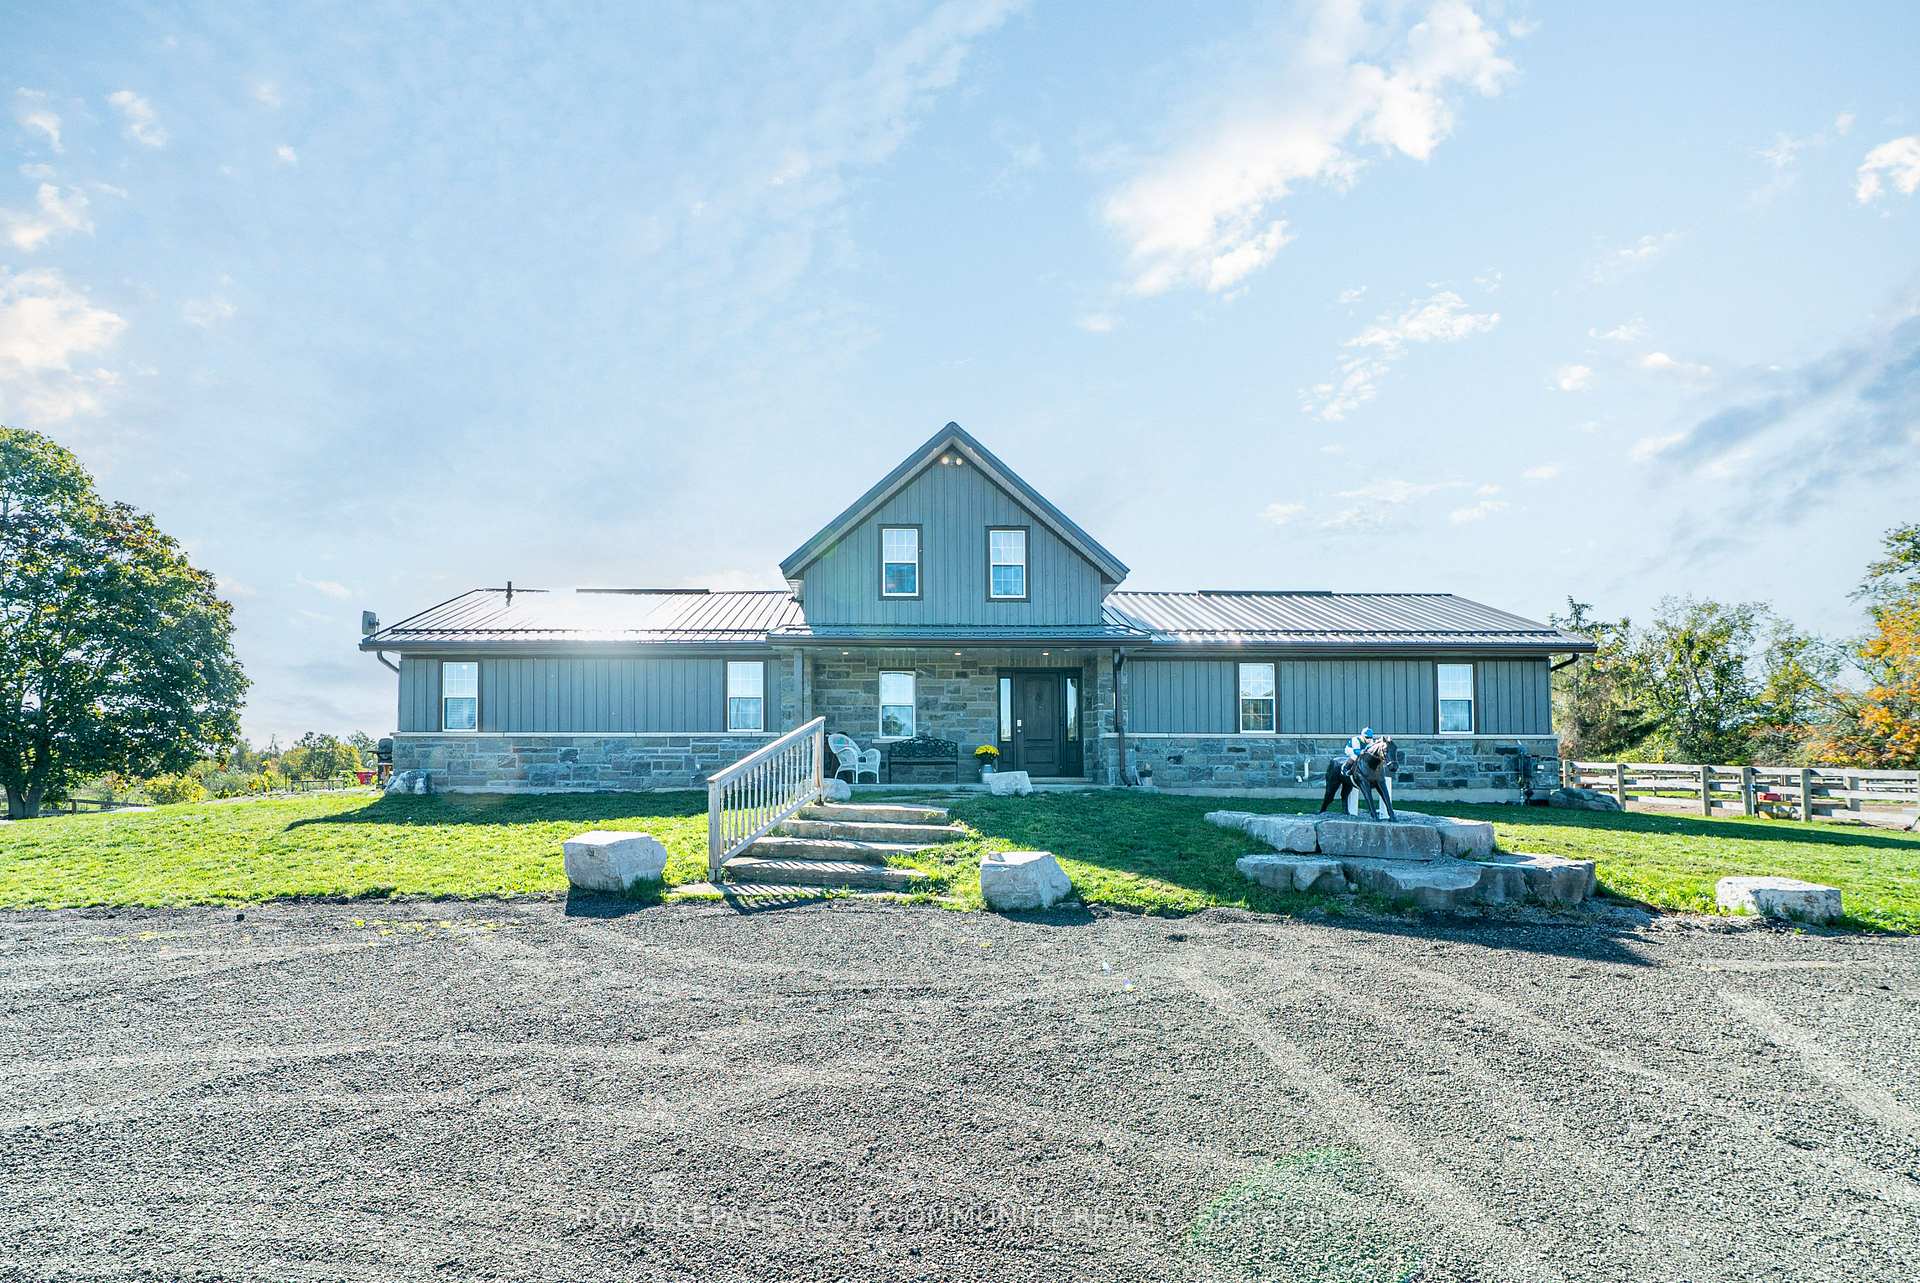 See all 49 photos
Property history
Facts and features
- BasementUnfinished
- Water, sewerWell, septic
- Lot shapeIrregular
- HeatingForced air
- Central air
- Pool
The homeDetached, 1 1/2 storey, 2,000–2,500 sq ft
- Type: Detached
- Style: 1 1/2 storey
- Living space: 2,000–2,500 sq ft
- Basement: Unfinished
InsideMain level, Primary bedroom - main floor, water heater, Rooms above ground 9
- Laundry: Main level
- Features: Primary bedroom - main floor, water heater
- Rooms above ground: 9
- Bedrooms: 5
- Bathrooms: 3
- Kitchens: 1
Outside and lotStone, board & batten, Metal, Concrete, stone
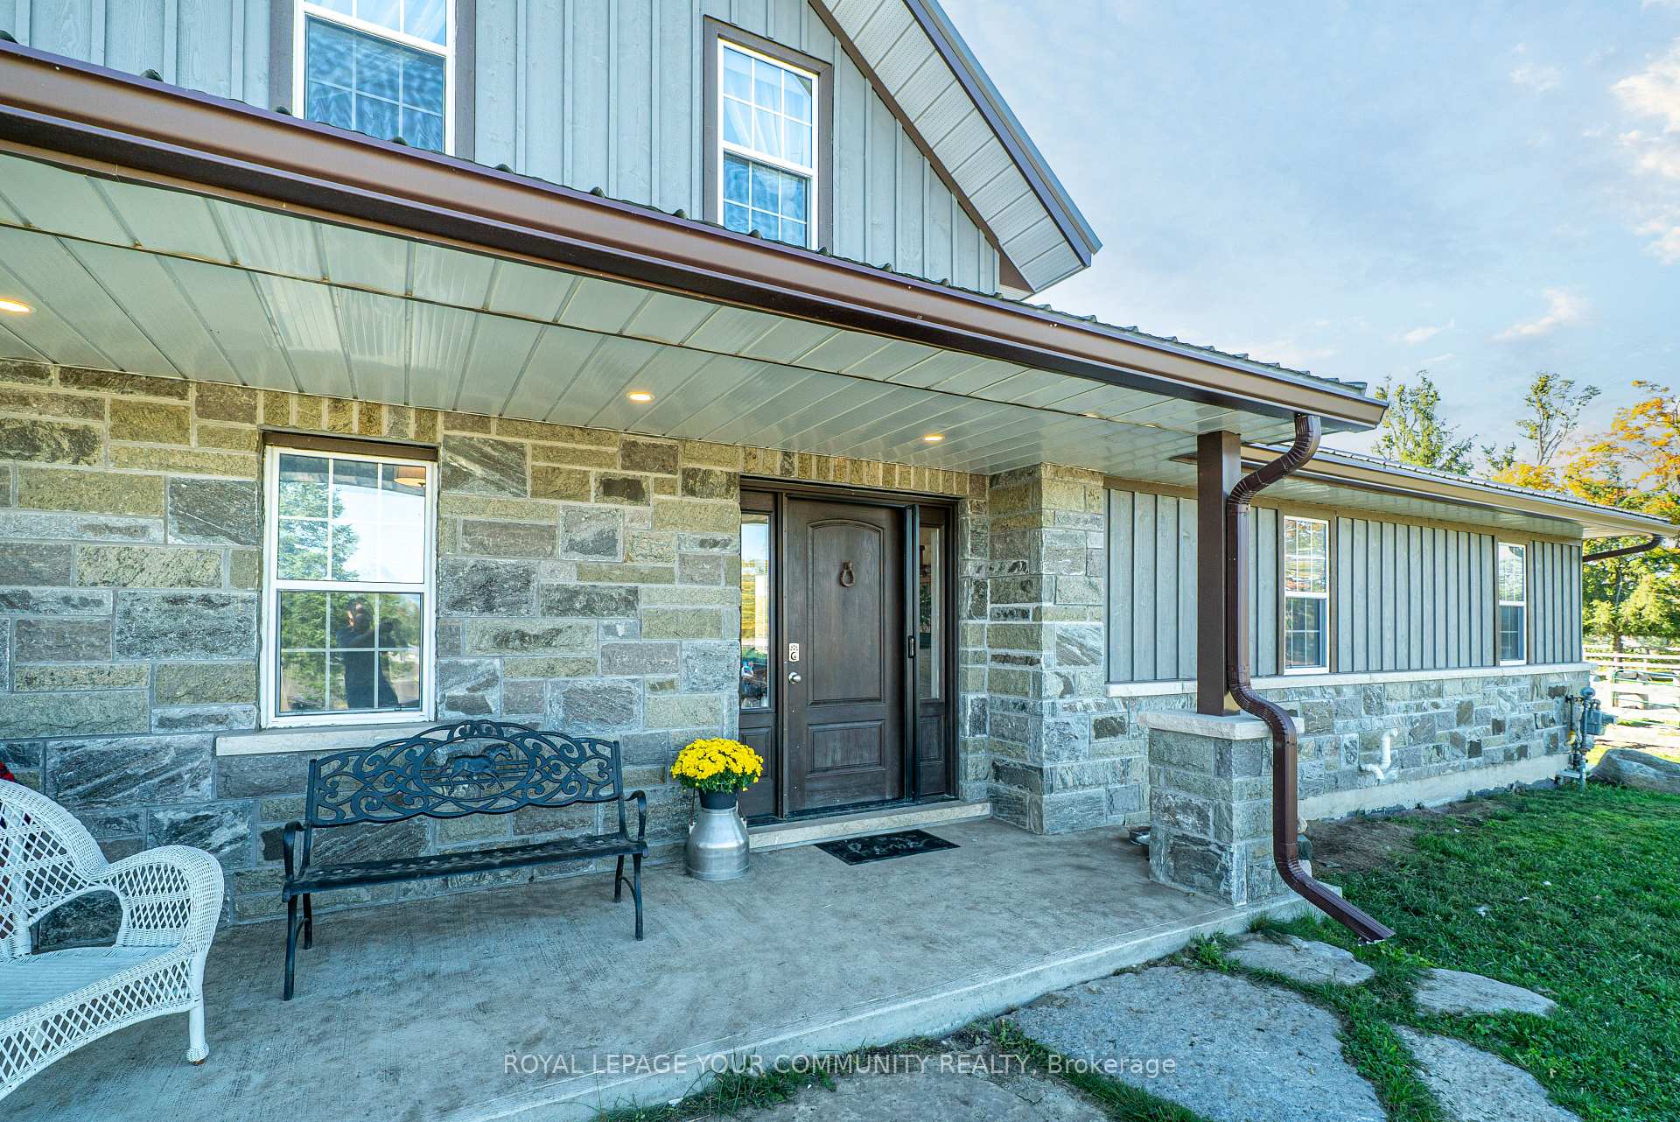
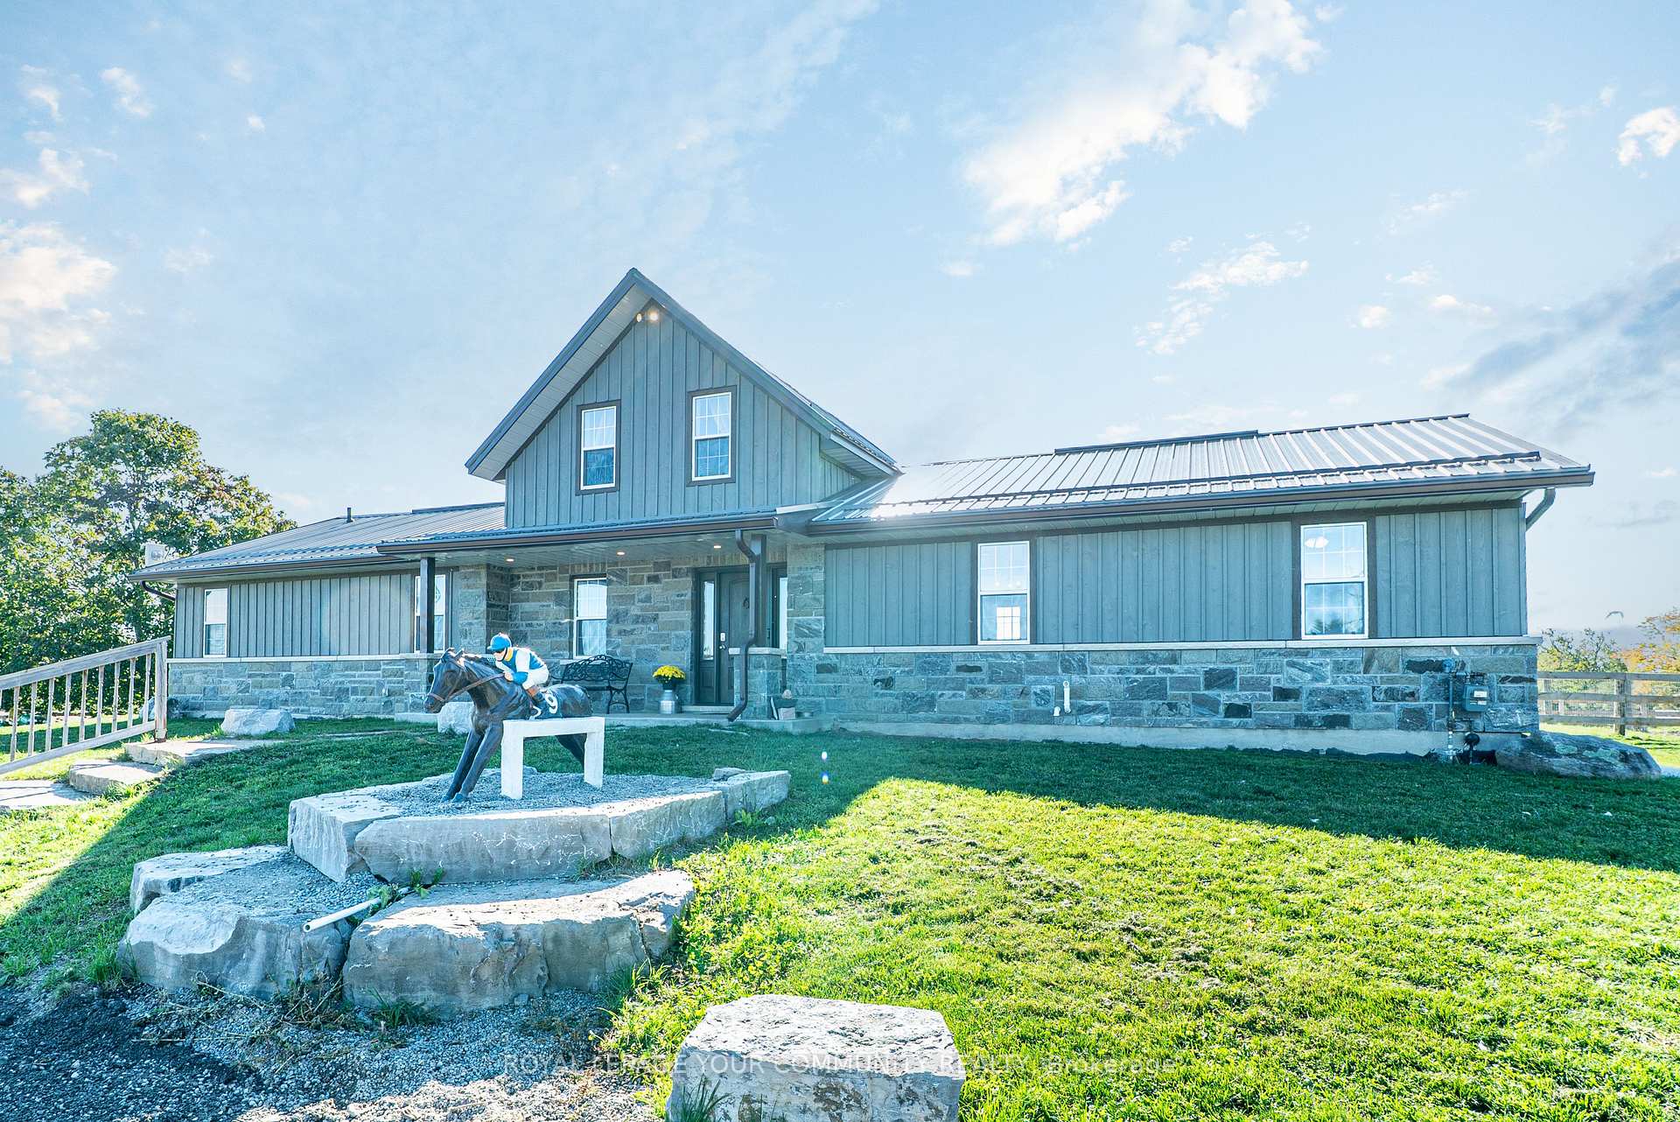
- Exterior: Stone, board & batten
- Roof: Metal
- Foundation: Concrete, stone
- Pool: Decommissioned
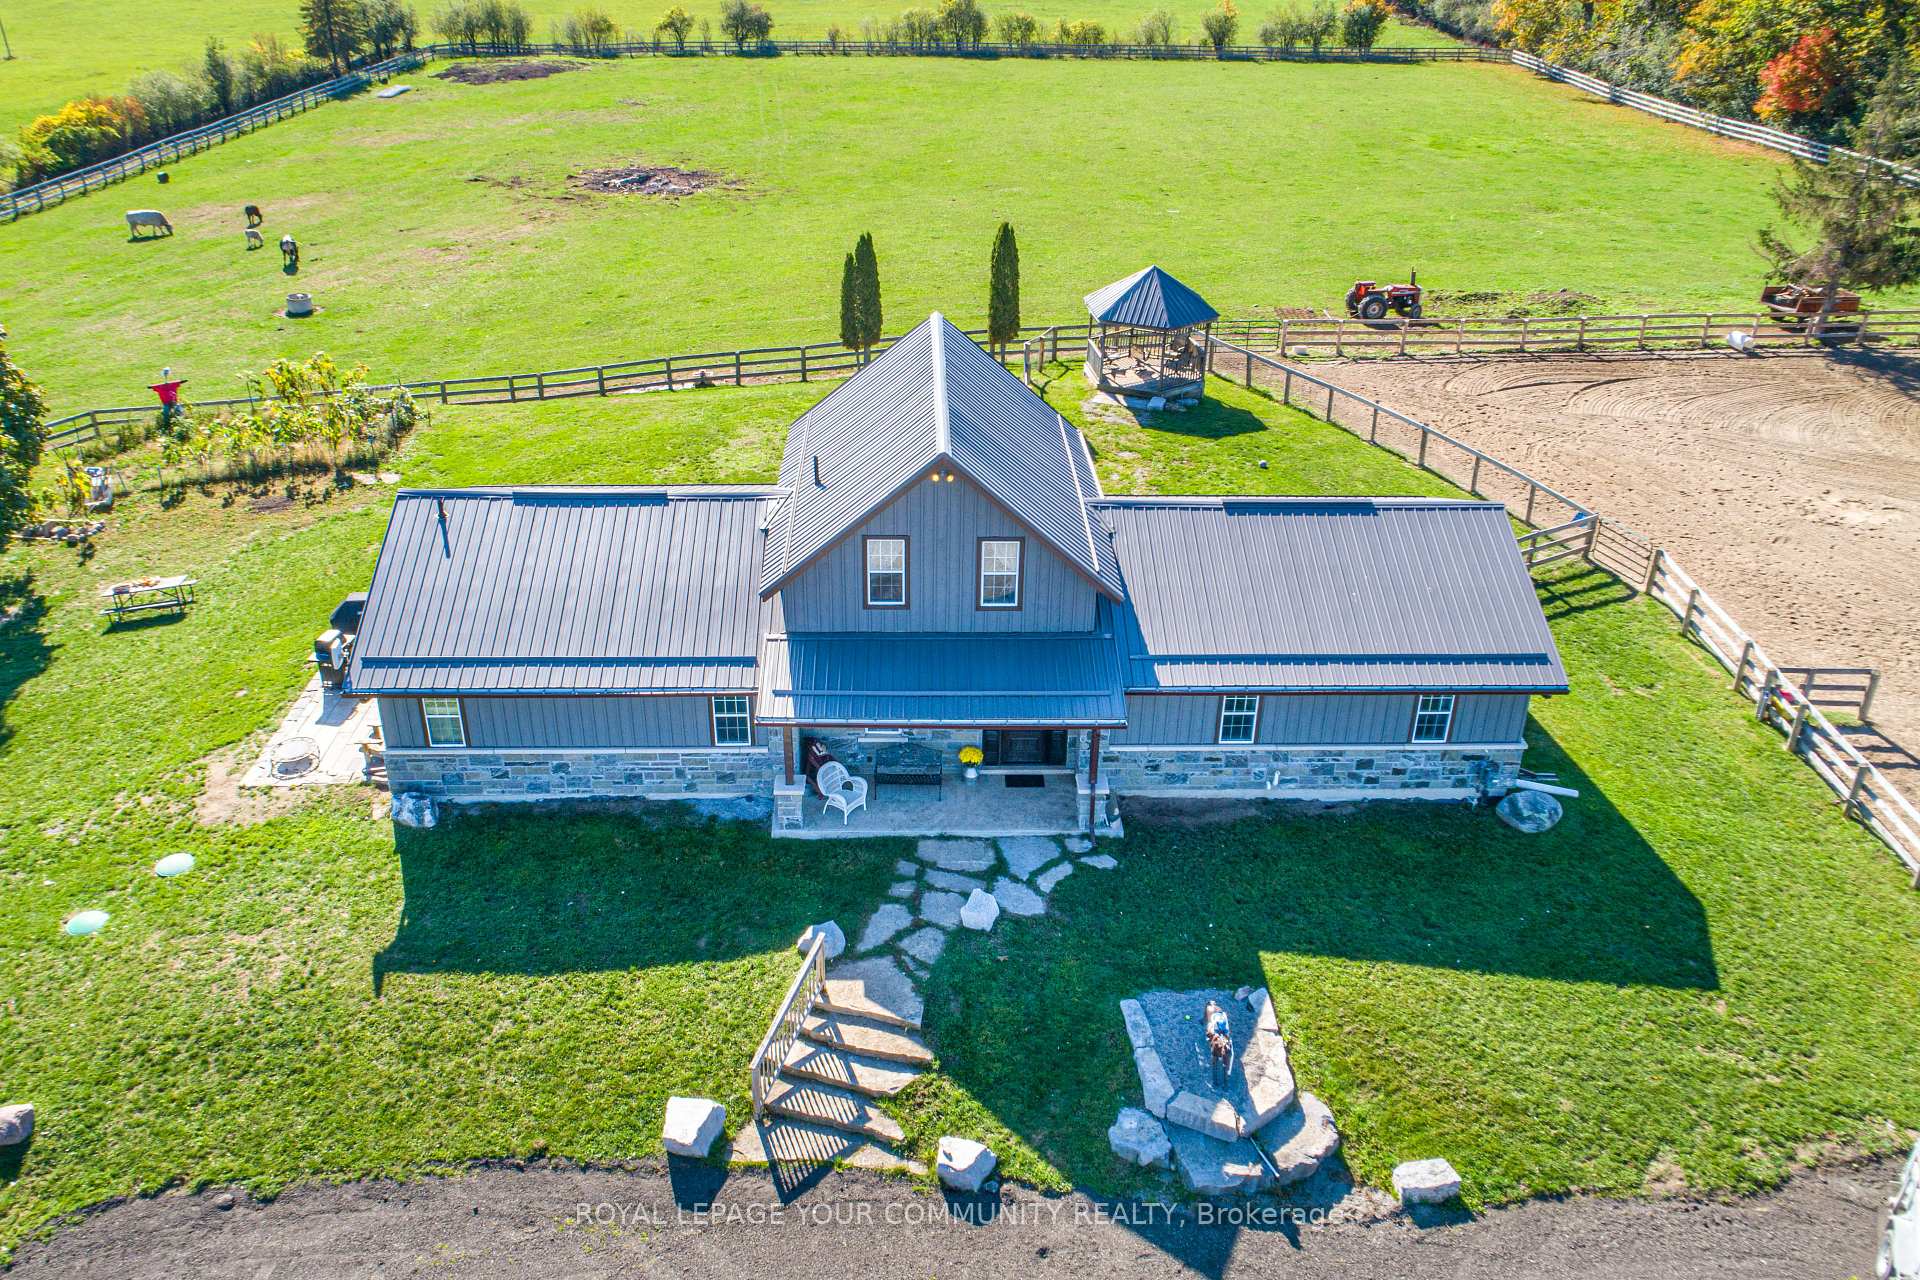
- Other structures: Workshop, paddocks, out buildings, gazebo, box stall
- Size: 523.23 × 998.59 ft
- Shape: Irregular
- Zoning: A1
Parking1 Garage, Detached, Private
- Spaces: 1 Garage
- Garage: Detached
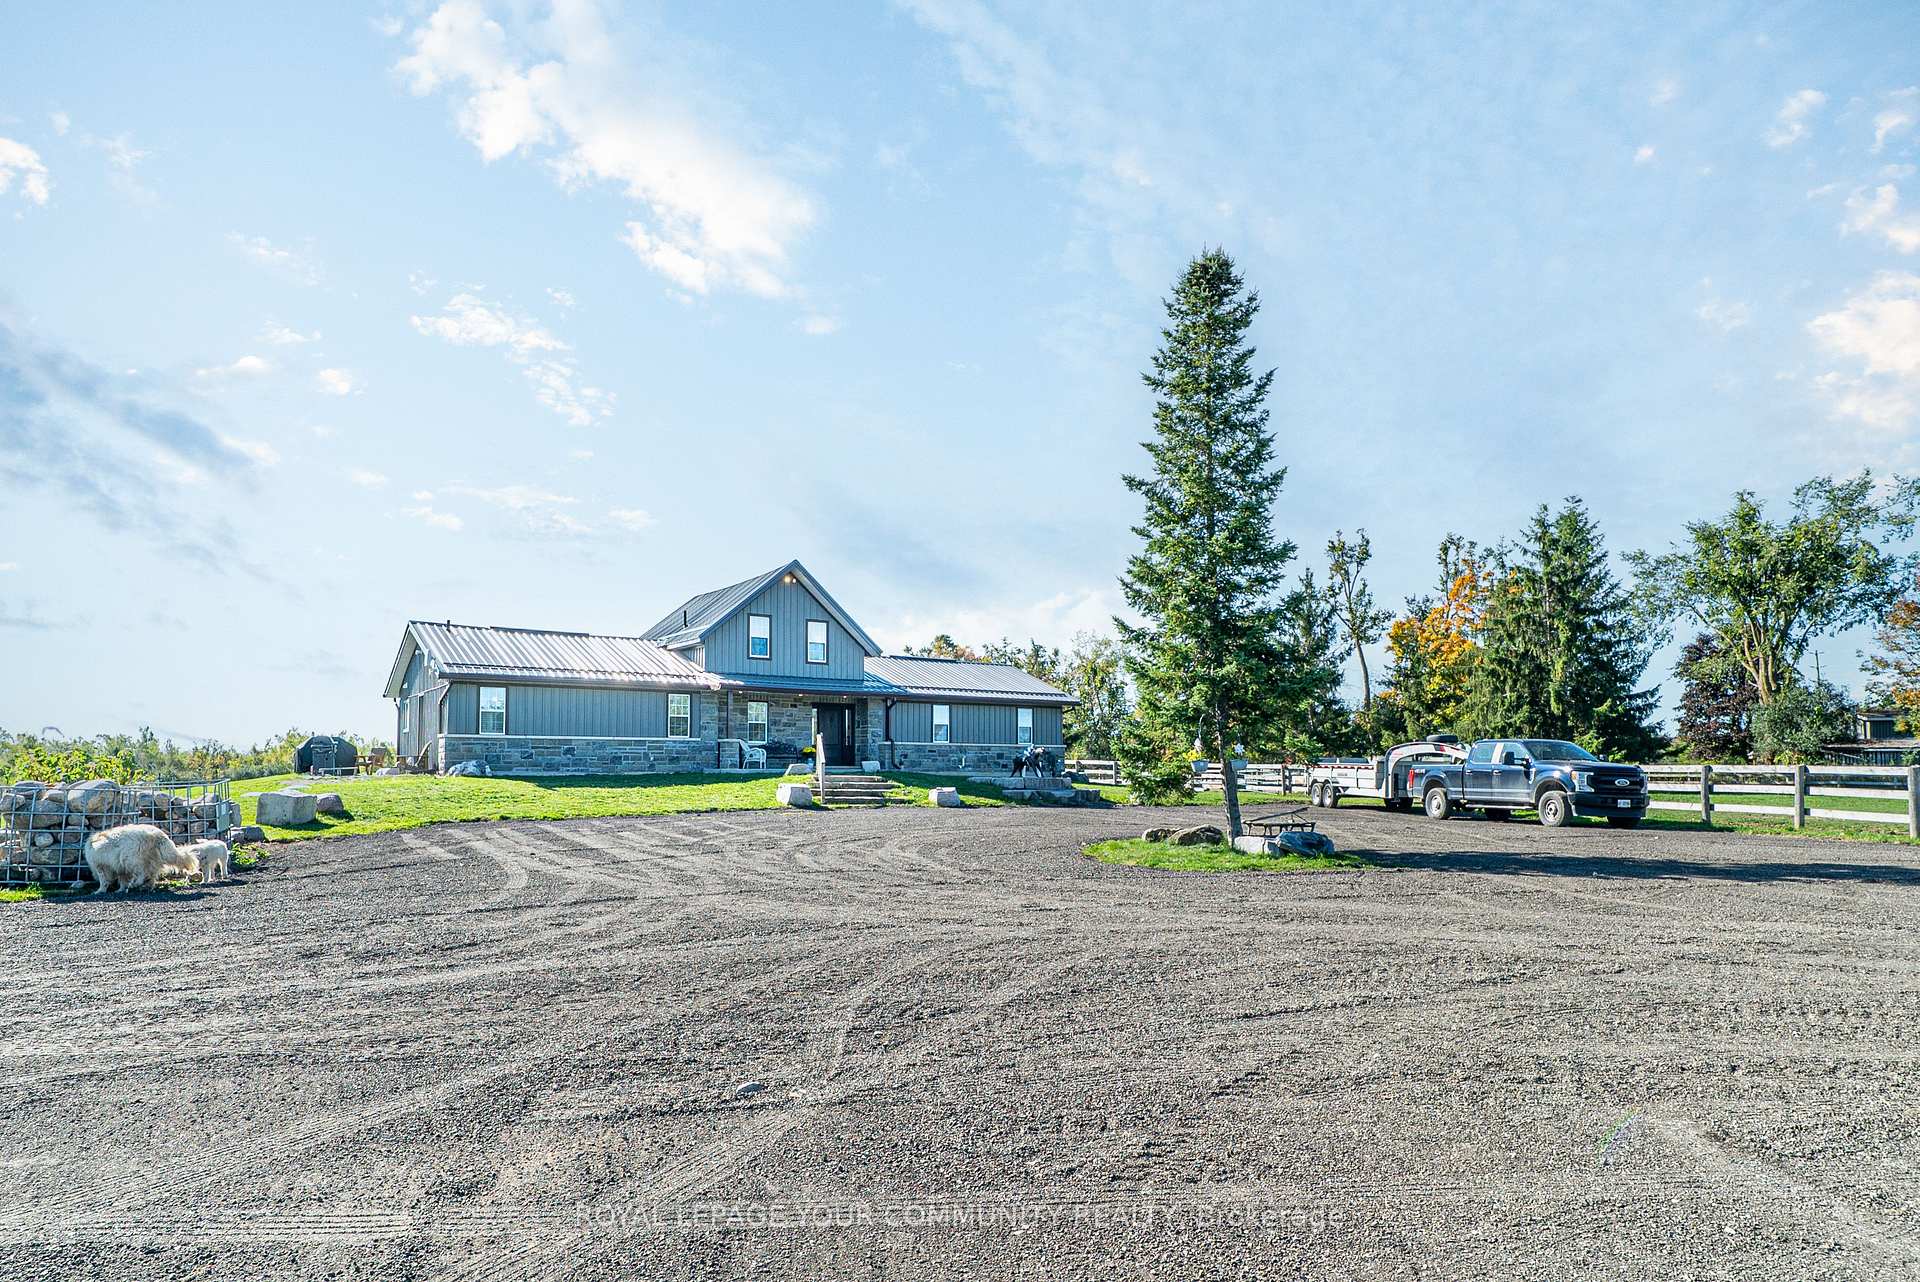
- Driveway: Private
Heating, water and powerForced air, gas, Central air, Well
- Heating: Forced air, gas
- Cooling: Central air
- Water: Well
- Sewer: Septic
Costs and taxesTaxes $4,315 a year, HST included in the price
- Taxes, 2025: $4,315 a year
- HST: HST included in the price
Included in the saleFridge, stove & range hood, dishwasher, washer, dryer, kitchen stools., Race horse statue in front of house, farm signage, seacans, farm equipment & tools.
- Included: Fridge, stove & range hood, dishwasher, washer, dryer, kitchen stools.
- Not included: Race horse statue in front of house, farm signage, seacans, farm equipment & tools.
Listing detailsX12436025, Sold, Oct 1, 2025
- MLS® number: X12436025
- Status: Sold
- Listed on: Oct 1, 2025
- Days on market: 36
- Updated: Nov 6, 2025
- Possession: Flexible
- Occupied by: Owner
- Listing brokerage: ROYAL LEPAGE YOUR COMMUNITY REALTY
About this home
3752 Hwy 35, Kawartha Lakes (Fenelon), ON K0M 1G0
Welcome to this beautifully updated century home nestled on just over 7 picturesque acres, offering the perfect blend of rustic charm and modern convenience. From the moment you arrive, the stone pillars and gated entrance set the tone for this unique country property. Equestrian enthusiasts and hobby farmers will appreciate the impressive facilities, including a 30' x 100' cover-all style building complete with a heated tack room with hot water, ideal for additional workspace, storage, loose housing, or easily convertible into more stalls. The property also features a garage/workshop with hydro, updated electrical, two large box stalls (with direct access to a paddock), run-in shelter, three spacious paddocks with heated waterers, and a sand riding ring.The century home has been thoughtfully updated since 2019, showcasing both character and comfort. Notable updates include: fencing & gates, kitchen, main floor flooring and most drywall, ensuite bathroom, exterior siding with stone and Silverboard insulation, steel roof on both house and gazebo, eavestroughs, furnace and ductwork, central air unit, concrete patio/entrance and stone-pillared driveway entry (with power in place for future electric gates). Inside, you'll find rustic details such as reclaimed original wood in the foyer, and along the staircase wall, a lit, in-floor shadow box displaying an original floor beam, and the preserved second-floor original flooring complemented by a cozy living room featuring a coffee station/wet bar, perfect for relaxing or entertaining.This is a rare opportunity to own a property that combines modern upgrades with timeless character, offering endless potential for country living, equestrian pursuits, or simply enjoying the serene landscape. Fantastic location for commuters - just minutes outside of the town of Lindsay, and less than 1 hour to the GTA!
Ask about this home
A HOMEH agent will answer your questions about this home.
Around this home
Schools nearby
School rating, out of 10.
Helpful calculators
Your HOMEH agent

"I would see it this week."