

24 Little Bob Drive
24 Little Bob Drive
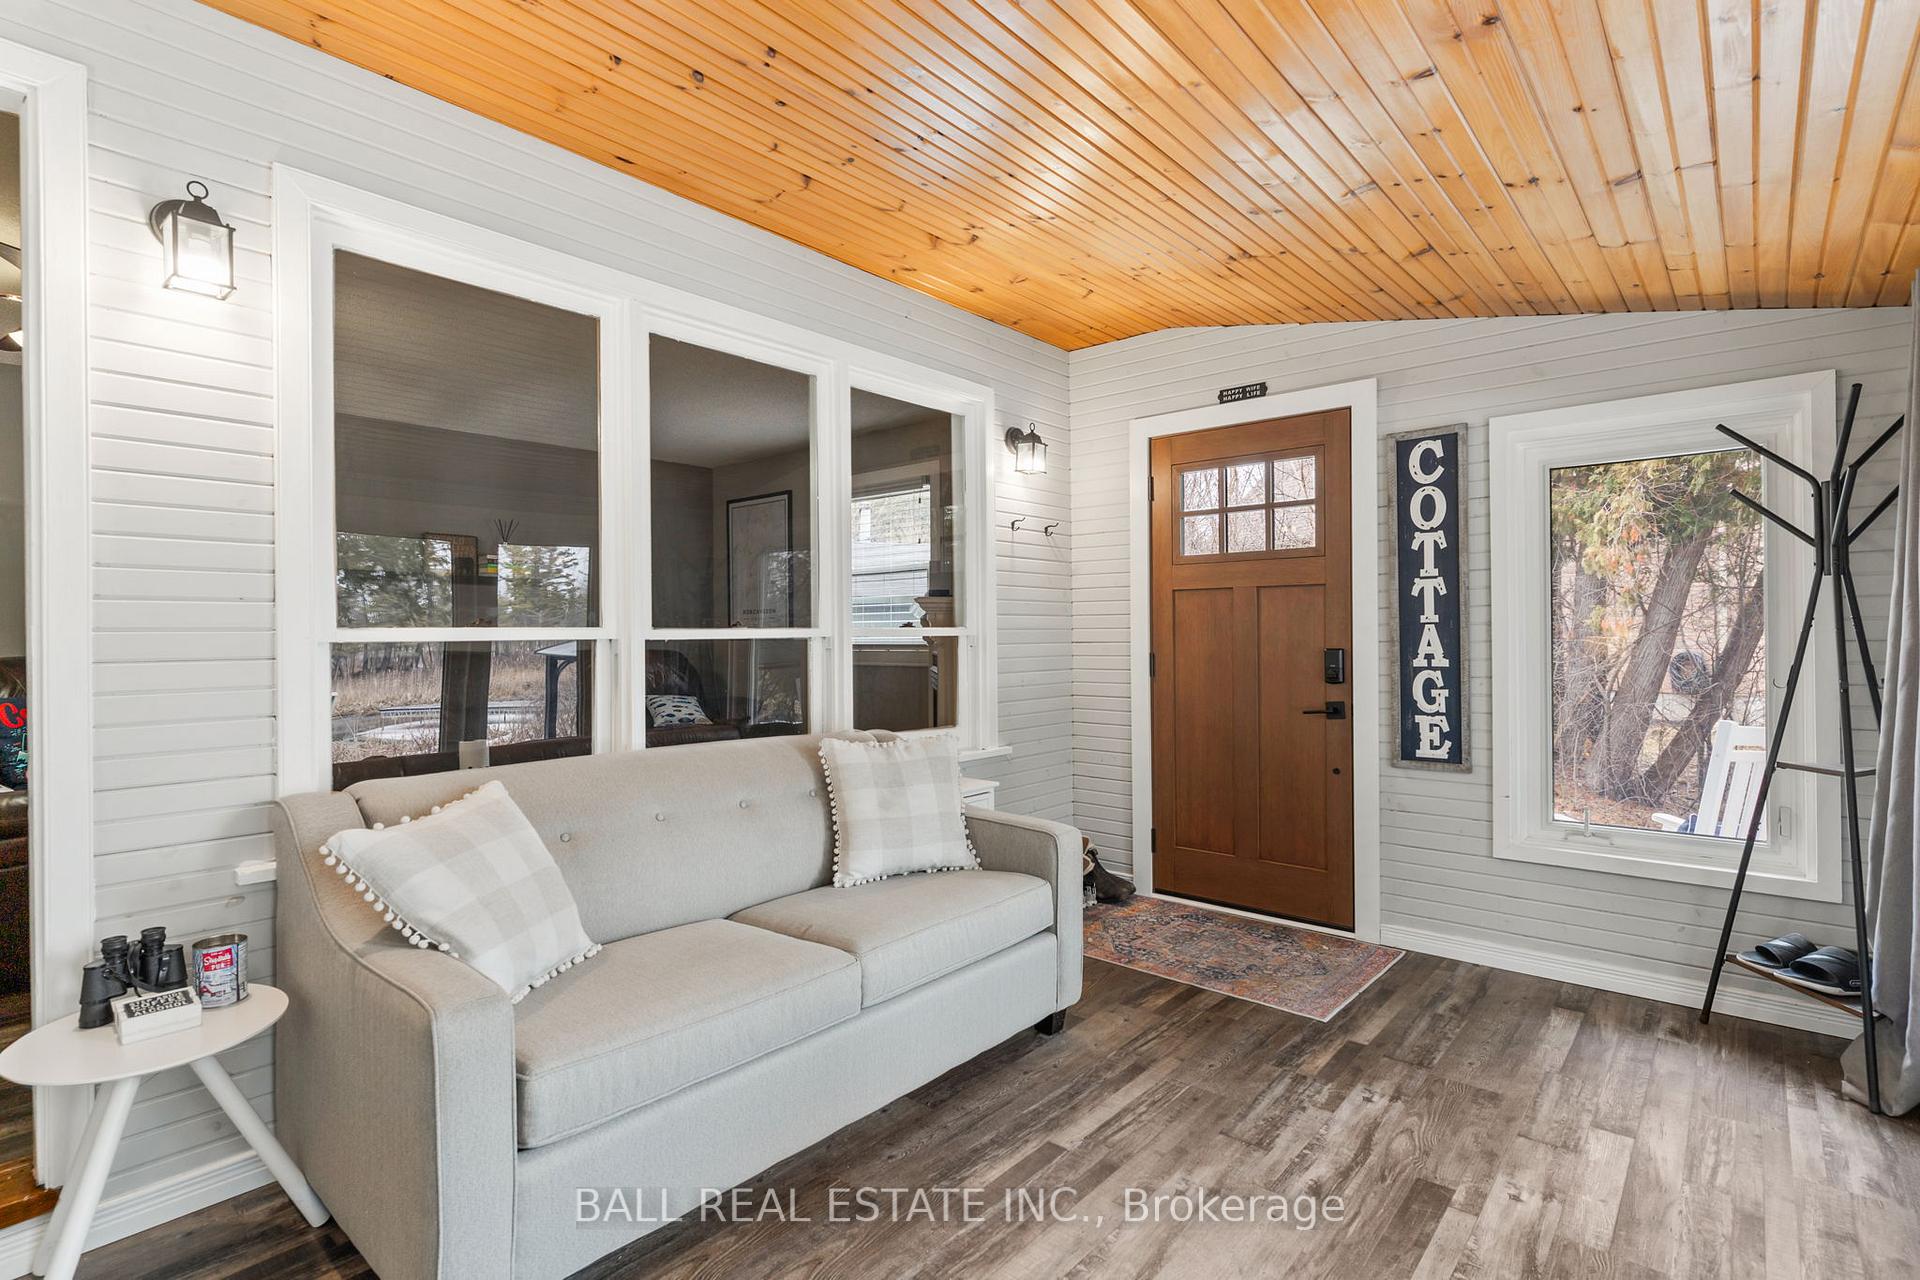 See all 36 photos
Property history
Facts and features
- BasementCrawl space
- Age of home51–99 years
- Water, sewerMunicipal
- Lot shapeIrregular
- Fireplace
- Waterfront
The homeDetached, Bungalow, Age 51–99 years
- Type: Detached
- Style: Bungalow
- Age: 51–99 years
- Living space: 1,100–1,500 sq ft
- Basement: Crawl space
- View: Lake
- Waterfront: Direct
InsideFireplace Yes, propane, Main level, Carpet free, sump pump, upgraded insulation, water heater owned
- Fireplace: Yes, propane
- Laundry: Main level
- Features: Carpet free, sump pump, upgraded insulation, water heater owned
- Security: Security system, smoke detector
- Rooms above ground: 8
- Bedrooms: 2
- Bathrooms: 2
- Kitchens: 1
- Family room: Yes
Outside and lotAluminum siding, Metal, Block
- Exterior: Aluminum siding
- Roof: Metal
- Foundation: Block
- Features: Deck, fishing, landscaped, year round living
- Size: 103 × 155 ft
- Shape: Irregular
Parking2 Garage, Detached, Private double
- Spaces: 2 Garage
- Garage: Detached
- Driveway: Private double
Heating, water and powerHeat pump, electric, Wall unit(s), Municipal water
- Heating: Heat pump, electric
- Cooling: Wall unit(s)
- Water: Municipal water
- Sewer: Municipal sewer
- Natural gas: Available
- Hydro: Yes
- Cable: Available
- Telephone: Available
Costs and taxesTaxes $3,789 a year, HST No HST, Propane tanks.
- Taxes, 2025: $3,789 a year
- HST: No HST
- Rental items: Propane tanks.
- Under contract: Propane tank
Included in the saleRefrigerator, stove, dishwasher, hot water tank, electrical light fixtures, washer, dryer, kitchen bar fridge, kitchen freezer., Personal items.
- Included: Refrigerator, stove, dishwasher, hot water tank, electrical light fixtures, washer, dryer, kitchen bar fridge, kitchen freezer.
- Not included: Personal items.
NearbyCul de sac/dead end, lake/pond, library, place of worship, rec./commun.centre, school bus route
- Close to: Cul de sac/dead end, lake/pond, library, place of worship, rec./commun.centre, school bus route
Listing detailsX12236207, Sold, Jun 20, 2025
- MLS® number: X12236207
- Status: Sold
- Listed on: Jun 20, 2025
- Days on market: 21
- Updated: Jul 11, 2025
- Possession: Flexible
- Occupied by: Owner
- Listing brokerage: BALL REAL ESTATE INC.
About this home
24 Little Bob Drive, Kawartha Lakes (Bobcaygeon), ON K0M 1A0
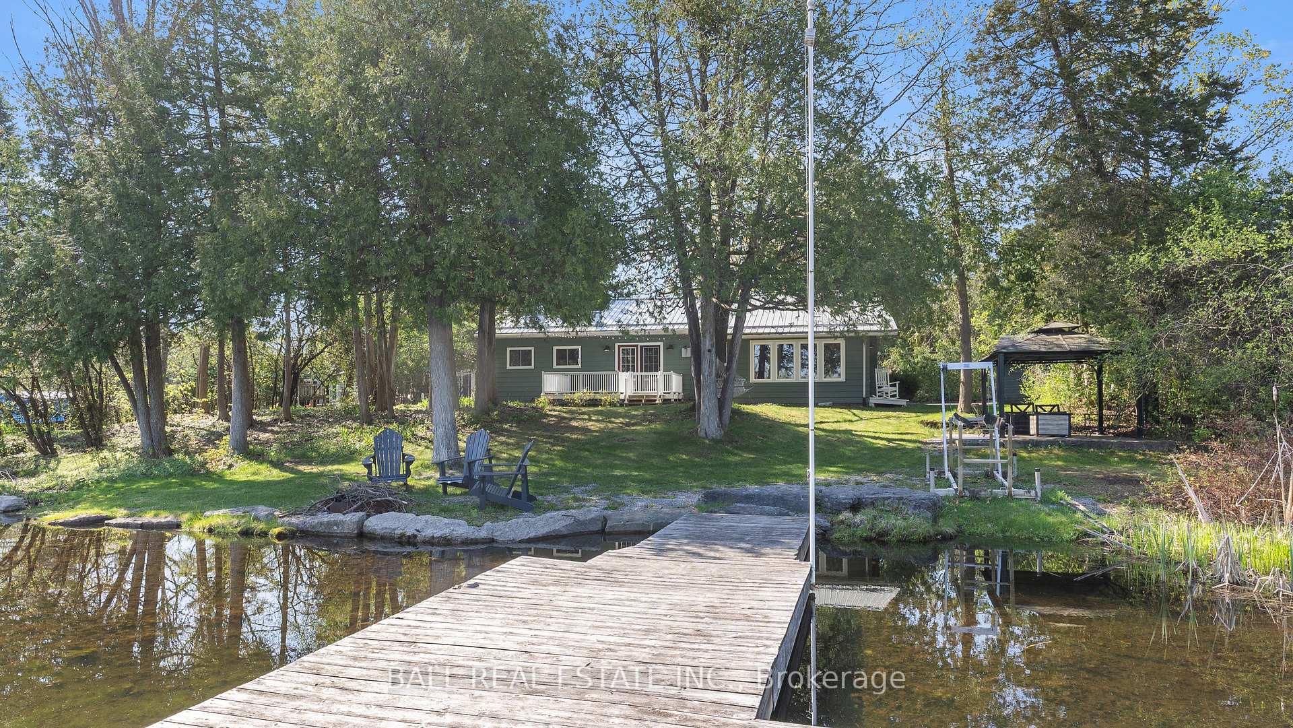
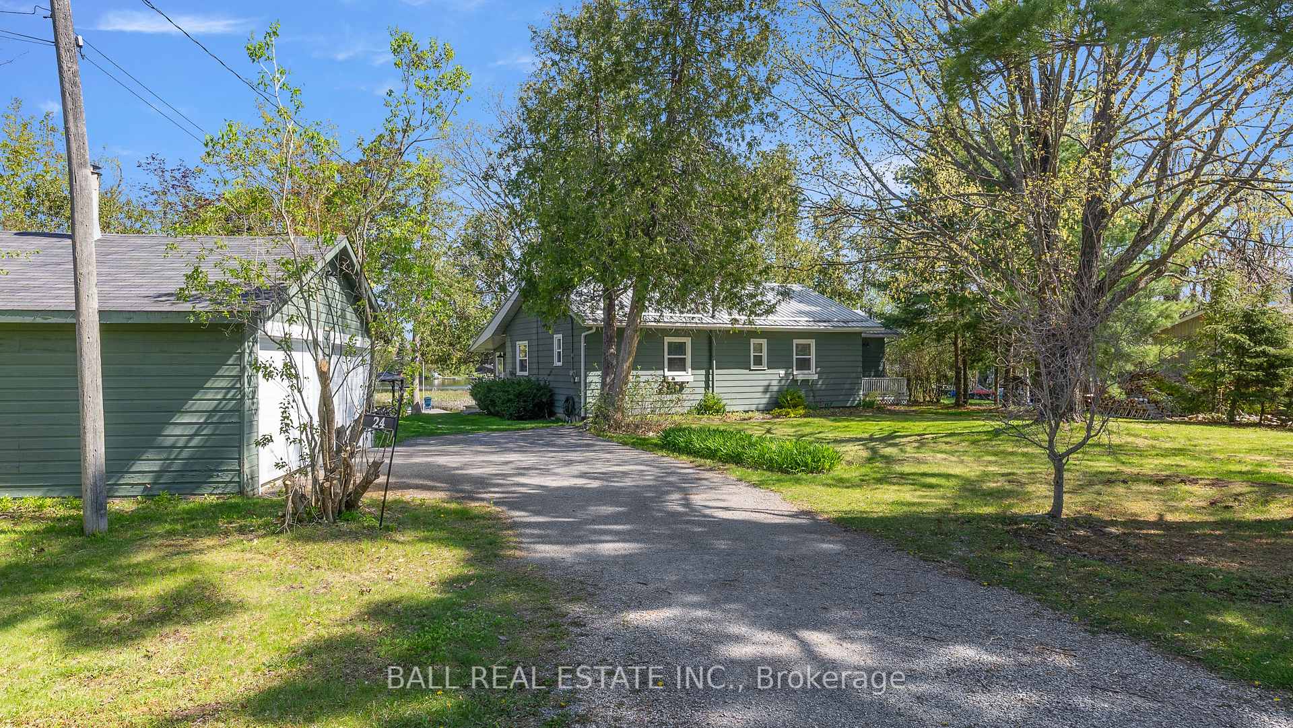
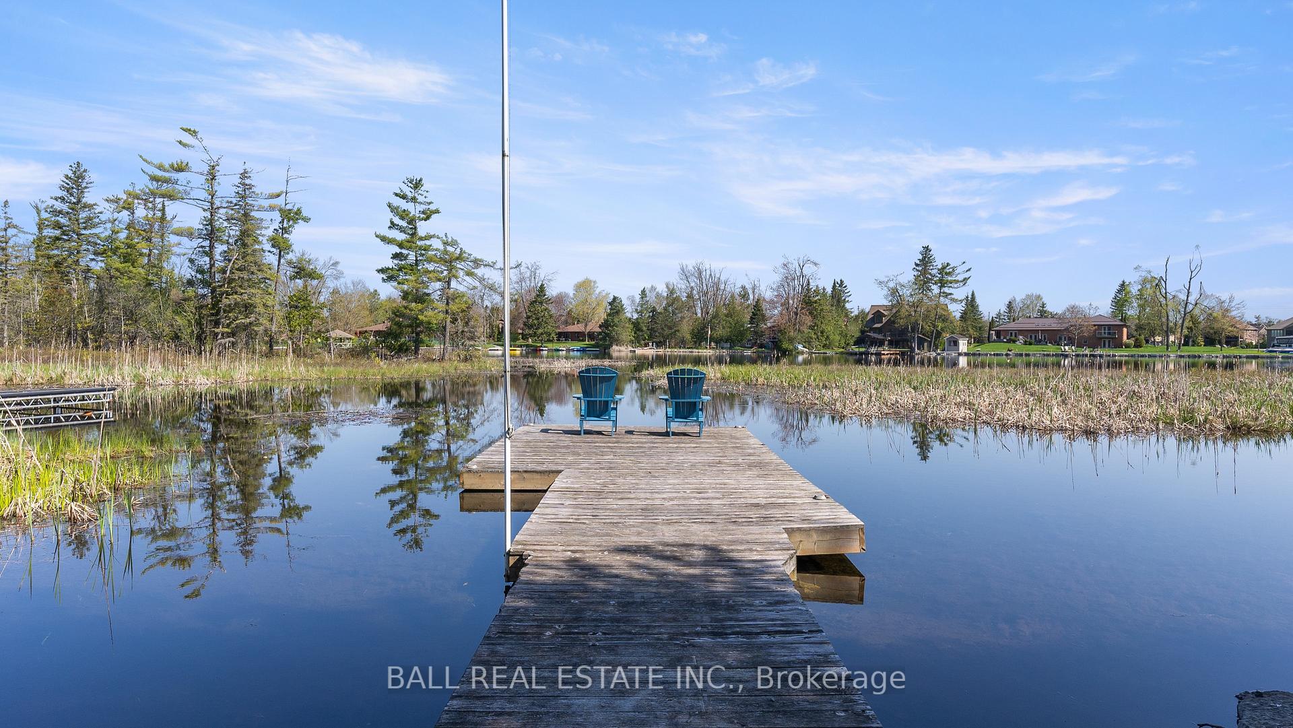
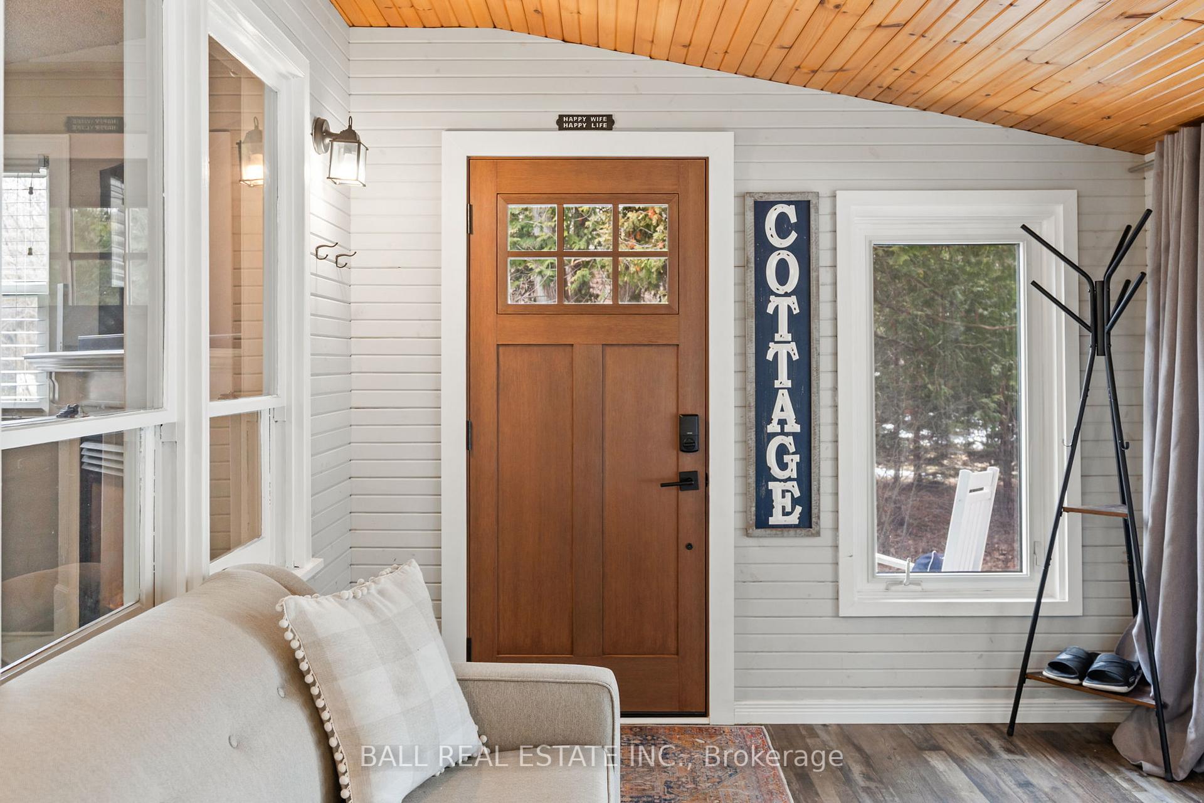
Charming Waterfront Retreat on Little Bob Lake Steps to Downtown Bobcaygeon on municipal water & sewer! Welcome to this beautifully renovated 2-bedroom, 2-bathroom four-season home or cottage, perfectly nestled on the serene shores of Little Bob Lake connected to the Trent-Severn Waterway and Sturgeon Lake. Located within walking distance to the vibrant town of Bobcaygeon, this rare property offers the best of both worlds; peaceful waterfront living with full municipal services. Step inside to discover a bright sunroom with modern interior thoughtfully updated for comfort and style. The stunning kitchen was fully renovated in 2020, featuring quartz countertops, newer laminate flooring, stainless steel appliances, large island and an open-concept layout ideal for entertaining. The living room features a large space overlooking the lake and propane fireplace. A newly renovated 3 pc bathroom (2023), upgraded windows (2013), and durable steel roof (2021) ensure this home is move-in ready and worry-free for years to come. Enjoy energy efficiency and year-round comfort with spray foam insulation (2022), a heat pump with A/C (2021), and an upgraded electrical system with two 100-amp panels and copper wiring (2020). The Mastergrain fiberglass front door (2023), new garage doors in 2 car detached garage (2021), and a stamped concrete patio with gazebo (2020) add both curb appeal and functionality to the property. Beautiful shoreline with year-round dock and armour stone. Whether you're looking for a peaceful getaway, a full-time residence, or an income-generating investment, this property delivers. Don't miss your chance to own this unique waterfront gem in one of Kawartha Lakes' most desirable communities!
Ask about this home
A HOMEH agent will answer your questions about this home.
Around this home
Daily convenience, out of 100, from the distances below
Schools nearby
School rating, out of 10.
Helpful calculators
Your HOMEH agent

"I would see it this week."