

197 Ballyduff Road
197 Ballyduff Road
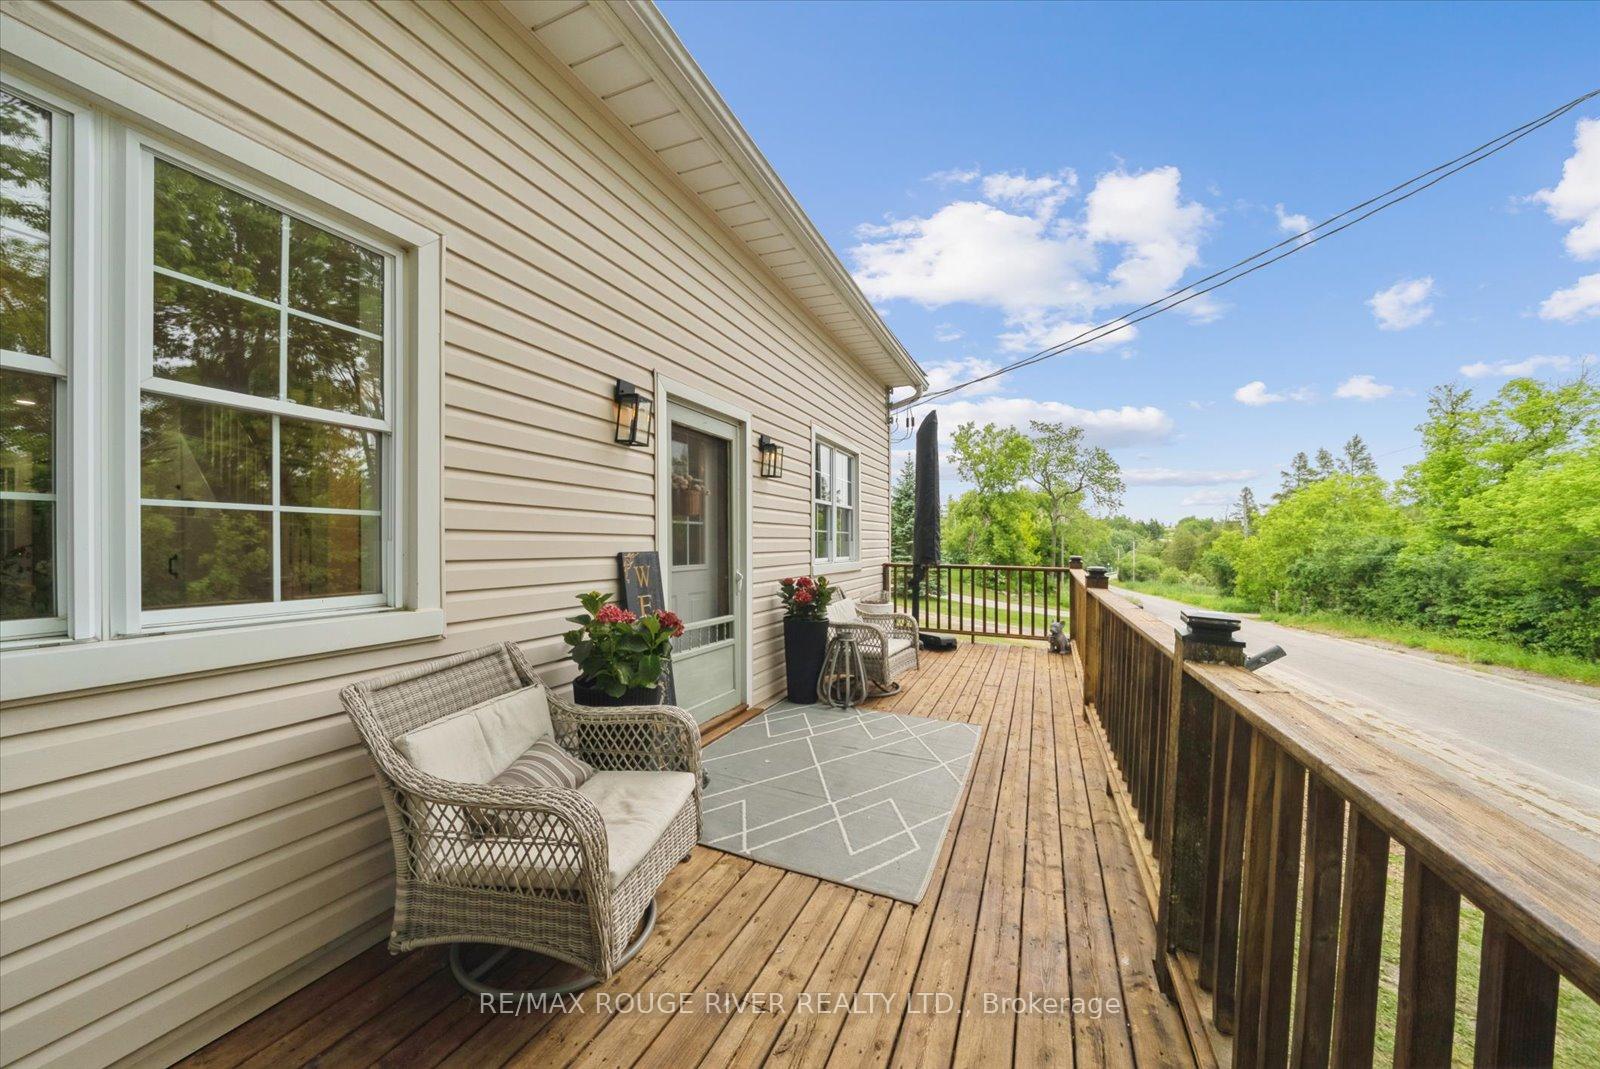 See all 40 photos
Property history
Facts and features
- BasementWalk-out
- Age of home100+
- Water, sewerWell, septic
- Lot shapeIrregular
- Hardwood floors
- Central air
The homeDetached, 2-storey, 100+
- Type: Detached
- Style: 2-storey
- Age: 100+
- Living space: 1,500–2,000 sq ft
- Basement: Unfinished, walk-out
- View: Clear, panoramic
InsideHardwood, Ceramic, Air exchanger, countertop range, storage, water softener, Carbon monoxide detectors, smoke detector
- Flooring: Hardwood, Ceramic
- Features: Air exchanger, countertop range, storage, water softener
- Security: Carbon monoxide detectors, smoke detector
- Rooms above ground: 8
- Bedrooms: 3
- Bathrooms: 2
- Kitchens: 1
- Family room: Yes
Outside and lotVinyl siding, Asphalt shingle, Stone
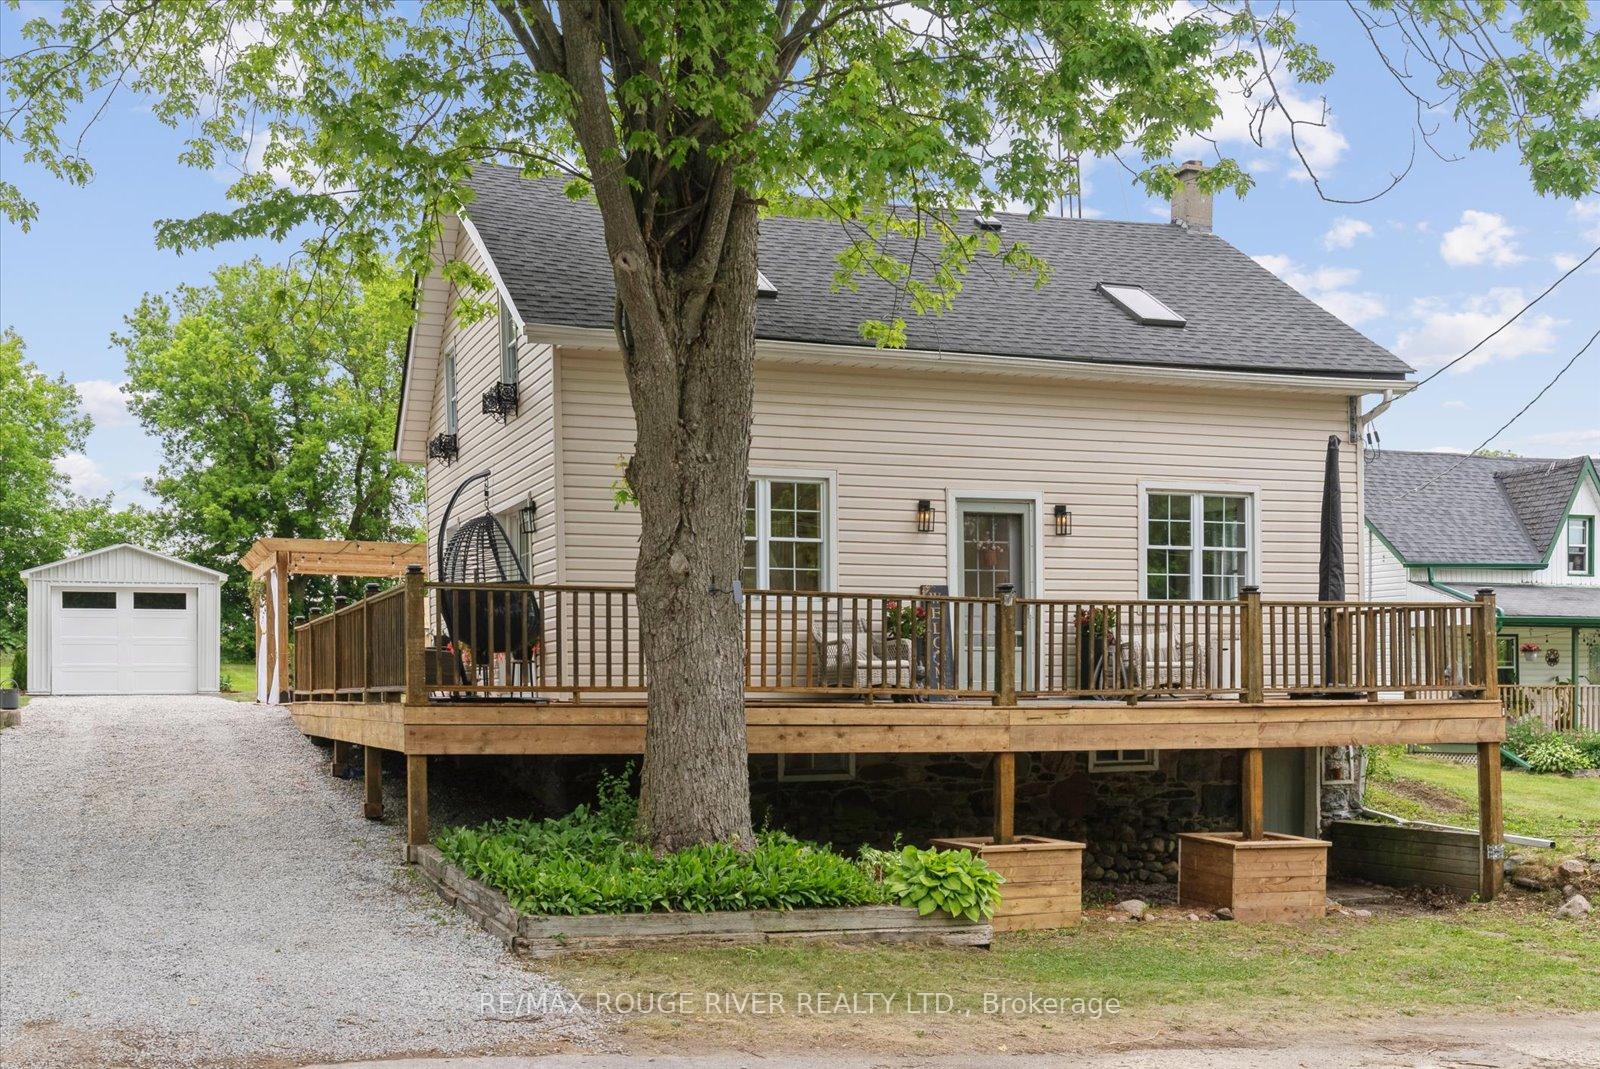
- Exterior: Vinyl siding
- Roof: Asphalt shingle
- Foundation: Stone
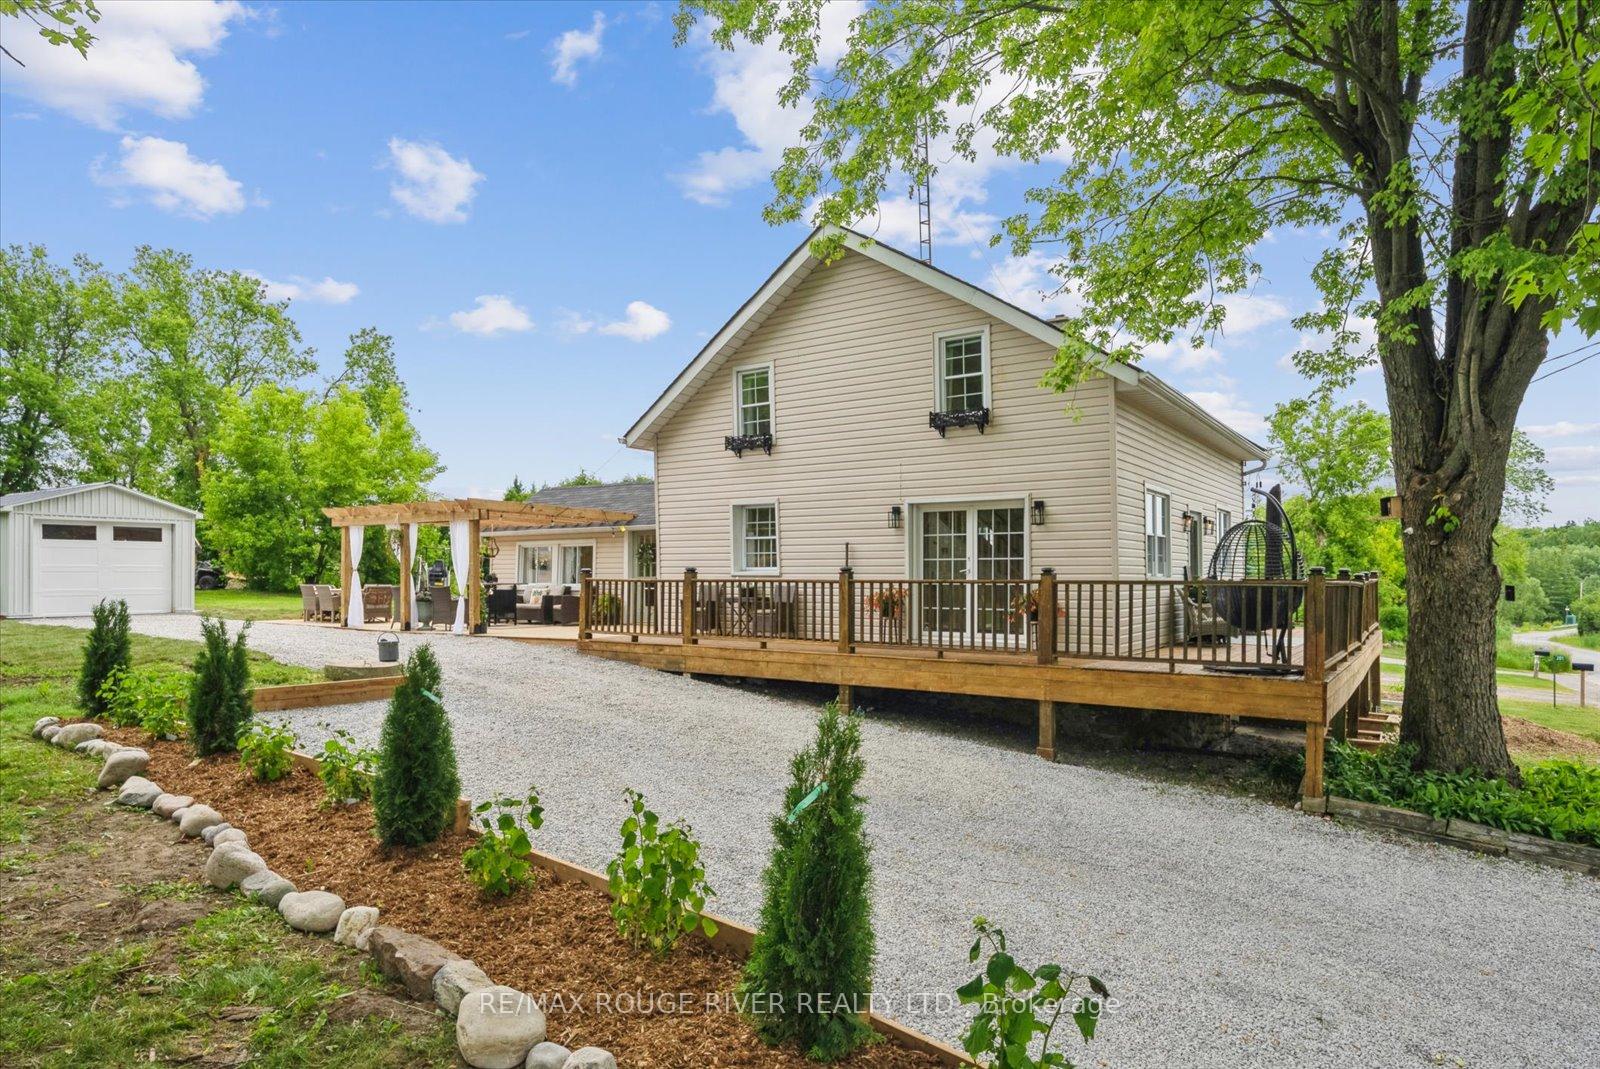
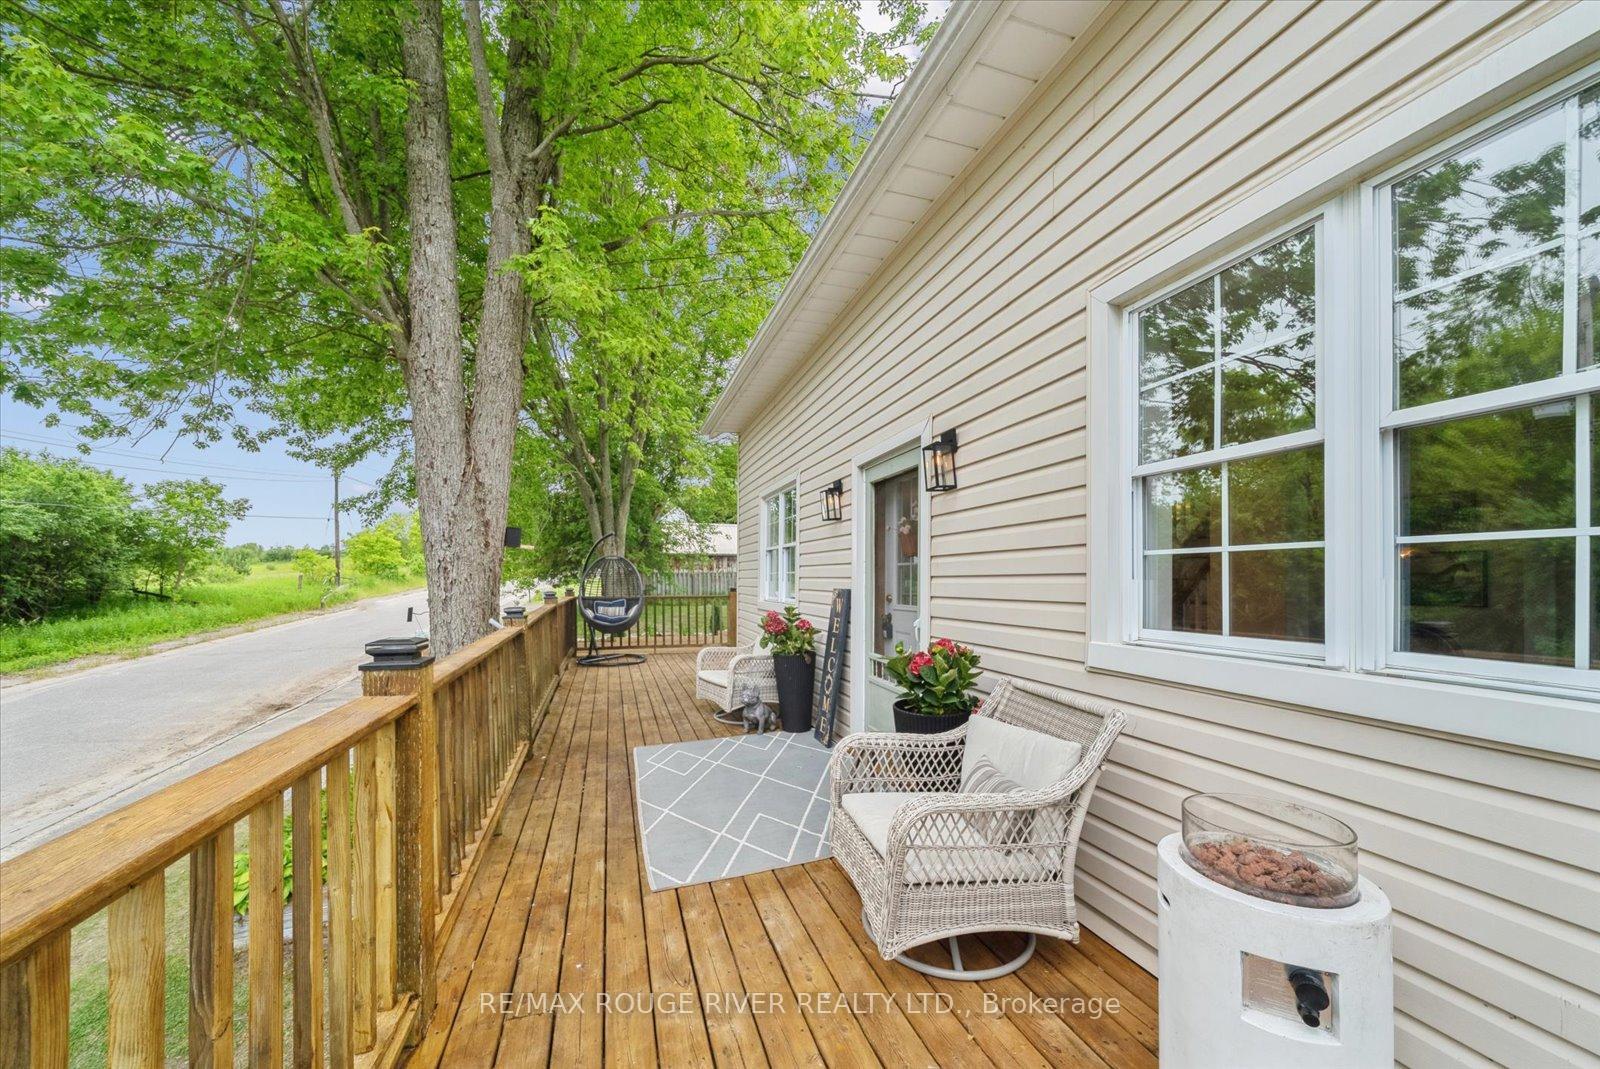
- Features: Deck, porch
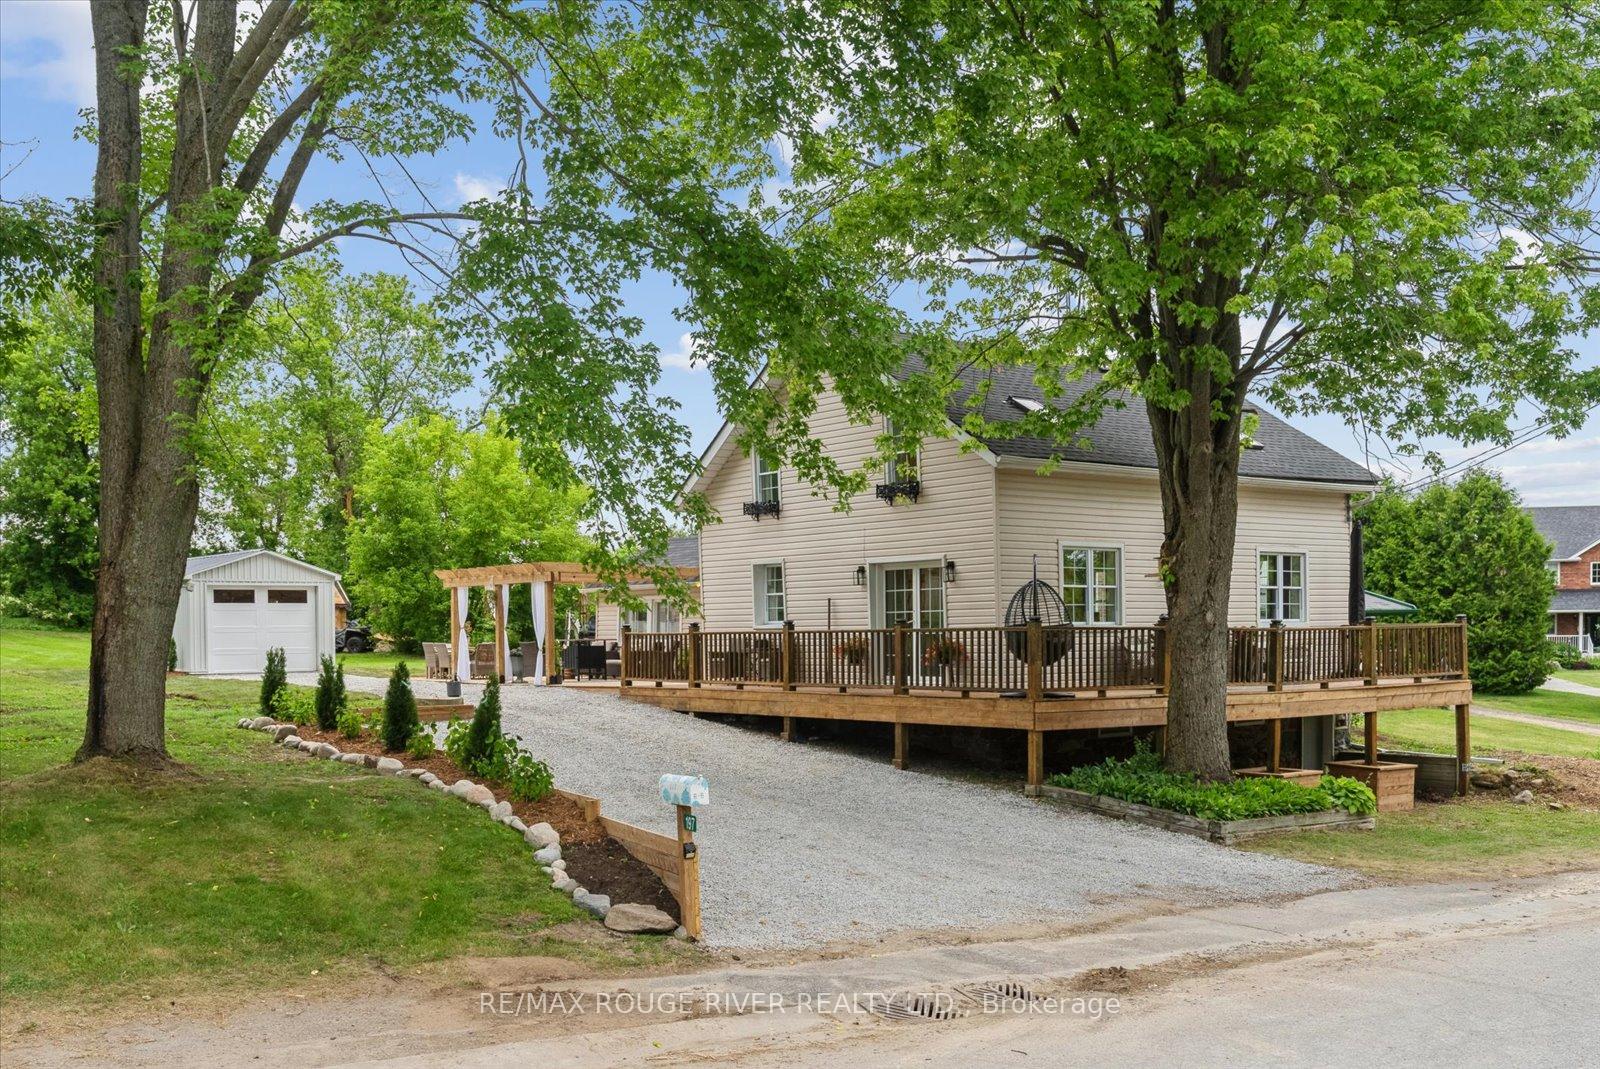
- Other structures: Shed
- Size: 127 ft frontage
- Shape: Irregular
Parking1 Garage, Detached, Private double
- Spaces: 1 Garage
- Garage: Detached
- Driveway: Private double
Heating, water and powerForced air, propane, Central air, Well
- Heating: Forced air, propane
- Cooling: Central air
- Water: Well
- Sewer: Septic
Costs and taxesTaxes $2,679 a year, HST included in the price, Hot water heater, water softener, propane tank
- Taxes, 2024: $2,679 a year
- HST: HST included in the price
- Rental items: Hot water heater, water softener, propane tank
- Under contract: Hot water heater, propane tank, water softener
Included in the saleAll electrical light fixtures, bathroom mirrors, washer, dryer, fridge, stove, dishwasher, furnace, air conditioner
- Included: All electrical light fixtures, bathroom mirrors, washer, dryer, fridge, stove, dishwasher, furnace, air conditioner
NearbySchool bus route, wooded/treed
- Close to: School bus route, wooded/treed
Listing detailsX12234255, Sold, Jun 19, 2025
- MLS® number: X12234255
- Status: Sold
- Listed on: Jun 19, 2025
- Days on market: 22
- Updated: Jul 11, 2025
- Possession: Flexible
- Occupied by: Owner
- Listing brokerage: RE/MAX ROUGE RIVER REALTY LTD.
About this home
197 Ballyduff Road, Kawartha Lakes (Pontypool), ON L0A 1K0
Amongst the rolling countryside, sitting on.70 of an acre lot, this attractive and completely renovated turnkey home, provides an exceptional balance between modern finishes and farmhouse charm. Admire panoramic views while taking in the sounds of nature from the expansive wrap around porch, leading to a newly build deck, ideal for hosting family and friends. Traditional pine plank flooring leads you through a bright and inviting space to a brand new kitchen with an oversized island boasting quartz countertops, backsplash, dark stainless appliances, gold hardware, and a walk out from the combined breakfast area. You will love the renovated 3 and 5 piece bathrooms, providing ultimate luxury, with quartz covered vanities and stylish tile work. The oversized living room, with custom built-ins, is a space for the entire family to enjoy, while the additional family / games room offers an alternative space for those who need some time away! This home is topped off with extra wide hallways taking you to 3 generous sized bedrooms, a fabulous mudroom with a main floor laundry station, a newly built garage, and a firepit area that belongs in a magazine! This home has upgraded insulation, all new lighting (25), Roof (25) Furnace and A/C scheduled to be installed by the end of June 2025, 600 sq.ft Deck with pergola (25), Kitchen & baths (24/25), Railing(25), Sliding Glass Door (25),Kitchen appliances (22/23), Driveway/retaining wall (25). 200 Amp transformer at the pole option to upgrade! Fantastic central location and even better neighbours!
Ask about this home
A HOMEH agent will answer your questions about this home.
Around this home
Helpful calculators
Your HOMEH agent

"I would see it this week."