

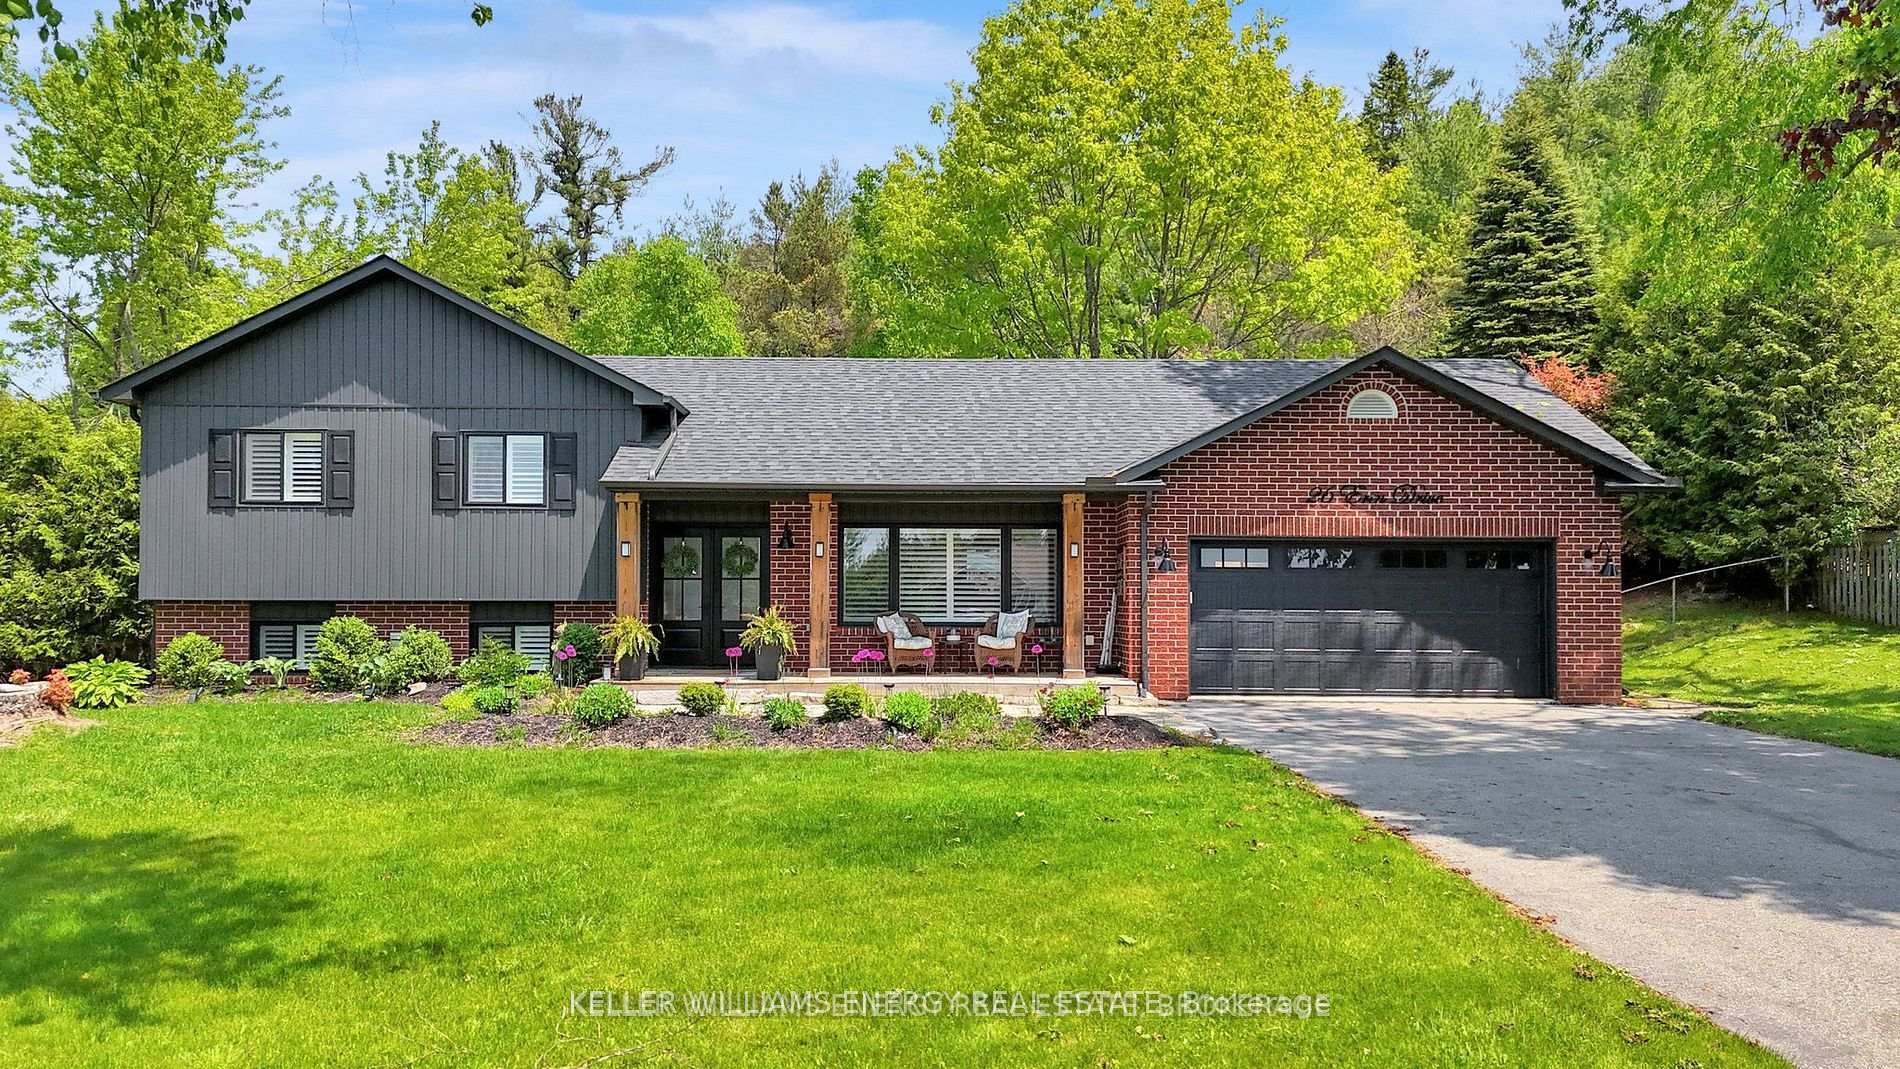
26 Erin Drive
26 Erin Drive
 See all 50 photos
Property history
Facts and features
- BasementFinished
- Water, sewerSeptic
- Lot shapeIrregular
- HeatingForced air
- Hardwood floors
- Fireplace
- Central air
- Pool
The homeDetached, Sidesplit 4, 1,100–1,500 sq ft
- Type: Detached
- Style: Sidesplit 4
- Living space: 1,100–1,500 sq ft
- Basement: Finished
- View: Trees/woods
- Waterfront: None
InsideFireplace Yes, natural gas, Hardwood, Vinyl, Lower level
- Fireplace: Yes, natural gas
- Flooring: Hardwood, Vinyl
- Laundry: Lower level
- Features: Central vacuum
- Rooms above ground: 12
- Bedrooms: 3 + 1 in the basement
- Bathrooms: 2
- Kitchens: 1
- Family room: Yes
Outside and lotBrick, vinyl siding, Asphalt shingle, Concrete
- Exterior: Brick, vinyl siding
- Roof: Asphalt shingle
- Foundation: Concrete
- Pool: Above ground
- Features: Deck, porch
- Size: 98.75 × 168.67 ft
- Shape: Irregular
- Zoning: Residential
Parking2 Garage, Attached, Private double
- Spaces: 2 Garage
- Garage: Attached
- Driveway: Private double
Heating, water and powerForced air, gas, Central air, Municipal water
- Heating: Forced air, gas
- Cooling: Central air
- Water: Municipal water
- Sewer: Septic
Costs and taxesTaxes $3,866 a year, HST included in the price, Hot water tank
- Taxes, 2024: $3,866 a year
- HST: HST included in the price
- Rental items: Hot water tank
Included in the saleAll appliances, window coverings, light fixtures & pool equipment included.
- Included: All appliances, window coverings, light fixtures & pool equipment included.
Listing detailsX12239231, Sold, Jun 23, 2025
- MLS® number: X12239231
- Status: Sold
- Listed on: Jun 23, 2025
- Days on market: 15
- Updated: Jul 8, 2025
- Possession: Flexible
- Occupied by: Owner
- Listing brokerage: KELLER WILLIAMS ENERGY REAL ESTATE
About this home
26 Erin Drive, Kawartha Lakes (Manvers), ON L0A 1A0
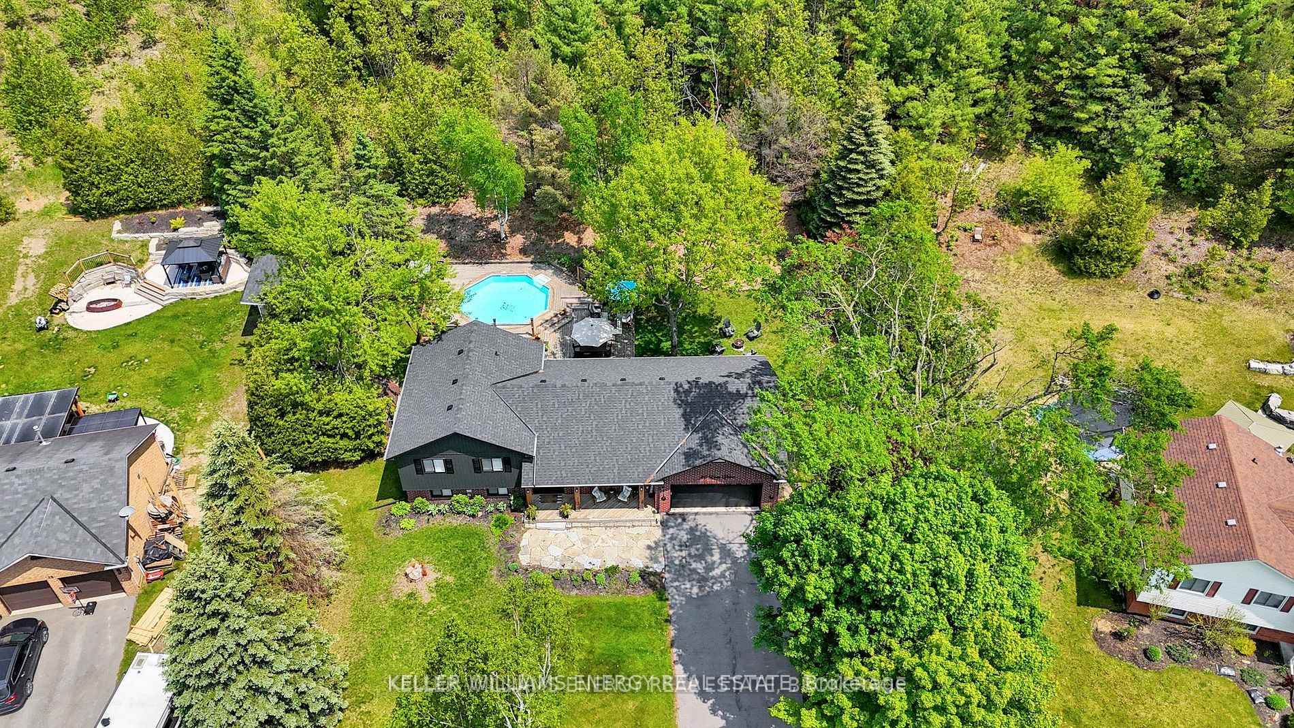
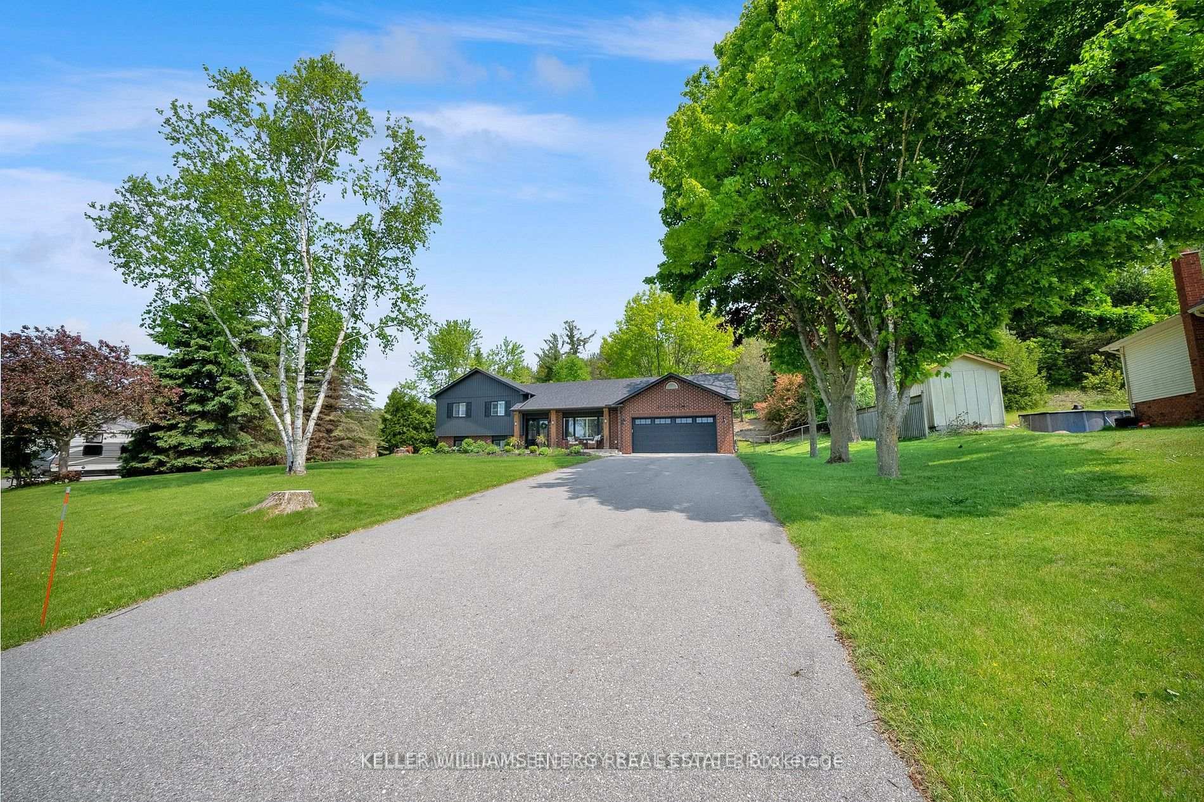
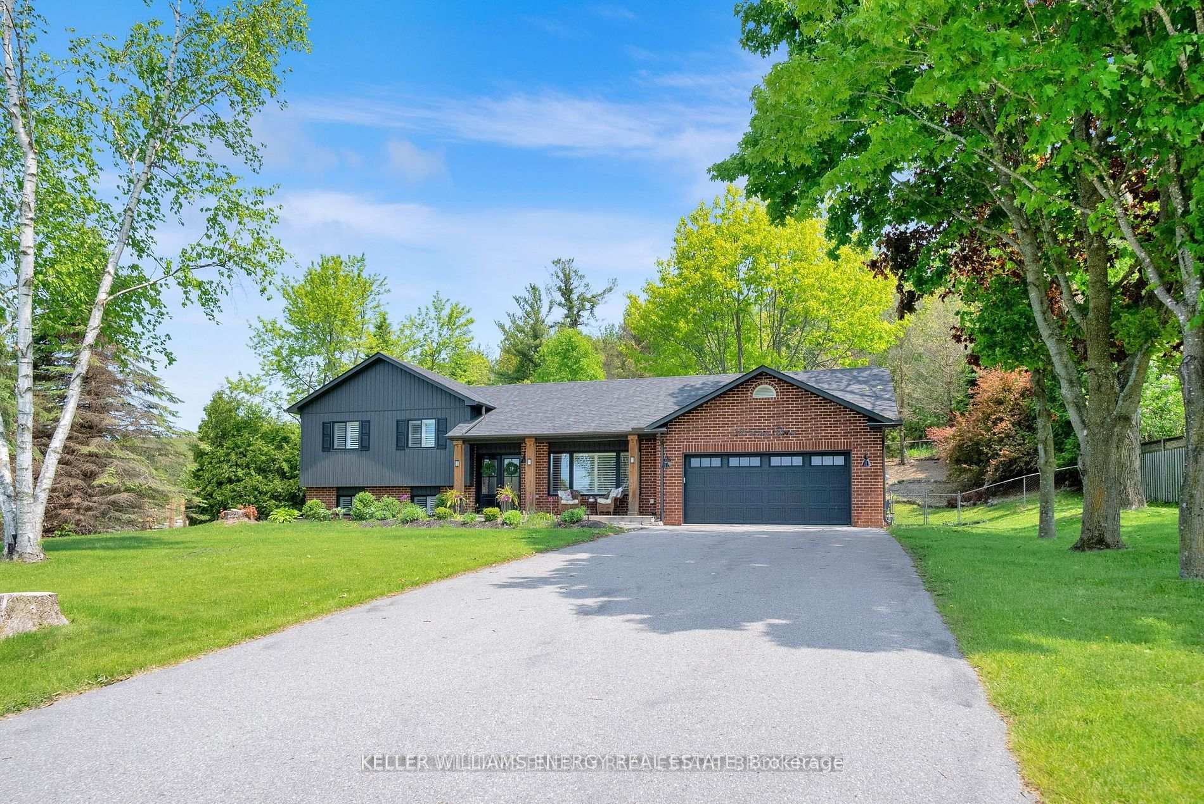
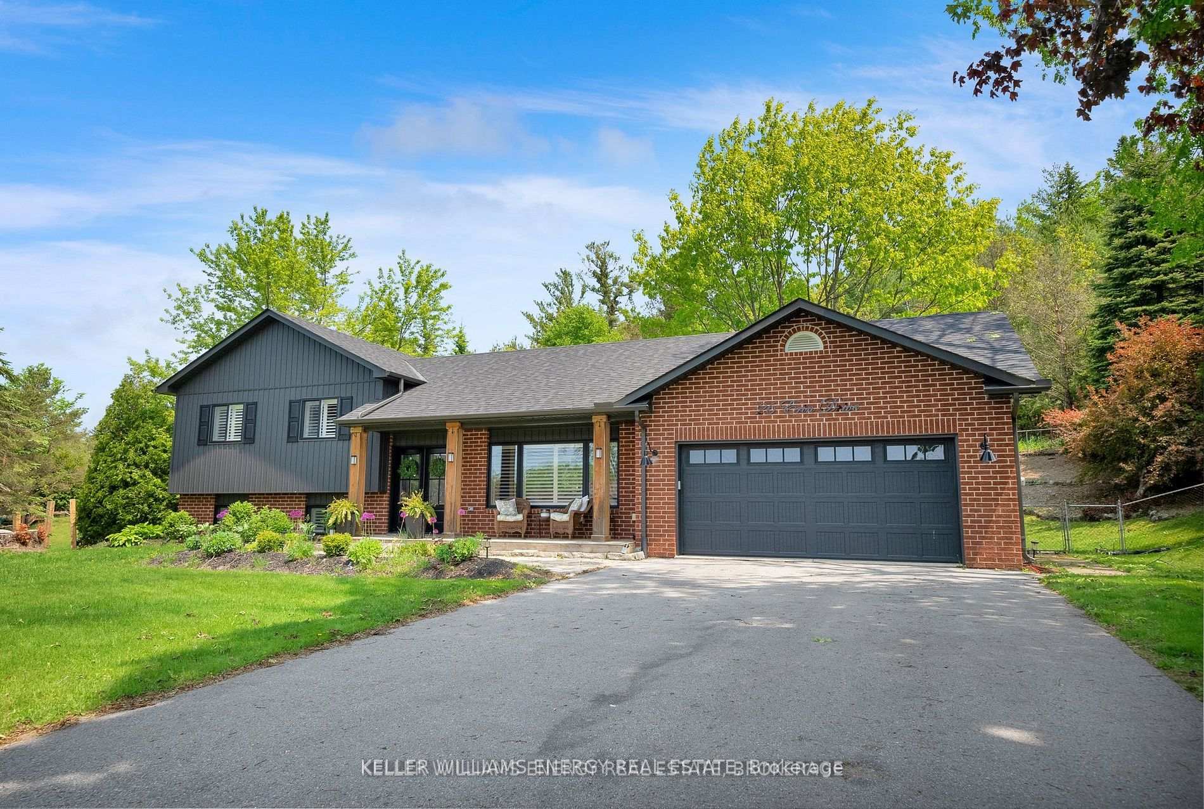
Welcome To 26 Erin Drive! This Stunning 3+1 Bedroom, 2 Bath, Spacious 4-Level Side-Split Boasts A Completely Updated Exterior, Beautifully Renovated Interior & Is Situated On A 1/2 Acre Ravine Lot In The Heart Of Bethany! Main Level Features Open Concept Layout With New Engineered Hardwood Floors Throughout, Spacious Living/Dining Area With Coffered Ceiling & Bright Updated Kitchen With Granite Counters, Large Centre Island & Walk-Out To Large Deck Complete With Heated On-Ground Pool! Upper Level Boasts Engineered Hardwood Floors Throughout, 3 Bedrooms & 5 Pc Bath Including Oversized Primary Bedroom With Semi-Ensuite Access! Lower Level Features Large Rec Area With Hardwood Floors, Above Grade Windows, Gas Fireplace & Stunning New 3 Pc Bath! Lowest Level Features Utility Room, Home Office/Den & 4th Bedroom! Too Many Upgrades To List Including But Not Limited Too All New Windows (2022), New Siding, Eavestroughs & Soffits (2023), New Garage Door (2022), New Roof Shingles (2023), Front Door (2022), California Shutters Throughout (2022), Updated 3 Pc Bath (2025), New Pool Filter (2022), Gas BBQ Line & So Much More! Private Backyard Oasis Backing Onto Wooded Green-space Complete With Heated On-Ground Pool, Large Deck & Fire Pit, Perfect For Outdoor Entertaining In The Summer Months! Oversized Double Car Garage & Large Driveway Providing Ample Parking! Excellent Location Situated On A Quiet Street Walking Distance To Hiking & ATV Trails, Charming Downtown Bethany And Several Local Businesses & Restaurants! Approx. 20 Mins From Durham Region Enjoy Rural Living Without The Hour Long Commute! See Virtual Tour!!
Ask about this home
A HOMEH agent will answer your questions about this home.
Around this home
Schools nearby
School rating, out of 10.
Helpful calculators
Your HOMEH agent

"I would see it this week."