

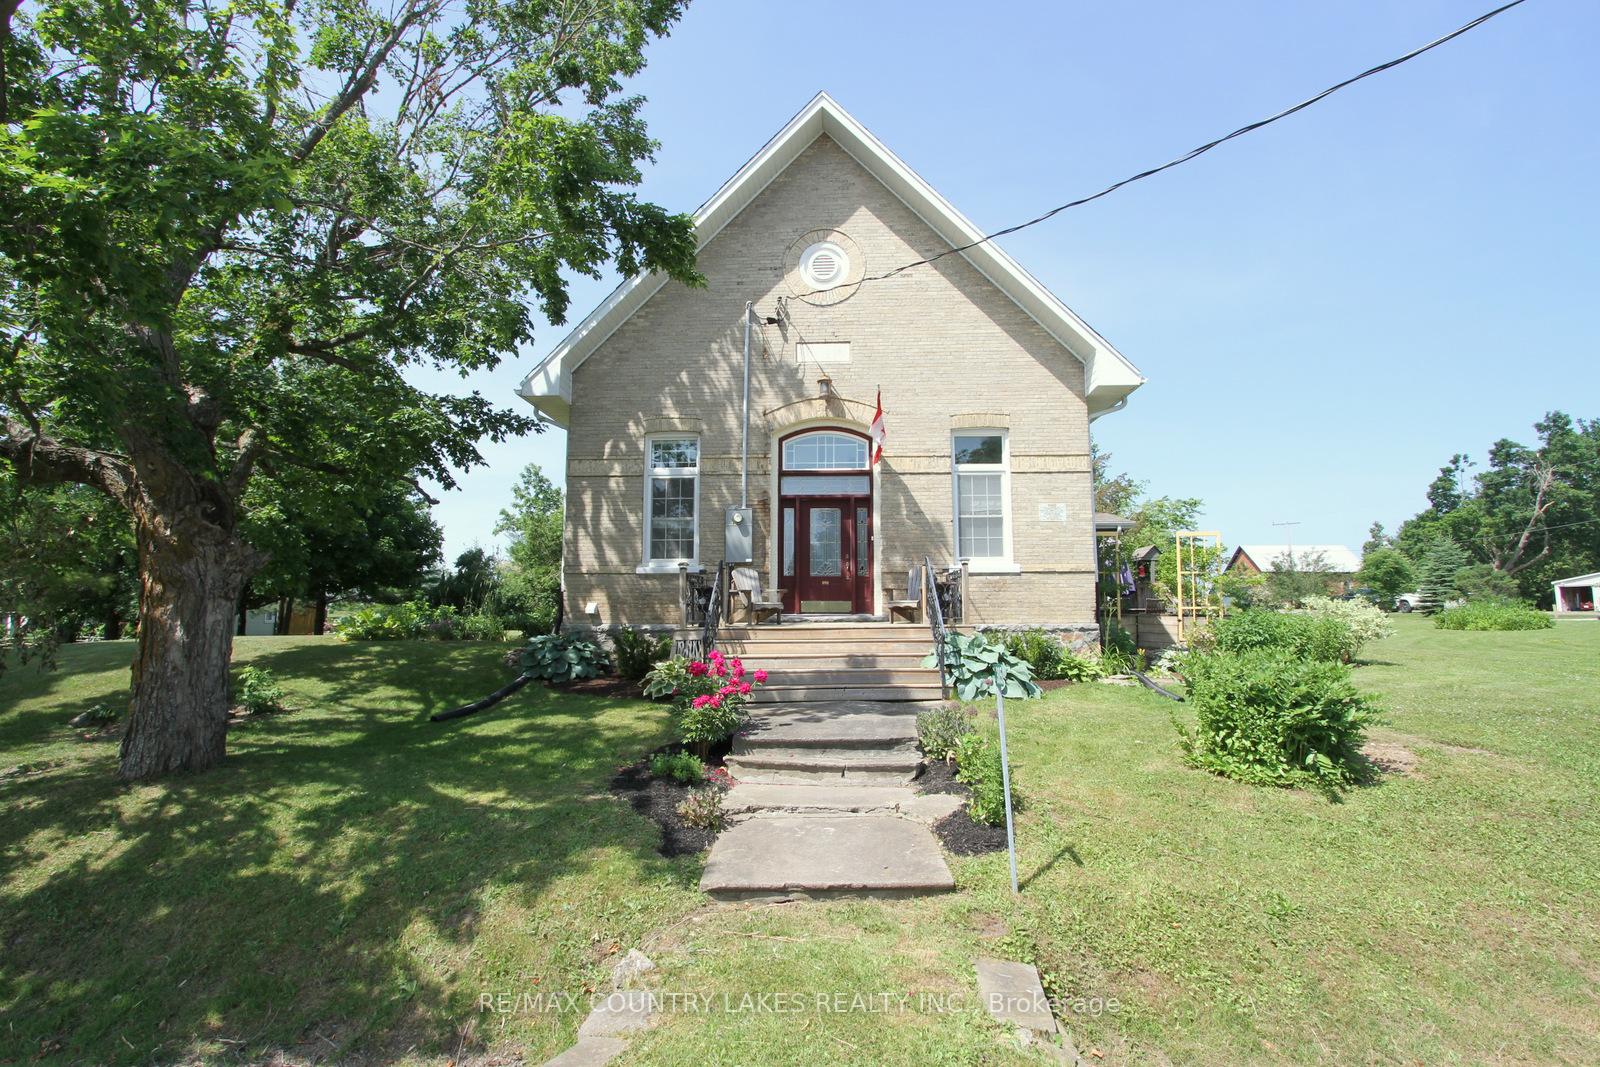
305 Hartley Road
305 Hartley Road
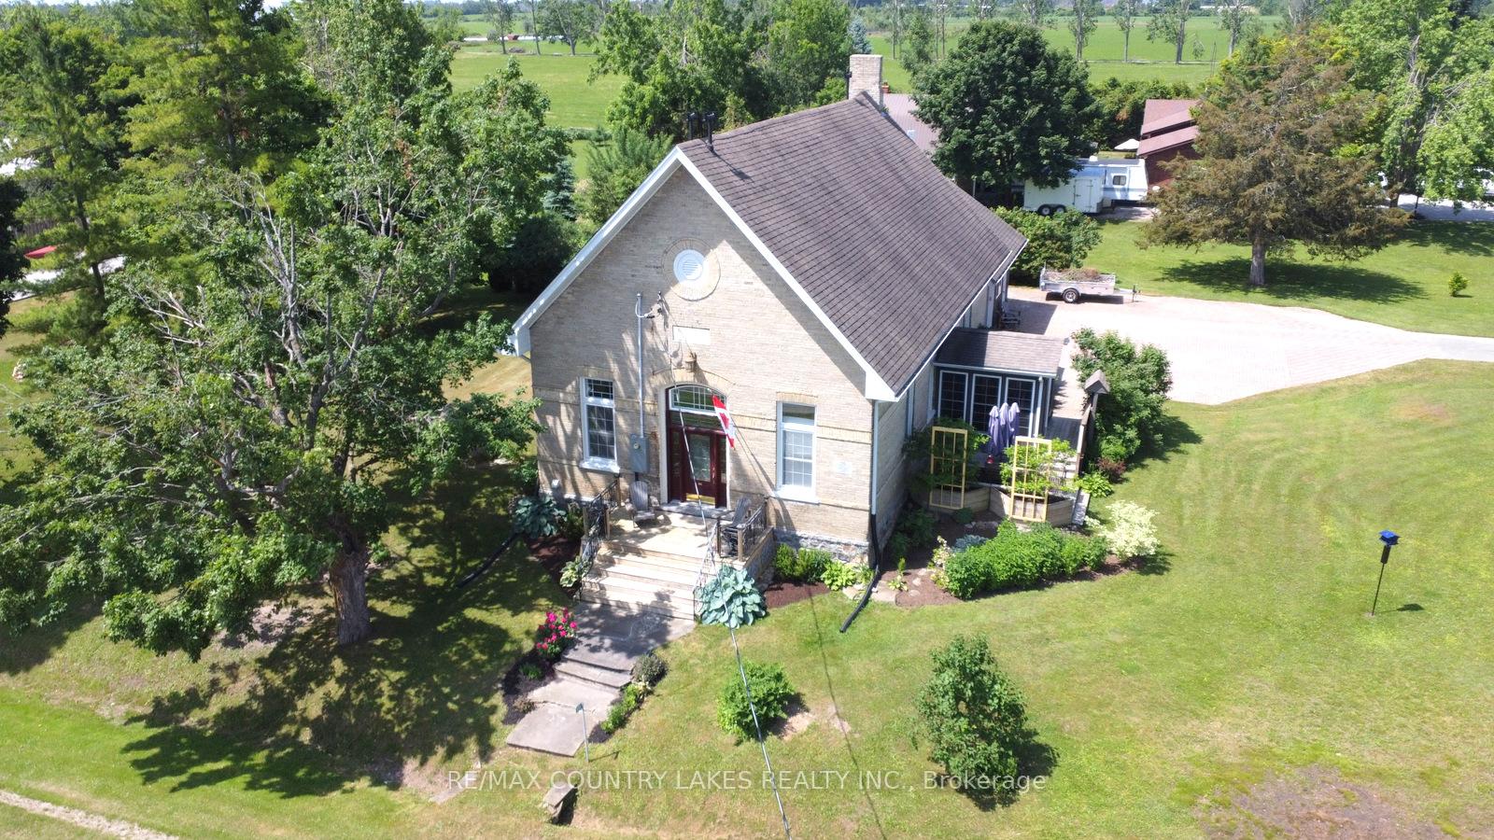
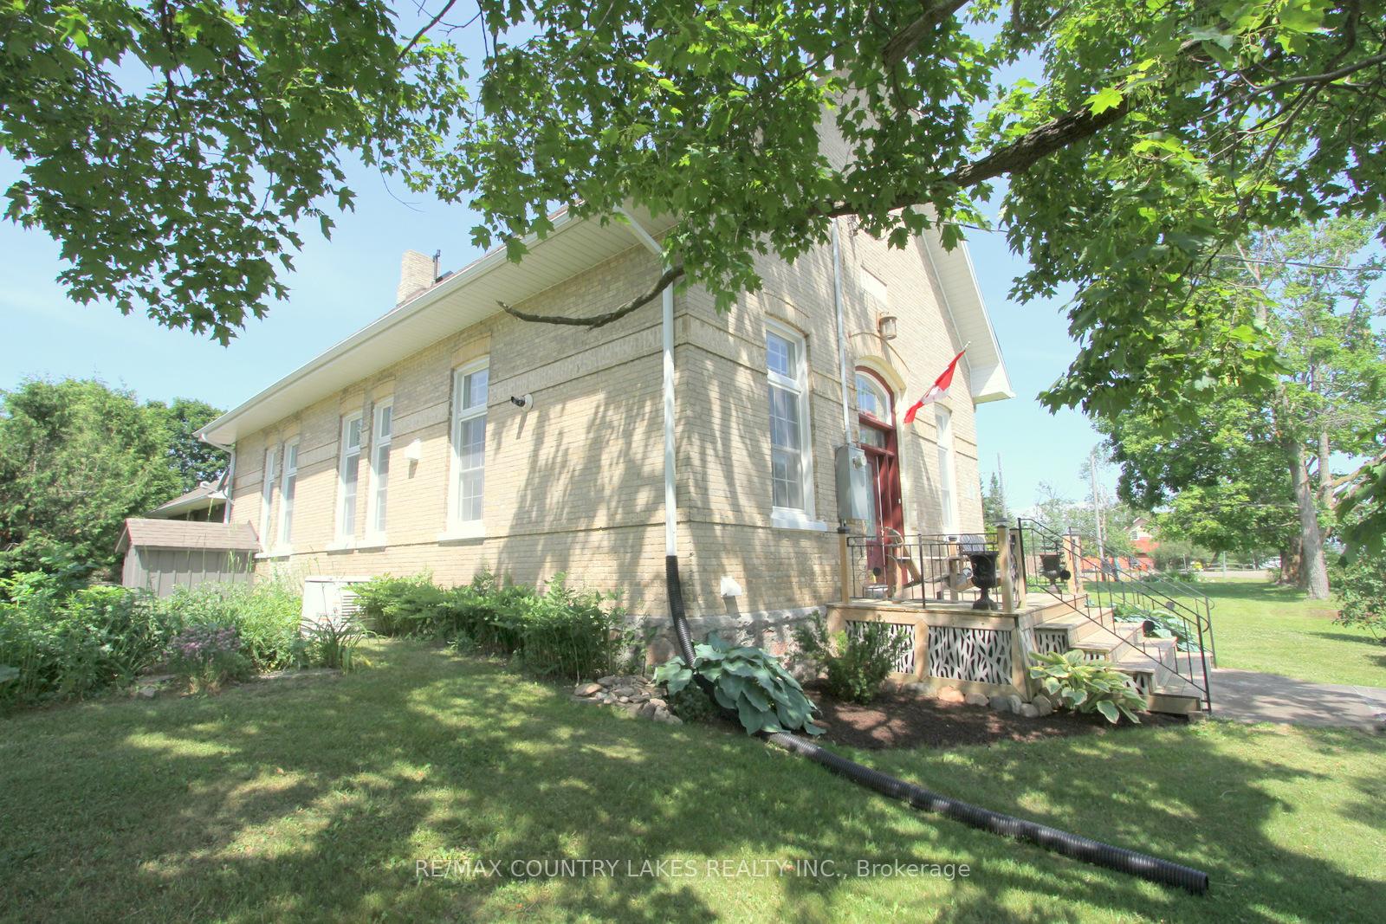
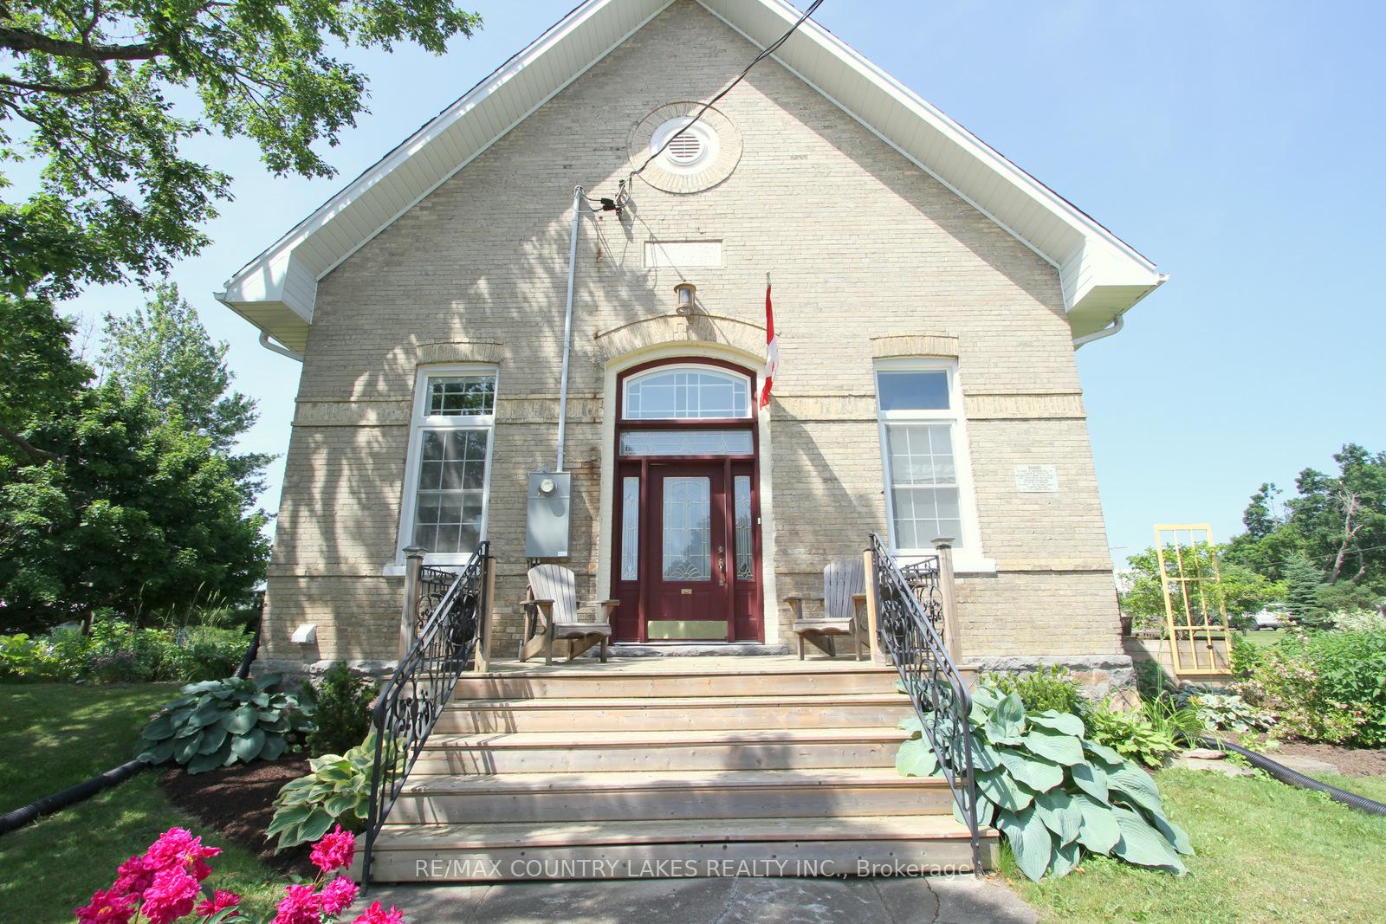
 See all 49 photos
Property history
Facts and features
- BasementPartial
- Age of home100+
- Water, sewerWell, septic
- Lot shapeRectangular
- Hardwood floors
- Fireplace
- Central air
The homeDetached, 1 1/2 storey, 100+
- Type: Detached
- Style: 1 1/2 storey
- Age: 100+
- Living space: 1,500–2,000 sq ft
- Basement: Partial basement
- Waterfront: None
InsideFireplace Yes, propane, Hardwood, Main level
- Fireplace: Yes, propane
- Flooring: Hardwood
- Laundry: Main level
- Features: Water heater owned, carpet free
- Rooms above ground: 5
- Bedrooms: 2
- Bathrooms: 2
- Kitchens: 1
Outside and lotBrick, Shingles, Stone
- Exterior: Brick
- Roof: Shingles
- Foundation: Stone
- Features: Deck, porch, year round living
- Other structures: Garden shed
- Size: 197 × 176.5 ft
- Shape: Rectangular
- Zoning: RR2
Parking1 Garage, Detached, Private
- Spaces: 1 Garage
- Garage: Detached
- Driveway: Private
Heating, water and powerHeat pump, electric, Central air, Well
- Heating: Heat pump, electric
- Cooling: Central air
- Water: Well
- Sewer: Septic
- Natural gas: No
- Hydro: Yes
- Cable: No
- Telephone: Available
Costs and taxesTaxes $2,271 a year, HST No HST, Propane tanks
- Taxes, 2024: $2,271 a year
- HST: No HST
- Rental items: Propane tanks
Included in the saleFridge, stove, built-in dishwasher, washer, dryer, all window coverings, generac generator, all electrical light fixtures, garage door opener & remote., Workbench, shelving, vice and deer antlers in garage. tv & mount in primary bdrm
- Included: Fridge, stove, built-in dishwasher, washer, dryer, all window coverings, generac generator, all electrical light fixtures, garage door opener & remote.
- Not included: Workbench, shelving, vice and deer antlers in garage. tv & mount in primary bdrm
NearbyGolf, level, library, school bus route
- Close to: Golf, level, library, school bus route
Listing detailsX12245332, Sold, Jun 25, 2025
- MLS® number: X12245332
- Status: Sold
- Listed on: Jun 25, 2025
- Days on market: 44
- Updated: Aug 8, 2025
- Possession: Flexible
- Occupied by: Owner
- Listing brokerage: RE/MAX COUNTRY LAKES REALTY INC.
About this home
305 Hartley Road, Kawartha Lakes (Eldon), ON K0M 2T0
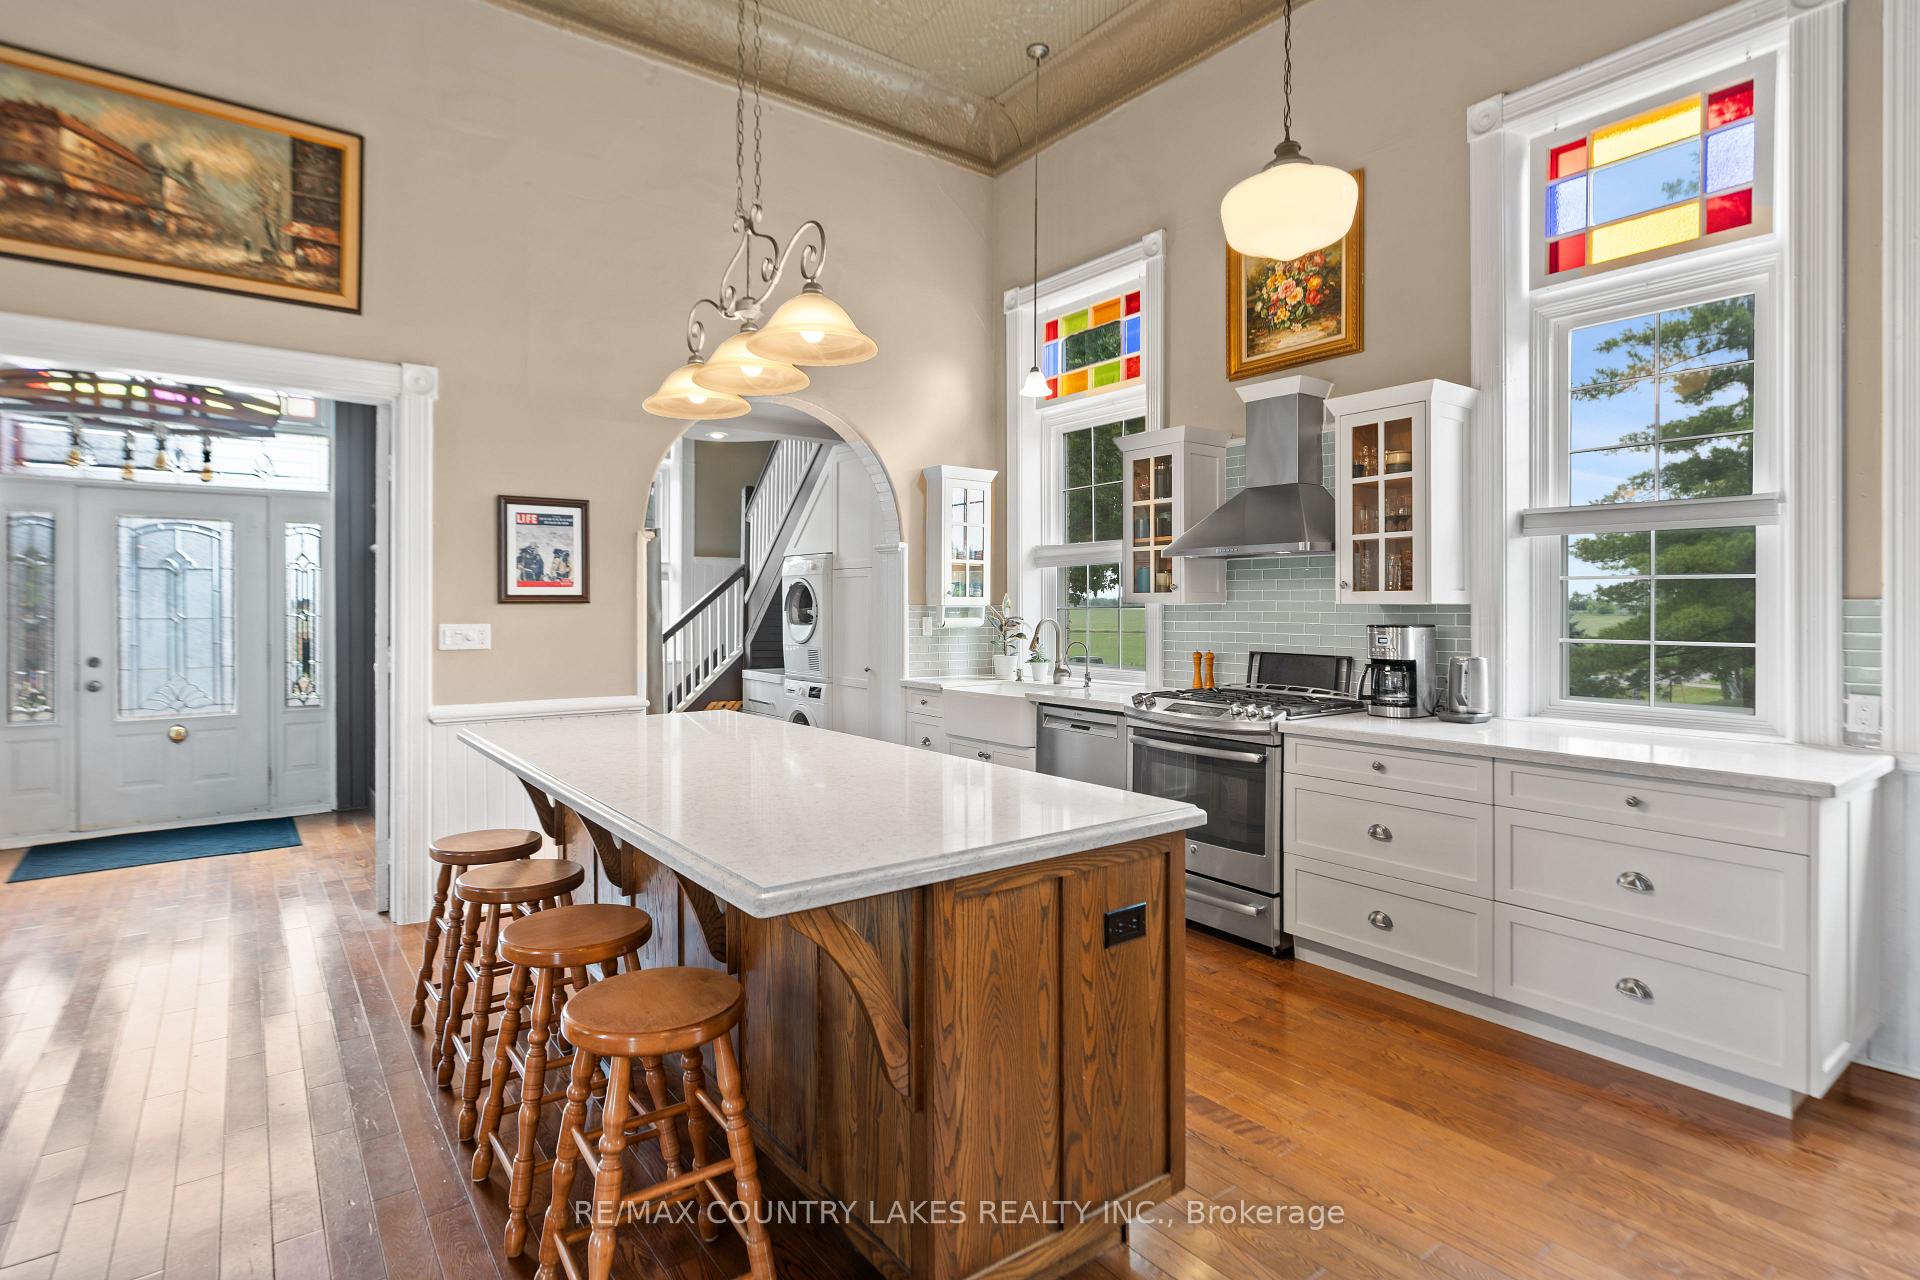
Step into a beautifully maintained and thoughtfully transformed schoolhouse, dating back to 1890, where timeless character meets modern comfort. This one-of-a-kind residence showcases a wealth of original features, including authentic chalkboards, elegant stained-glass windows, and an exquisite, pressed tin ceiling all contributes to its rich historical past. Inside, you'll find a light-filled open-concept living, kitchen, and dining space with soaring 15-foot ceilings that create a grand inviting atmosphere. The custom-designed kitchen features a generous center island, ideal for entertaining, while primary bedroom with heated floors in 3pc ensuite offers everyday luxury. A large loft overlooks the great room below, complete with a cozy propane fireplace perfect for relaxing or working from home. A second loft on opposite of space makes for a perfect office or 2nd bedroom. Practicality blends seamlessly with charm thanks to a main floor laundry, a detached garage with a fully equipped workshop, and a bonus loft for storage or creative use. Set on a generous country lot in the quiet hamlet of Hartley and surrounded by peaceful pastureland, this unique property is just 10 minutes north of Woodville and 20 minutes from the amenities of Lindsay. A rare opportunity to own a piece of Ontario history magazine-worthy and move-in ready.
Ask about this home
A HOMEH agent will answer your questions about this home.
Around this home
Helpful calculators
Your HOMEH agent

"I would see it this week."