

46 Pleasant View Crescent
46 Pleasant View Crescent
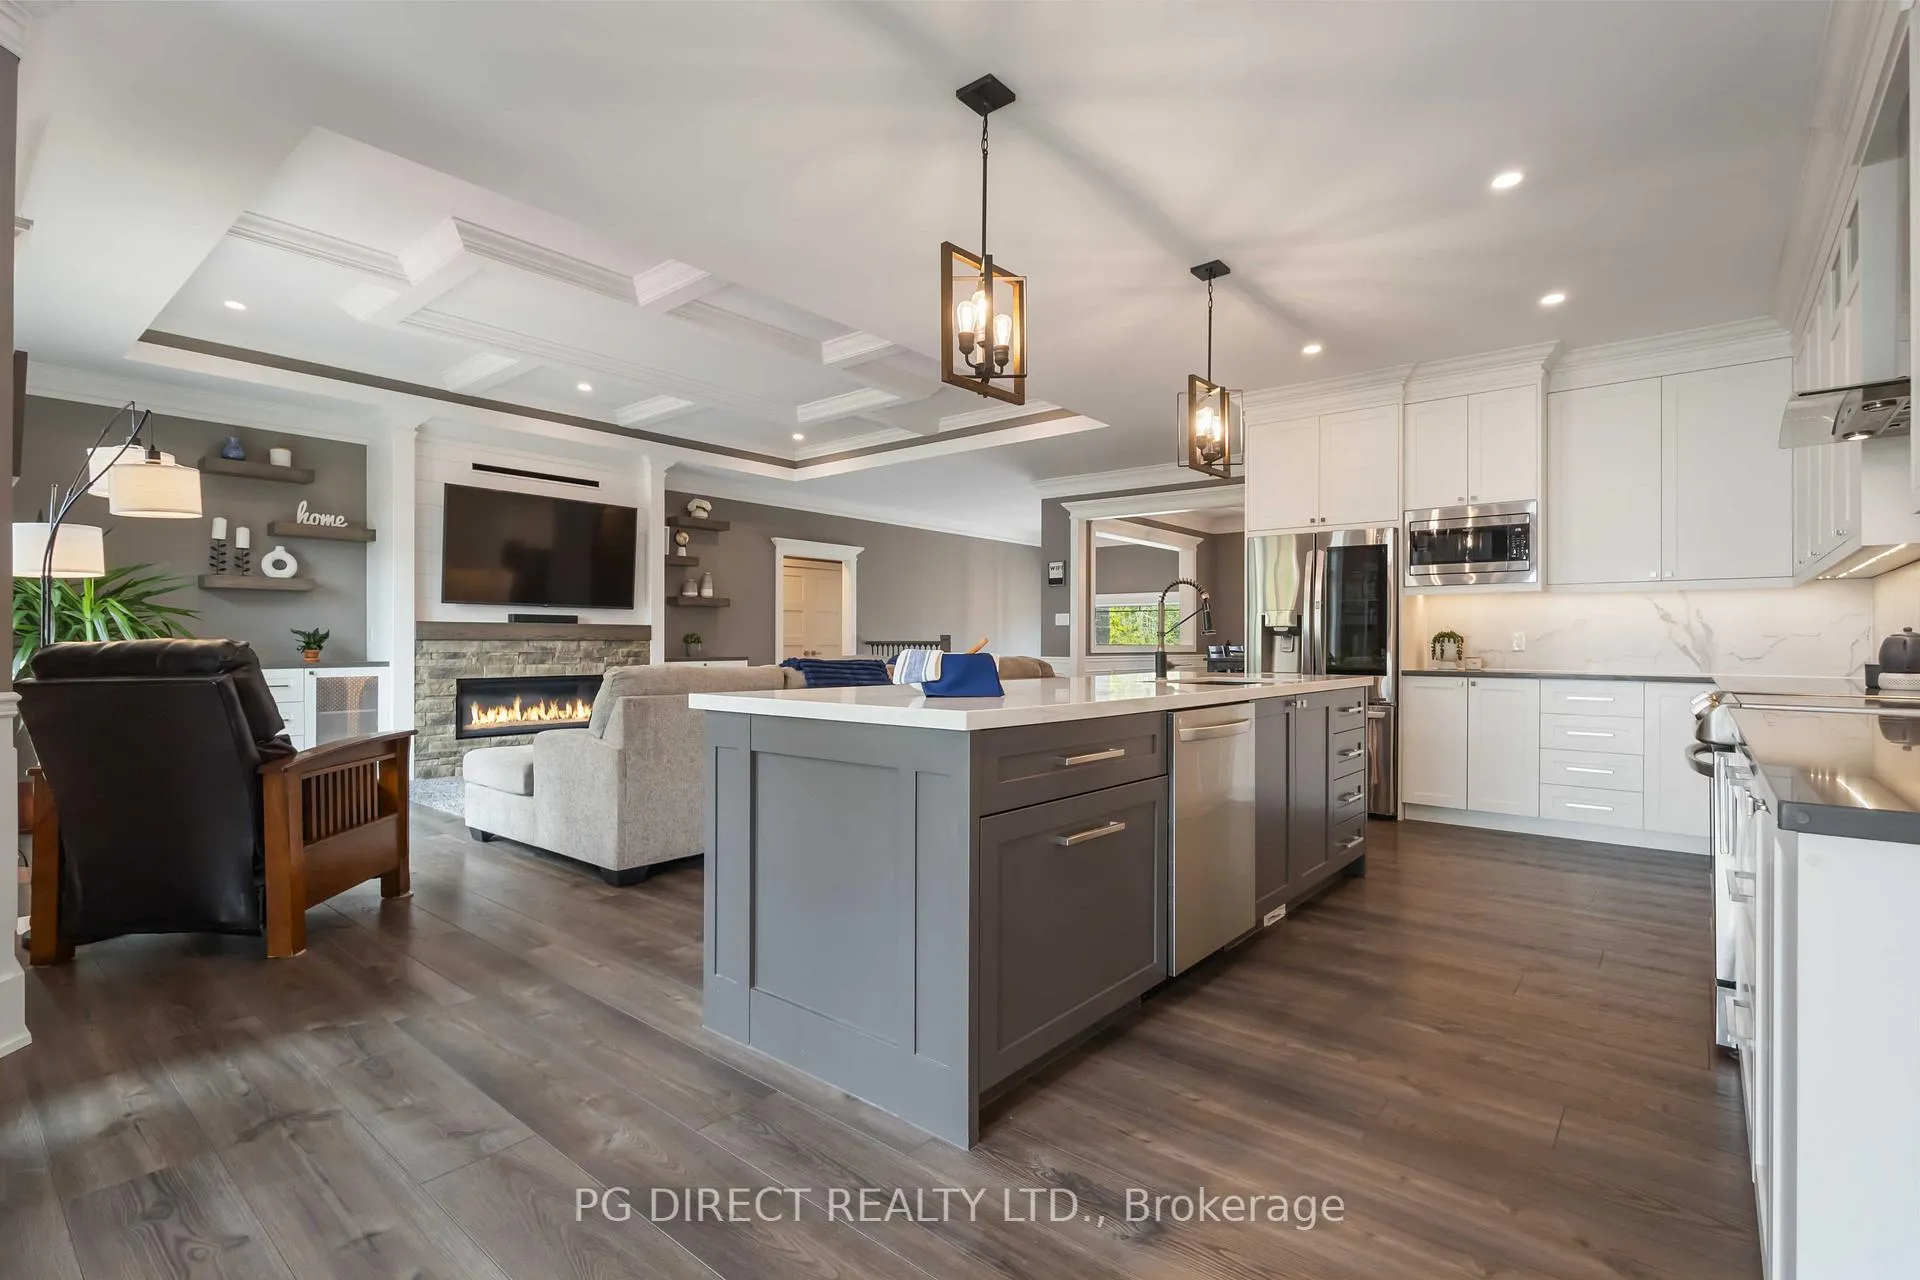 See all 27 photos
Property history
- $2,094,000TerminatedList: 2025-10-16|End: 2026-05-14|210 daysX12466003
- $2,200,000TerminatedList: 2025-08-14|End: 2025-10-15|62 daysX12344222
Facts and features
- BasementFinished
- Age of home0–5 years
- Price per sq ft~$931
- Water, sewerSeptic
- Fireplace
- Central air
- Waterfront
The homeDetached, Bungalow-raised, Age 0–5 years
- Type: Detached
- Style: Bungalow-raised
- Age: 0–5 years
- Living space: 2,000–2,500 sq ft
- Basement: Full, finished
- View: Lake
- Waterfront: Direct
InsideFireplace Yes, living room, propane, Main level, Auto garage door remote, central vacuum, primary bedroom - main floor, sewage pump, storage, sump pump, water meter, water heater owned, water softener, workbench, water heater
- Fireplace: Yes, living room, propane
- Laundry: Main level
- Features: Auto garage door remote, central vacuum, primary bedroom - main floor, sewage pump, storage, sump pump, water meter, water heater owned, water softener, workbench, water heater
- Rooms above ground: 8
- Rooms in the basement: 6
- Bedrooms: 3 + 2 in the basement
- Bathrooms: 3
- Kitchens: 1
Outside and lotBrick, stone, Asphalt shingle, Poured concrete
- Exterior: Brick, stone
- Roof: Asphalt shingle
- Foundation: Poured concrete
- Features: Deck, landscaped, patio, recreational area, year round living
- Size: 90 × 360 ft
- Shape: Irregular
Parking3 Garage, Attached
- Spaces: 3 Garage
- Garage: Attached
Heating, water and powerForced air, propane, Central air, Municipal water
- Heating: Forced air, propane
- Cooling: Central air
- Water: Municipal water
- Sewer: Septic
Costs and taxesTaxes $8,031 a year, HST included in the price
- Taxes, 2025: $8,031 a year
- HST: HST included in the price
Included in the saleWasher/dryer, dishwasher, microwave, range, fridge, window coverings, elf's, garage door opener
- Included: Washer/dryer, dishwasher, microwave, range, fridge, window coverings, elf's, garage door opener
NearbyGolf, hospital, lake/pond, marina, park, school
- Close to: Golf, hospital, lake/pond, marina, park, school
Listing detailsX12466003, Terminated, Oct 16, 2025
- MLS® number: X12466003
- Status: Terminated
- Listed on: Oct 16, 2025
- Days on market: 210
- Updated: May 14, 2026
- Possession: 2025-10-30 / Flexible
- Occupied by: Owner
- Listing brokerage: PG DIRECT REALTY LTD.
About this home
46 Pleasant View Crescent, Kawartha Lakes (Mariposa), ON K0M 2C0
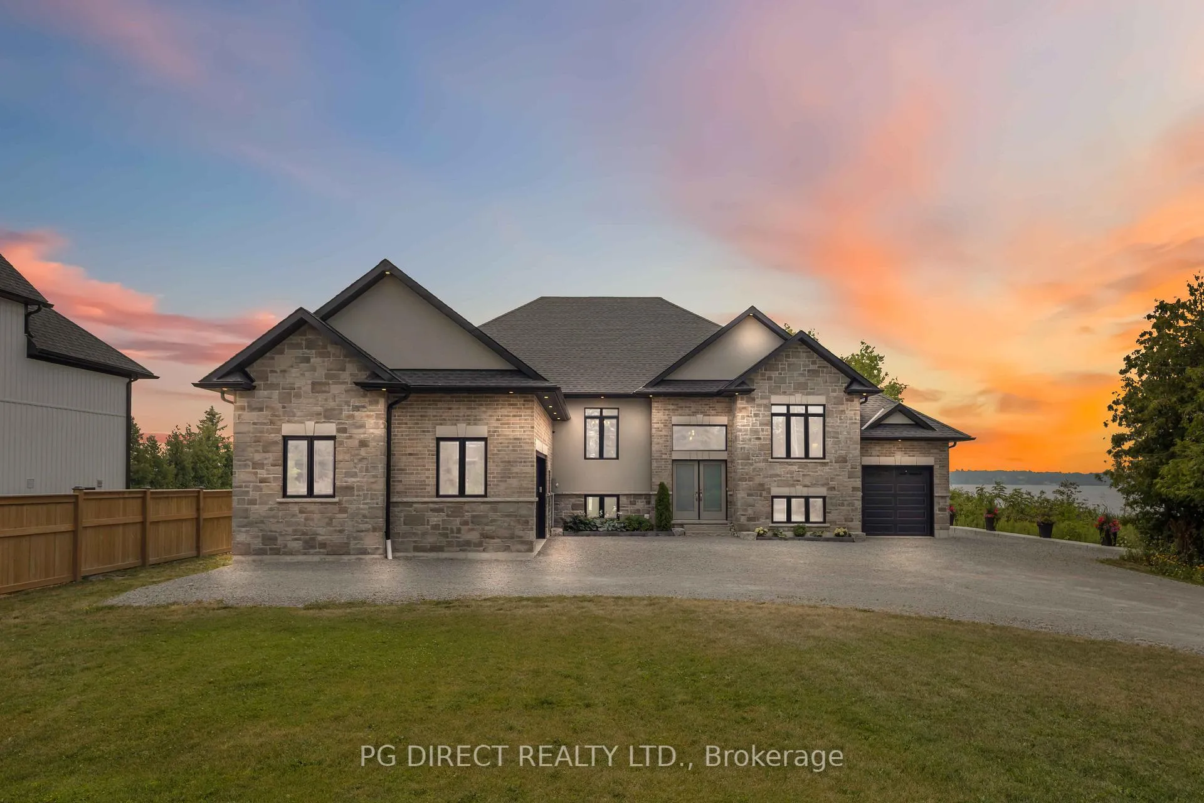
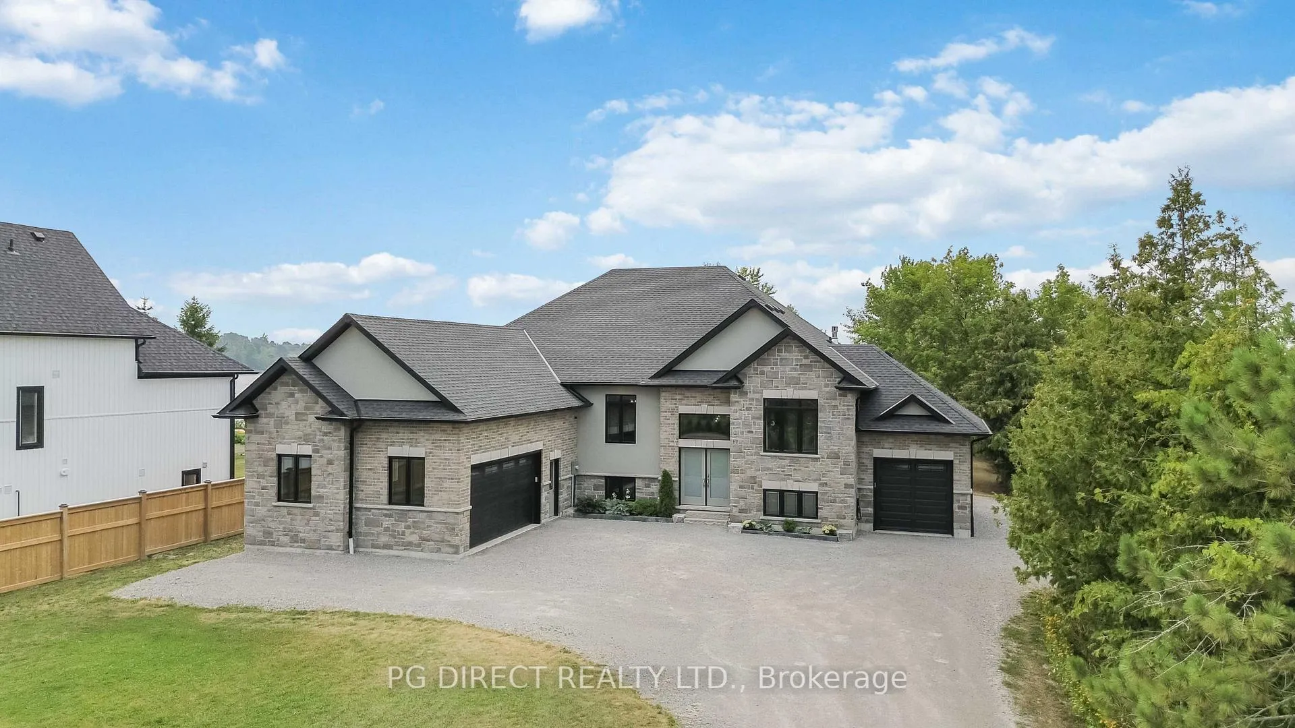
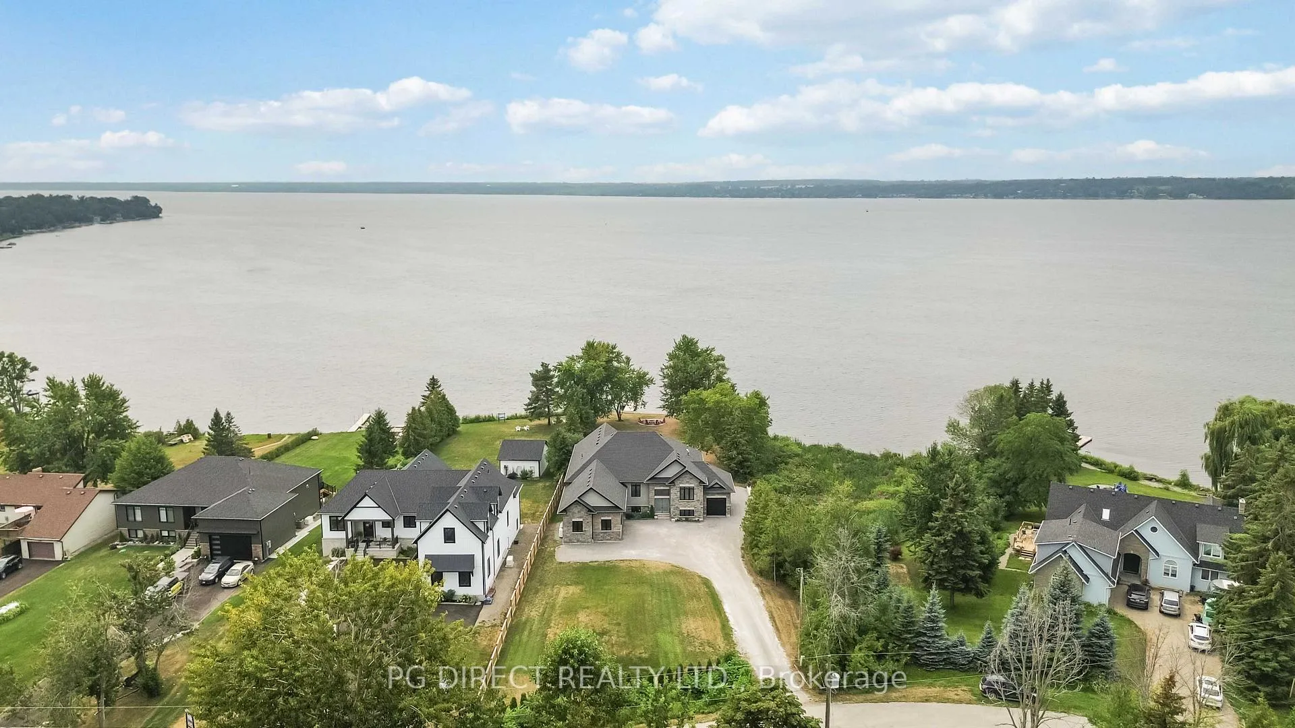
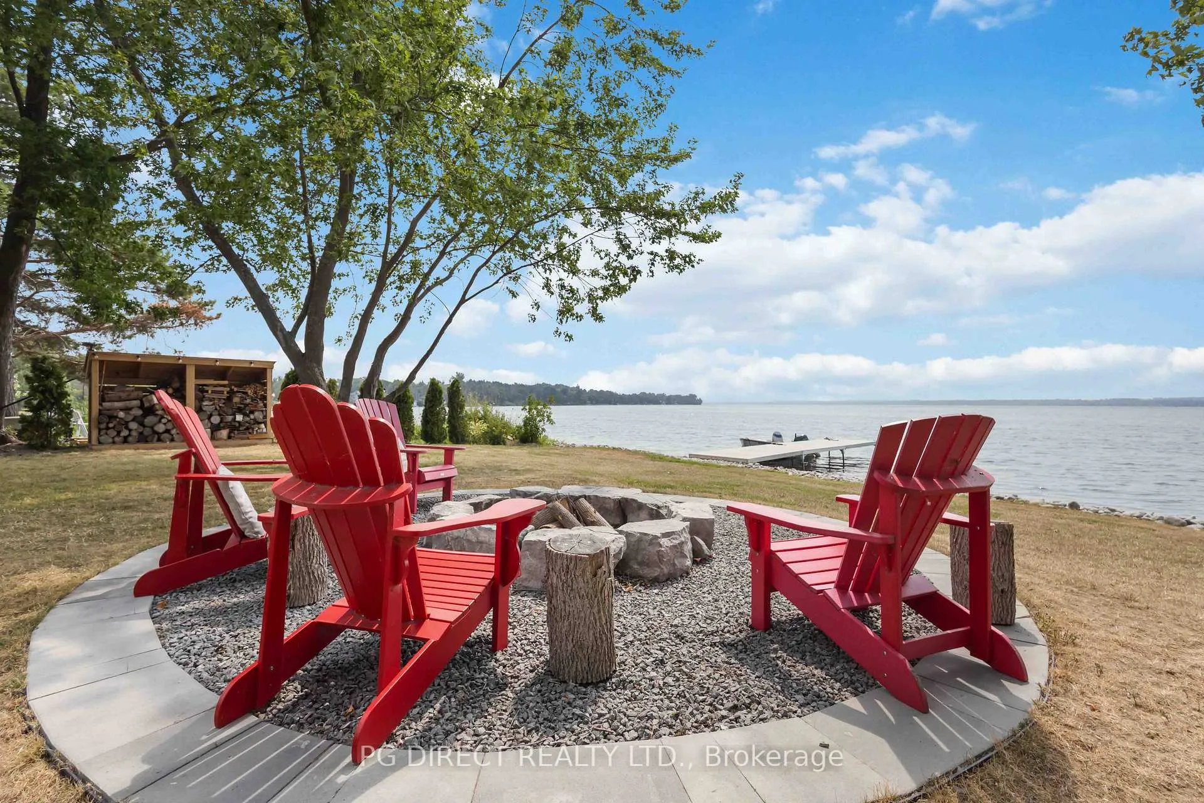
Visit REALTOR website for additional information.Your dream home awaits! Welcome to local builders stunning 5-bedroom3-bathroom Lake Scugog waterfront home in the charming community of Washburn Island. Enjoy sunsets all year long from the 90x360 ft south-west facing lot which offers ample privacy & sides on a municipal green space. Built in 2020, this exceptional raised bungalow offers 4000 sg ft of living space w/ an open-concept layout that boasts of high-quality finishes & upgrades. Main floor features tons of natural light w/ panoramic views of the lake. The kitchen, living & dining room feature luxury vinyl flooring, 9 ft Ceilings, wainscoting, crown Moulding, 2 coffered ceilings & linear gas fireplace w/ B/I cabinetry. The massive kitchen is a dream w/ ample storage featuring custom cabinetry & oversized kitchen island. The gorgeous master bedroom has an Ensuite w/ large walk-in closet. The sizeable 2nd & 3rd bedrooms each contain a feature wall & crown Mouldings & are complemented by a beautiful full bath. Conveniently located on the main level, The laundry room & mud room are finished w/ custom cabinetry & access to the double garage. Lower level offers 9ft ceilings, large above grade windows, 2 bedrooms, full bathroom, huge recreation room w/ kitchenette, music/multimedia room, & a home office w/ custom B/I desks & cabinetry. The incredible backyard is just as impressive as the inside, featuring a large, covered porch w/ glass railing, armored stone fire pit, a sloping beach rock shoreline, 30-foot dock, interlocked patio with propane hookup for BBQ, vegetable gardens, under deck storage w/ enough space for ATV's, sleds, or lake toys, & southwest views w/ breathtaking sunsets. Additional highlights: double bay garage w/ workbench, wall cabinets & a sink making the ideal workshop, a separate single bay drive-through garage that provides access to the backyard. This stunning modern home offers countryside peace w/in a short drive to Port Perry & Lindsay.
Ask about this home
A HOMEH agent will answer your questions about this home.
Around this home
Helpful calculators
Your HOMEH agent

"Priced 21% over the Hestimate. I would see it this week."