

41 Antiquary Road
41 Antiquary Road
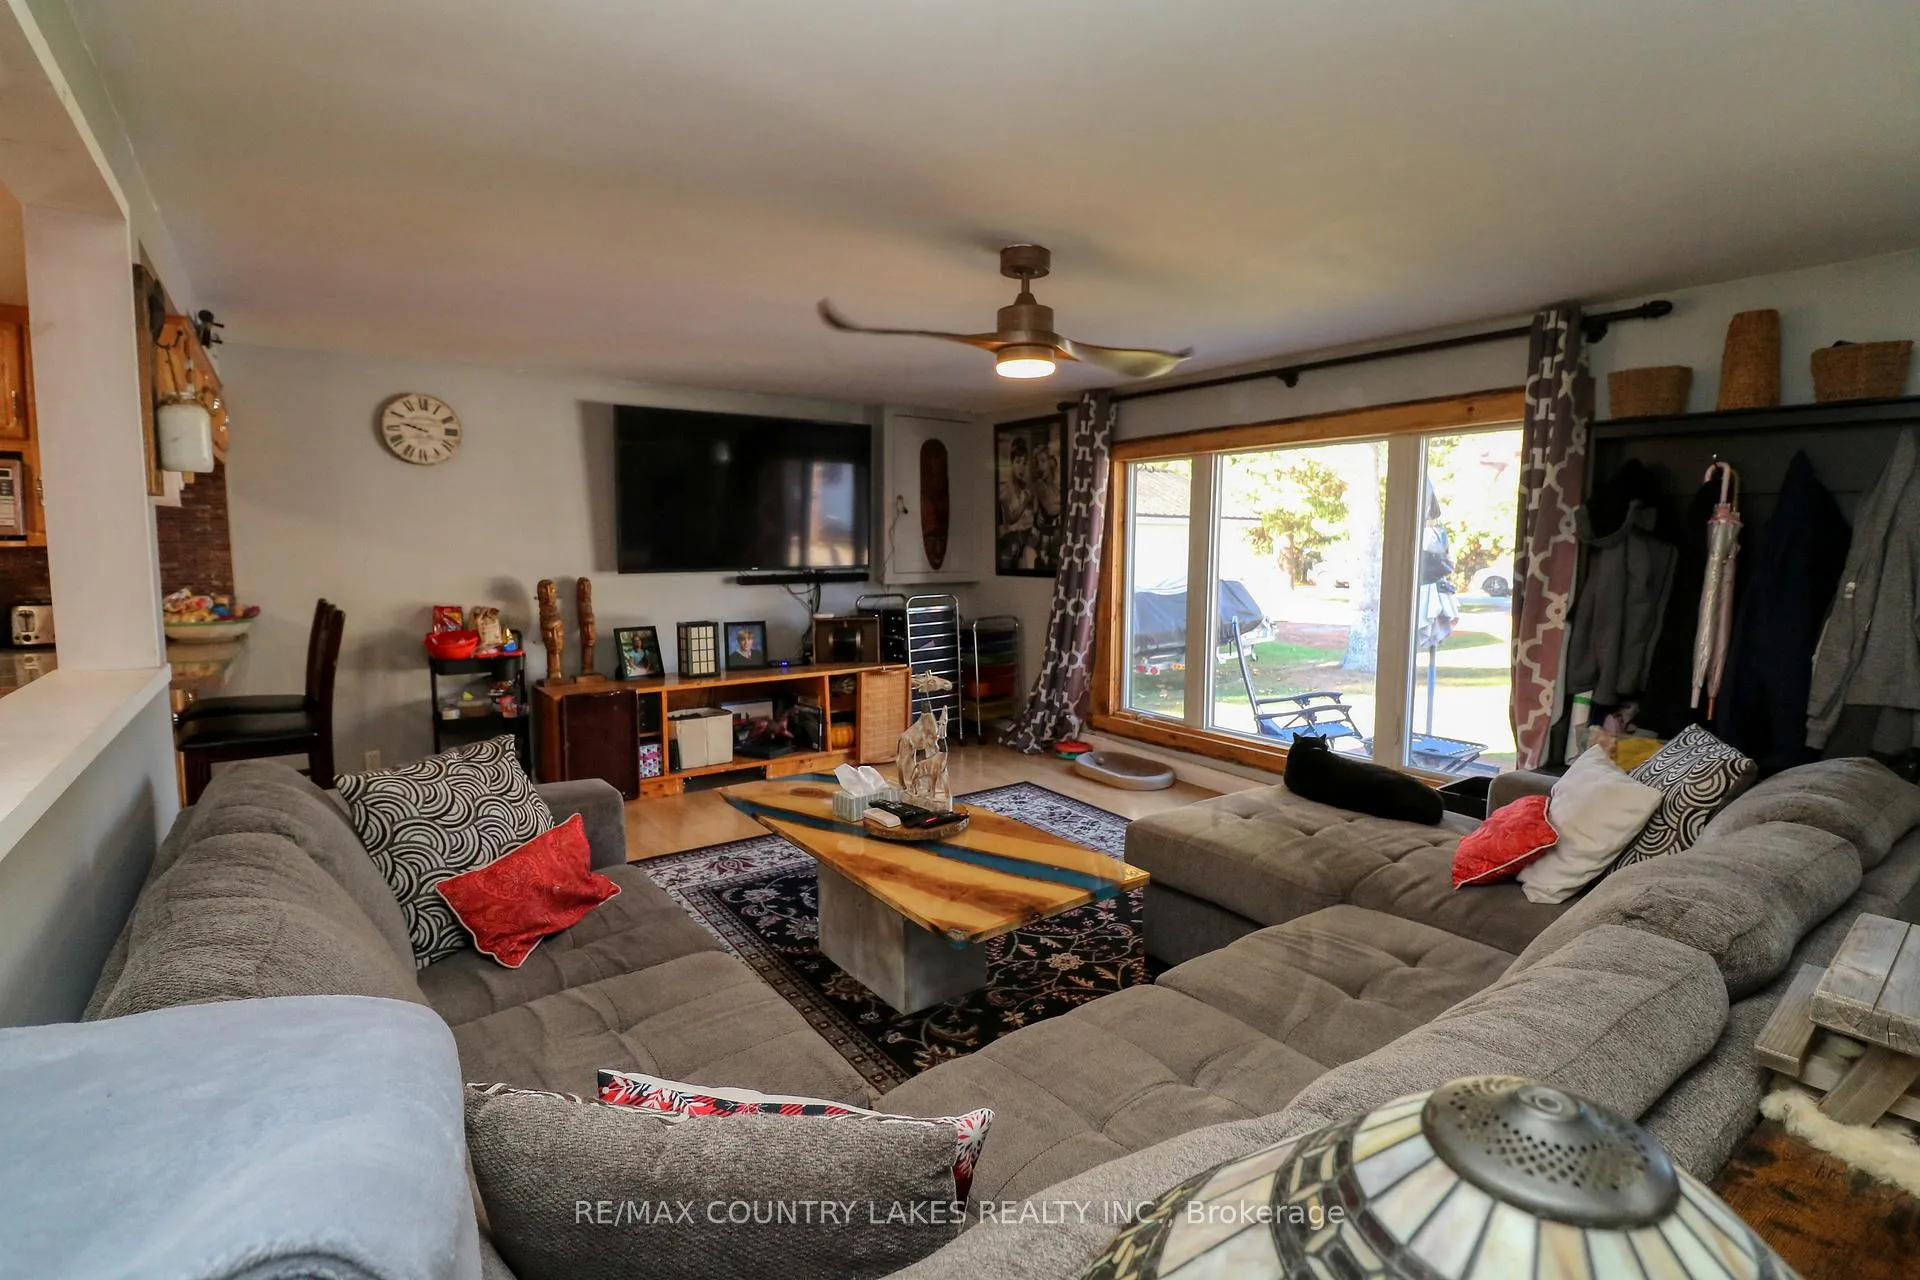 See all 16 photos
Property history
Facts and features
- BasementCrawl space
- Age of home51–99 years
- Water, sewerWell, septic
- Lot shapeRectangular
The homeDetached, Bungalow, Age 51–99 years
- Type: Detached
- Style: Bungalow
- Age: 51–99 years
- Living space: 700–1,100 sq ft
- Basement: Crawl space
- View: Lake, trees/woods
InsideVinyl, Main level, Primary bedroom - main floor
- Flooring: Vinyl
- Laundry: Main level
- Features: Primary bedroom - main floor
- Rooms above ground: 6
- Bedrooms: 3
- Bathrooms: 1
- Kitchens: 1
Outside and lotBoard & batten, Metal, Concrete
- Exterior: Board & batten
- Roof: Metal
- Foundation: Concrete
- Features: Year round living
- Other structures: Garden shed
- Size: 50 × 240 ft
- Shape: Rectangular
Parking1 Garage, Detached, Private double
- Spaces: 1 Garage
- Garage: Detached
- Driveway: Private double
Heating, water and powerForced air, propane, Well, Septic
- Heating: Forced air, propane
- Water: Well
- Sewer: Septic
Costs and taxesTaxes $2,089 a year, HST included in the price, Hot water tank
- Taxes, 2025: $2,089 a year
- HST: HST included in the price
- Rental items: Hot water tank
Included in the saleExisting fridge, stove, washer, dryer, all electric light fixtures, all window coverings, shed.
- Included: Existing fridge, stove, washer, dryer, all electric light fixtures, all window coverings, shed.
NearbyGolf, lake access, lake/pond, school bus route
- Close to: Golf, lake access, lake/pond, school bus route
Listing detailsX12857980, Sold, Mar 7, 2026
- MLS® number: X12857980
- Status: Sold
- Listed on: Mar 7, 2026
- Days on market: 62
- Updated: May 8, 2026
- Possession: Flexible
- Occupied by: Owner
- Listing brokerage: RE/MAX COUNTRY LAKES REALTY INC.
About this home
41 Antiquary Road, Kawartha Lakes (Eldon), ON K0M 2B0
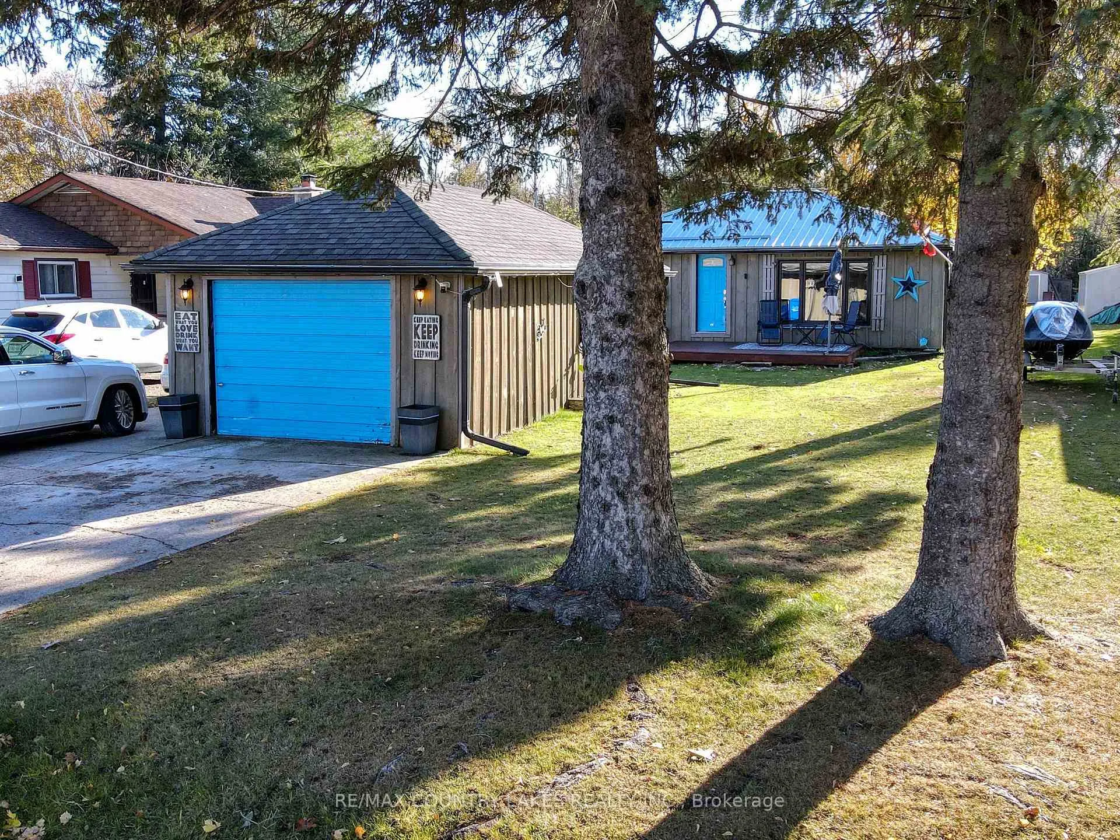
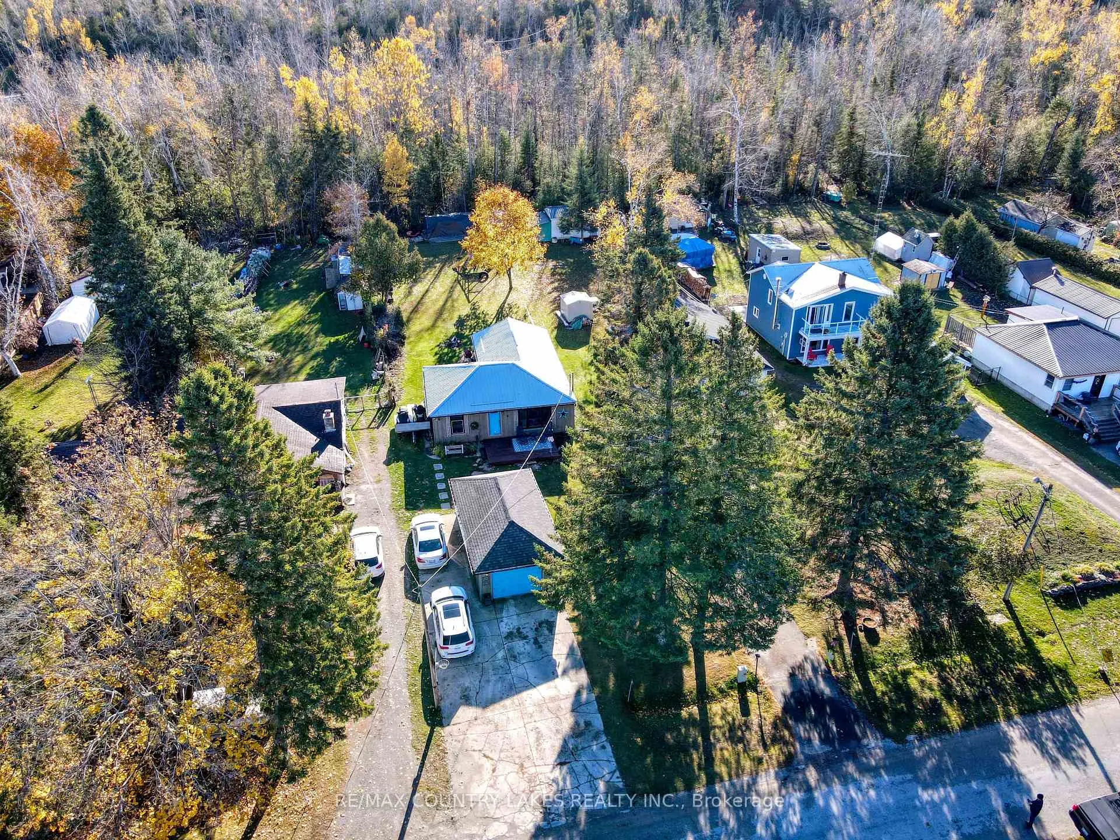
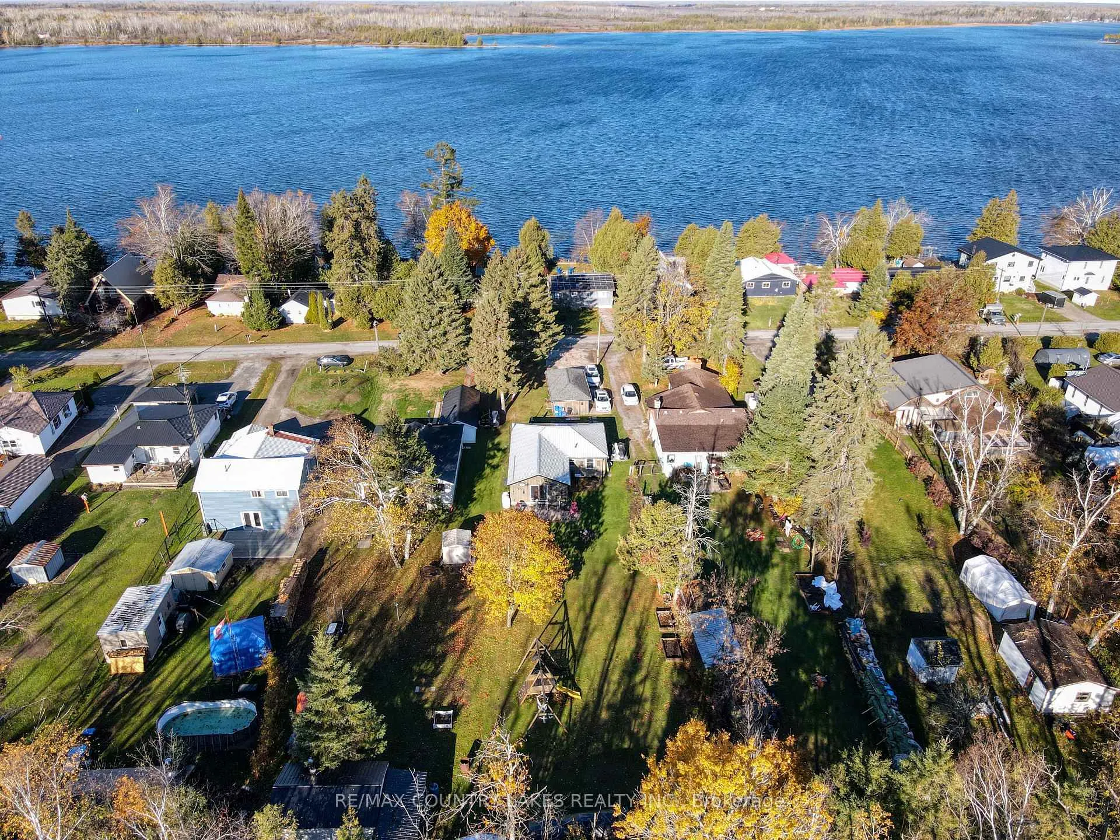
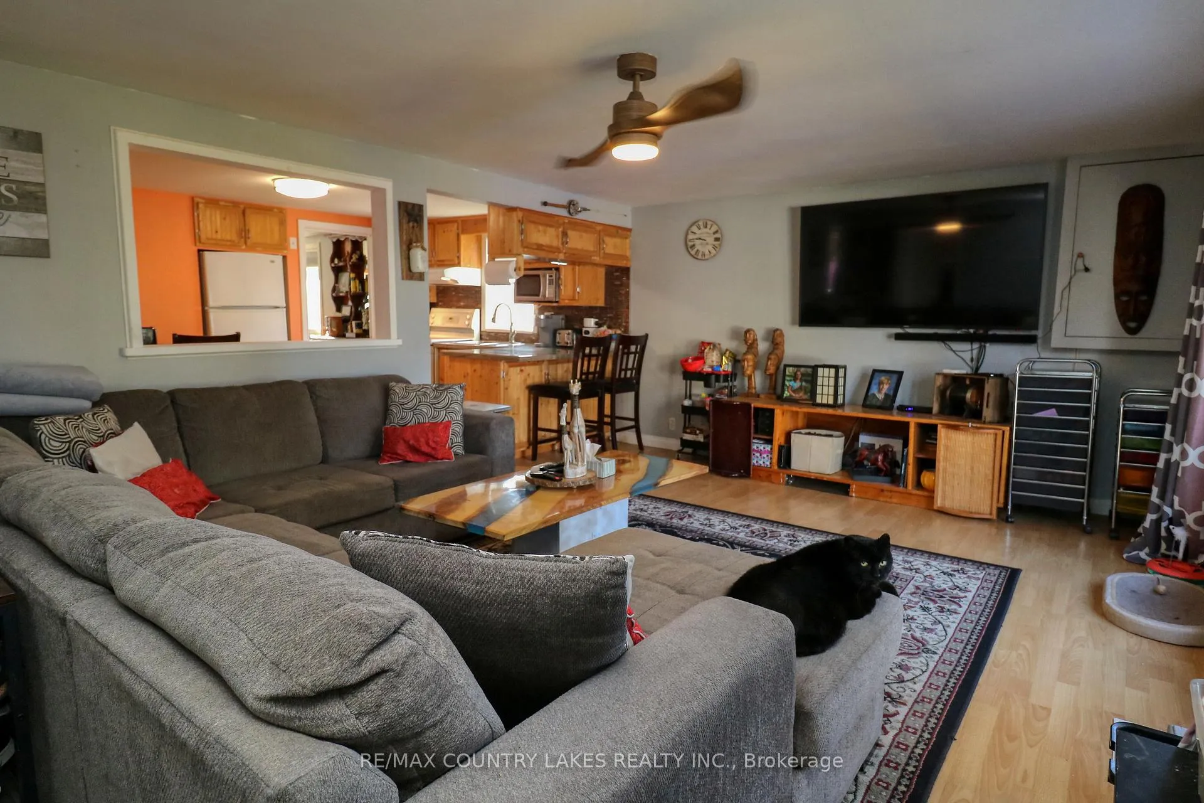
Welcome to 41 Antiquary Rd - experience lakeside living at its finest! This charming property offers access to two waterfront lots on beautiful Canal Lake, part of the renowned Trent Severn Waterway. Enjoy endless outdoor recreation - kayak, canoe, swim, or cast a line right from the access lots. A nearby boat launch makes it easy to get your boat or jet skis in the water and explore miles of scenic channels and lakes, relax and take in stunning western sunsets from your own private yard. The property features a large, level 50' x 240' lot with plenty of room to play, garden, or entertain. Inside, the home offers a spacious primary bedroom with a walkout to the rear patio and yard, perfect for morning coffee or evening stargazing. The large living room features a newer picture window, ceiling fan, and a generous pass-through to the eat-in kitchen with classic tile countertops - ideal for family gatherings and entertaining, Additional highlights include - a single-car detached garage with convenient double doors for drive-through ability. Full cement foundation with easy crawl space access. Newer steel roof on the home and newer shingles on the garage (within the last 5 years). All new soffit, fascia, eaves, and freshly stained exterior (2023), drilled well providing an excellent water supply, large driveway with ample parking for vehicles, boats and guests, big swing set for the kids to enjoy. Located on a quiet dead-end street with minimal traffic, this peaceful lakeside retreat is the perfect place to unwind and enjoy nature, while still being just a short drive to Lindsay for shopping, dining, and amenities - and only 40 minutes to Orillia for extended shopping and entertainment. Enjoy the tranquility of lakeside living year-round at 41 Antiquary Rd - where every sunset feels like a vacation.
Ask about this home
A HOMEH agent will answer your questions about this home.
Around this home
Helpful calculators
Your HOMEH agent

"Priced 1% under the Hestimate. I would see it this week."