

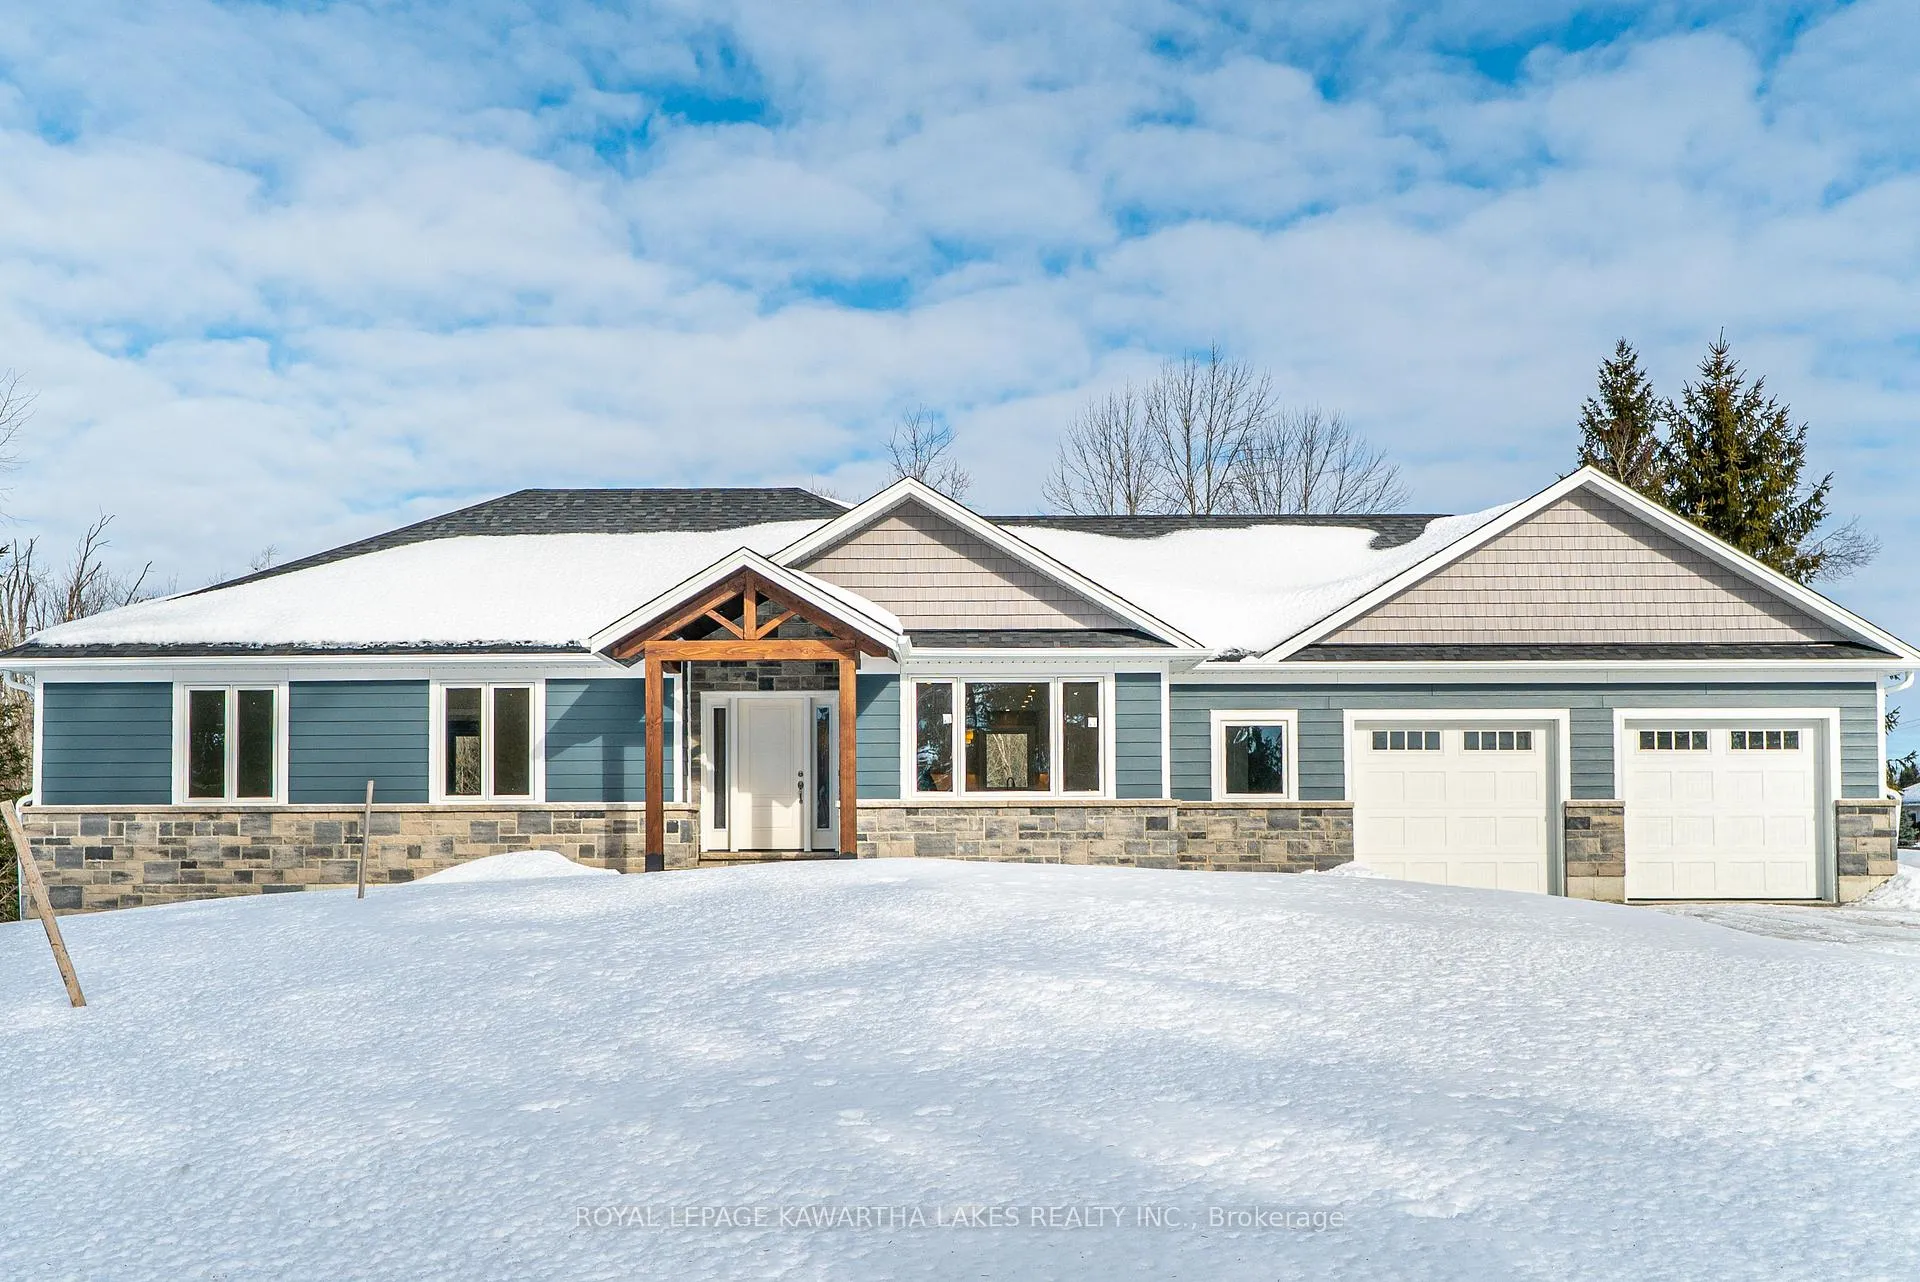
10 Patrick Street
10 Patrick Street
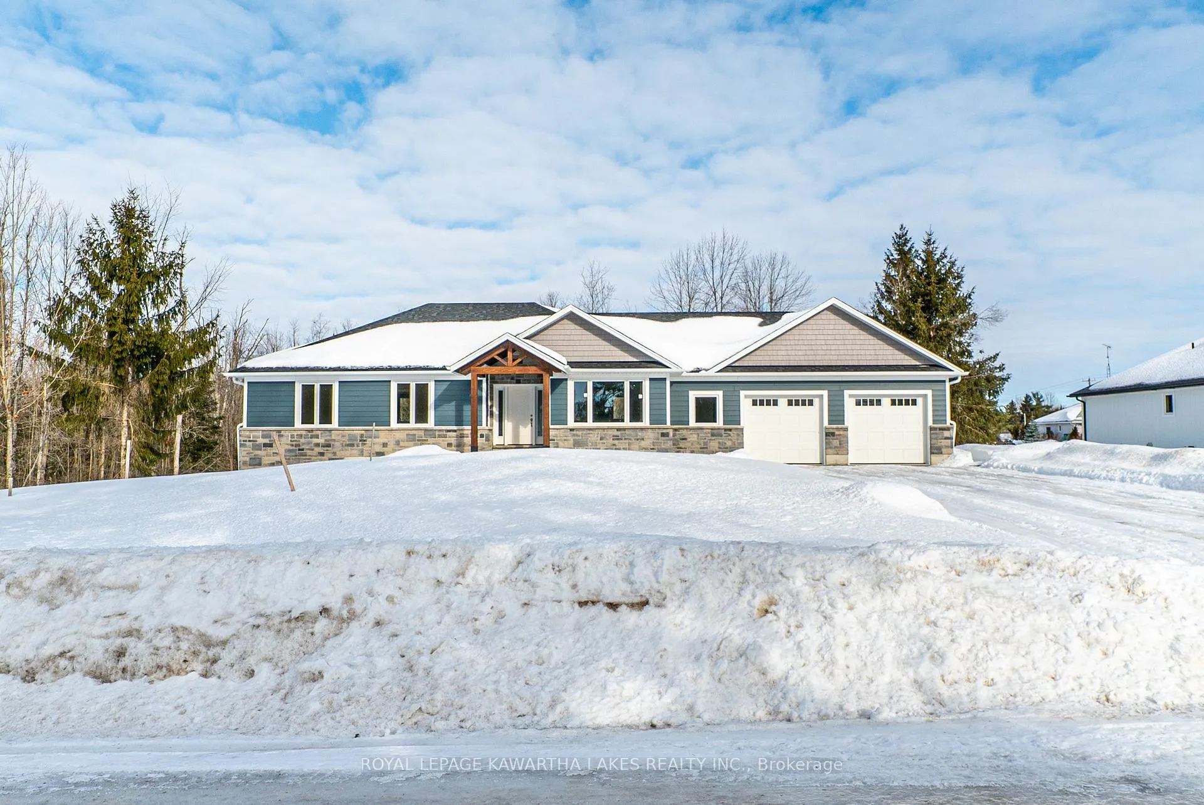
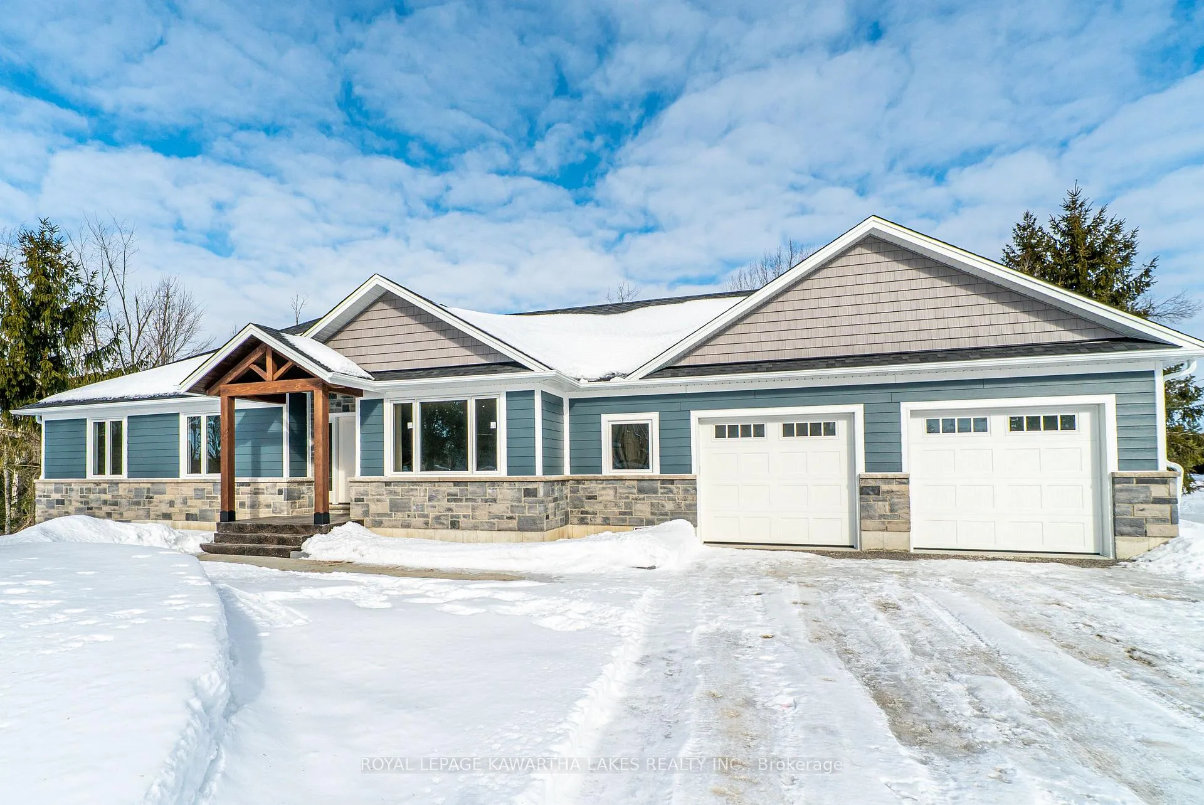
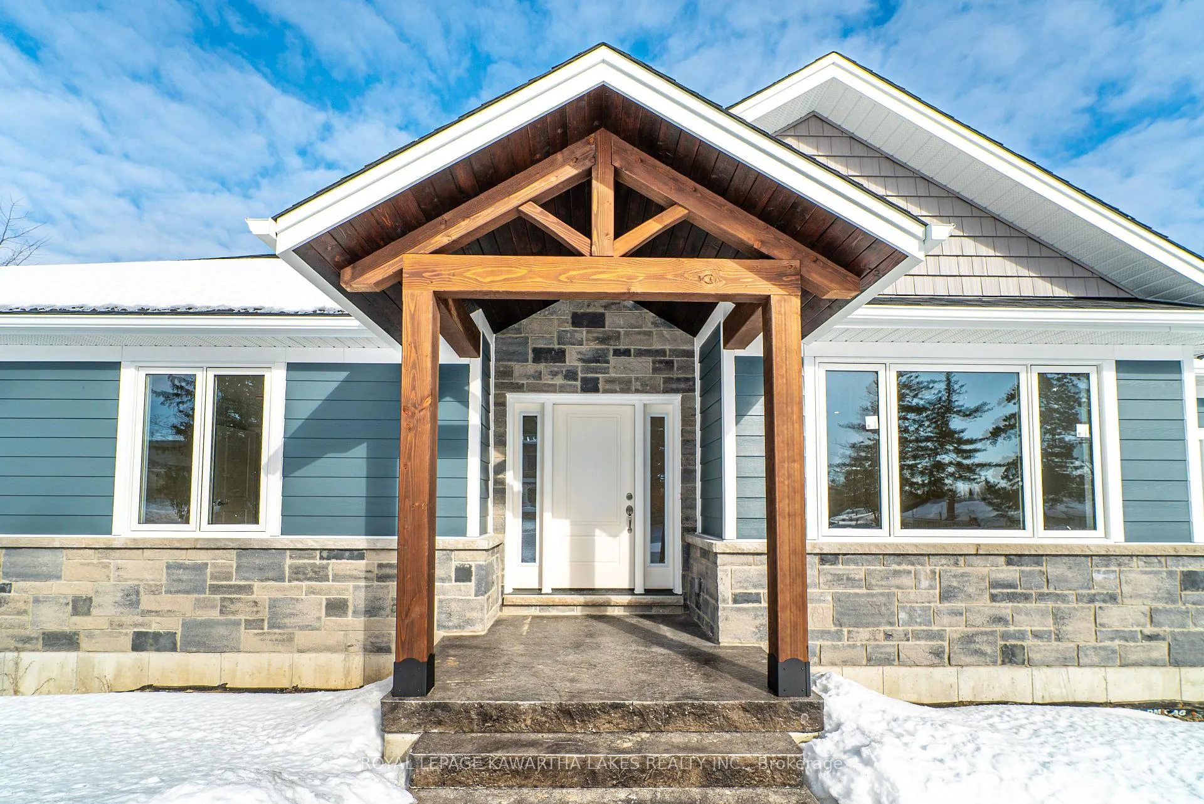
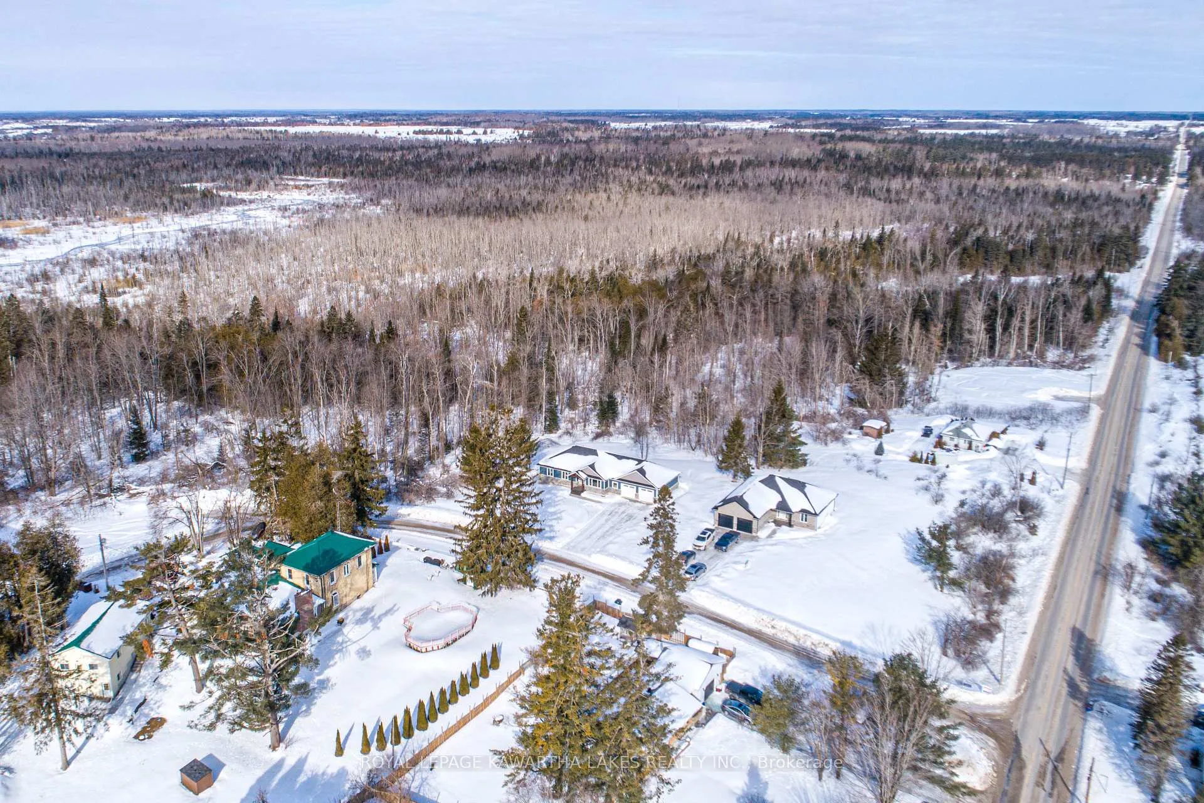 See all 42 photos
Property history
Facts and features
- BasementFull
- Water, sewerWell, septic
- Lot shapeIrregular
- HeatingForced air
The homeDetached, Bungalow, 1,500–2,000 sq ft
- Type: Detached
- Style: Bungalow
- Living space: 1,500–2,000 sq ft
- Basement: Full
- Waterfront: None
InsideVinyl, Tile, Main level, Air exchanger, carpet free, primary bedroom - main floor, sump pump, water heater
- Flooring: Vinyl, Tile
- Laundry: Main level
- Features: Air exchanger, carpet free, primary bedroom - main floor, sump pump, water heater
- Rooms above ground: 8
- Rooms in the basement: 2
- Bedrooms: 3
- Bathrooms: 2
- Kitchens: 1
Outside and lotVinyl siding, stone, Asphalt shingle, Concrete
- Exterior: Vinyl siding, stone
- Roof: Asphalt shingle
- Foundation: Concrete
- Features: Porch, year round living
- Size: 162.63 × 321.64 ft
- Shape: Irregular
- Zoning: RR1
Parking2 Garage, Attached, Private double
- Spaces: 2 Garage
- Garage: Attached
- Driveway: Private double
Heating, water and powerForced air, propane, Well, Septic
- Heating: Forced air, propane
- Water: Well
- Sewer: Septic
- Natural gas: No
- Hydro: Yes
- Cable: No
- Telephone: Available
Costs and taxesHST included in the price, Propane tank
- HST: HST included in the price
- Rental items: Propane tank
NearbyPlace of worship
- Close to: Place of worship
Listing detailsX12840210, Sold, Mar 3, 2026
- MLS® number: X12840210
- Status: Sold
- Listed on: Mar 3, 2026
- Days on market: 9
- Updated: Mar 12, 2026
- Possession: Immediate
- Occupied by: Vacant
- Listing brokerage: ROYAL LEPAGE KAWARTHA LAKES REALTY INC.
About this home
10 Patrick Street, Kawartha Lakes (Kirkfield), ON K0M 2B0
Brand new custom-built 3-bedroom, 2-bathroom bungalow designed with comfort and functionality in mind. It features an open-concept kitchen complete with an extra-large island and ample cabinetry, flowing seamlessly into the bright living and dining area with a walkout to the deck - perfect for entertaining. The primary bedroom offers a walk-in closet and a private 3-piece ensuite, while two additional bedrooms and a 4-piece main bath provide space for family or guests. Convenient main-floor laundry includes direct walkout access to the attached 2-car garage. The partially finished lower level adds valuable living space with a walkout to the side yard, plus an unfinished storage/utility area with walk-up access to the garage for added versatility.
Ask about this home
A HOMEH agent will answer your questions about this home.
Around this home
Helpful calculators
Your HOMEH agent

"Priced 12% over the Hestimate. I would see it this week."