

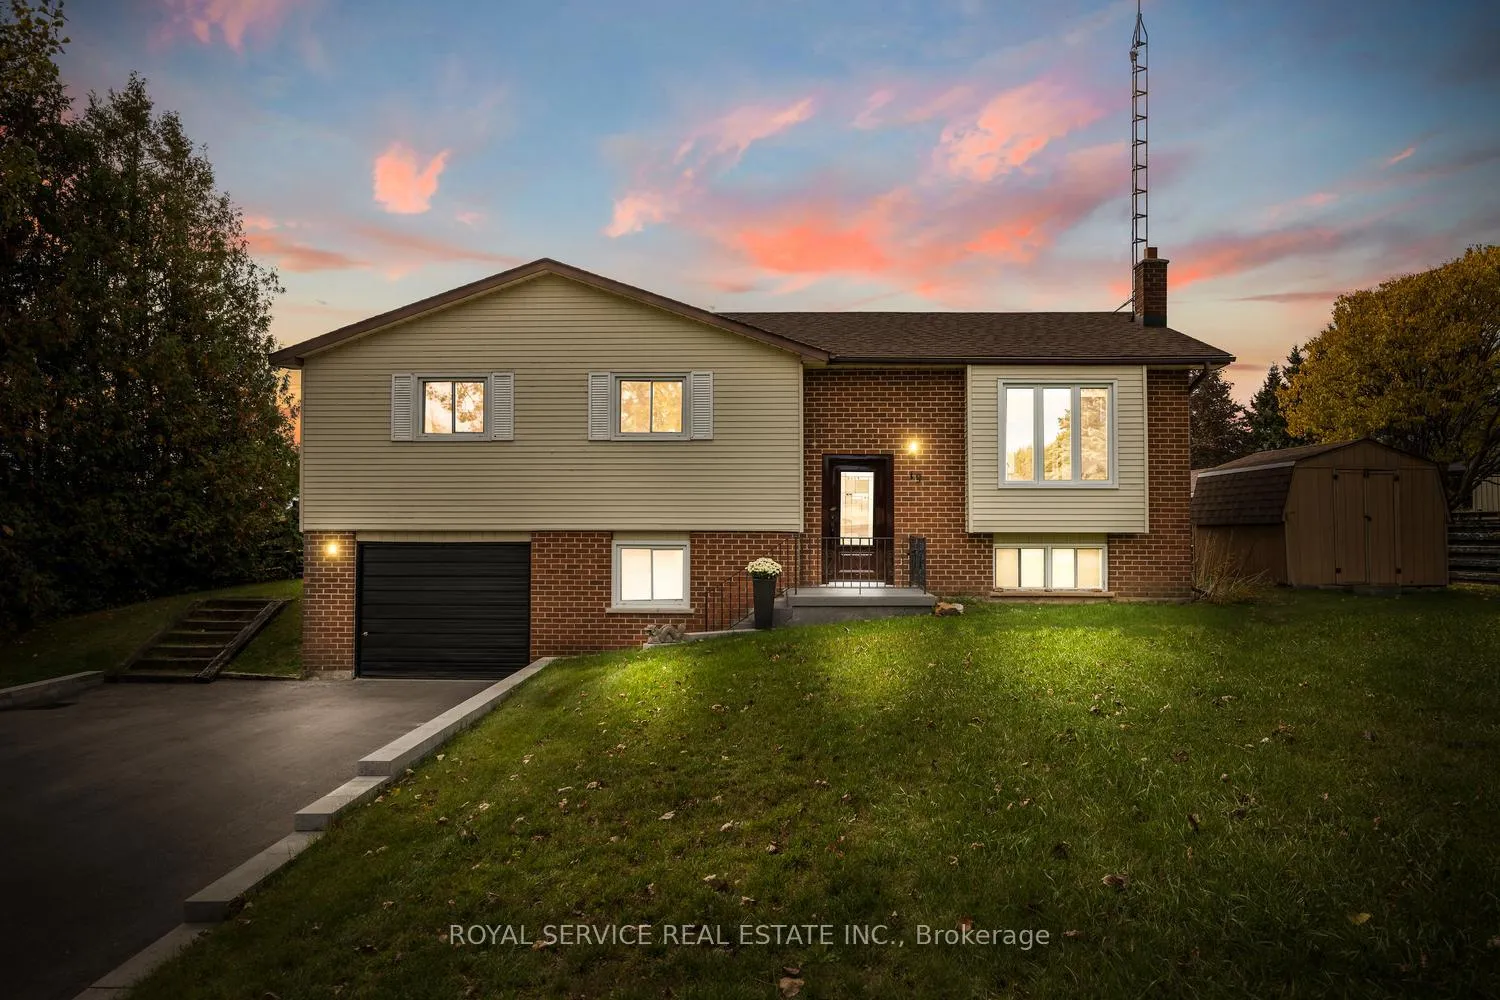
19 Propp Drive
19 Propp Drive
 See all 31 photos
Property history
Facts and features
- BasementWalk-out
- Water, sewerWell, septic
- Lot shapeIrregular
- HeatingForced air
- Central air
The homeDetached, Bungalow-raised, 1,100–1,500 sq ft
- Type: Detached
- Style: Bungalow-raised
- Living space: 1,100–1,500 sq ft
- Basement: Finished with walk-out, full
- View: Park/greenbelt
InsideCarpet free, Rooms above ground 10, Bedrooms 3
- Features: Carpet free
- Rooms above ground: 10
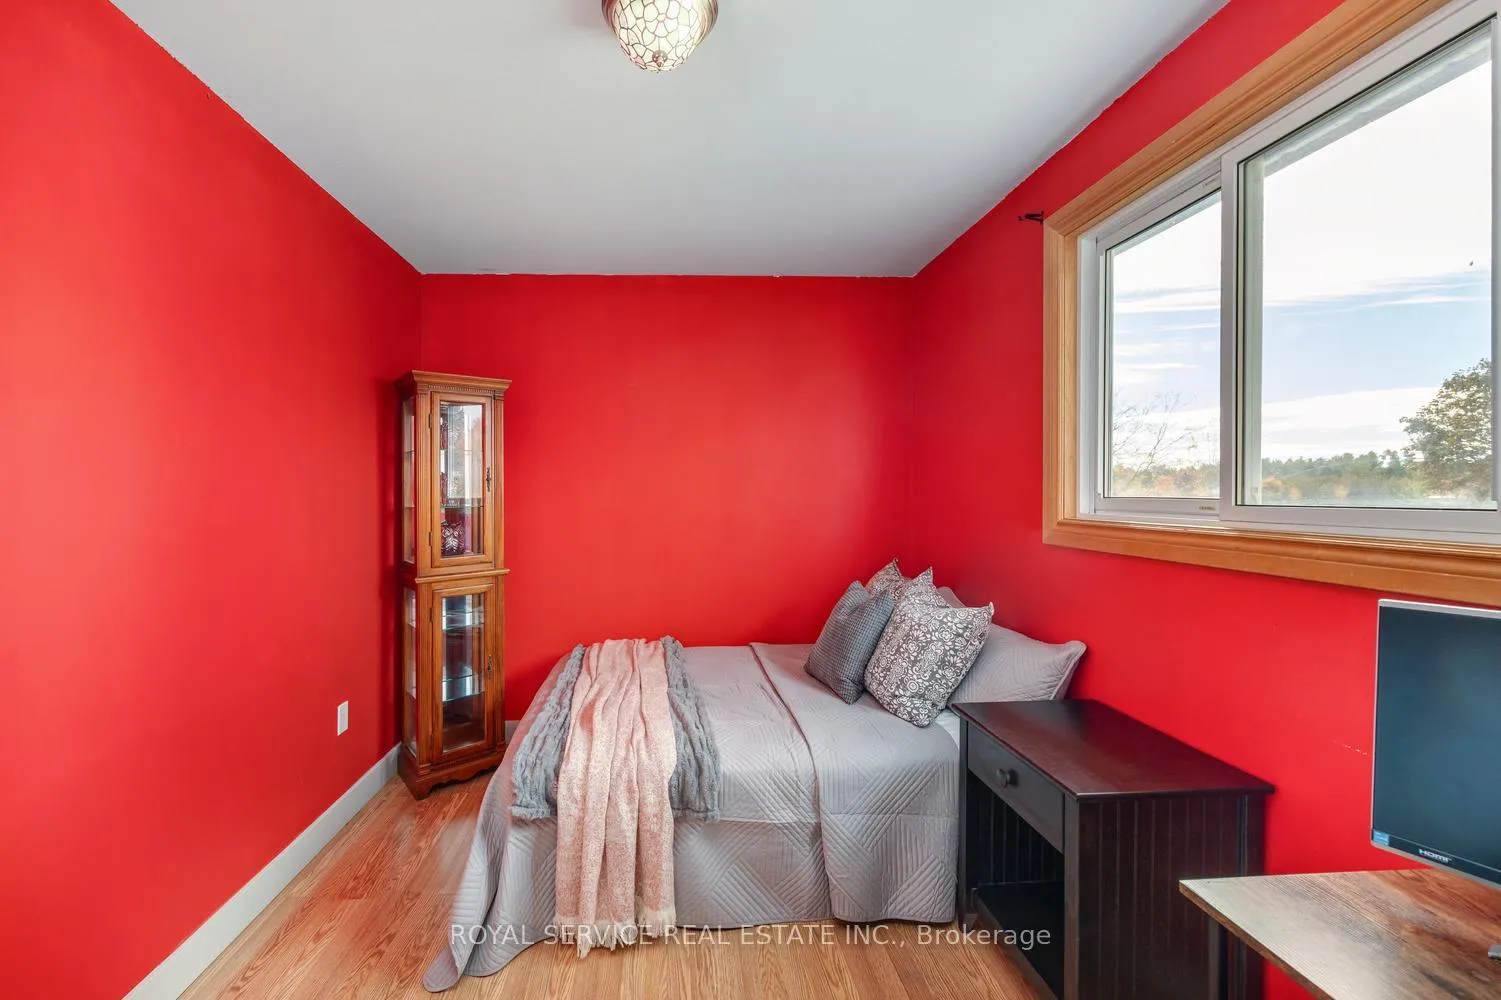
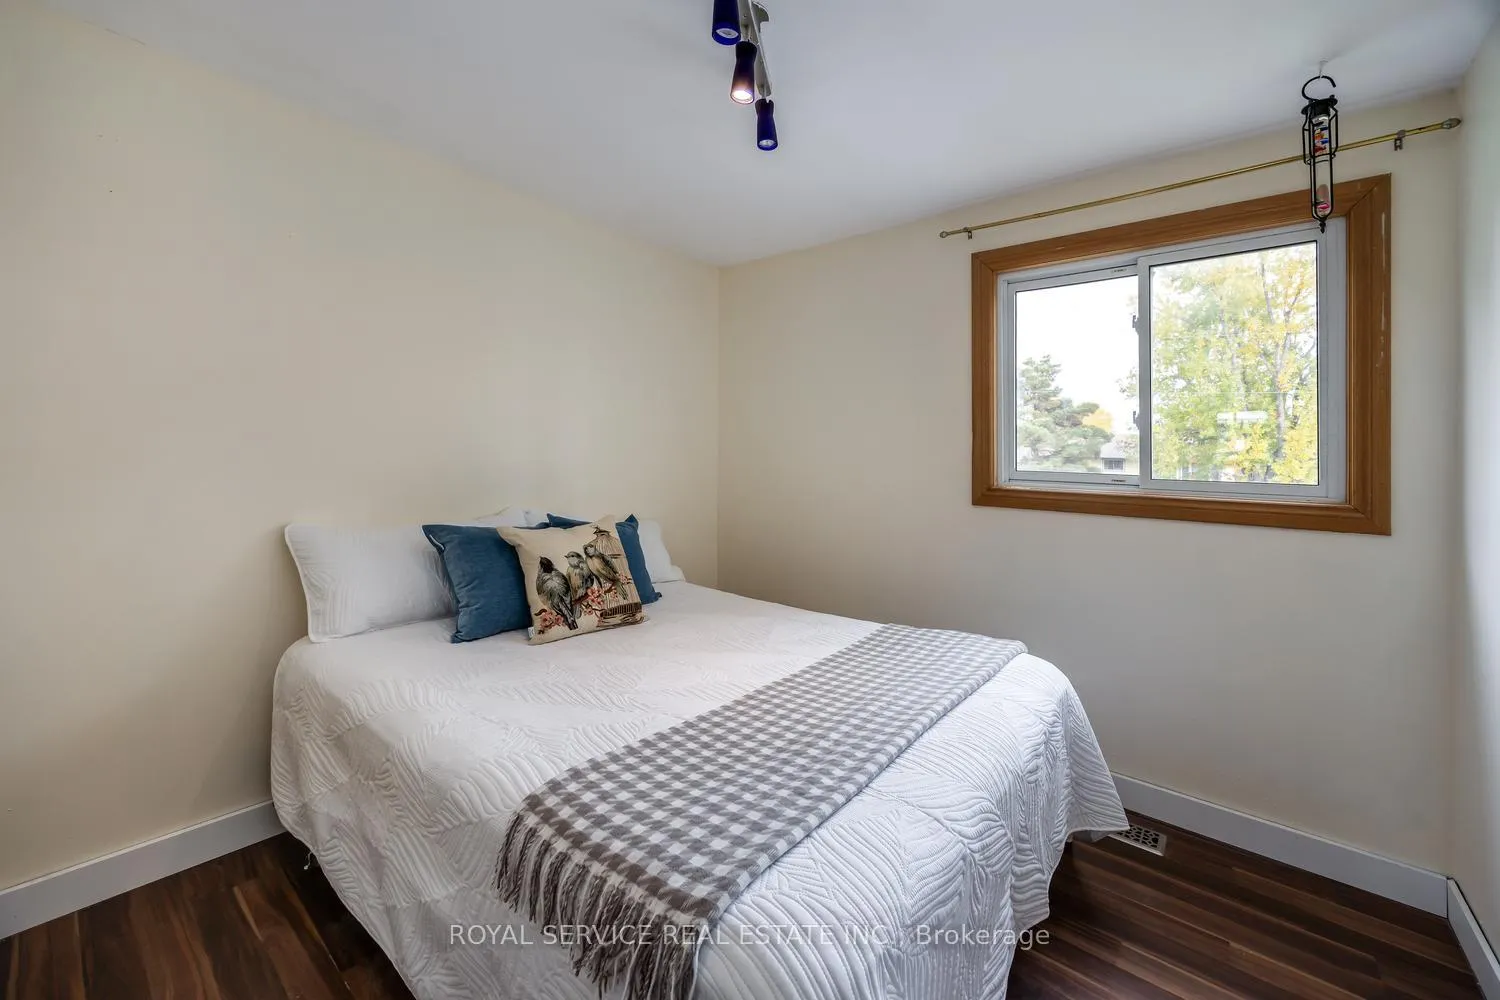
- Bedrooms: 3
- Bathrooms: 1
- Kitchens: 1
- Family room: Yes
Outside and lotBrick, vinyl siding, Asphalt shingle, Concrete block
- Exterior: Brick, vinyl siding
- Roof: Asphalt shingle
- Foundation: Concrete block
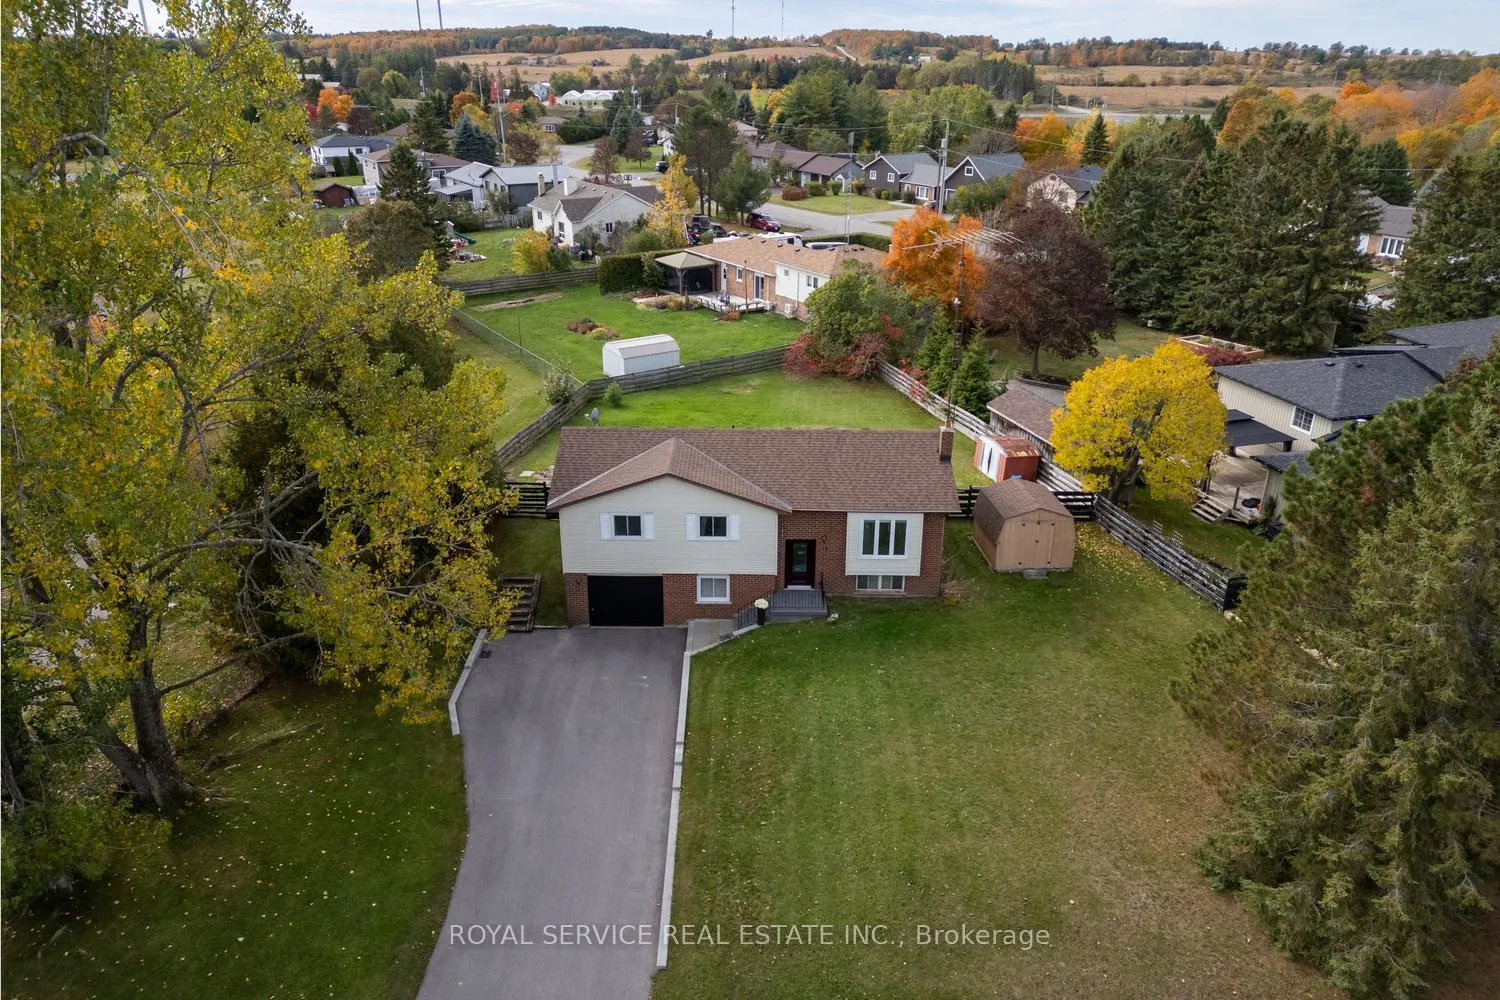
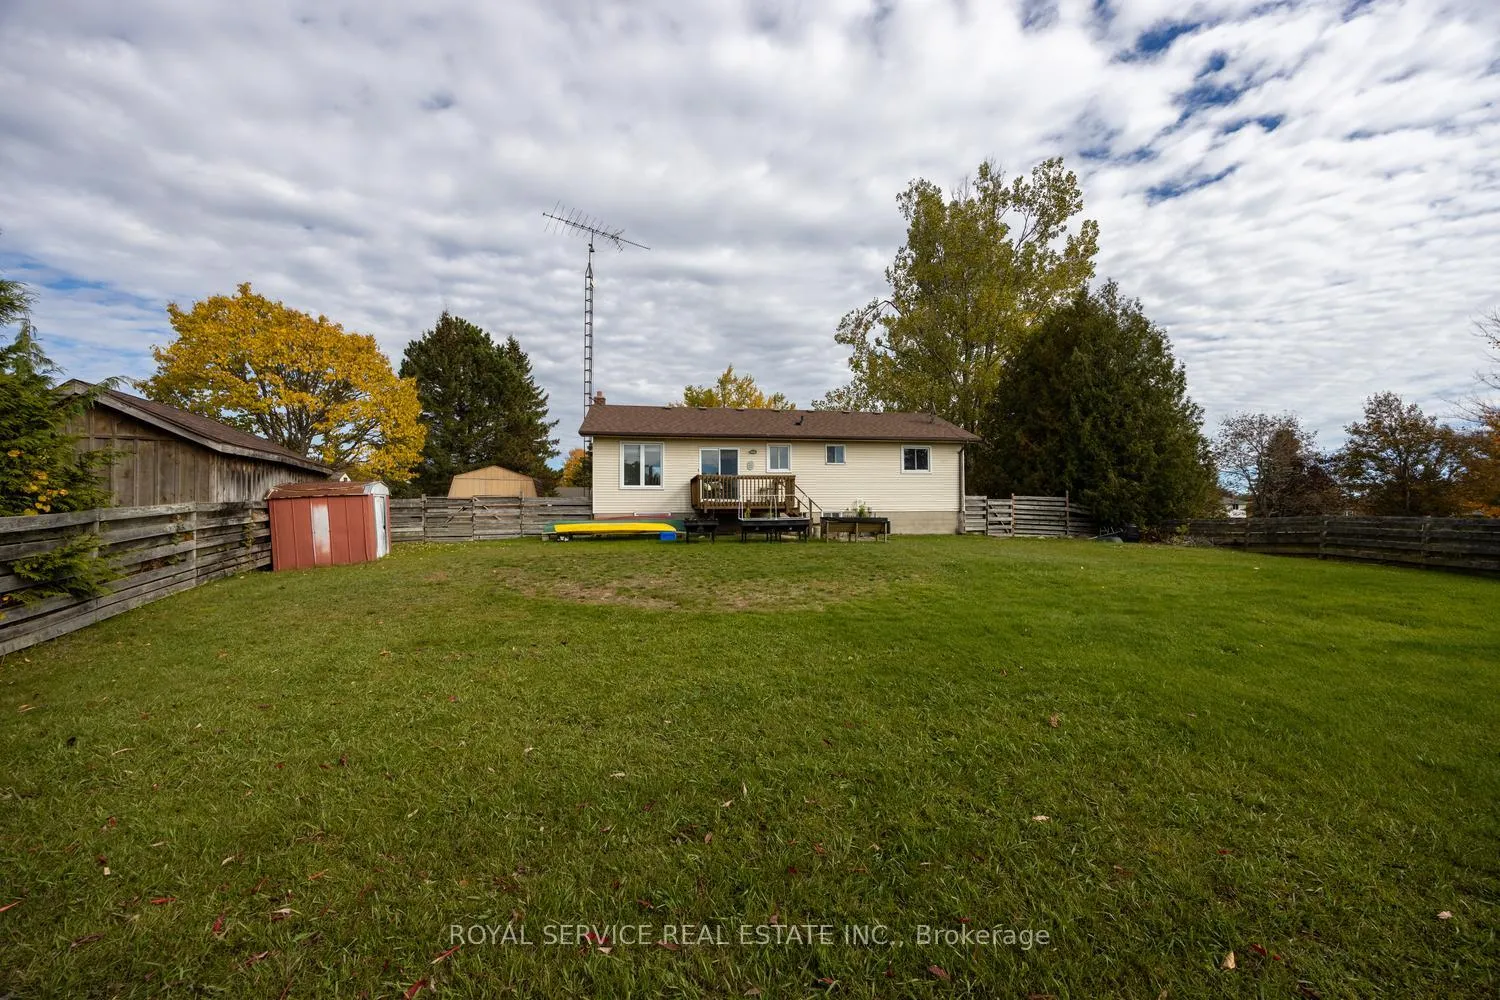
- Other structures: Fence - full, shed, garden shed
- Size: 134.51 × 151.81 ft
- Shape: Irregular
- Zoning: R
Parking1 Garage, Attached, Private double
- Spaces: 1 Garage
- Garage: Attached
- Driveway: Private double
Heating, water and powerForced air, gas, Central air, Well
- Heating: Forced air, gas
- Cooling: Central air
- Water: Well
- Sewer: Septic
Costs and taxesTaxes $3,033 a year, HST included in the price, Iron filter & water softener $70 per month approx. / hwt $30 per month approx.
- Taxes, 2025: $3,033 a year
- HST: HST included in the price
- Rental items: Iron filter & water softener $70 per month approx. / hwt $30 per month approx.
Included in the saleWasher, dryer, stove, refrigerator, dishwasher, stove, microwave, all electric light fixtures, all window coverings and hardware, pellet stove (in as is condition), Personal belongings
- Included: Washer, dryer, stove, refrigerator, dishwasher, stove, microwave, all electric light fixtures, all window coverings and hardware, pellet stove (in as is condition)
- Not included: Personal belongings
NearbyFenced yard, park, school bus route
- Close to: Fenced yard, park, school bus route
Listing detailsX12840044, Sold, Mar 3, 2026
- MLS® number: X12840044
- Status: Sold
- Listed on: Mar 3, 2026
- Days on market: 109
- Updated: Jun 20, 2026
- Possession: Flexible
- Occupied by: Owner
- Listing brokerage: ROYAL SERVICE REAL ESTATE INC.
About this home
19 Propp Drive, Kawartha Lakes (Pontypool), ON L0A 1K0
Welcome to 19 Propp Drive, Pontypool-an updated and move-in ready home set in a peaceful residential neighborhood. This three-bedroom, one-bathroom property has seen numerous recent upgrades, making it a smart choice for buyers seeking quality and comfort.The main level features a thoughtfully renovated kitchen completed in 2021, offering a walkout to a large deck and generous backyard-ideal for outdoor entertaining or relaxing in privacy. The open-concept living and dining area allows for seamless flow and flexible use of space. Three spacious bedrooms and a four-piece bathroom complete the upper level.Downstairs, the lower level includes a large family room perfect for gatherings or quiet evenings, as well as a dedicated laundry, utility, and workshop area with direct access to the attached garage.Significant upgrades include a new furnace and air conditioning system in 2022, roof replacement in 2018, updated flooring from 2019, a new front door installed in 2024 and access to fibre optic internet.. Additional improvements such as the paved driveway and new retaining wall (2023) ensure lasting exterior value. Windows were replaced approximately ten years ago, and ducts were professionally cleaned in 2022.The property is located beside a recently developed park featuring modern play structures and a dog park, making it a great setting for families and pet owners alike. With easy access to major highways, this home is ideal for commuters seeking a quiet retreat outside the city. Experience the perfect balance of convenience, modern updates, and serene surroundings at 19 Propp Drive.
Ask about this home
A HOMEH agent will answer your questions about this home.
Around this home
Helpful calculators
Your HOMEH agent

"I would see it this week."