

54 Cadillac Boulevard
54 Cadillac Boulevard
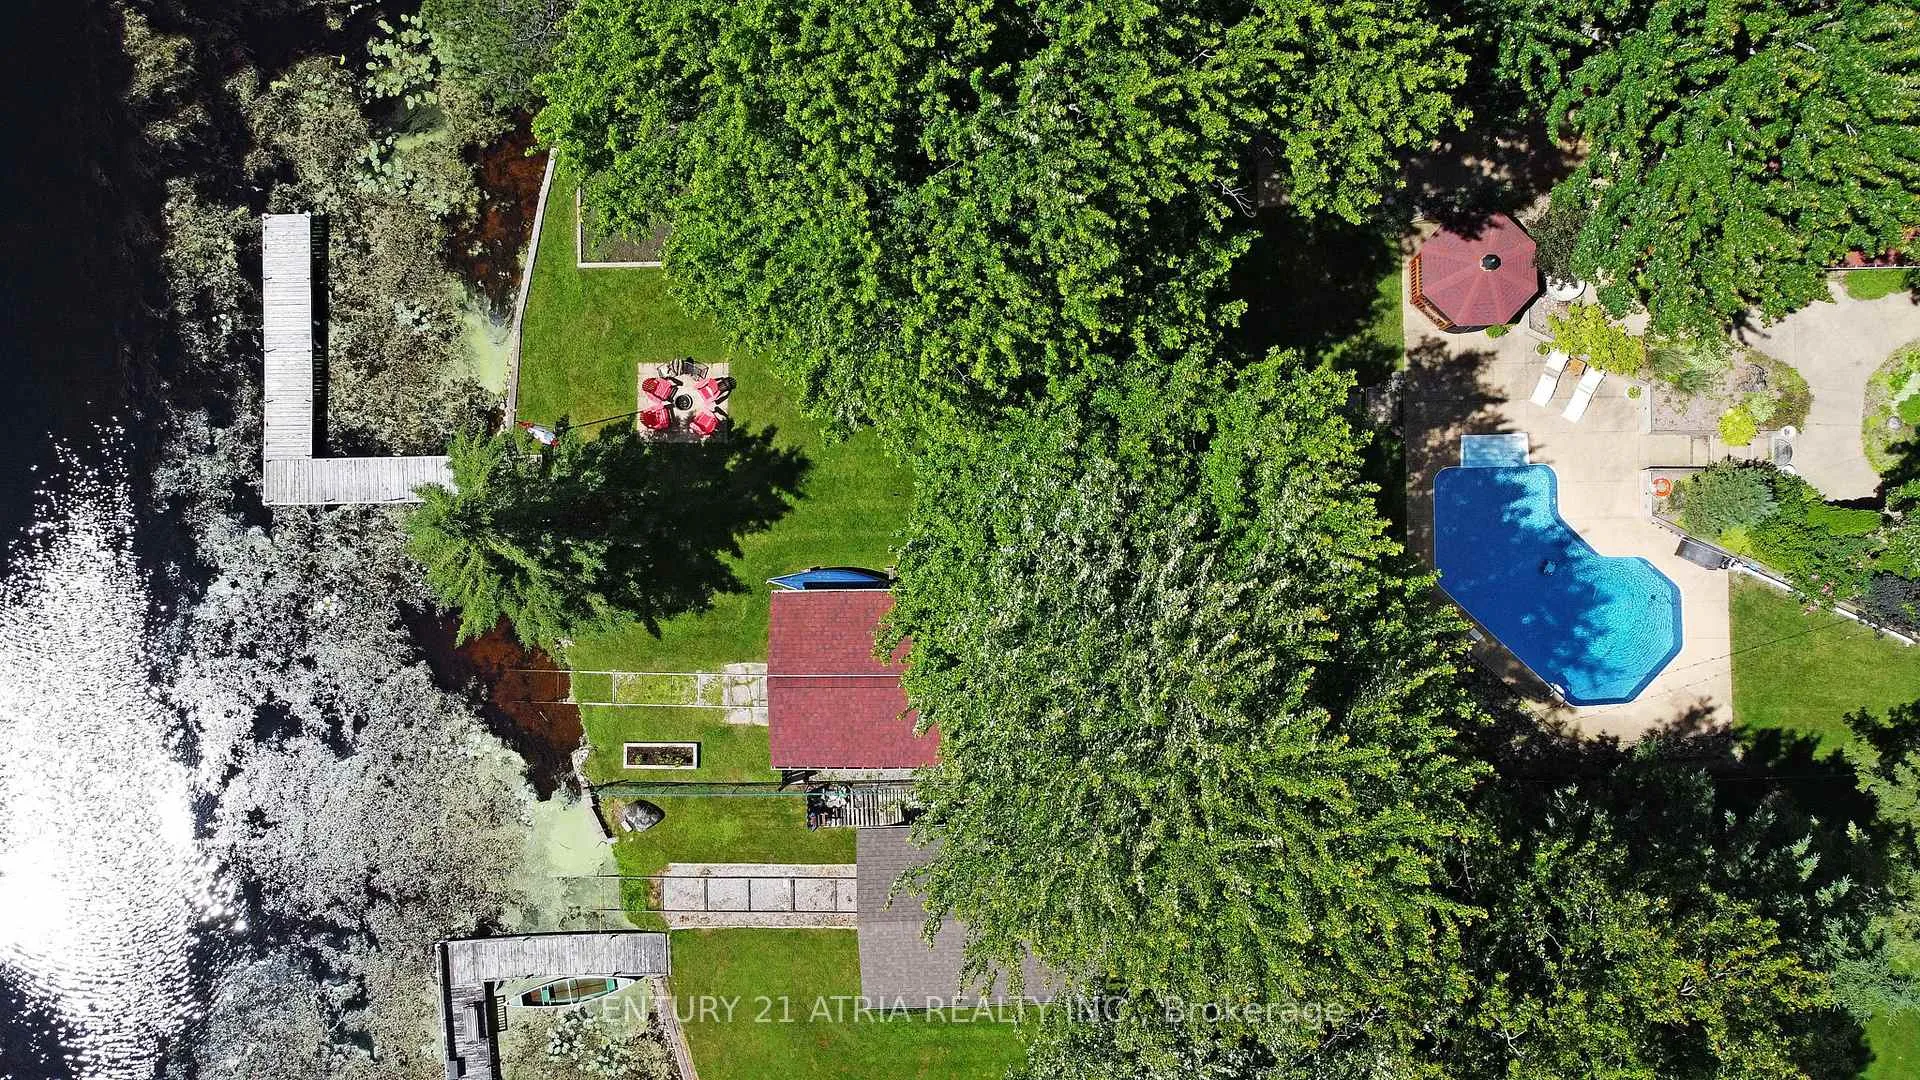 See all 39 photos
Property history
- $950,000TerminatedList: 2026-03-05|End: 2026-04-23|49 daysX12848142
- $1,099,000ExpiredList: 2025-09-12|End: 2025-11-30|79 daysX12400862
- $1,198,000ExpiredList: 2025-04-25|End: 2025-06-30|66 daysX12103744
- $1,280,000TerminatedList: 2025-03-24|End: 2025-04-25|32 daysX12037308
- $1,280,000TerminatedList: 2025-01-18|End: 2025-03-19|60 daysX11930648
Facts and features
- BasementFinished
- Price per sq ft~$731
- Water, sewerWell, septic
- Lot shapeRectangular
- Hardwood floors
- Fireplace
- Waterfront
- Inground pool
The homeDetached, Sidesplit 3, 1,100–1,500 sq ft
- Type: Detached
- Style: Sidesplit 3
- Living space: 1,100–1,500 sq ft
- Basement: Finished, crawl space
- Waterfront: Direct
InsideFireplace Yes, family room, living room, natural gas, Ceramic, Stone, Hardwood, Main level
- Fireplace: Yes, family room, living room, natural gas
- Flooring: Ceramic, Stone, Hardwood
- Laundry: Main level
- Features: Air exchanger, auto garage door remote, storage, sump pump, water heater, water purifier, water treatment
- Rooms above ground: 9
- Rooms in the basement: 3
- Bedrooms: 3
- Bathrooms: 2
- Kitchens: 1
Outside and lotWood , other, Asphalt shingle, Block, concrete block
- Exterior: Wood , other
- Roof: Asphalt shingle
- Foundation: Block, concrete block
- Pool: Inground
- Features: Deck, fishing, hot tub, lawn sprinkler system, landscape lighting, landscaped, patio, recreational area, security gate, year round living
- Other structures: Fence - full, garden shed, gazebo, workshop
- Size: 81 ft frontage, 0.53 ac
- Shape: Rectangular
- Zoning: RR3
Parking4 Garage, Detached, Private double
- Spaces: 4 Garage
- Garage: Detached
- Driveway: Private double
Heating, water and powerRadiant, gas, Wall unit(s), Well
- Heating: Radiant, gas
- Cooling: Wall unit(s)
- Water: Well
- Sewer: Septic
- Natural gas: Yes
- Hydro: Yes
- Cable: Yes
- Telephone: Yes
Costs and taxesTaxes $4,198 a year, HST included in the price, Hot water tank $46.18 after tax
- Taxes, 2026: $4,198 a year
- HST: HST included in the price
- Rental items: Hot water tank $46.18 after tax
- Under contract: Hot water tank-gas
Included in the saleAll furniture/furnishings, refrigerator, stove(as is), dishwasher, microwave, washer& dryer, all outdoor furniture/equipment (robo pool cleaner, pool pump etc) all window coverings. garage door remote., Bulldog sculpture (living room)
- Included: All furniture/furnishings, refrigerator, stove(as is), dishwasher, microwave, washer& dryer, all outdoor furniture/equipment (robo pool cleaner, pool pump etc) all window coverings. garage door remote.
- Not included: Bulldog sculpture (living room)
NearbyElectric car charger, fenced yard, lake/pond, waterfront, lake access
- Close to: Electric car charger, fenced yard, lake/pond, waterfront, lake access
Listing detailsX12848142, Terminated, Mar 5, 2026
- MLS® number: X12848142
- Status: Terminated
- Listed on: Mar 5, 2026
- Days on market: 49
- Updated: Apr 23, 2026
- Possession: 30-59 days
- Occupied by: Owner
- Listing brokerage: CENTURY 21 ATRIA REALTY INC.
About this home
54 Cadillac Boulevard, Kawartha Lakes (Emily), ON K0L 2W0
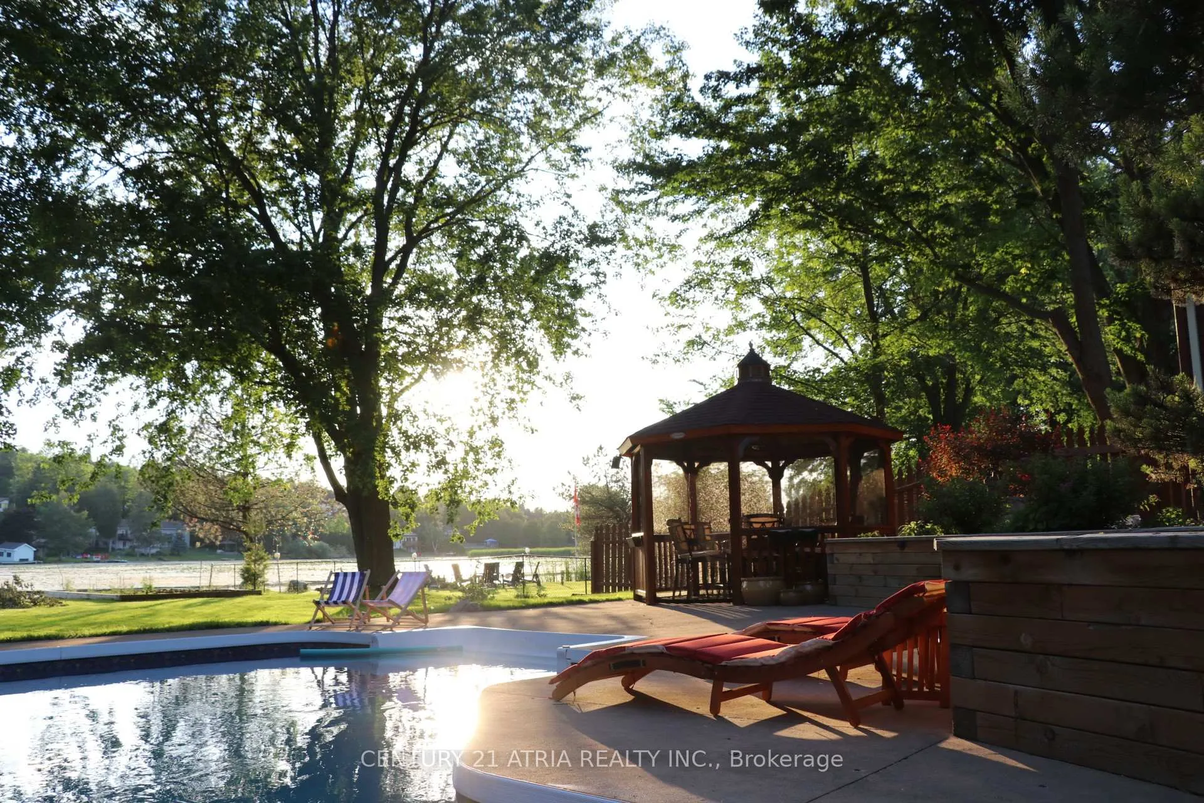
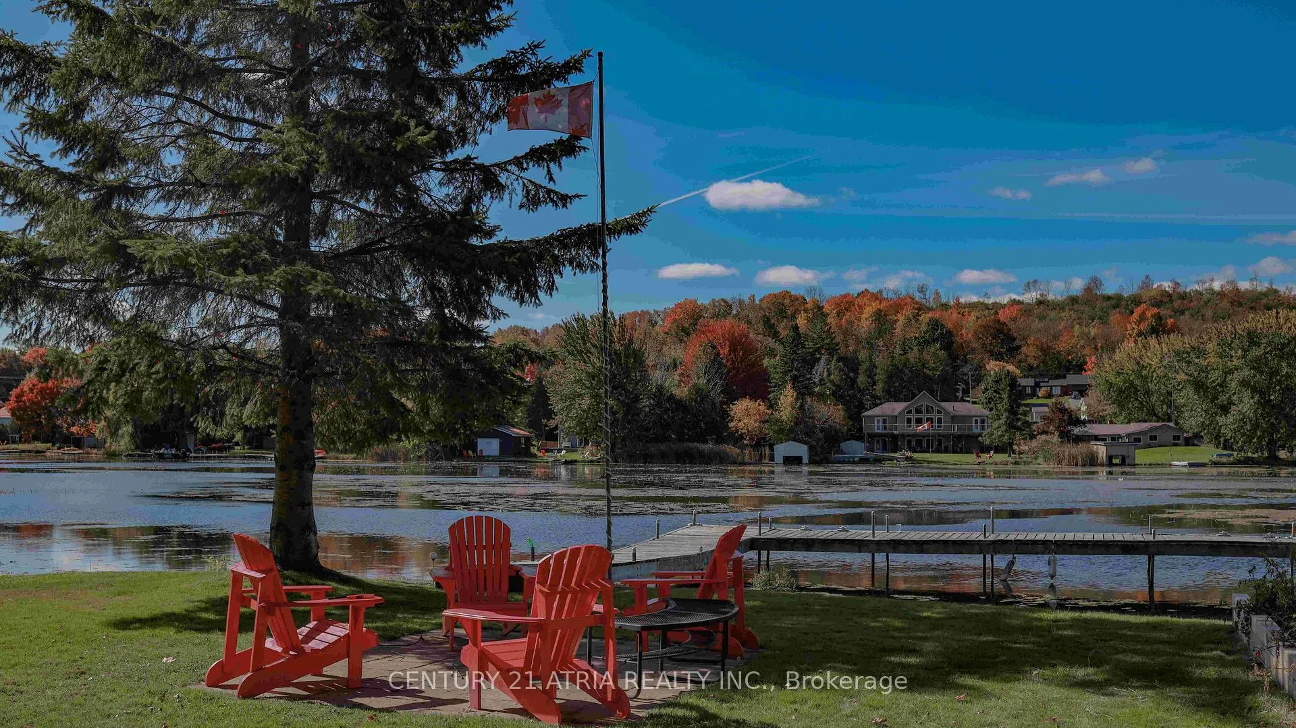
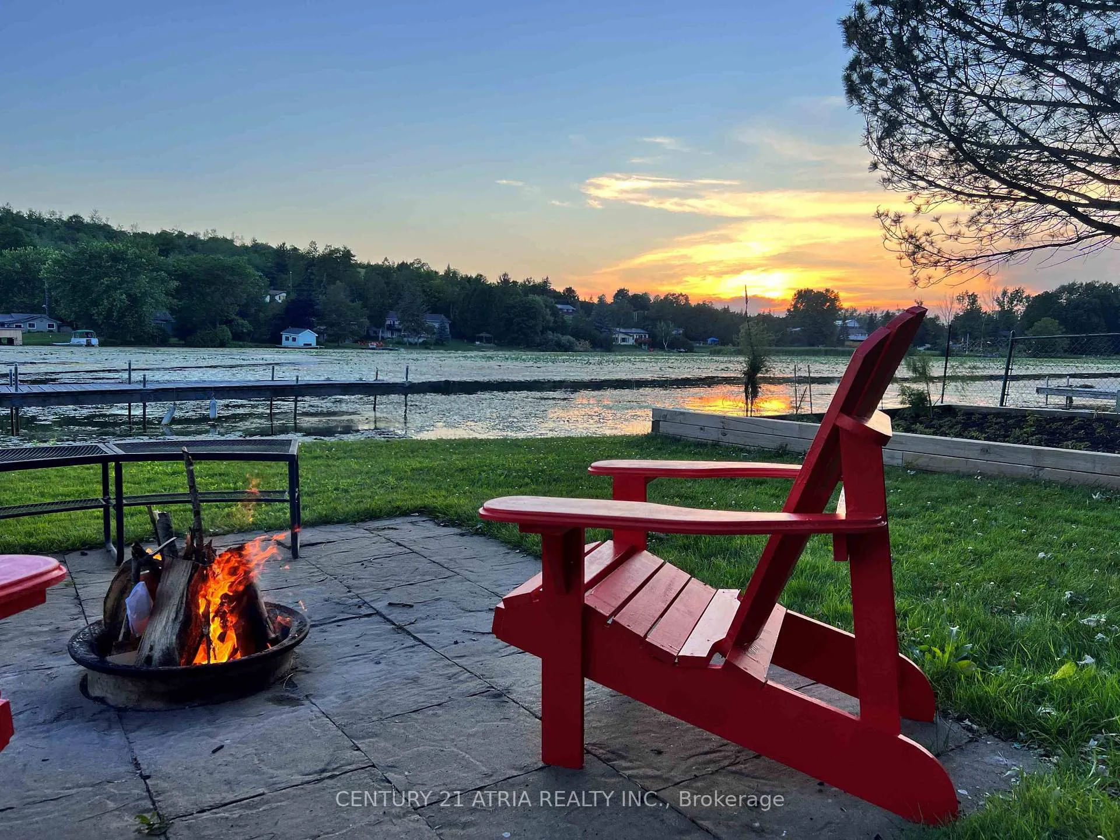
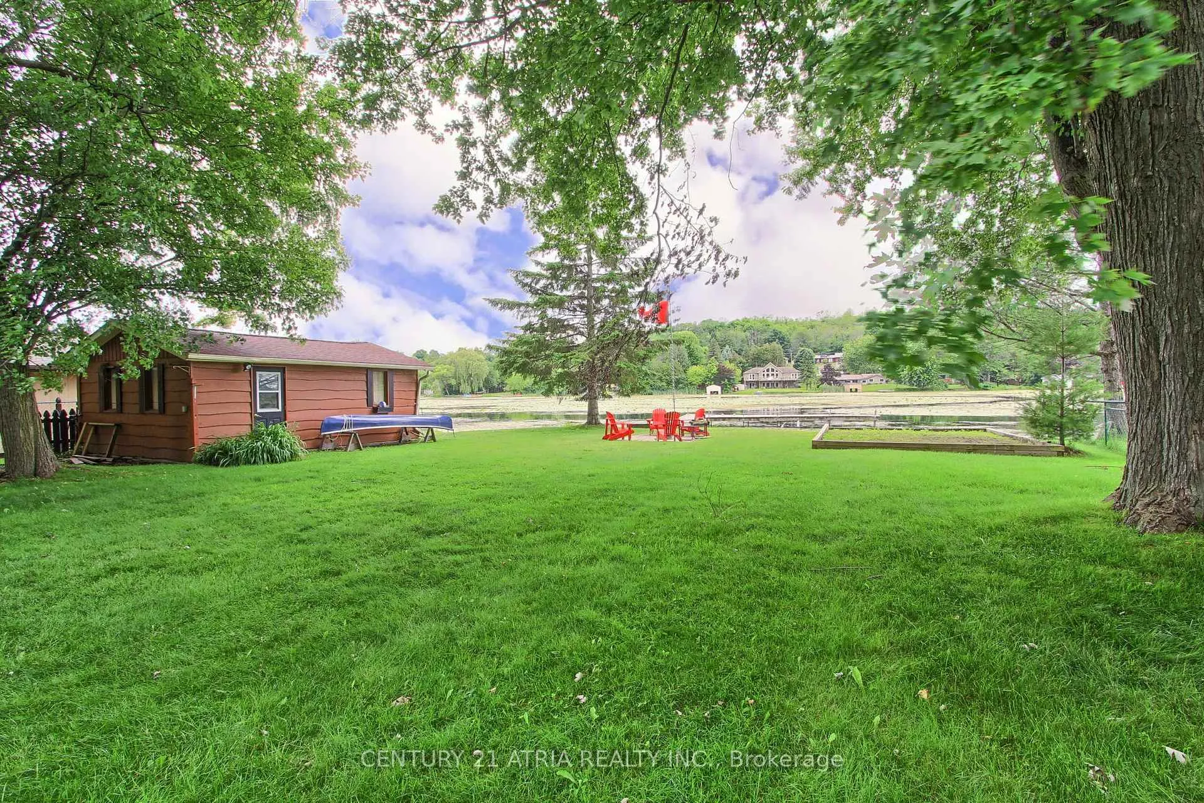
Welcome to your waterfront paradise! Charming 3 bedroom year-round home with an open-concept kitchen, vaulted ceiling living room and dining area on the main floor. Total living space approx 1800 Sqft, on over 1/2 acre lot. The living room features a gas fireplace and hardwood floors, and opens out to a generous covered deck, inground pool, hot tub, gazebo, artistic garden,fire pit area, and of course, the lake. This backyard oasis offers stunning western exposure lake views and ample space for barbecues and gatherings. Everyone you know will want to hangout here! The private dock reaches further out into the bay than any other property on the street, perfect for fishing, for experienced anglers, and excited kids alike! This expansive property offers endless possibilities for outdoor fun and relaxation, and is ideal for both full-time living and recreational use. *** Hydronic natural gas heating multi-zoned heat. 3 gas fireplaces. Boathouse with electric marine railway and boat sling. Oversized hydronic heated drive-through garage that can double as a workshop. Plenty of additional parking for guests.Low voltage lighting patios, interlocking walkway, large concrete patios, lawn sprinkler system, large garden shed. Year-round municipal services (such as snow plowing and waste/recycle pick up). ** EXTRAS ** Pool liner 2020. 300 gallon cistern 2022. Sand filter 2023. EV charger 2023. Above ground hot tub 2024. Electric pool heater 2025. Hot tub on deck(as is). Fridge 2026.
Ask about this home
A HOMEH agent will answer your questions about this home.
Around this home
Helpful calculators
Your HOMEH agent

"I would see it this week."