

41 Logie Street
41 Logie Street
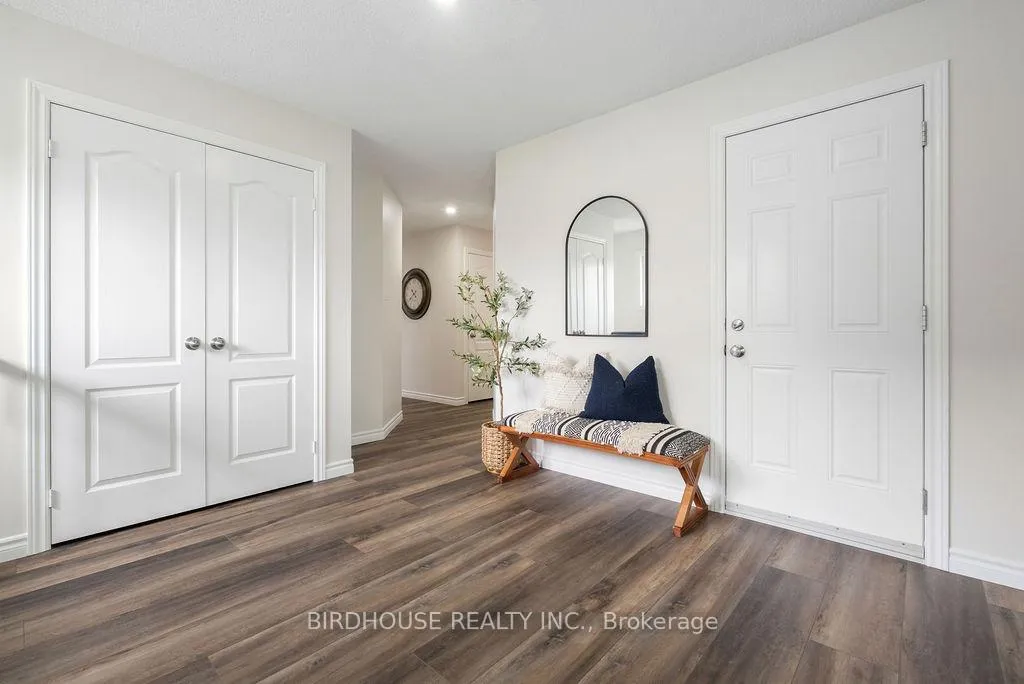 See all 40 photos
Property history
Facts and features
- BasementWalk-out
- Age of home16–30 years
- Water, sewerMunicipal
- HeatingForced air
- Central air
The homeDetached, Bungalow, Age 16–30 years
- Type: Detached
- Style: Bungalow
- Age: 16–30 years
- Living space: 1,100–1,500 sq ft
- Basement: Finished with walk-out
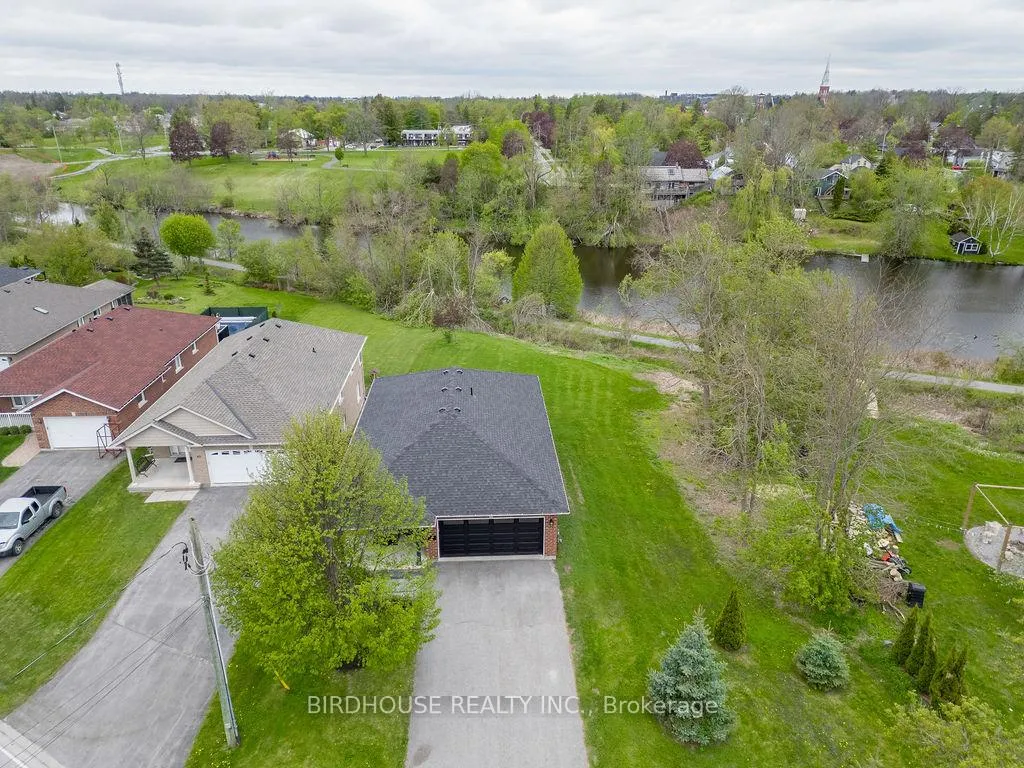
- View: River
InsideLower level, Primary bedroom - main floor, Rooms above ground 7
- Laundry: Lower level
- Features: Primary bedroom - main floor
- Rooms above ground: 7
- Rooms in the basement: 4
- Bedrooms: 2 + 1 in the basement
- Bathrooms: 3
- Kitchens: 1
- Family room: Yes
Outside and lotBrick, Asphalt shingle, Poured concrete
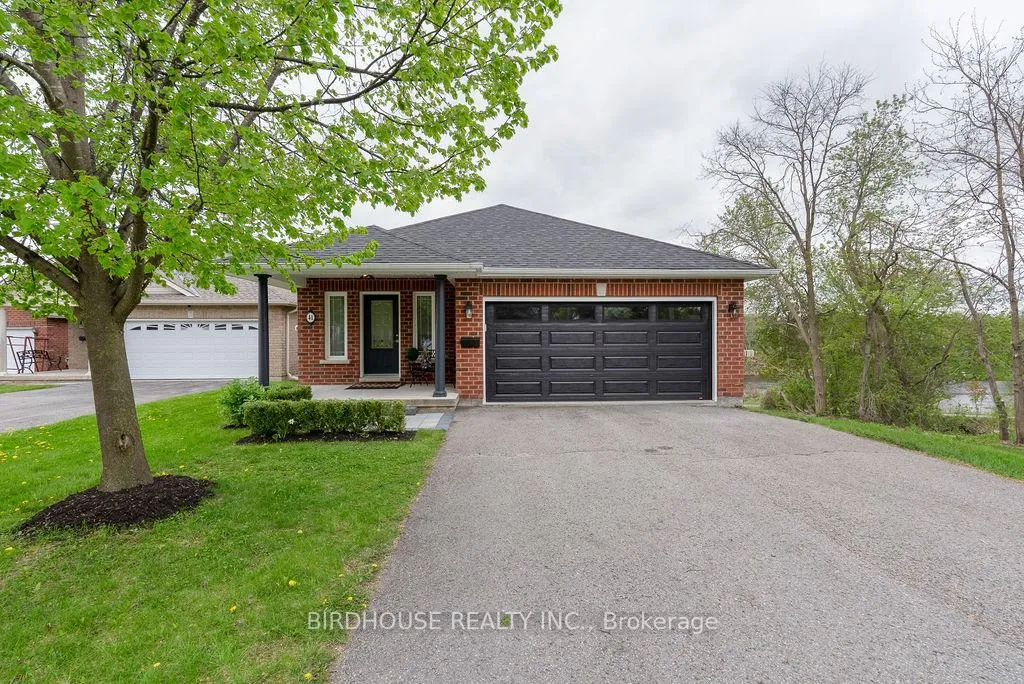
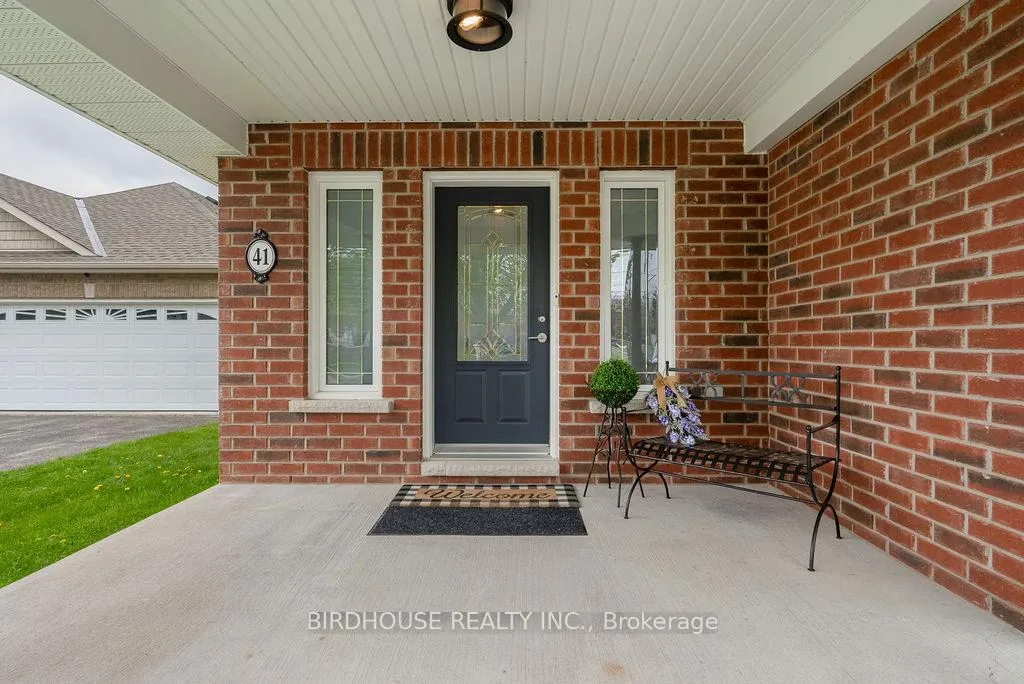
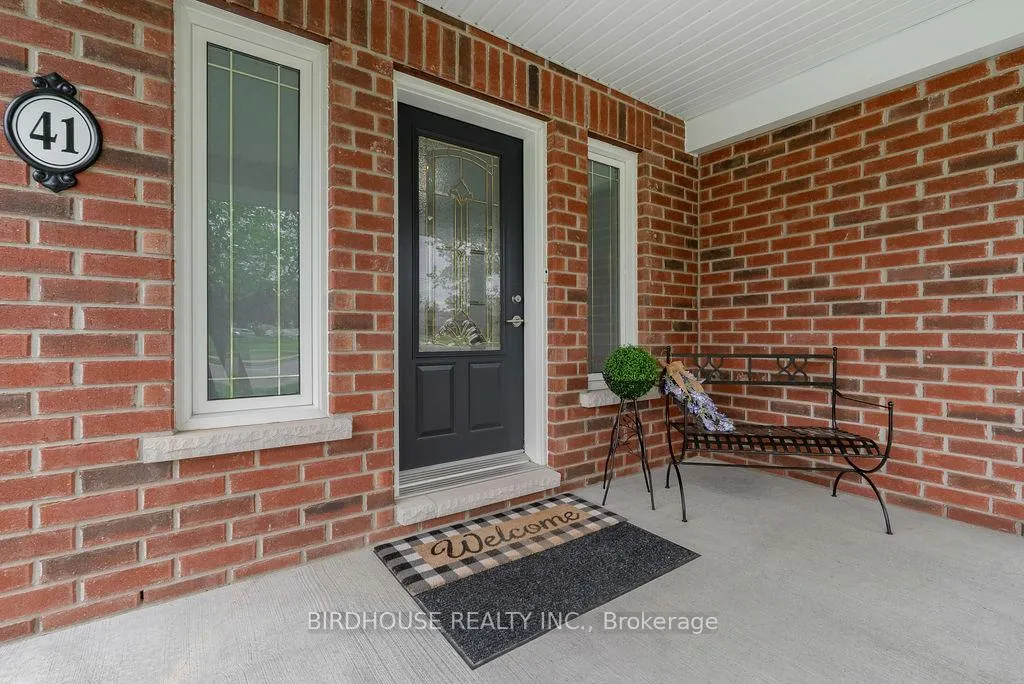
- Exterior: Brick
- Roof: Asphalt shingle
- Foundation: Poured concrete
- Features: Deck, landscaped, year round living
- Size: 50.03 × 227.17 ft
- Zoning: R2
Parking2 Garage, Attached, Private double
- Spaces: 2 Garage
- Garage: Attached
- Driveway: Private double
Heating, water and powerForced air, gas, Central air, Municipal water
- Heating: Forced air, gas
- Cooling: Central air
- Water: Municipal water
- Sewer: Municipal sewer
- Natural gas: Yes
- Hydro: Yes
- Cable: Available
- Telephone: Available
Costs and taxesTaxes $4,710 a year, HST included in the price, Hot water heater
- Taxes, 2024: $4,710 a year
- HST: HST included in the price
- Rental items: Hot water heater
Included in the saleDishwasher, dryer, refrigerator, stove, washer
- Included: Dishwasher, dryer, refrigerator, stove, washer
NearbyGolf, hospital, rec./commun.centre, place of worship, sloping, park
- Close to: Golf, hospital, rec./commun.centre, place of worship, sloping, park
Listing detailsX12153238, Sold, May 16, 2025
- MLS® number: X12153238
- Status: Sold
- Listed on: May 16, 2025
- Days on market: 52
- Updated: Jul 7, 2025
- Possession: Flexible
- Occupied by: Vacant
- Listing brokerage: BIRDHOUSE REALTY INC.
About this home
41 Logie Street, Kawartha Lakes (Lindsay), ON K9V 1C3
Charming All-Brick Bungalow with Stunning River Views! This beautifully maintained 2+1 bedroom, 3-bathroom bungalow offers the perfect blend of comfort, space, and scenic beauty. Nestled on an oversized lot, this home boasts a fully finished walk-out basement that opens to a breathtaking backyard with views of the river perfect for watching boats drift by & beautiful sunsets. The open-concept main floor features a bright and airy layout with a modern kitchen complete with a centre island, ideal for entertaining. The spacious primary bedroom includes a 3-piece ensuite and a walk-in closet. Downstairs, the sunlit walk-out basement offers a generous rec room, additional bedroom, and full bathroom ideal for guests or extended family. Additional highlights include an attached two-car garage, rough-in central vac, roof completed in 2021 and walking distance to the scenic Victoria Rail Trail that runs along the river. Located just minutes from the award-winning Logie Street Park, with its zip line, splash pad, playground, climbing structure, and winter skating oval, this home is perfect for families and outdoor enthusiasts alike. Don't miss your opportunity to live in a home where nature, recreation, and comfort come together!
Ask about this home
A HOMEH agent will answer your questions about this home.
Around this home
Daily convenience, out of 100, from the distances below
Schools nearby
School rating, out of 10.
Helpful calculators
Your HOMEH agent

"I would see it this week."