

253 McGuire Beach Road
253 McGuire Beach Road
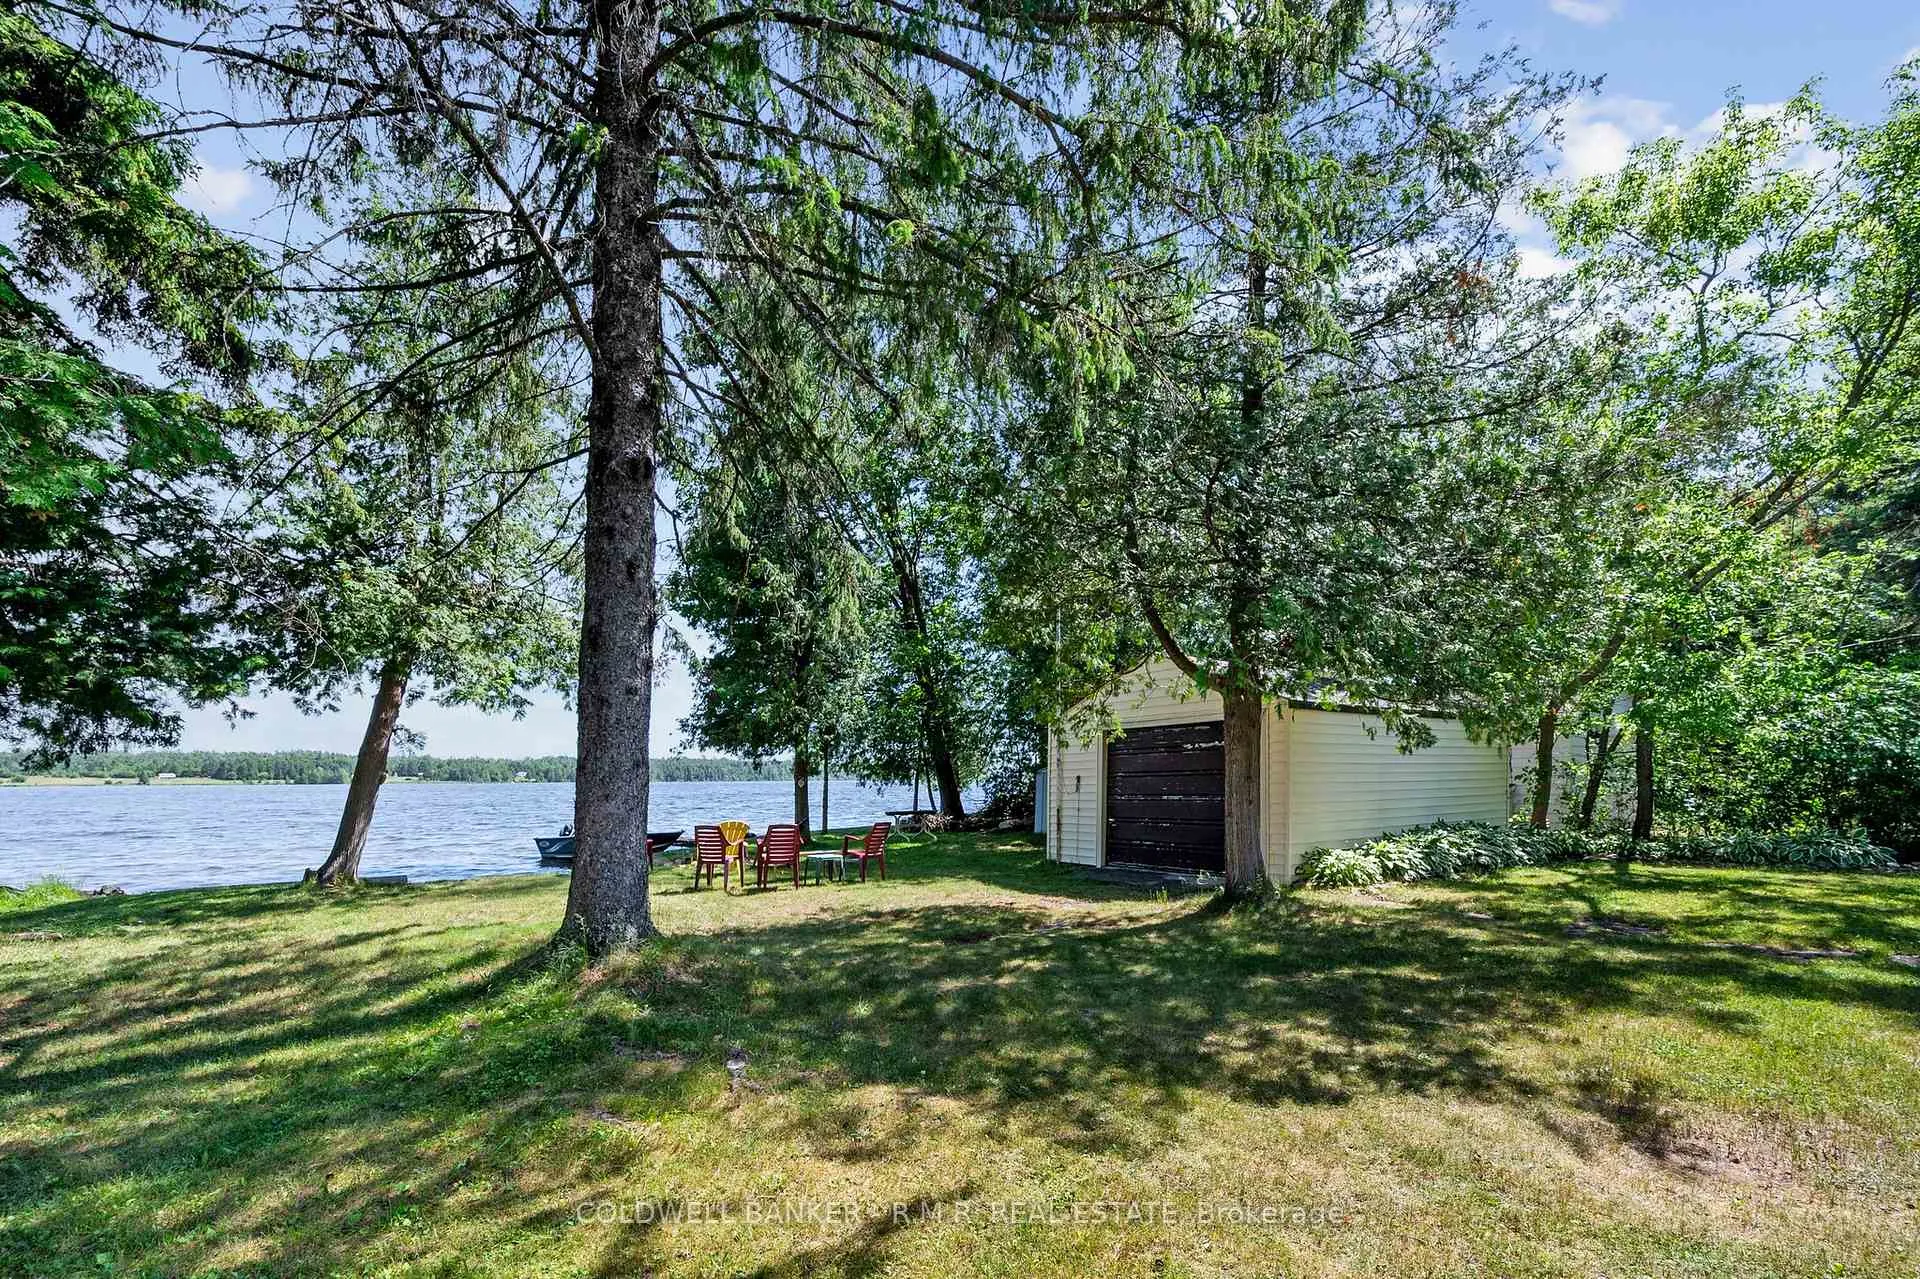 See all 43 photos
Property history
Facts and features
- BasementCrawl space
- Age of home51–99 years
- Water, sewerSeptic
- Lot shapeRectangular
- Waterfront
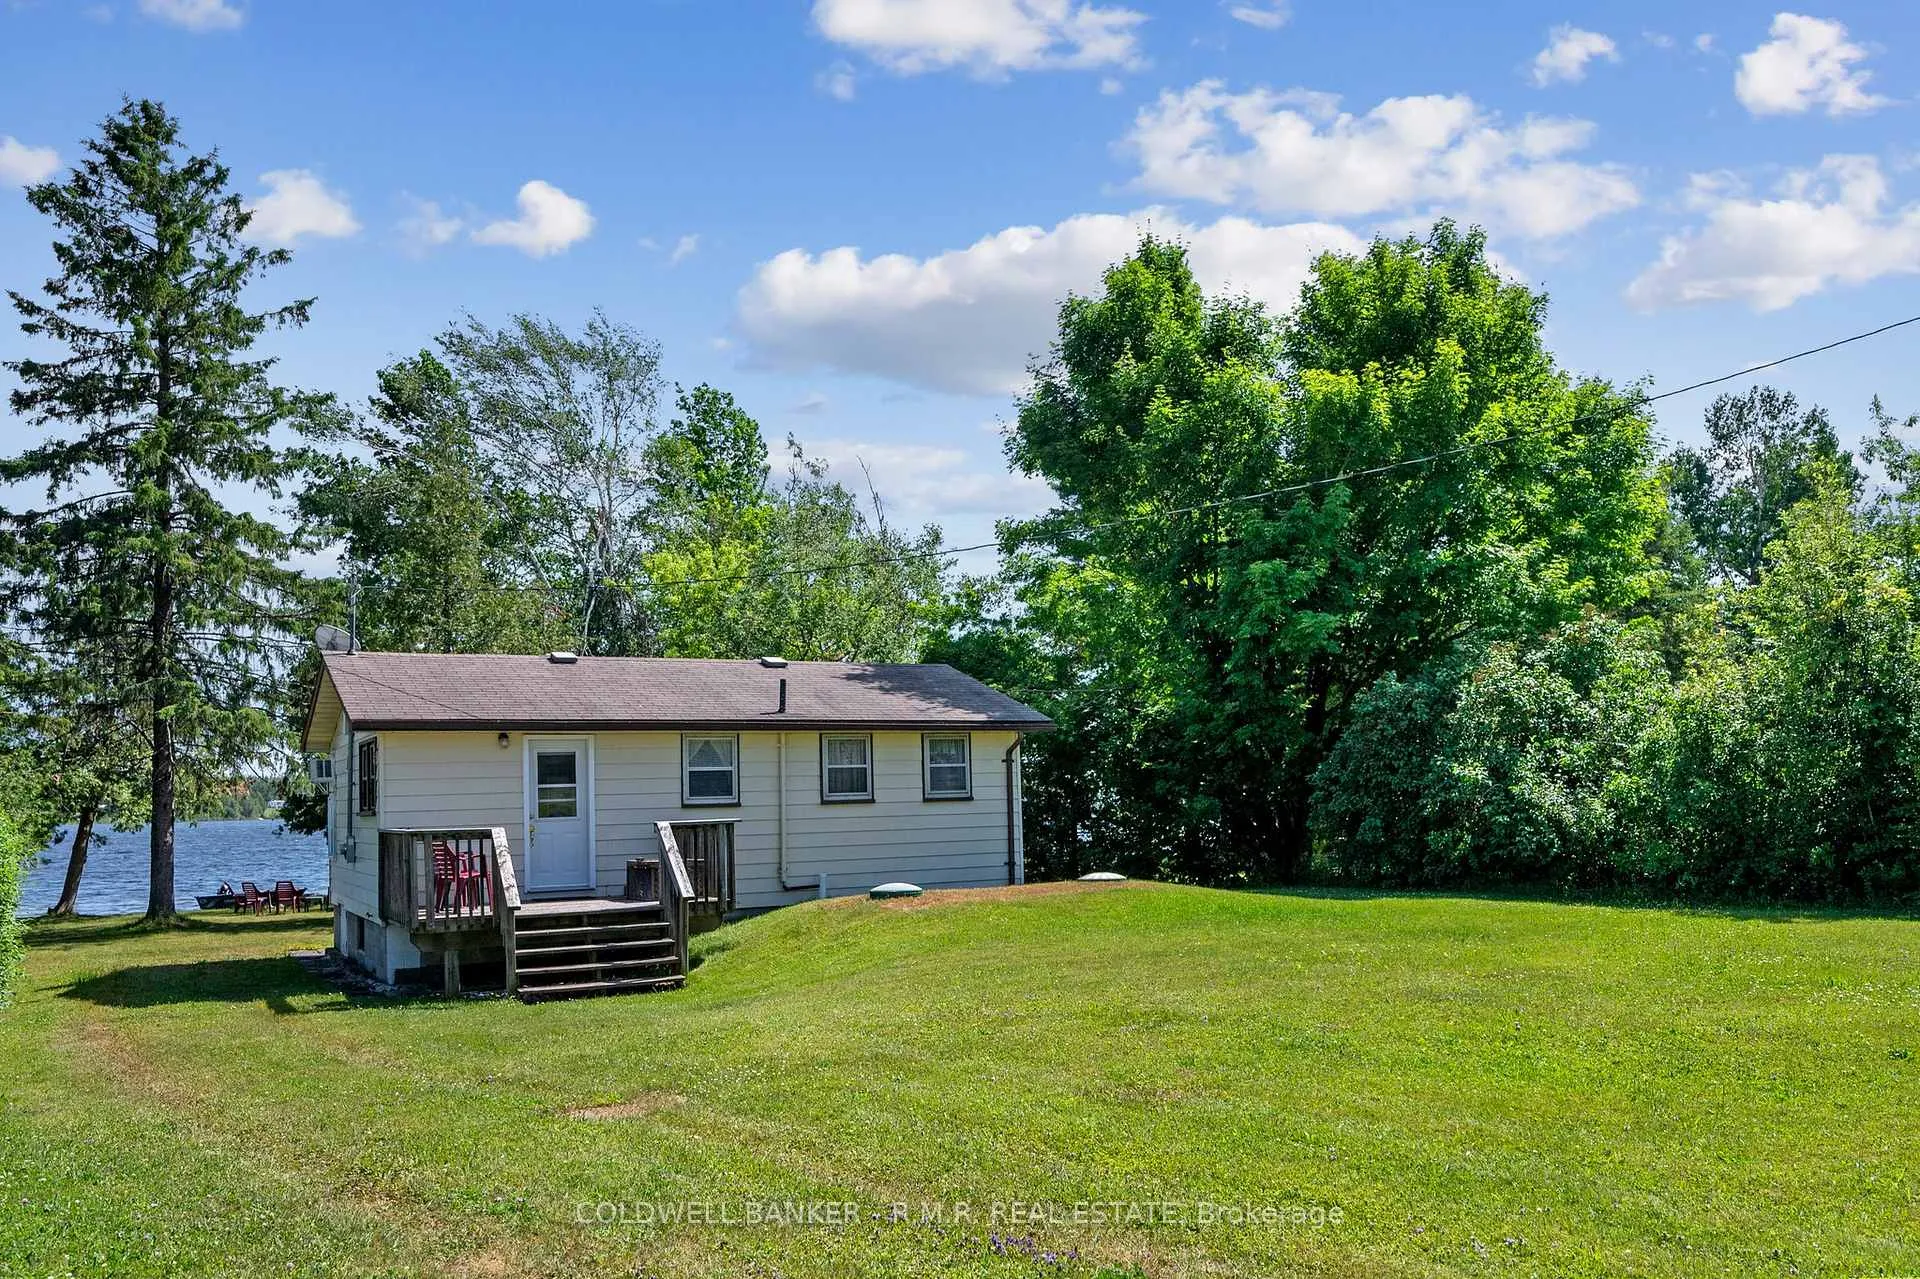
The homeDetached, Bungalow-raised, Age 51–99 years
- Type: Detached
- Style: Bungalow-raised
- Age: 51–99 years
- Living space: Under 700 sq ft
- Basement: Crawl space
- View: Lake
- Waterfront: Direct
InsidePrimary bedroom - main floor, water heater owned, Rooms above ground 6, Bedrooms 3
- Features: Primary bedroom - main floor, water heater owned
- Rooms above ground: 6
- Bedrooms: 3
- Bathrooms: 1
- Kitchens: 1
Outside and lotAluminum siding, Asphalt shingle, Block
- Exterior: Aluminum siding
- Roof: Asphalt shingle
- Foundation: Block
- Features: Recreational area
- Size: 71.11 × 301.37 ft
- Shape: Rectangular
- Zoning: RESIDENTIAL
Parking1 Garage, Detached, Lane
- Spaces: 1 Garage
- Garage: Detached
- Driveway: Lane
Heating, water and powerFan coil, electric, Window unit(s), Other
- Heating: Fan coil, electric
- Cooling: Window unit(s)
- Water: Other
- Sewer: Septic
- Natural gas: No
- Hydro: Yes
- Cable: No
- Telephone: Available
Costs and taxesTaxes $2,058 a year, HST included in the price, N/a
- Taxes, 2024: $2,058 a year
- HST: HST included in the price
- Rental items: N/a
Included in the saleAppliances, furnishings / furniture/ riding lawn mower, paddle boat, Tv, personal items, items locked in shed... boat is negotiable
- Included: Appliances, furnishings / furniture/ riding lawn mower, paddle boat
- Not included: Tv, personal items, items locked in shed... boat is negotiable
Listing detailsX12242854, Sold, Jun 24, 2025
- MLS® number: X12242854
- Status: Sold
- Listed on: Jun 24, 2025
- Days on market: 24
- Updated: Jul 18, 2025
- Possession: Flexible
- Occupied by: Partial
- Listing brokerage: COLDWELL BANKER - R.M.R. REAL ESTATE
About this home
253 McGuire Beach Road, Kawartha Lakes (Carden), ON K0M 2B0
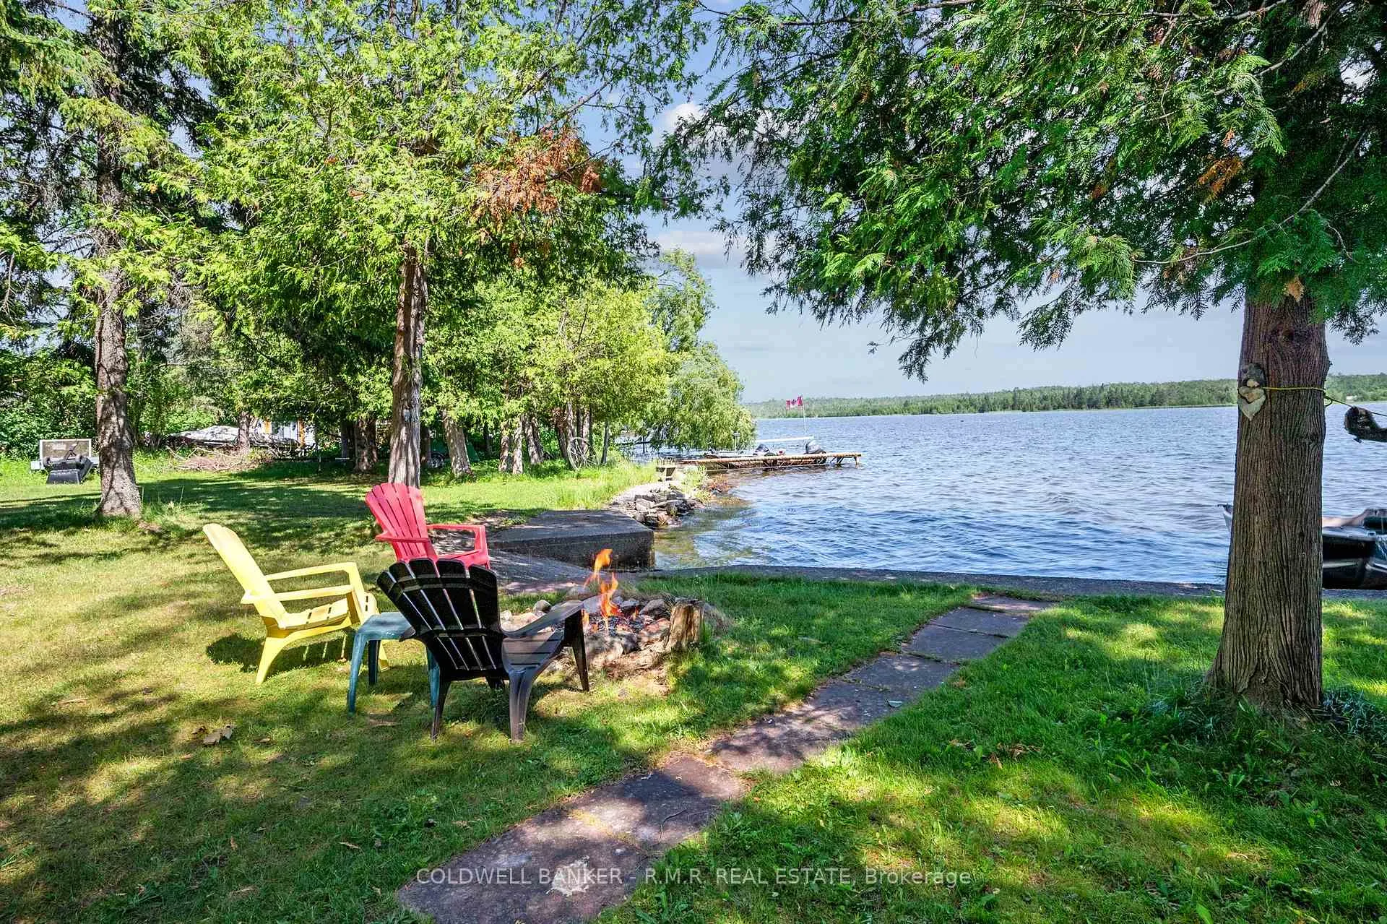
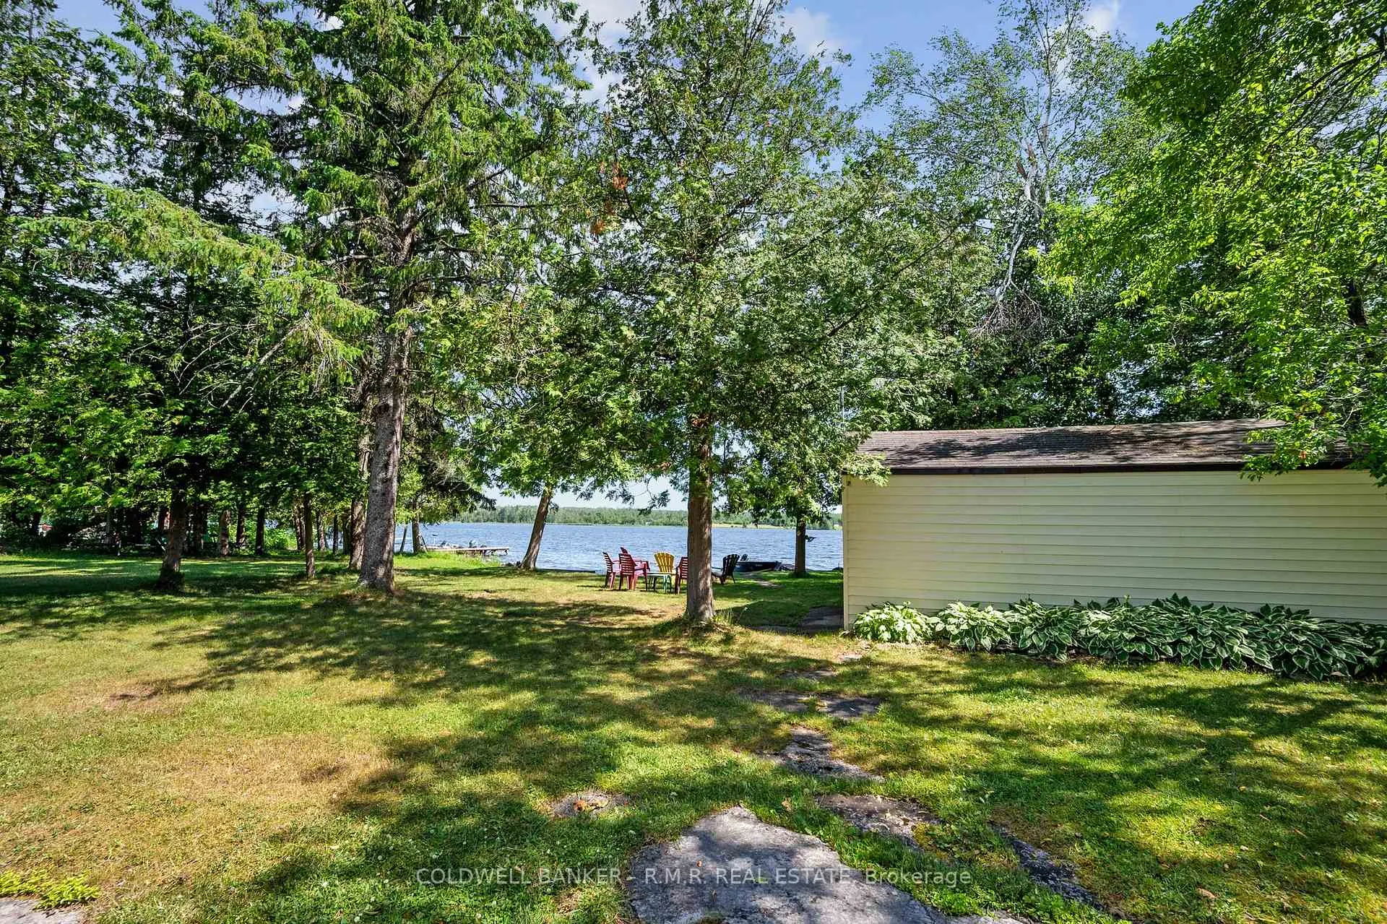
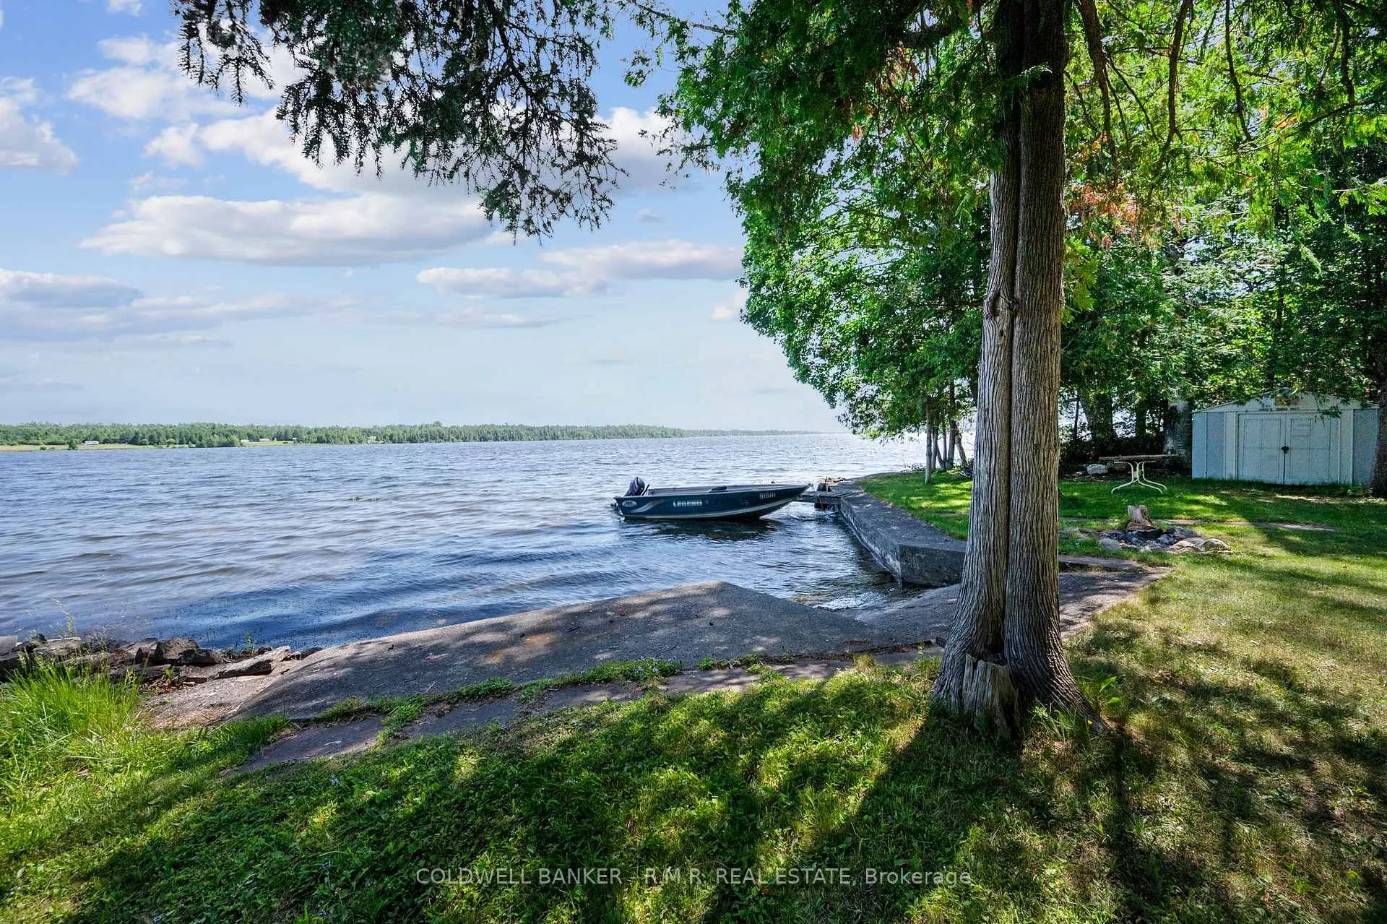
Charming Waterfront Retreat on Canal Lake! 253 McGuire Beach Road Escape to the serenity of this delightful 3-bedroom, 1-bathroom cottage nestled on a beautifully level 71ft x 300ft waterfront lot on Canal Lake, part of the renowned Trent-Severn Waterway. Whether you're seeking a peaceful weekend getaway or a turn-key family retreat, this property offers the perfect blend of comfort, recreation, and natural beauty. Set on a generous 71x 300-foot deep lot, the property boasts a private concrete Breakwall with private boat launch, lakeside garage ideal for storing water toys and gear. Spend your days boating, fishing, or paddling from your private dock, then unwind by the firepit in the evenings. Inside, the cottage is warm and inviting, offered furnished with appliances, most furniture, a riding lawn mower, and a paddle boat included. The14ft aluminum boat with a 25hp motor is negotiable... Just bring your suitcase and start enjoying the Kawartha lifestyle. Located in a quiet, family-friendly community, you're just minutes from the historic Kirkfield Lift Lock and the scenic trails and beaches of Balsam Lake Provincial Park. With easy access to Orillia and Lindsay, you'll enjoy the perfect balance of seclusion and convenience. Whether you're hosting summer barbecues, launching into endless boating adventures, or simply soaking in the tranquil views, this property is your gateway to unforgettable memories on the water.
Ask about this home
A HOMEH agent will answer your questions about this home.
Around this home
Helpful calculators
Your HOMEH agent

"I would see it this week."