

513 Highway 35 S
513 Highway 35 S
 See all 50 photos
Property history
Facts and features
- BasementWalk-out
- Age of home51–99 years
- Water, sewerWell, septic
- Lot shapeIrregular
- Central air
- Pool
The homeDetached, Bungalow, Age 51–99 years
- Type: Detached
- Style: Bungalow
- Age: 51–99 years
- Living space: 1,100–1,500 sq ft
- Basement: Finished with walk-out
- View: Forest, hills, meadow, pool, trees/woods
- Waterfront: None
InsideLower level, Auto garage door remote, carpet free, on demand water heater, sewage pump, storage, water heater owned, water softener, Carbon monoxide detectors, smoke detector
- Laundry: Lower level
- Features: Auto garage door remote, carpet free, on demand water heater, sewage pump, storage, water heater owned, water softener
- Security: Carbon monoxide detectors, smoke detector
- Rooms above ground: 3
- Rooms in the basement: 2
- Bedrooms: 2 + 1 in the basement
- Bathrooms: 2
- Kitchens: 1
Outside and lotBrick, Asphalt shingle, Block
- Exterior: Brick
- Roof: Asphalt shingle
- Foundation: Block
- Pool: Above ground
- Features: Deck, hot tub, landscaped, patio, privacy
- Other structures: Additional garage(s), barn, fence - partial, garden shed, greenhouse, out buildings, paddocks, storage
- Size: 334.58 ft frontage, 27 ac
- Shape: Irregular
Parking3 Garage, Detached, Private
- Spaces: 3 Garage
- Garage: Detached
- Driveway: Private
Heating, water and powerForced air, gas, Central air, Well
- Heating: Forced air, gas
- Cooling: Central air
- Water: Well
- Sewer: Septic
- Natural gas: Yes
- Hydro: Yes
- Cable: No
- Telephone: Available
Costs and taxesTaxes $2,911 a year, HST included in the price, Shop propane tank.
- Taxes, 2025: $2,911 a year
- HST: HST included in the price
- Rental items: Shop propane tank.
- Under contract: Propane tank
Included in the saleFridge, stove, washer, dryer, a/g pool, hot tub, d/w, Deep freezer, basement fridge.
- Included: Fridge, stove, washer, dryer, a/g pool, hot tub, d/w
- Not included: Deep freezer, basement fridge.
NearbyClear view, golf, ravine, rolling, school bus route, wooded/treed
- Close to: Clear view, golf, ravine, rolling, school bus route, wooded/treed
Listing detailsX12713664, Sold, Jan 20, 2026
- MLS® number: X12713664
- Status: Sold
- Listed on: Jan 20, 2026
- Days on market: 7
- Updated: Jan 27, 2026
- Possession: 60-89 days
- Occupied by: Owner
- Listing brokerage: RE/MAX ALL-STARS REALTY INC.
About this home
513 Highway 35 S, Kawartha Lakes (Manvers), ON L0A 1K0
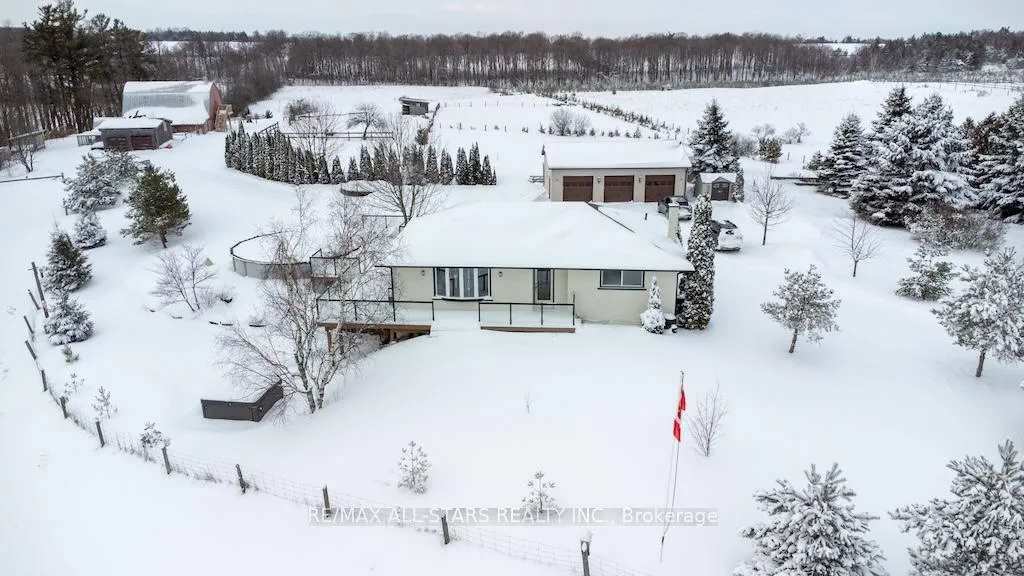
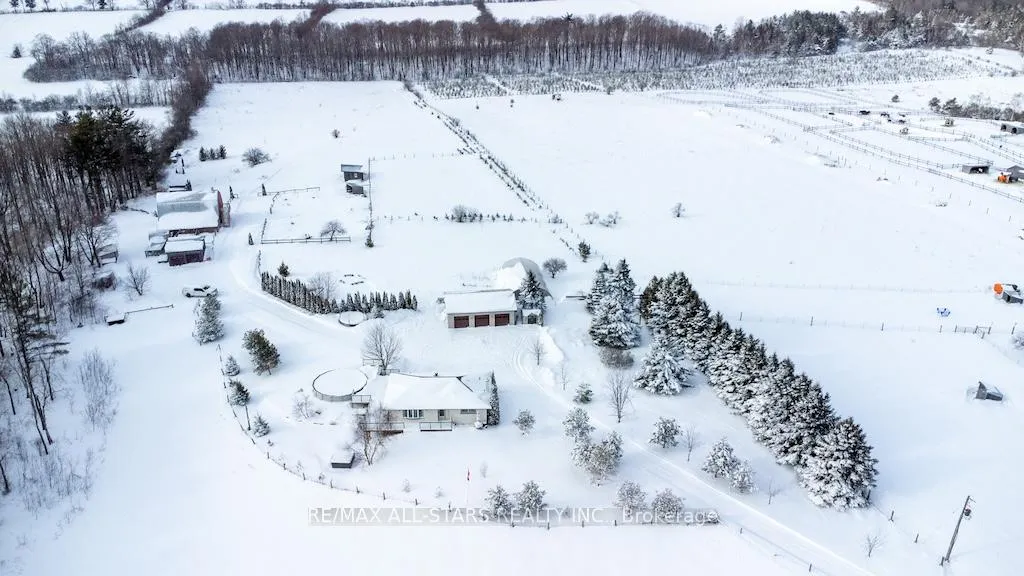
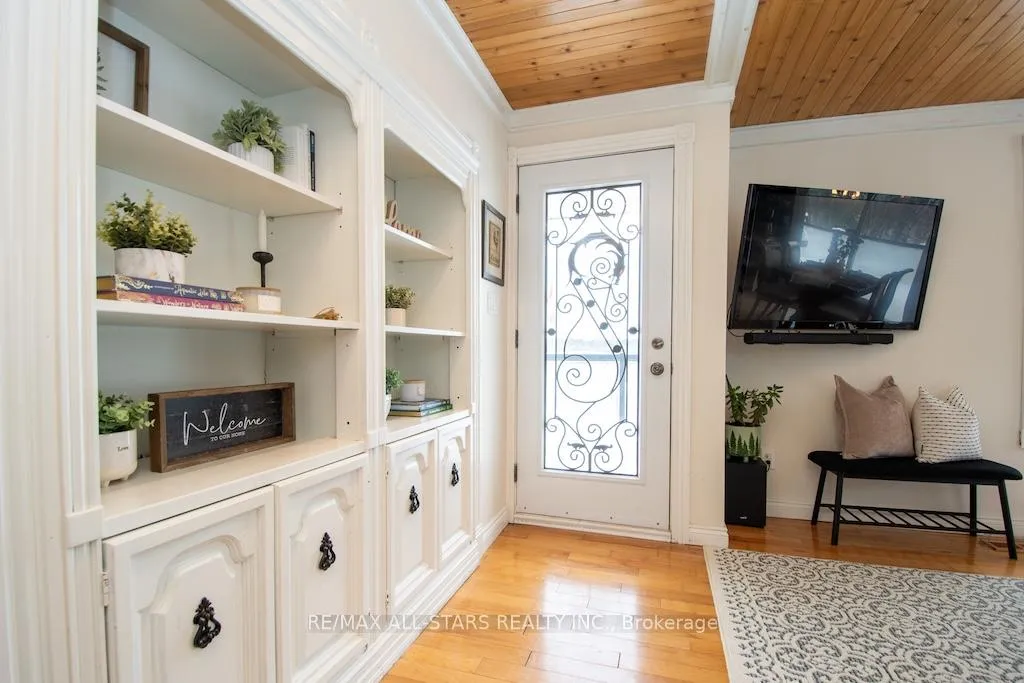
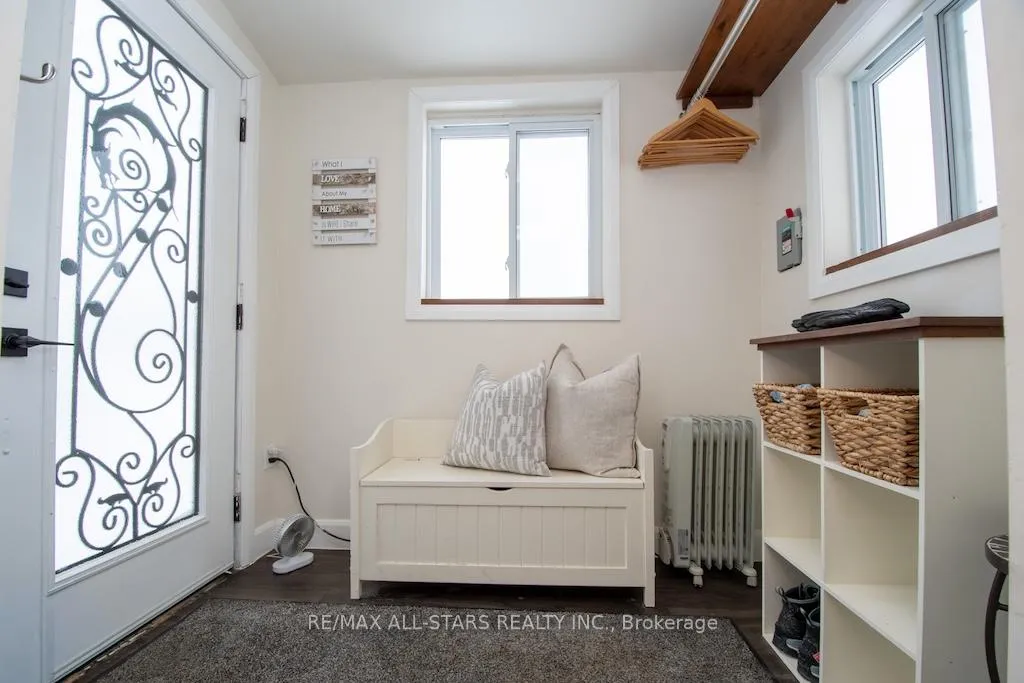
Welcome to 513 Hwy 35, Pontypool - a rare 27-acre hobby farm, offering privacy, infrastructure, and lifestyle. This well-developed rural property offers an exceptional blend of managed forest, agricultural opportunity, recreational enjoyment, and modern conveniences - ideal for hobby farmers, hobbyists, or those seeking a self-sustaining country lifestyle within commuting distance of the GTA. Enjoy approximately 2 km of groomed, walking trails that wind through the property, including 8 acres of maple hardwood forest, well suited for syrup production, firewood, and future timber income. A total of 6,700 softwood trees planted in 2019 supporting long-term sustainability and land value. The land is thoughtfully set up for rural living and agriculture, featuring a barn with loft, hydro, and water, suitable for horses or livestock, and a chicken coop with enclosed run, multiple campsites with outhouse, and open areas for bonfires and winter tobogganing. A 27' x 50' greenhouse with water and irrigation system and a variety of fruit trees further enhance the property's versatility. Infrastructure is extensive and well maintained, including a heated 3 bay garage/workshop with metal roof, a 10' x 10' heated/air-conditioned remote office overlooking the beautiful rolling countryside, a 20' x 15' bunkie, and a 20' x 20' implement shed, all in good condition. Outdoor living is a standout, with 1,000 sq ft deck with glass railing overlooking the 24' above-ground pool, 7 person hot tub, and a 6' bonfire pit with bench seating - perfect for entertaining or relaxing year-round. The carpet-free brick bungalow offers comfortable and functional living space, with 2 generous main floor bedrooms, a 4-piece bath, and an open concept kitchen, dining, and living area with walk out to the pool and deck, plus a practical mudroom. The finished lower level includes an updated, 3-piece bath, cozy family room with barn doors, office area, and a large primary suite with walkout to private patio.
Ask about this home
A HOMEH agent will answer your questions about this home.
Around this home
Helpful calculators
Your HOMEH agent

"I would see it this week."