

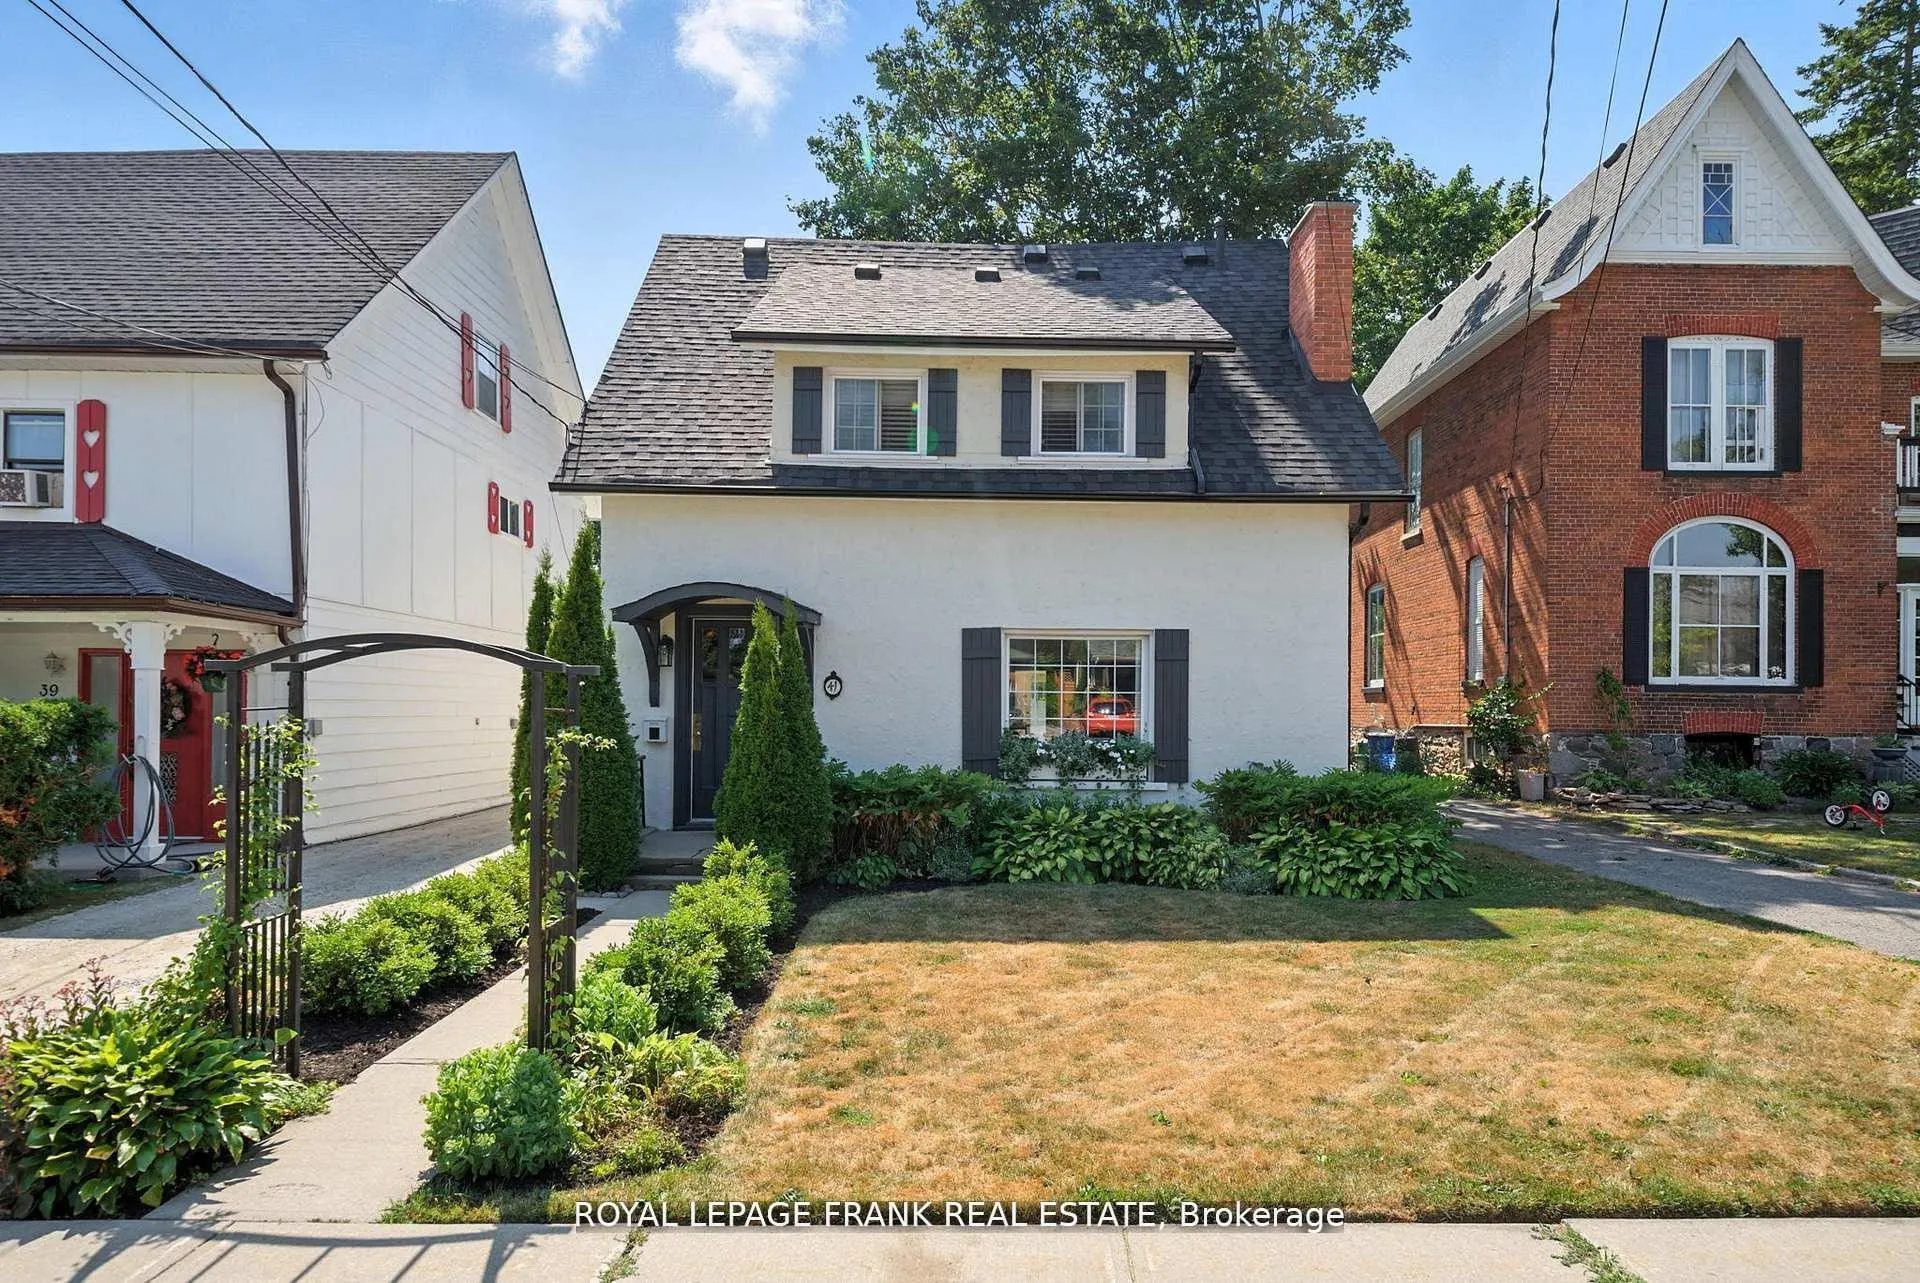
41 Sussex Street N
41 Sussex Street N
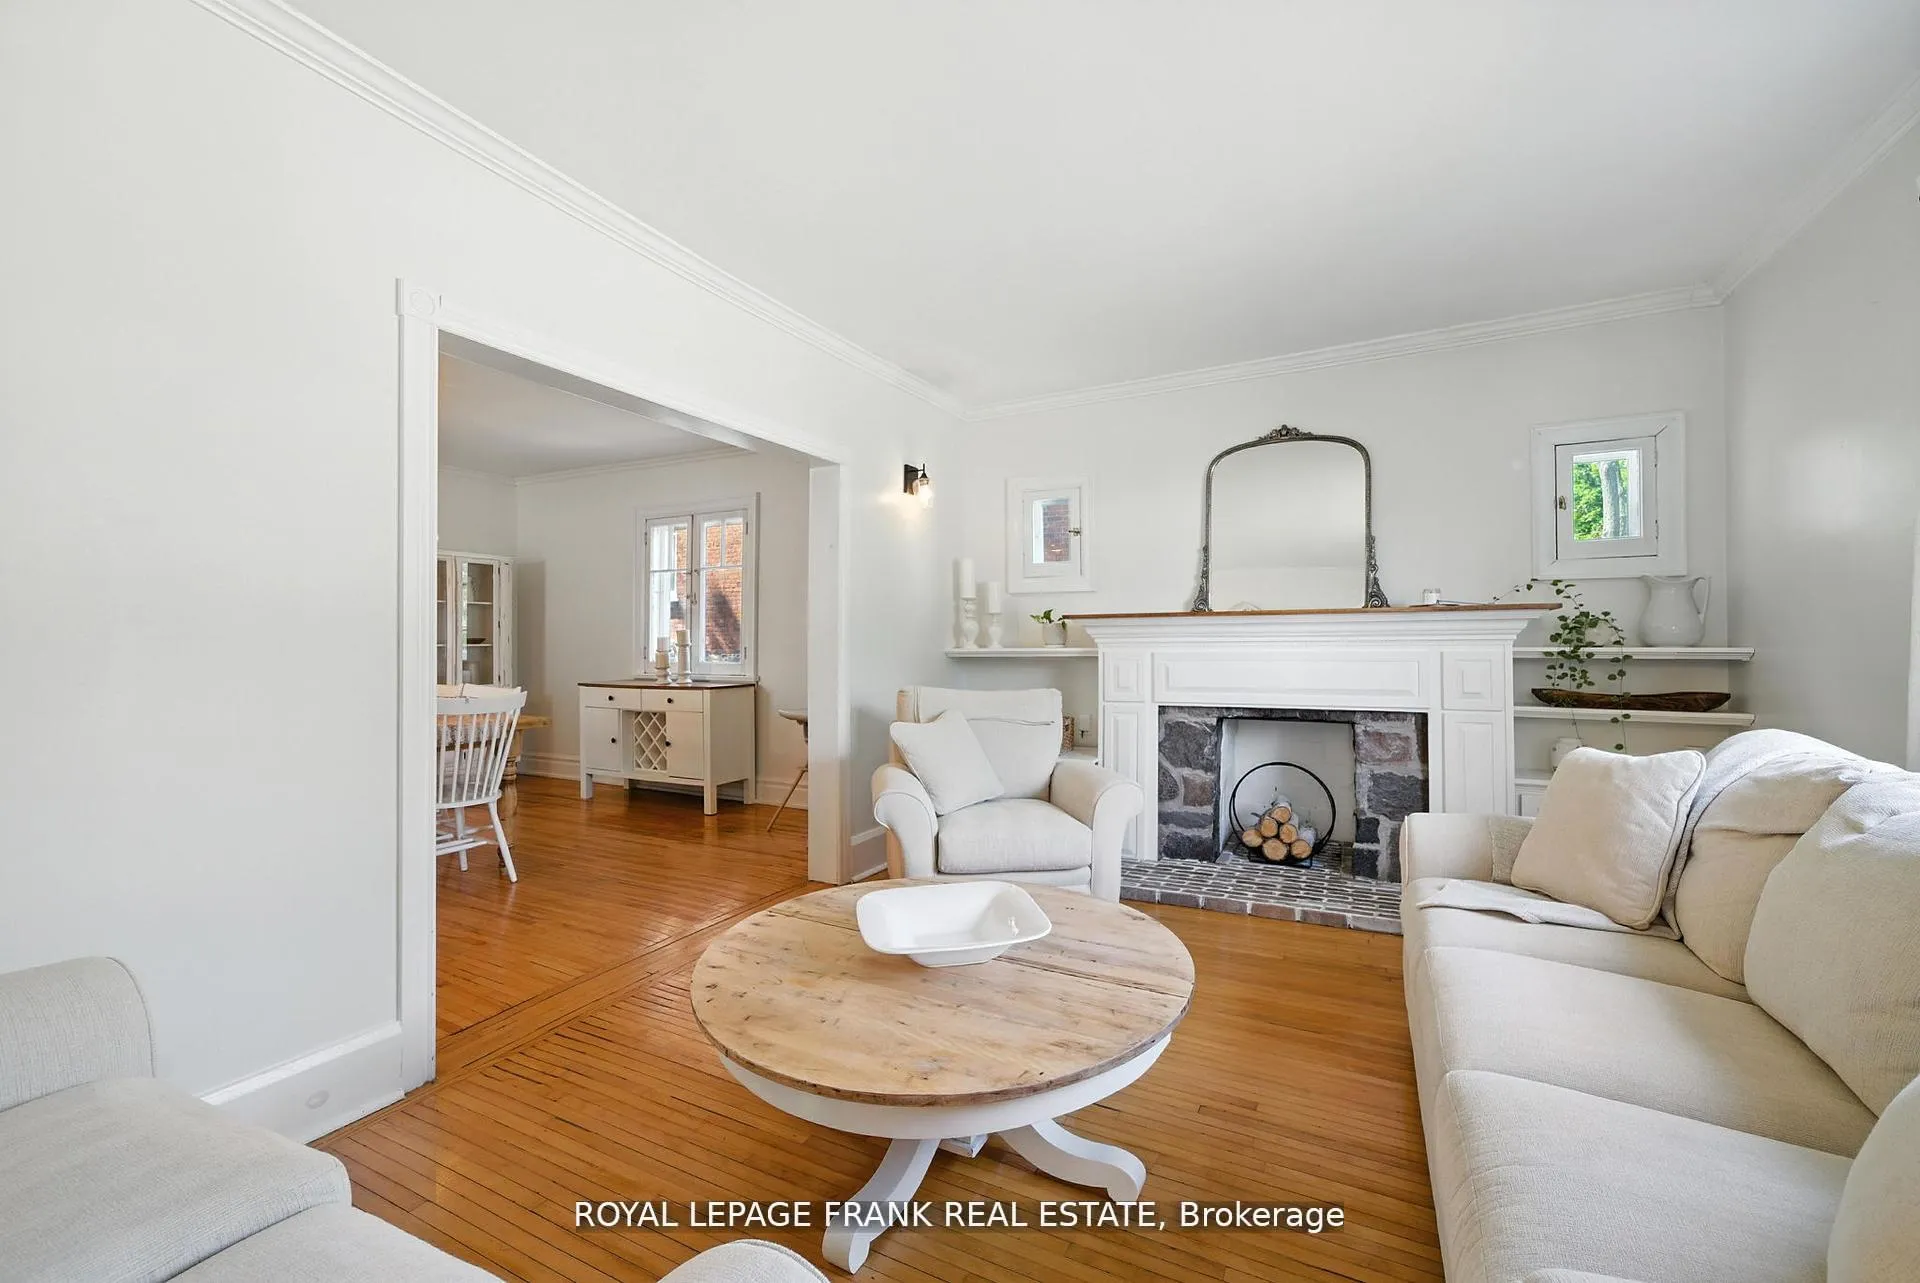 See all 47 photos
Property history
Facts and features
- BasementCrawl space
- Water, sewerMunicipal
- Lot shapeOther
- HeatingForced air
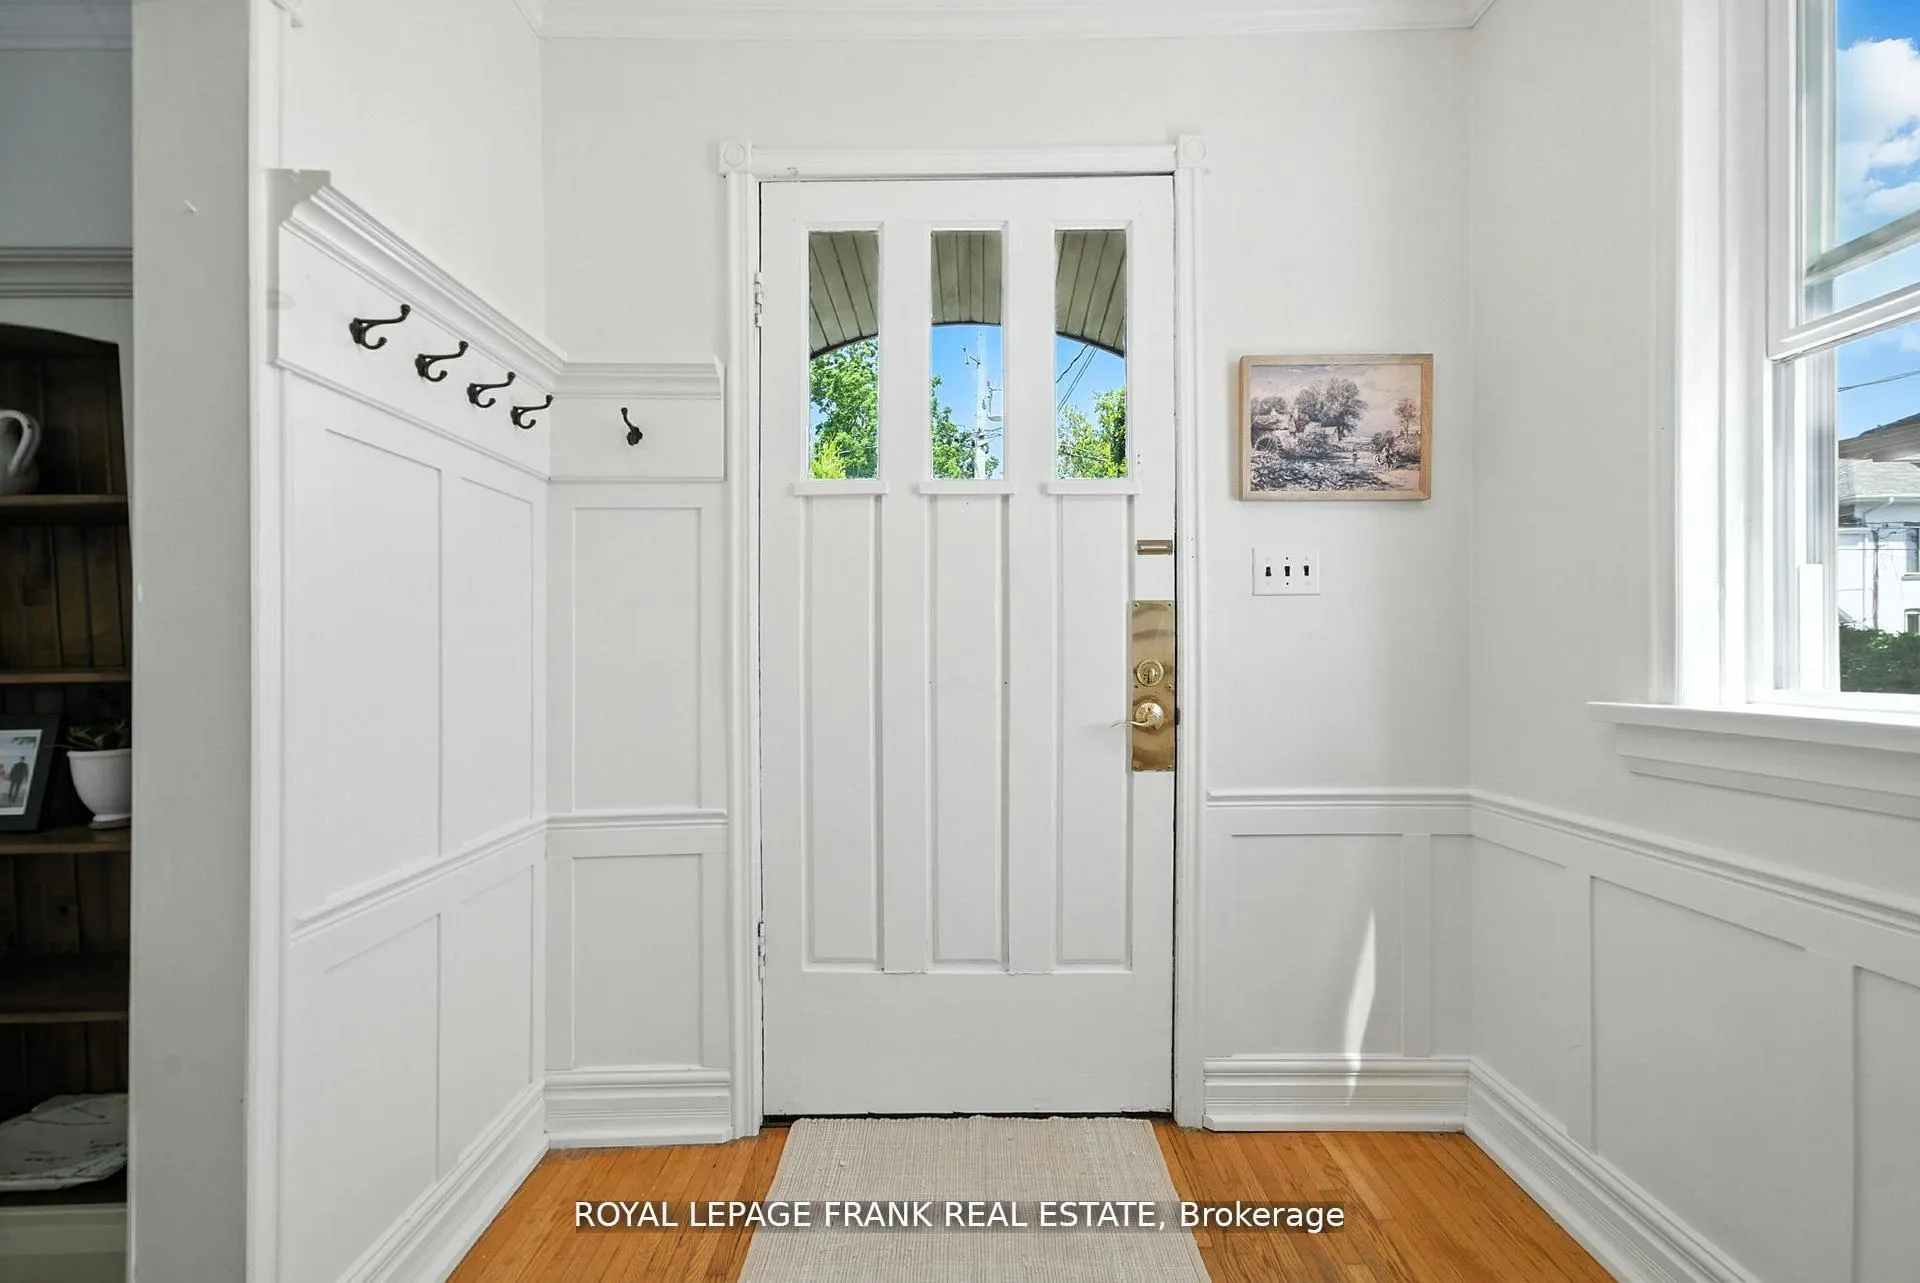
- Hardwood floors
- Fireplace
- Central air
The homeDetached, 1 1/2 storey, 1,500–2,000 sq ft
- Type: Detached
- Style: 1 1/2 storey
- Living space: 1,500–2,000 sq ft
- Basement: Full, crawl space
- Waterfront: None
InsideFireplace Yes, electric, Hardwood, Main level
- Fireplace: Yes, electric
- Flooring: Hardwood
- Laundry: Main level
- Features: Bar fridge
- Rooms above ground: 8
- Bedrooms: 3
- Bathrooms: 2
- Kitchens: 1
- Family room: Yes
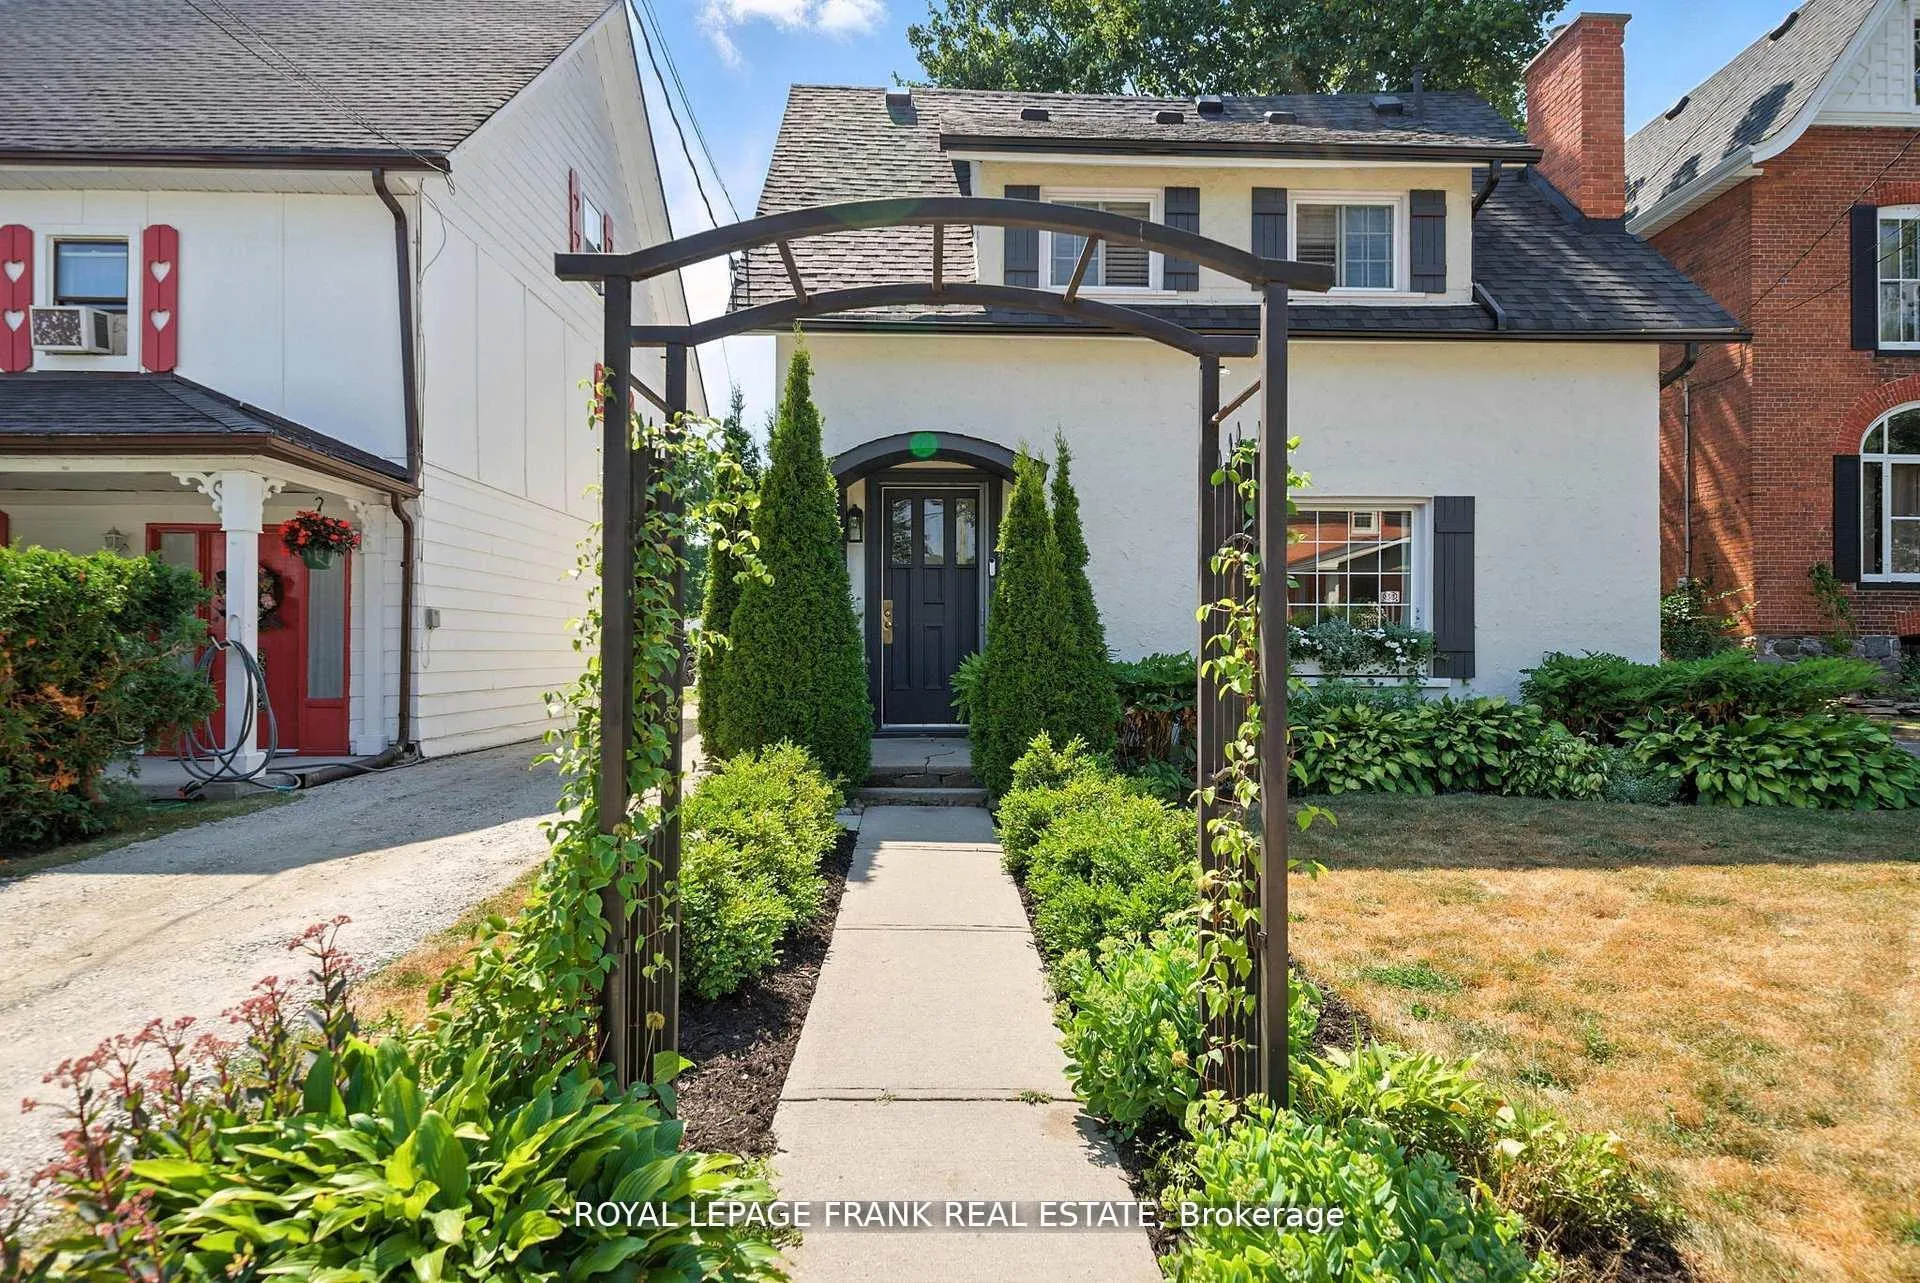
Outside and lotStucco (plaster), vinyl siding, Metal, shingles, Stone
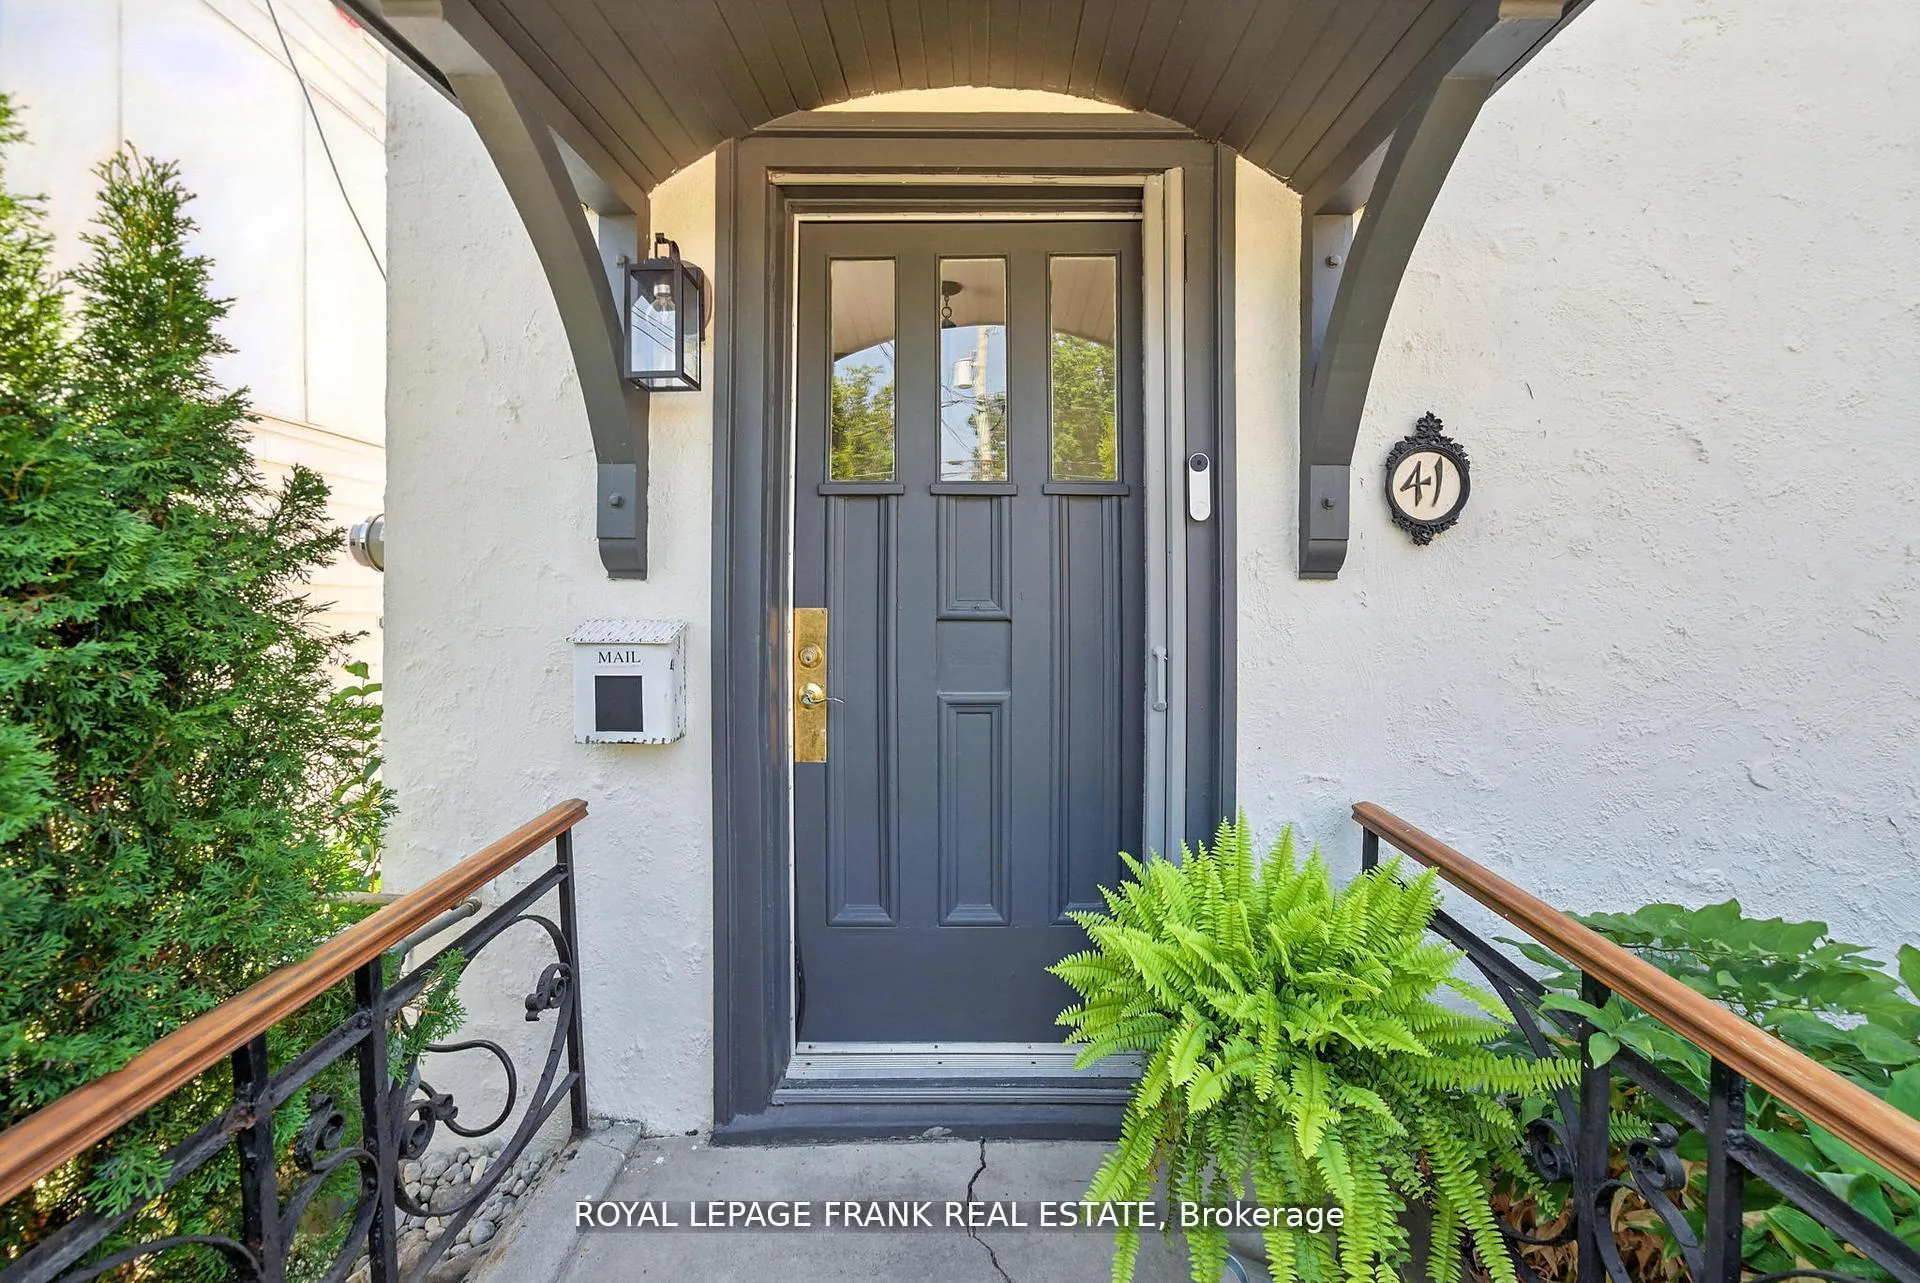
- Exterior: Stucco (plaster), vinyl siding
- Roof: Metal, shingles
- Foundation: Stone
- Features: Deck, landscaped, patio, year round living
- Other structures: Fence - full
- Size: 33 × 185.91 ft
- Shape: Other
Parking2 Garage, Detached, Other, right of way
- Spaces: 2 Garage
- Garage: Detached
- Driveway: Other, right of way
Heating, water and powerForced air, gas, Central air, Municipal water
- Heating: Forced air, gas
- Cooling: Central air
- Water: Municipal water
- Sewer: Municipal sewer
- Natural gas: Yes
Costs and taxesTaxes $3,392 a year, HST No HST
- Taxes, 2025: $3,392 a year
- HST: No HST
Included in the saleFridge, gas stove, washer & dryer (main floor), washer dryer (basement), dishwasher, bar fridge, electric fireplace, Personal belongings, tv mounts in family room & play room, garden hose & mount at the side of the house.
- Included: Fridge, gas stove, washer & dryer (main floor), washer dryer (basement), dishwasher, bar fridge, electric fireplace
- Not included: Personal belongings, tv mounts in family room & play room, garden hose & mount at the side of the house.
NearbyFenced yard, hospital, library, park, place of worship, public transit
- Close to: Fenced yard, hospital, library, park, place of worship, public transit
Listing detailsX12495214, Sold, Oct 30, 2025
- MLS® number: X12495214
- Status: Sold
- Listed on: Oct 30, 2025
- Days on market: 26
- Updated: Nov 25, 2025
- Possession: Flexible
- Occupied by: Owner
- Listing brokerage: ROYAL LEPAGE FRANK REAL ESTATE
About this home
41 Sussex Street N, Kawartha Lakes (Lindsay), ON K9V 4H6
Welcome to 41 Sussex St N located in an established Lindsay neighborhood where character and charm meets comfortable living. This 3 bedroom, 2 bathroom home has seen many upgrades and renovations and offers a ton of main floor living space. The front main living room offers a cozy sitting area that leads into the dining room and kitchen where it opens up to a large family room with an electric fireplace, wet bar area and MF laundry. There is a 4PC bath and an office nook. There is another bonus living space currently set as a play room with built in storage cabinets and lots of natural light. The back mudroom houses glass garden doors that open up to a new deck and sitting area. The upstairs offers 3 bedrooms and a renovated 4PC bath. The large master bedroom is set up with a sitting area, a large walk in closet and an additional closet. The outdoor space at this property offers a backyard oasis with a fully fenced backyard, garden area with wooden garden boxes, a firepit area and a dining space under a pergola. There is a double detached garage that is heated and insulated.
Ask about this home
A HOMEH agent will answer your questions about this home.
Around this home
Daily convenience, out of 100, from the distances below
Schools nearby
School rating, out of 10.
Helpful calculators
Your HOMEH agent

"I would see it this week."